

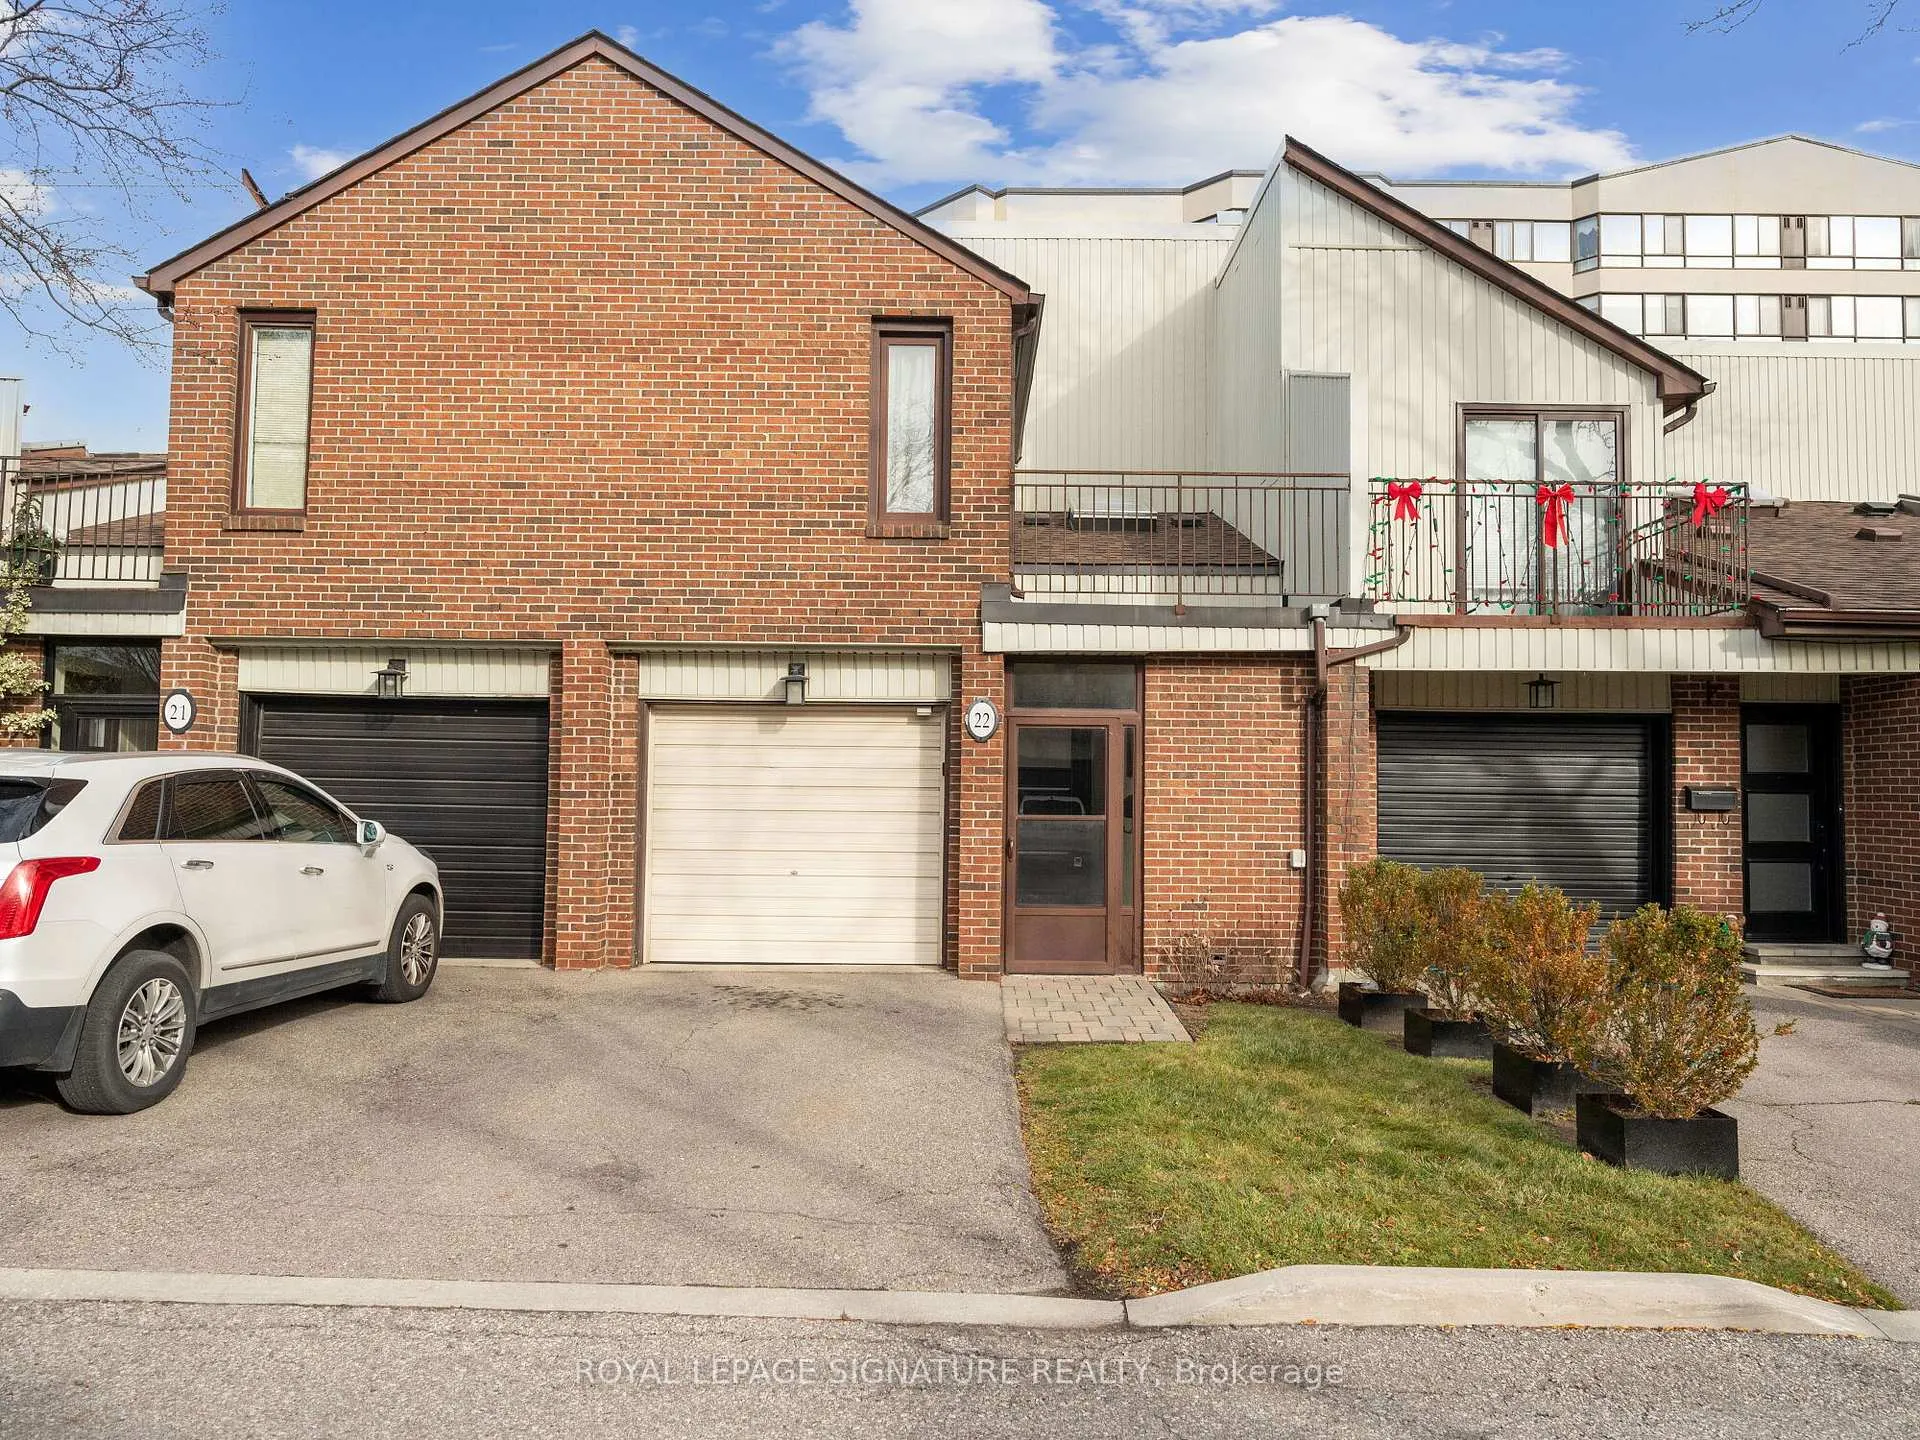
Unit 22, 1021 Cedarglen Gate
Unit 22, 1021 Cedarglen Gate
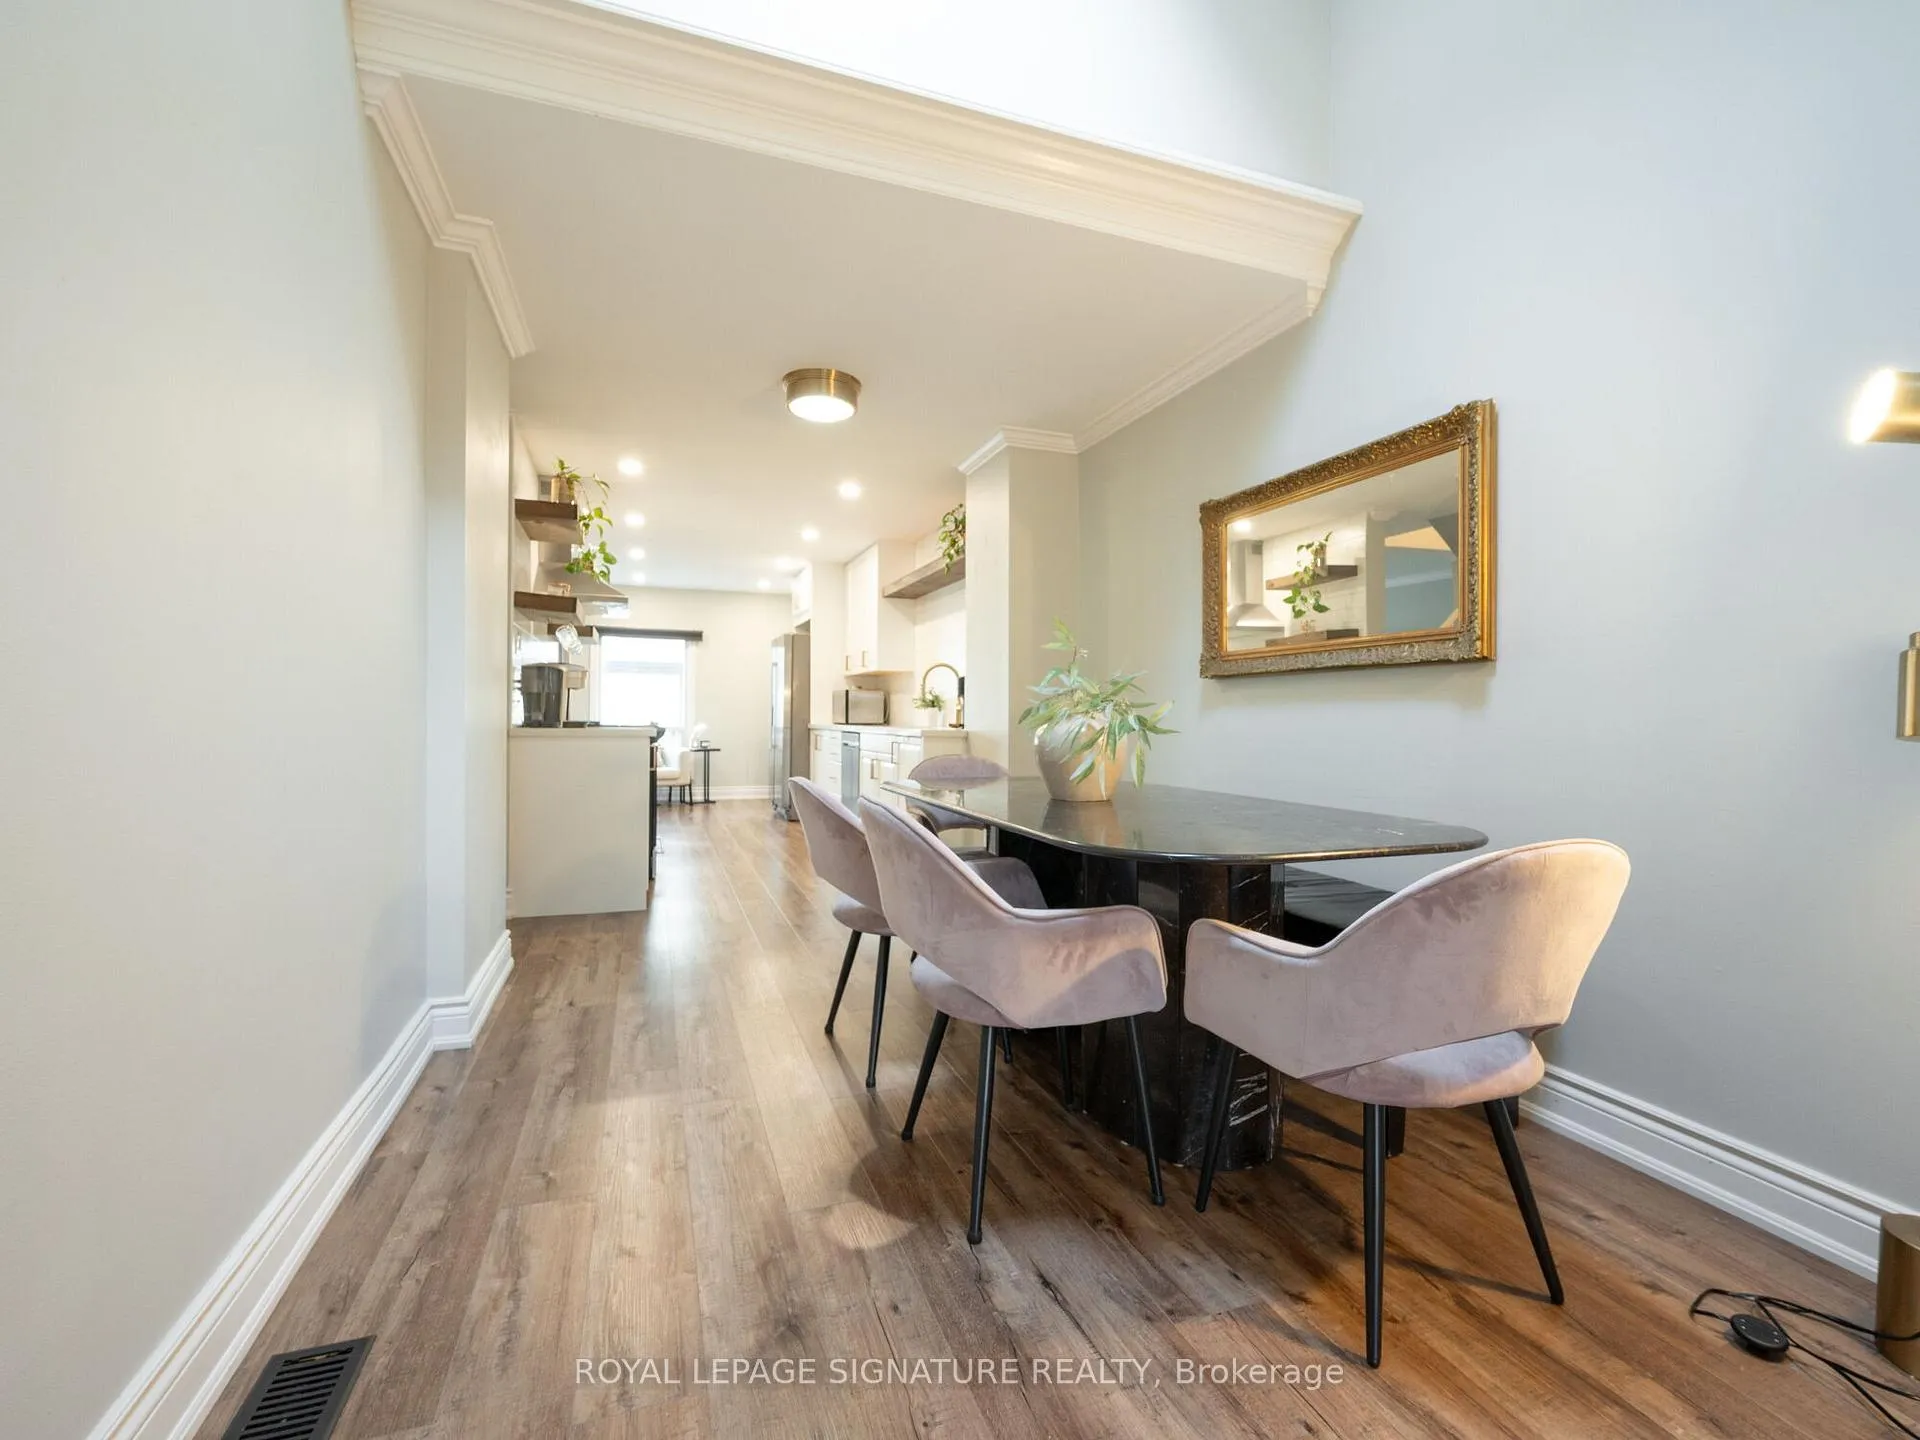 See all 40 photos
Property history
Facts and features
- BasementFinished
- LaundryIn basement
- Lease term12 months
- PetsNot allowed
- Central air
The homeCondo Townhouse, 2-storey, Age 31–50 years
- Type: Condo Townhouse
- Style: 2-storey
- Age: 31–50 years
- Living space: 1,000–1,199 sq ft
- Basement: Finished
- Exposure: West
InsideIn basement, lower level, Water heater, storage, Smoke detector, carbon monoxide detectors
- Laundry: In basement, lower level
- Features: Water heater, storage
- Security: Smoke detector, carbon monoxide detectors
- Rooms above ground: 6
- Rooms in the basement: 1
- Bedrooms: 3
- Bathrooms: 2
- Kitchens: 1
- Family room: Yes
OutsideBrick, Asphalt shingle, Open
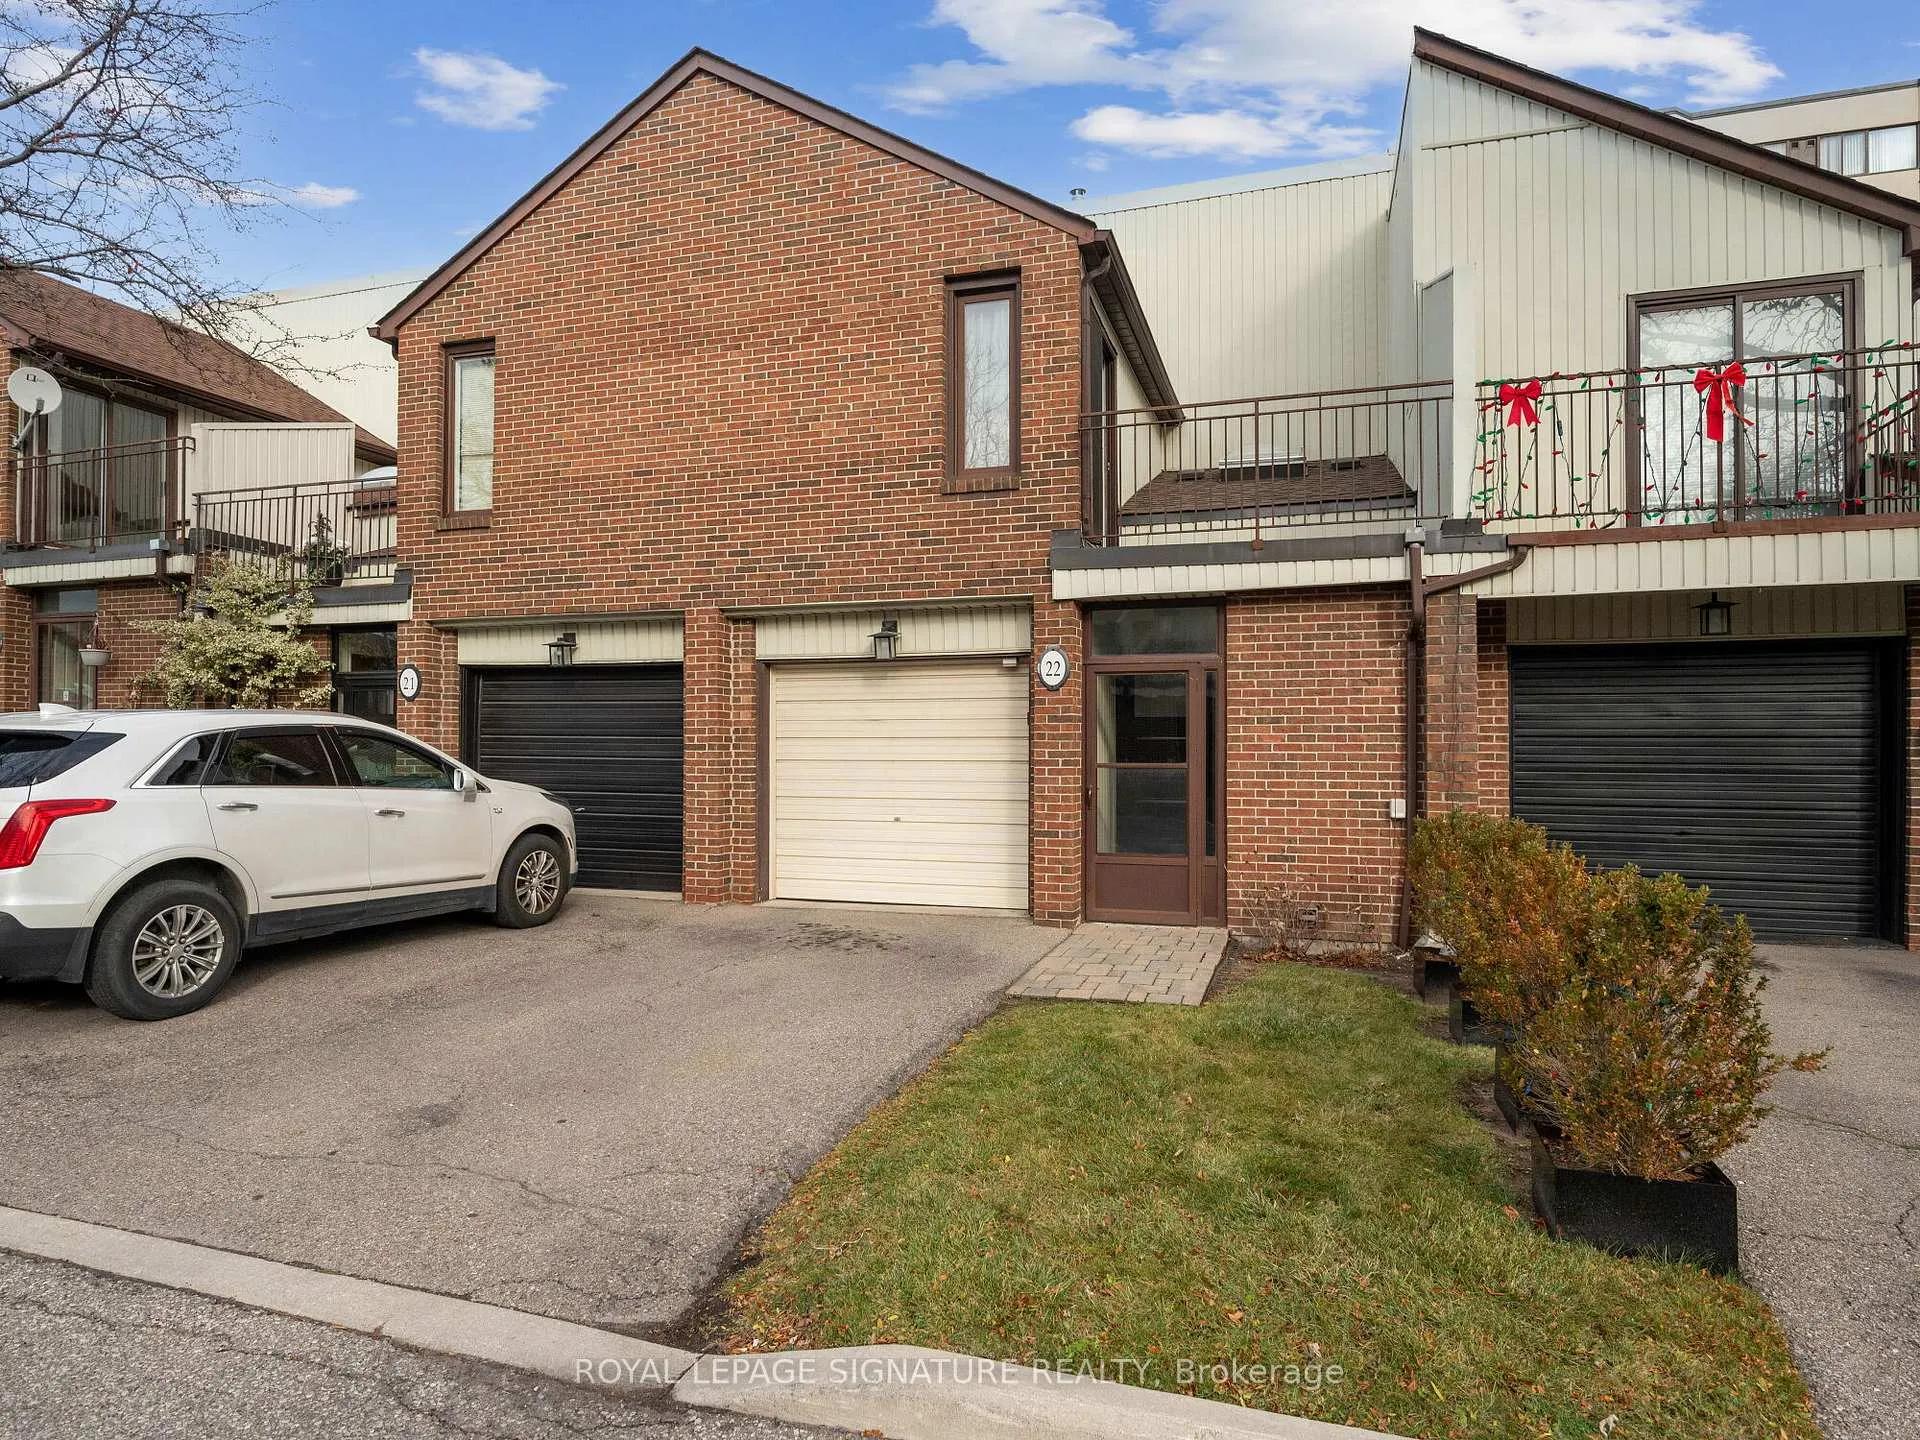
- Exterior: Brick
- Roof: Asphalt shingle
- Balcony: Open
Parking and locker2 Parking (1 garage + 1 drive), Built-in, Parking type Owned
- Spaces: 2 Parking (1 garage + 1 drive)
- Garage: Built-in
- Parking type: Owned
- Driveway: Private
- Locker: None
Building1020 & 1021 Cedarglen Gate Townhomes, Storeys 2, Units 42
- Name: 1020 & 1021 Cedarglen Gate Townhomes
- Storeys: 2
- Units: 42
- Registered: 1982
- Condo corporation: 235
- Amenities: Bbqs allowed, visitor parking
- Pets: Not allowed
Heating, water and powerForced air, gas, Central air
- Heating: Forced air, gas
- Cooling: Central air
Rent and termsRent $3,400 a month, Entire property, Unfurnished
- Rent: $3,400 a month
- Space for rent: Entire property
- Furnished: Unfurnished
- Lease: 12 months
- Paid: Monthly
- Rent includes: Building insurance
- Deposit: Required
- Credit check: Required
- Employment letter: Required
- Rental application: Required
- References: Required
IncludedPergola in the backyard will be left for tenant.
- Included: Pergola in the backyard will be left for tenant.
NearbyFenced yard, hospital, park, public transit, rec./commun.centre, school
- Close to: Fenced yard, hospital, park, public transit, rec./commun.centre, school
Listing detailsW11824484, Rented, Dec 3, 2024
- MLS® number: W11824484
- Status: Rented
- Listed on: Dec 3, 2024
- Days on market: 8
- Updated: Dec 11, 2024
- Possession: 2025-02-01 / February 1, 2025
- Occupied by: Tenant
- Listing brokerage: ROYAL LEPAGE SIGNATURE REALTY
About this home
Unit 22, 1021 Cedarglen Gate, Mississauga (Erindale), ON L5C 3A7
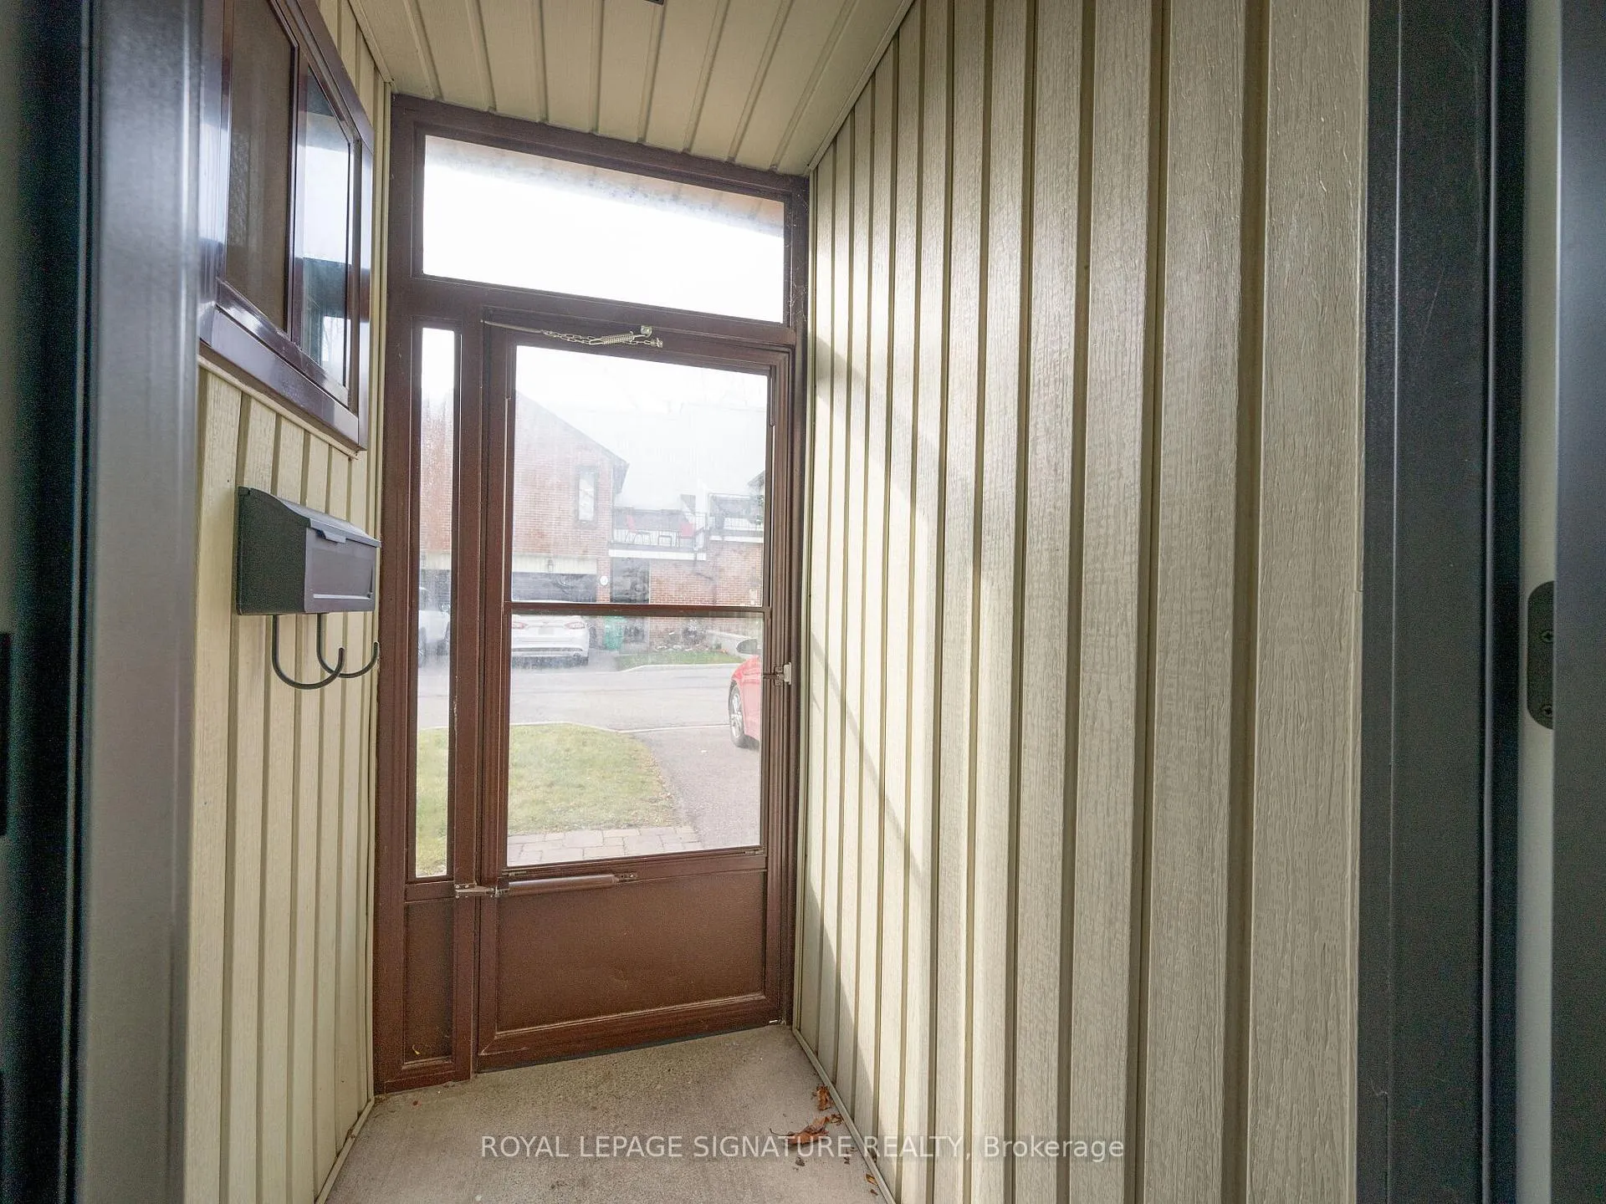
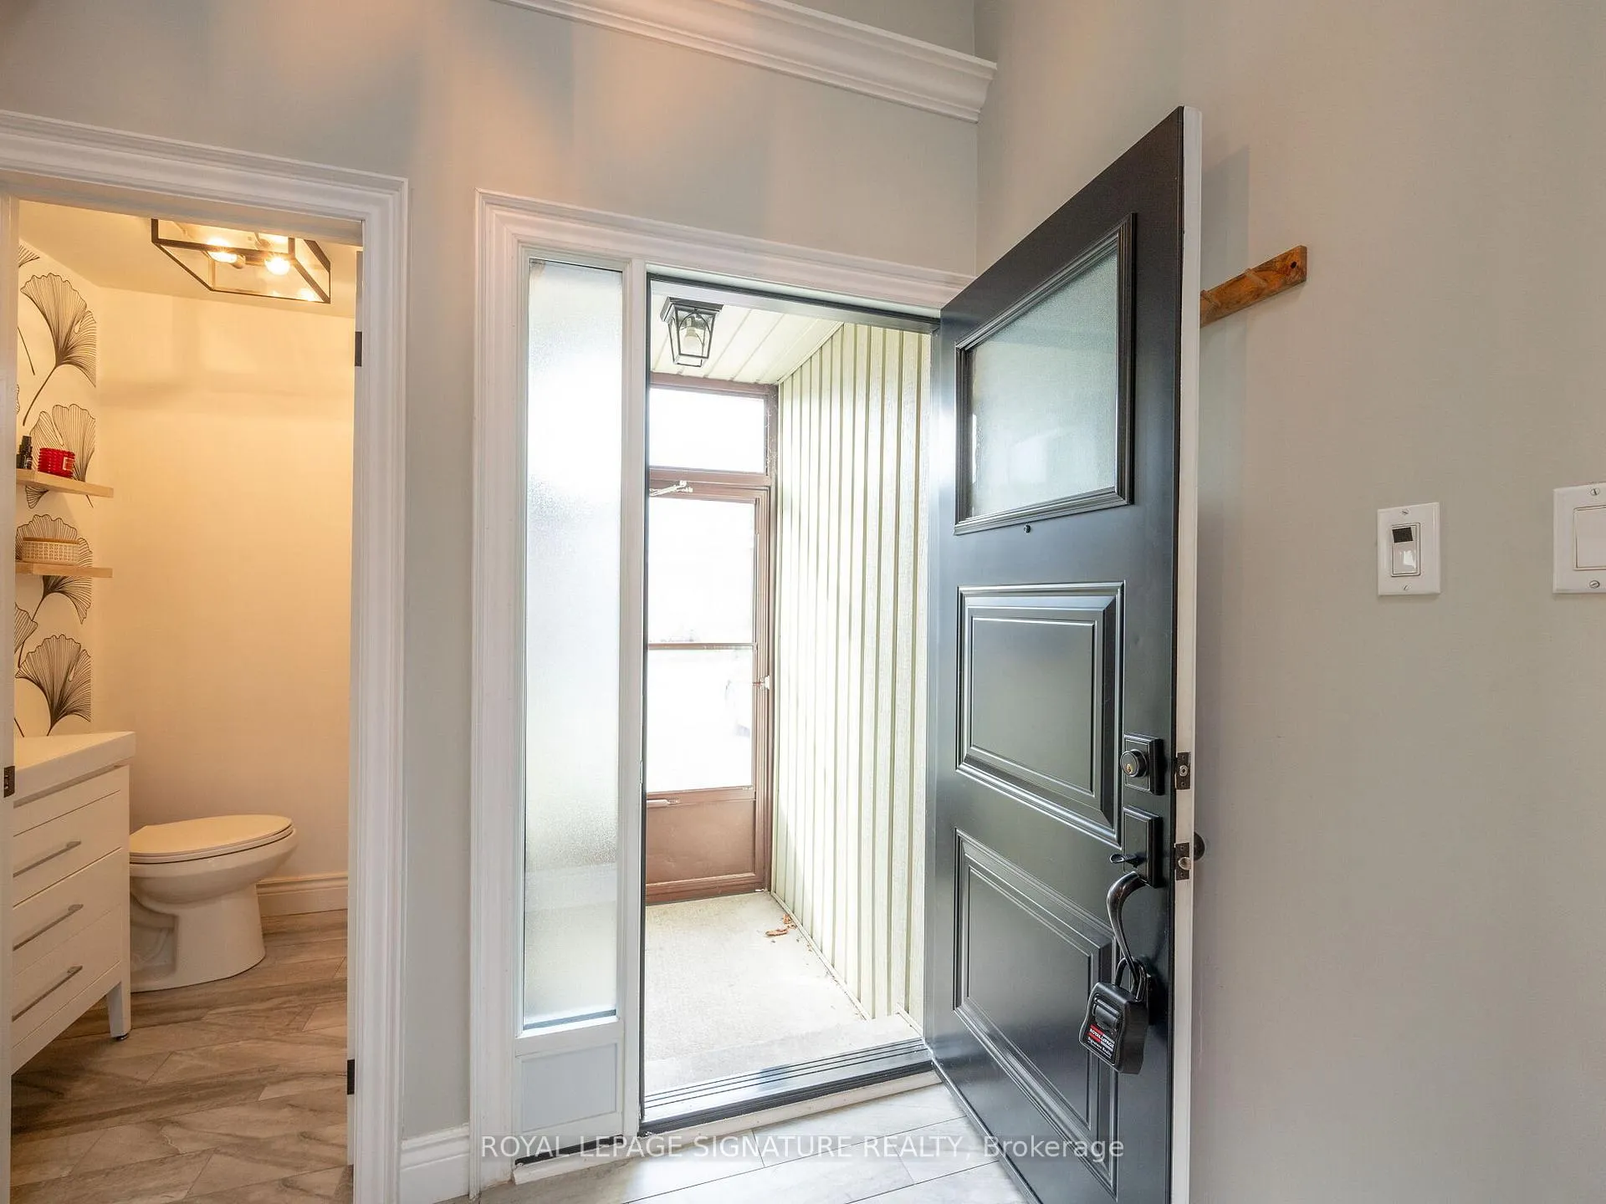
Welcome to #22-1021 Cedarglen Gate, Mississauga! Nestled in the sought-after community of Erindale, this bright and spacious 3-bedroom, 2-bathroom townhouse offers the perfect blend of comfort and convenience. Located in a family-friendly complex with mature trees and green spaces, this home is just steps away from parks, shopping, and transit. As you enter the home, you'll be greeted by an open-concept living and dining area, featuring large windows that flood the space with natural light. The functional kitchen boasts modern appliances, ample counter space, and plenty of cabinetry, perfect for preparing meals and entertaining guests. Upstairs, you'll find three generously sized bedrooms, including a primary suite with a walk-in closet and a large balcony overlooking the tranquil surroundings. The additional two bedrooms are ideal for children, a home office, or guest rooms. Both bathrooms are well maintained, offering a clean and comfortable environment. The finished lower level provides extra space for a recreation room, home gym, or additional storage. The private, fully fenced backyard is perfect for enjoying a morning coffee or hosting summer BBQs. Additional features include parking for two vehicles (one in the driveway and one in the garage), a low-maintenance exterior, and proximity to top-rated schools, shops, restaurants, and major highways (403, 401, QEW), making commuting a breeze. Don't miss the opportunity to call this beautiful townhouse home! Book your showing today.
Ask about this home
A HOMEH agent will answer your questions about this home.
Know more about 1020 & 1021 Cedarglen Gate Townhomes
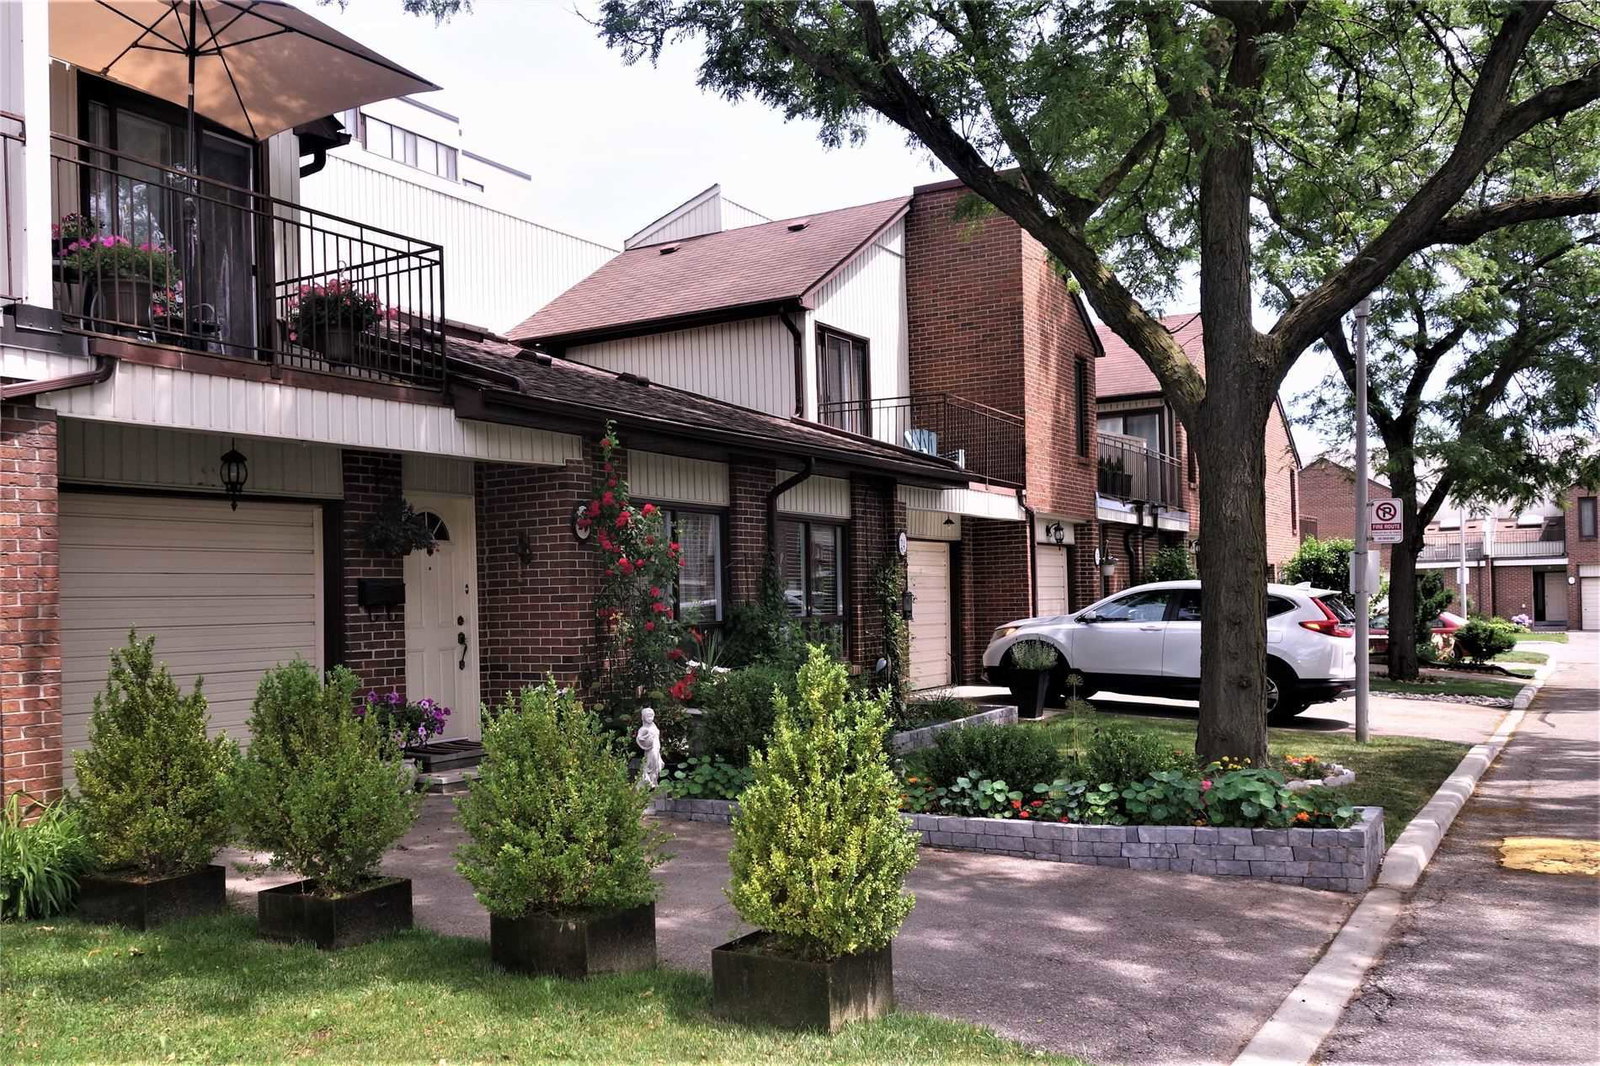
Condo building · 1020 Cedarglen Gate
1020 & 1021 Cedarglen Gate Townhomes is a 2-storey condo with 42 suites, built in 1982 by Unknown. No units are on the market here right now.
- 2storeys
- 42suites
- 1982built
No similar units for rent in 1020 & 1021 Cedarglen Gate Townhomes right now.
Around this home
Daily convenience, out of 100, from the distances below
Schools nearby
School rating, out of 10.
Helpful calculators
Your HOMEH agent

"I would see it this week."