

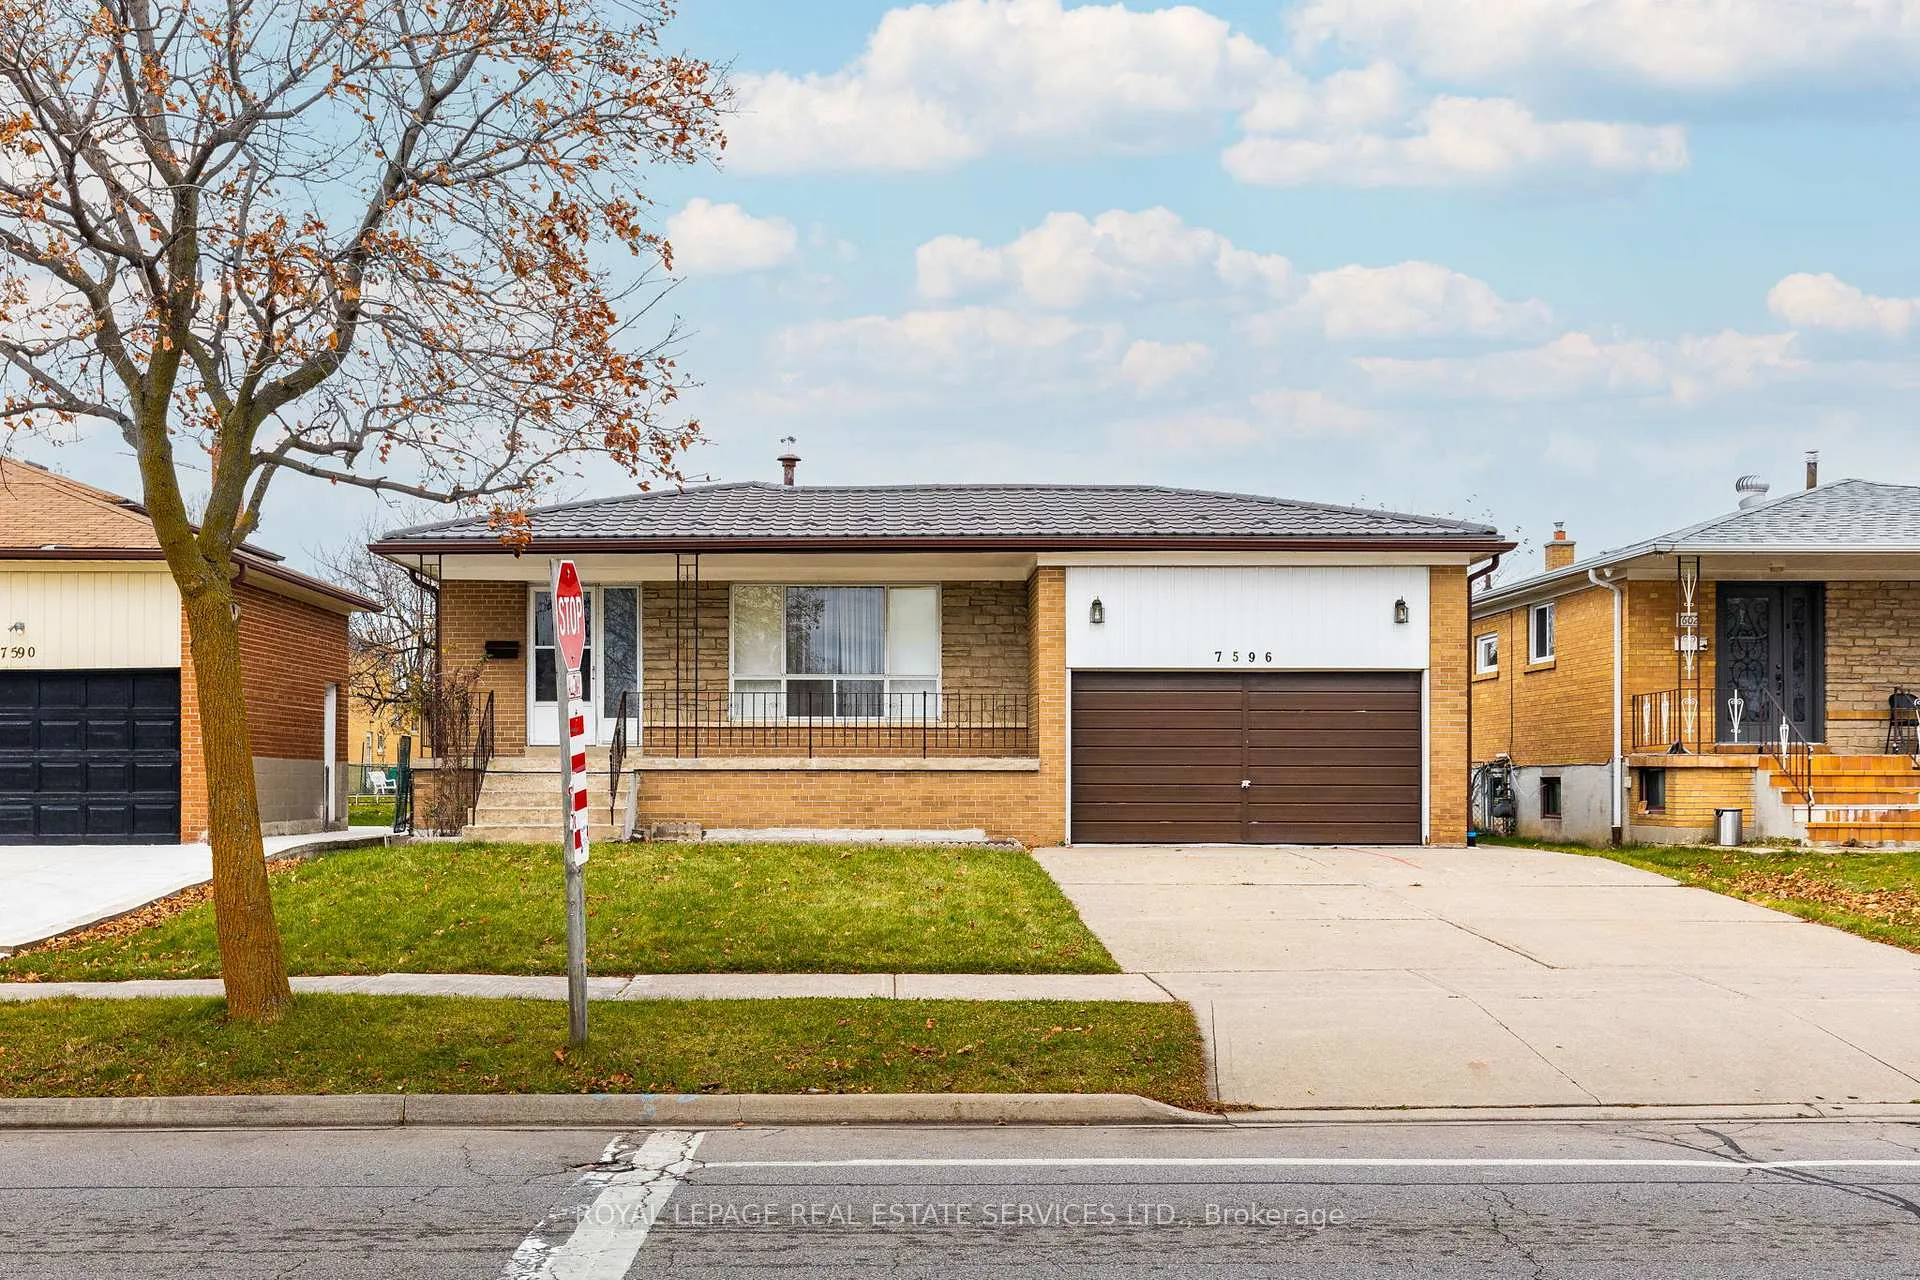
7596 Darcel Avenue
Detached Sold
1/407596 Darcel Avenue
Detached Sold
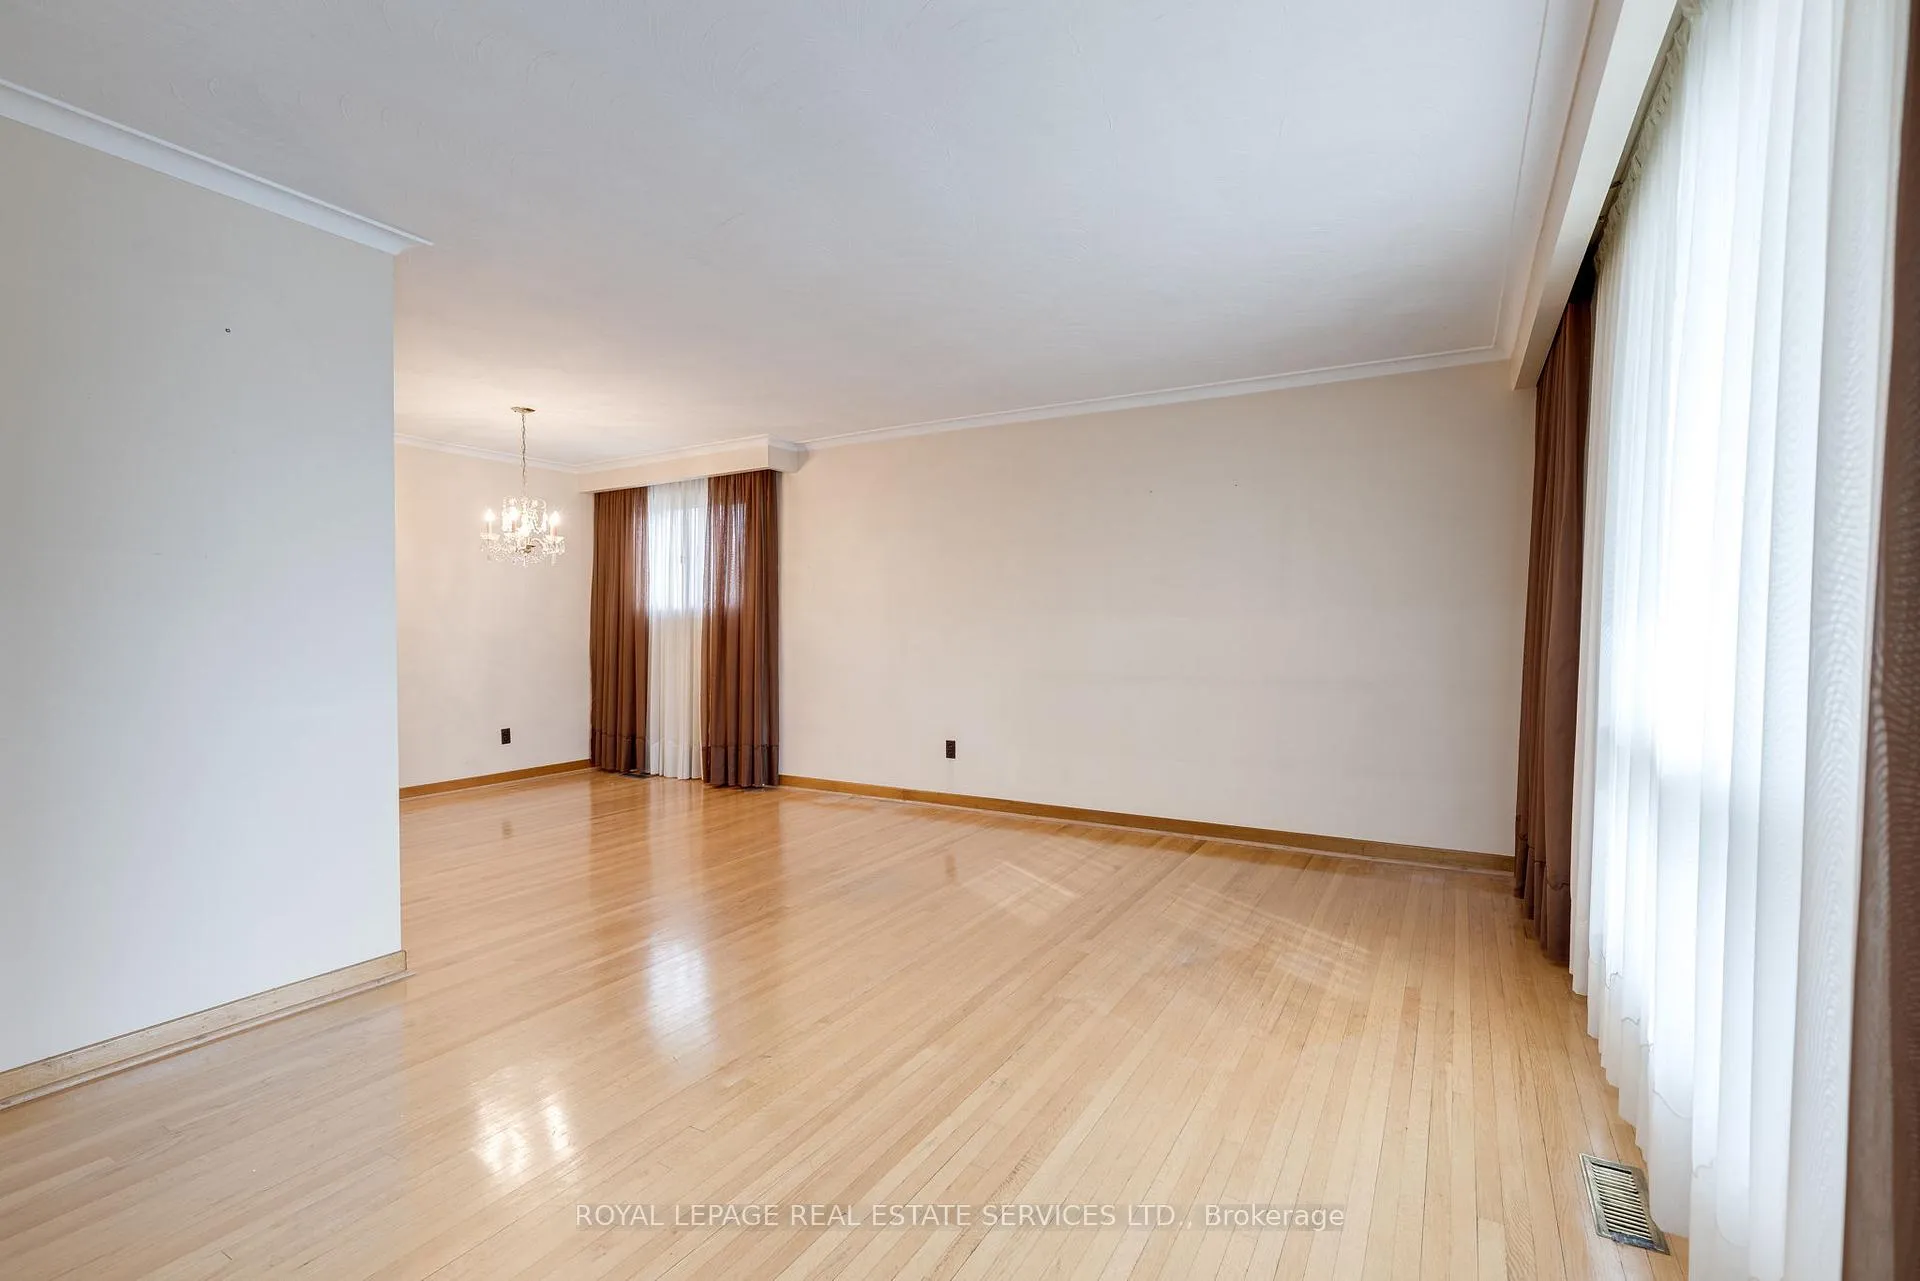 See all 40 photos
Asked for: $949,000Sold Dec 4, 2024
3+2 Bedrooms
1 Bathroom
2 Garage
— sq.ft
50.06×120.14 ft
$4,610/yr
Property history
Facts and features
- BasementFinished
- Water, sewerMunicipal
- HeatingFan coil
- CoolingCentral air
What stands out
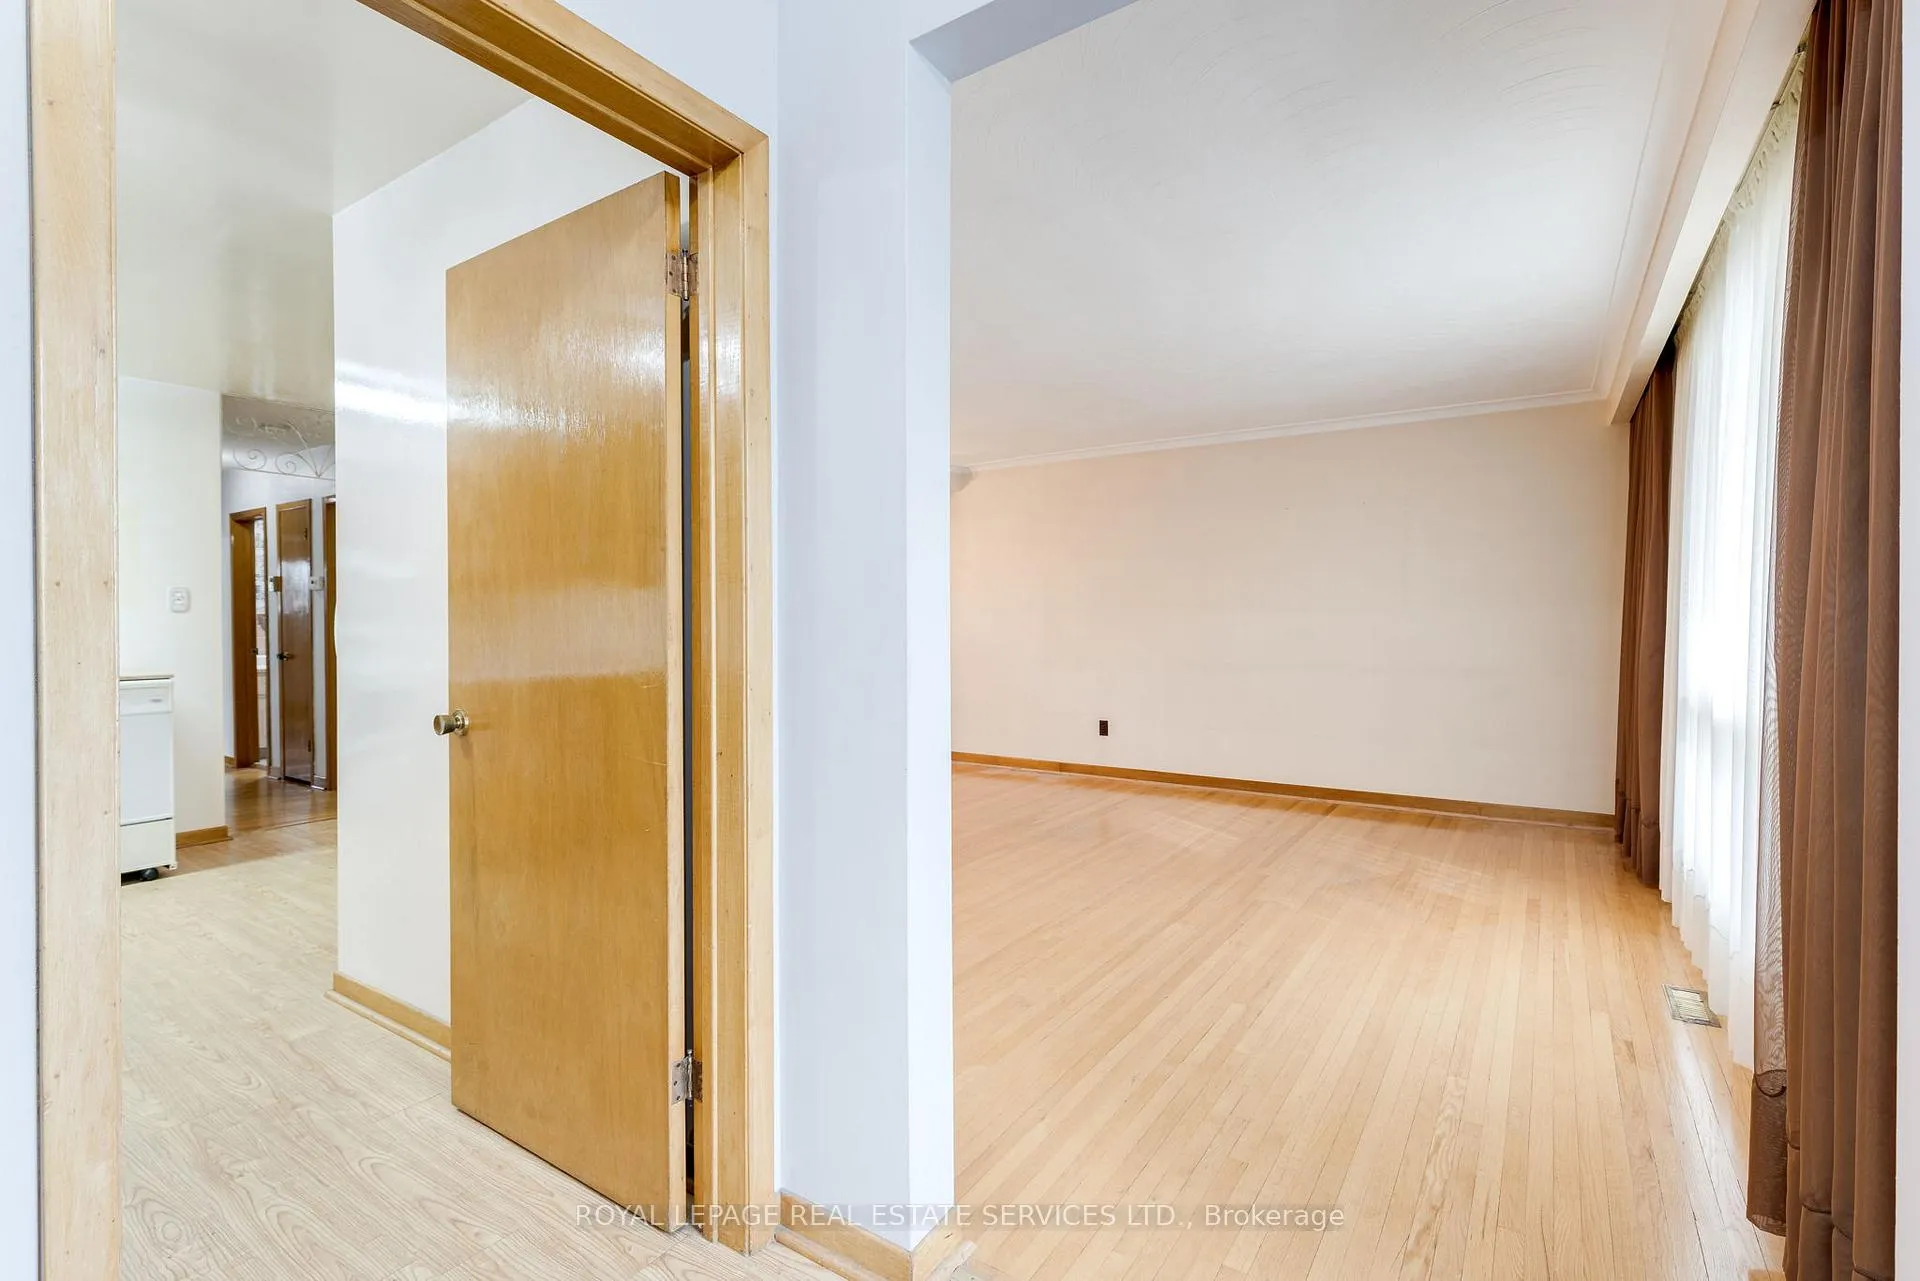
- Hardwood floors
- Fireplace
- Central air
The homeDetached, Bungalow, Finished
- Type: Detached
- Style: Bungalow
- Basement: Finished
InsideFireplace Yes, Hardwood, Vinyl, Other
- Fireplace: Yes
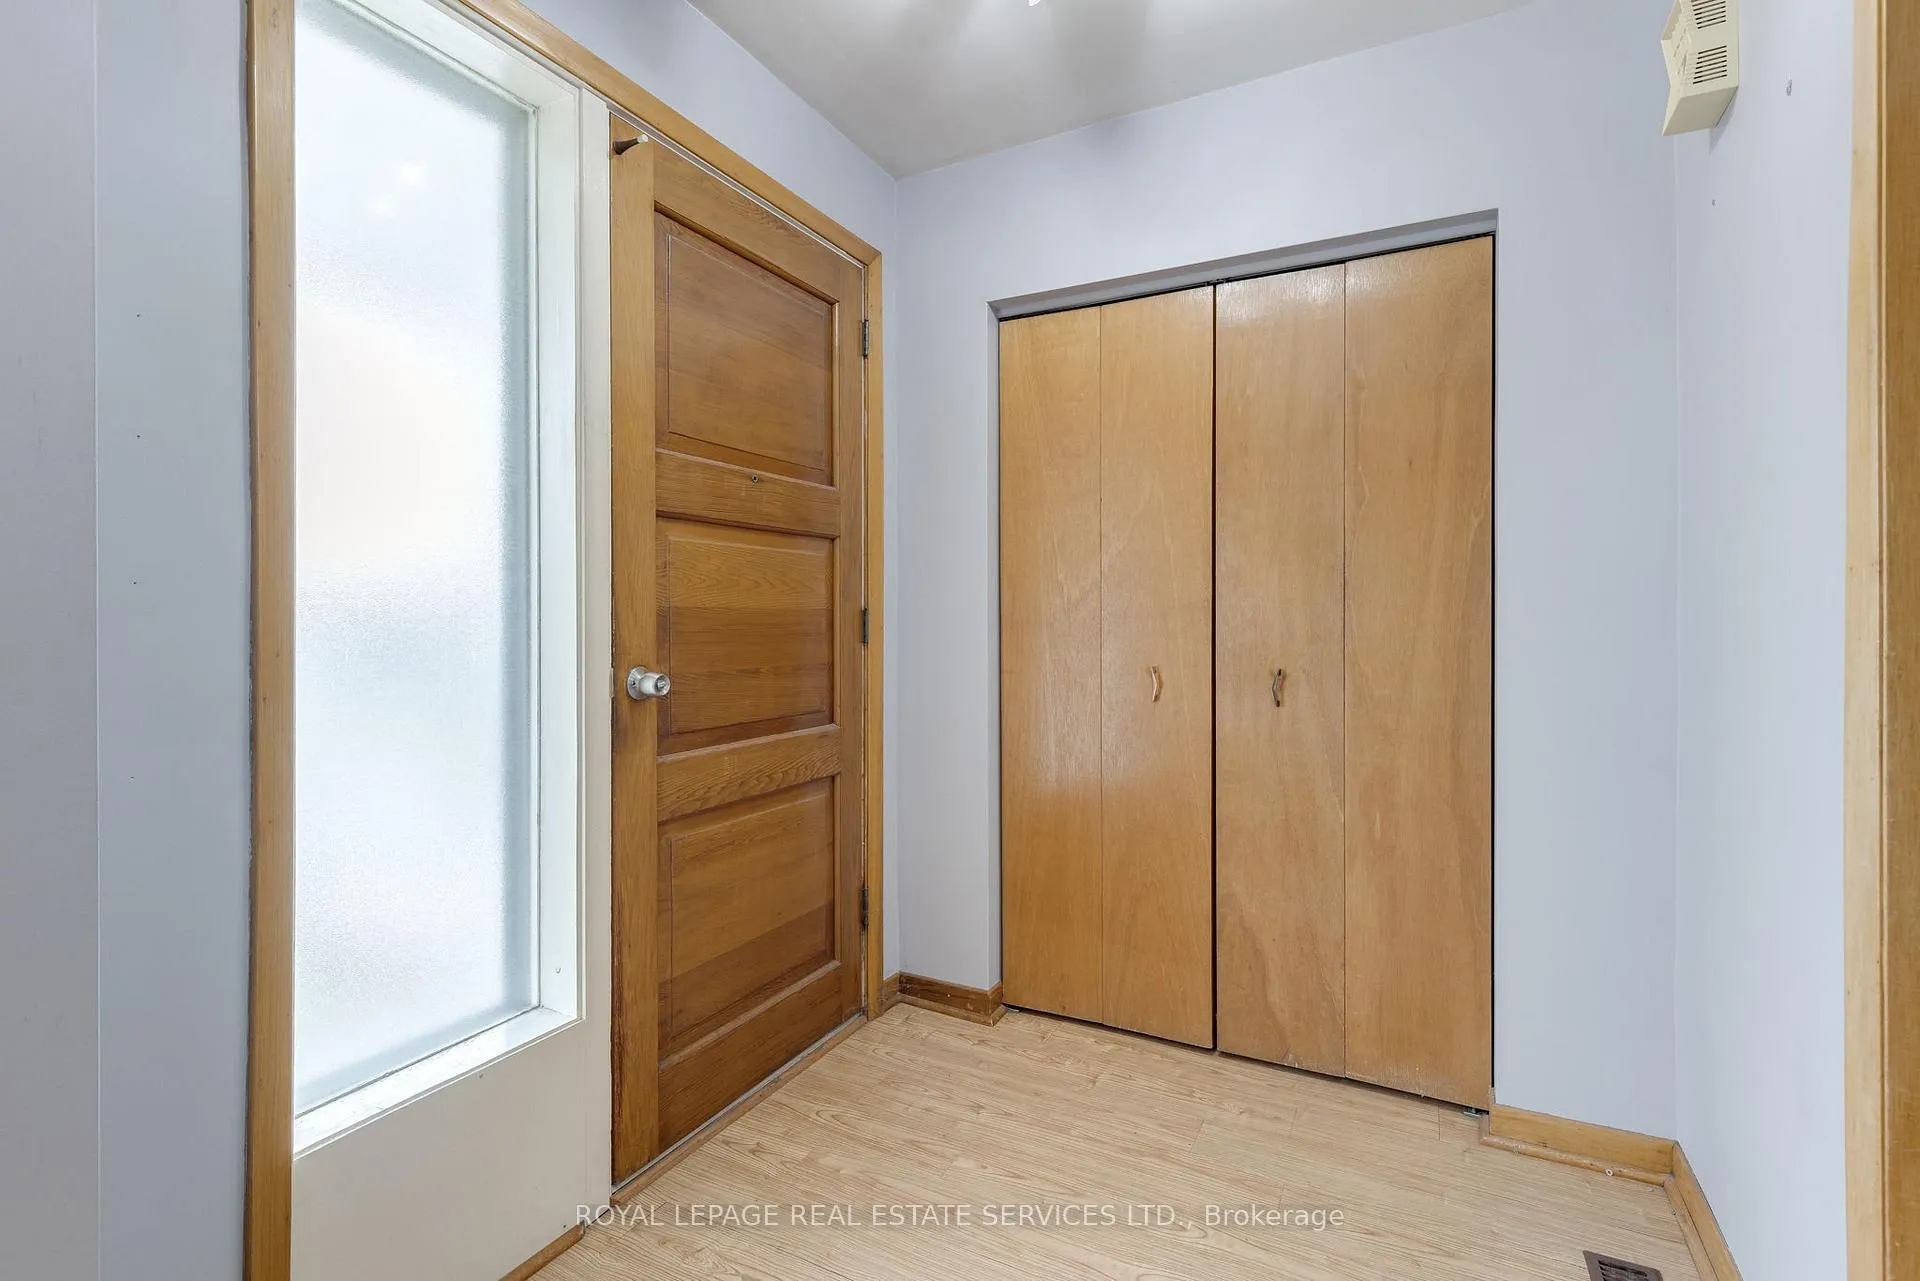
- Flooring: Hardwood, Vinyl
- Features: Other
- Rooms above ground: 7
- Rooms in the basement: 4
- Bedrooms: 3 + 2 in the basement
- Bathrooms: 1
- Kitchens: 1
Outside and lotBrick, Unknown, Unknown
Outside
- Exterior: Brick
- Roof: Unknown
- Foundation: Unknown
- Size: 50.06 × 120.14 ft
Parking2 Garage, Built-in, Private double
- Spaces: 2 Garage
- Garage: Built-in
- Driveway: Private double
Heating, water and powerFan coil, gas, Central air, Municipal water
- Heating: Fan coil, gas
- Cooling: Central air
- Water: Municipal water
- Sewer: Municipal sewer
Costs and taxesTaxes $4,610 a year, HST included in the price
- Taxes, 2024: $4,610 a year
- HST: HST included in the price
Included in the saleAll existing applainces (as is), all window coverings, all electric light fixtures.
- Included: All existing applainces (as is), all window coverings, all electric light fixtures.
Listing detailsW11823285, Sold, Dec 1, 2024
- MLS® number: W11823285
- Status: Sold
- Listed on: Dec 1, 2024
- Days on market: 3
- Updated: Dec 4, 2024
- Possession: 30-60 days TBA
- Occupied by: Owner
- Listing brokerage: ROYAL LEPAGE REAL ESTATE SERVICES LTD.
About this home
7596 Darcel Avenue, Mississauga (Malton), ON L4T 2Y1
Other
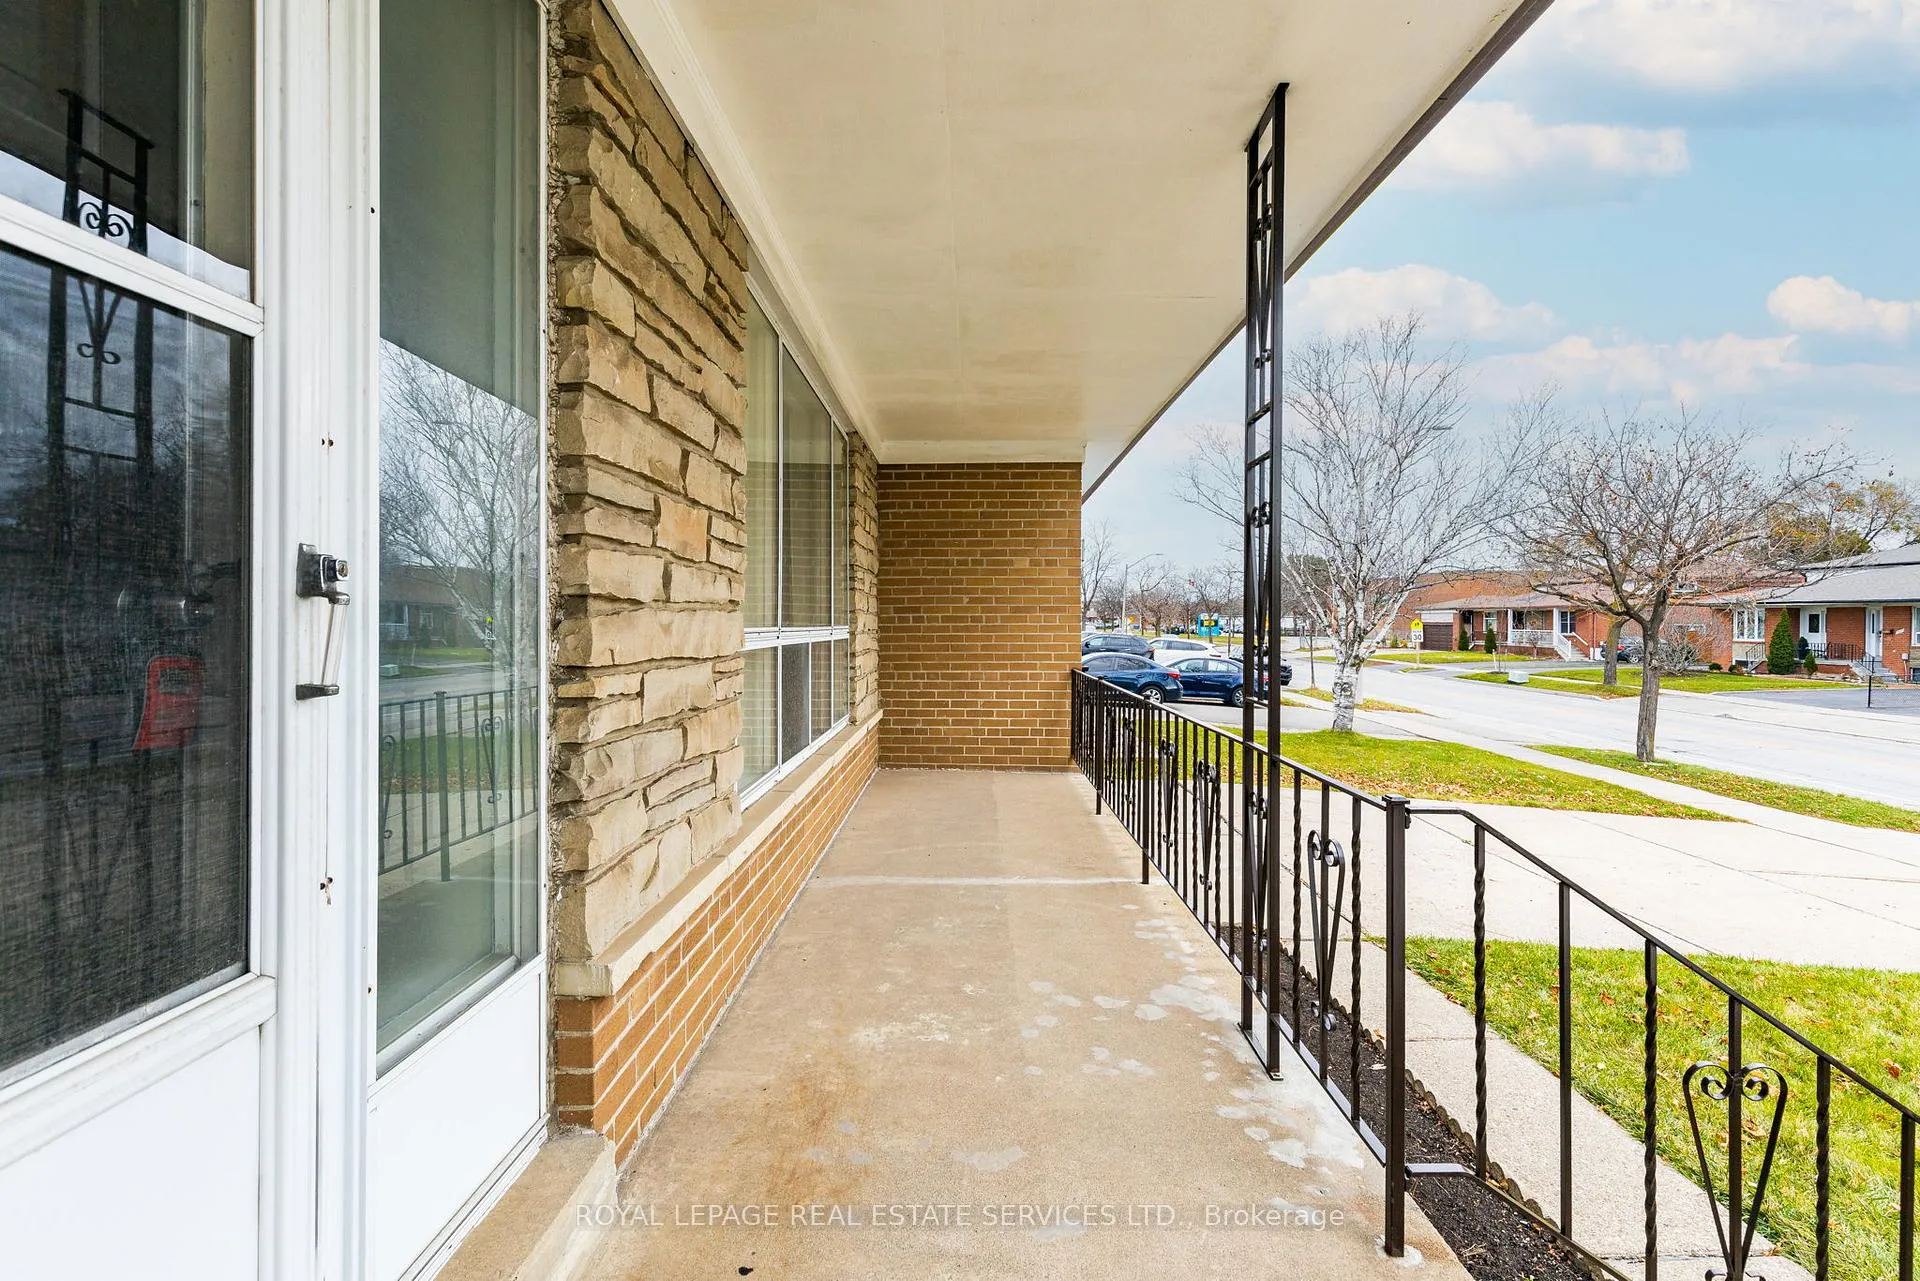
Location Location Location. Well maintained Detached 3 bedroom Raised-Bungalow Located In Prime Desirable Malton Neighbourhood with PhenomenalCurb Appeal. Minutes To Hwy 427/401, Walking Distance To Schools, Close To Humber College and All Major Amenities. 2018 Metal roof with 55 year warranty thats transferrable to new owners. Show and Sell with confdence.
Read more
Ask about this home
A HOMEH agent will answer your questions about this home.
Ask a question
Thinking of selling your home?See what your home is worth today.
Around this home
Darcel/Brandon Gate/Morning Star
Errands
Parks
Schools
Daily convenience, out of 100, from the distances below
ParkNorthwood Park · 2 within 1 km6 min walk349 m
GroceryAtlantic Bakery7 min walk405 m
SchoolDarcel Avenue Senior Public School2 min walk150 m
PharmacyGood Luck Pharmacy7 min walk421 m
Cafés & foodStudent Junction Indian Restaurant · 3 within 1 km7 min walk414 m
Gym & rec centreMalton Community Centre11 min walk658 m
LibraryMissisauga Library - Malton11 min walk684 m
WalkDriveStraight-line distance, open map data
Grocery0.4 km
Park0.3 km
Coffee1.1 km
Dining0.4 km
Gym1.0 km
Schools nearby
School rating, out of 10.
Darcel Avenue Senior Public Schoolelementary · Public · 0.1 km
—
Corliss Public Schoolelementary · Public · 0.2 km
—
St Gabriel Adult Education Centre Daysecondary · Public · 0.5 km
—
Contact agent
Helpful calculators
Mortgage
Affordability
Closing costs
Land transfer tax
Property tax
Down payment
CMHC insurance
Stress test
Cashback Rebate
Your HOMEH agent

KimHOMEH agent · Mississauga
"I would see it this week."
Ask Kim
Keep exploring
You are here