

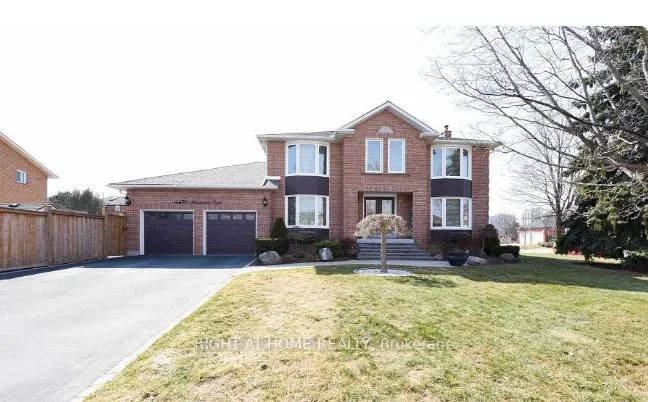
4470 Marshdale Court
4470 Marshdale Court
Property history
Facts and features
- BasementFull
- Age of home31–50 years
- Water, sewerMunicipal
- Lot shapeIrregular
- Hardwood floors
- Fireplace
- Central air
The homeDetached, 2-storey, Age 31–50 years
- Type: Detached
- Style: 2-storey
- Age: 31–50 years
- Living space: 2,500–3,000 sq ft
- Basement: Full
InsideFireplace Yes, wood, Hardwood, Tile, Carpet free, central vacuum, storage
- Fireplace: Yes, wood
- Flooring: Hardwood, Tile
- Features: Carpet free, central vacuum, storage
- Rooms above ground: 10
- Bedrooms: 5
- Bathrooms: 3
- Kitchens: 1
- Family room: Yes
Outside and lotBrick, Shingles, Unknown
- Exterior: Brick
- Roof: Shingles
- Foundation: Unknown
- Features: Deck
- Size: 58.35 × 110.78 ft
- Shape: Irregular
- Zoning: A
Parking2 Garage, Attached, Available, private
- Spaces: 2 Garage
- Garage: Attached
- Driveway: Available, private
Heating, water and powerForced air, gas, Central air, Municipal water
- Heating: Forced air, gas
- Cooling: Central air
- Water: Municipal water
- Sewer: Municipal sewer
Costs and taxesTaxes $10,328 a year, HST included in the price
- Taxes, 2025: $10,328 a year
- HST: HST included in the price
Included in the saleFridge, stove, dishwasher, washer and dryer, garage door opener with remote, shed & all e.l.f
- Included: Fridge, stove, dishwasher, washer and dryer, garage door opener with remote, shed & all e.l.f
Listing detailsW12825534, Sold, Feb 26, 2026
- MLS® number: W12825534
- Status: Sold
- Listed on: Feb 26, 2026
- Days on market: 20
- Updated: Mar 18, 2026
- Possession: 2026-03-01 / Flexible
- Occupied by: Vacant
- Listing brokerage: RIGHT AT HOME REALTY
About this home
4470 Marshdale Court, Mississauga (Central Erin Mills), ON L5M 4E9
Welcome to this beautifully maintained 5-bedroom home (4 spacious bedrooms upstairs plus a versatile main-floor bedroom ideal as a guest room or private office) situated on a premium corner lot with exceptional curb appeal in a prime, family-friendly neighborhood. From the moment you step into the grand foyer, you'll appreciate the bright, well-lit interior and thoughtfully designed spacious layout featuring generous principal rooms, oversized bedrooms, and a truly expansive primary suite retreat. The main level offers both a formal living room and a separate family room with a cozy fireplace, creating the perfect setting for entertaining or relaxing with family. Freshly painted throughout, this home is move-in ready and filled with natural light in every corner. The side entrance leads to the garage with interior access and offers potential for future basement access, subject to buyer verification and municipal approvals. Ideally located close to Highway 403, Erin Mills Station, Erin Centre Mall, parks, and everyday amenities, and situated near top-rated schools, this property delivers the perfect combination of space, location, and long-term potential. A rare opportunity on a highly desirable corner lot - don't miss your chance to call this exceptional property home.
Ask about this home
A HOMEH agent will answer your questions about this home.
Around this home
Daily convenience, out of 100, from the distances below
Schools nearby
School rating, out of 10.
Helpful calculators
Your HOMEH agent

"I would see it this week."