

Lower 1, 926 Flagship Drive
Semi-Detached Expired
1/5Lower 1, 926 Flagship Drive
Semi-Detached Expired
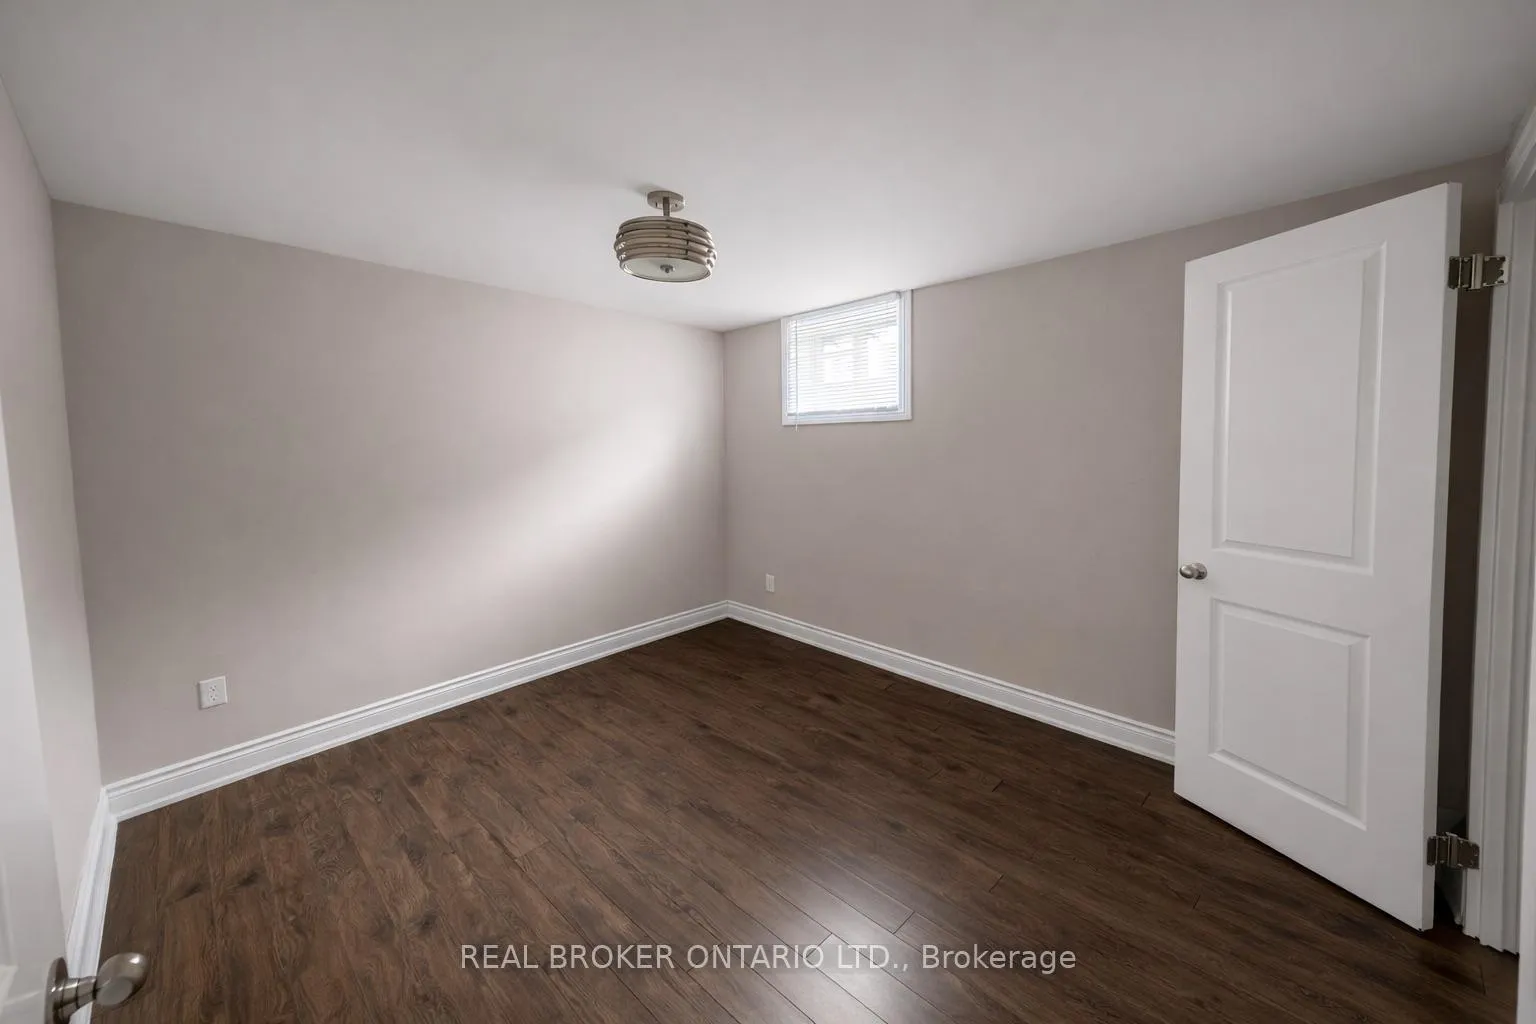 See all 5 photos
1 Bedroom
1 Bathroom
0 Garage
<700 sq.ft
Basement
— Unit
Property history
- $1,800ExpiredList: 2026-02-26|End: 2026-06-30|124 daysW12825576
- $1,800TerminatedList: 2025-12-08|End: 2026-02-27|81 daysW12611448
Facts and features
- BasementSeparate entrance
- Lease term12 months
- FurnishedUnfurnished
- LaundryIn basement
What stands out
- Separate entrance
- Fireplace
- Central air
The homeSemi-Detached, Bungalow-raised, Under 700 sq ft
- Type: Semi-Detached
- Style: Bungalow-raised
- Living space: Under 700 sq ft
- Basement: Separate entrance
InsideFireplace Yes, In basement, lower level, Other
- Fireplace: Yes
- Laundry: In basement, lower level
- Features: Other
- Rooms above ground: 3
- Bedrooms: 1
- Bathrooms: 1
- Kitchens: 1
Outside and lotBrick, Metal, Concrete
- Exterior: Brick
- Roof: Metal
- Foundation: Concrete
Heating, water and powerForced air, gas, Central air, Municipal water
- Heating: Forced air, gas
- Cooling: Central air
- Water: Municipal water
- Sewer: Municipal sewer
Rent and termsRent $1,800 a month, Basement, Unfurnished
- Rent: $1,800 a month
- Space for rent: Basement
- Furnished: Unfurnished
- Lease: 12 months
- Rent includes: All inclusive, heat, hydro, water
Listing detailsW12825576, Expired, Feb 26, 2026
- MLS® number: W12825576
- Status: Expired
- Listed on: Feb 26, 2026
- Days on market: 124
- Updated: Jun 30, 2026
- Possession: 2026-04-01 / Immediate
- Occupied by: Vacant
- Listing brokerage: REAL BROKER ONTARIO LTD.
About this home
Lower 1, 926 Flagship Drive, Mississauga (Applewood), ON L4Y 2J4
Other
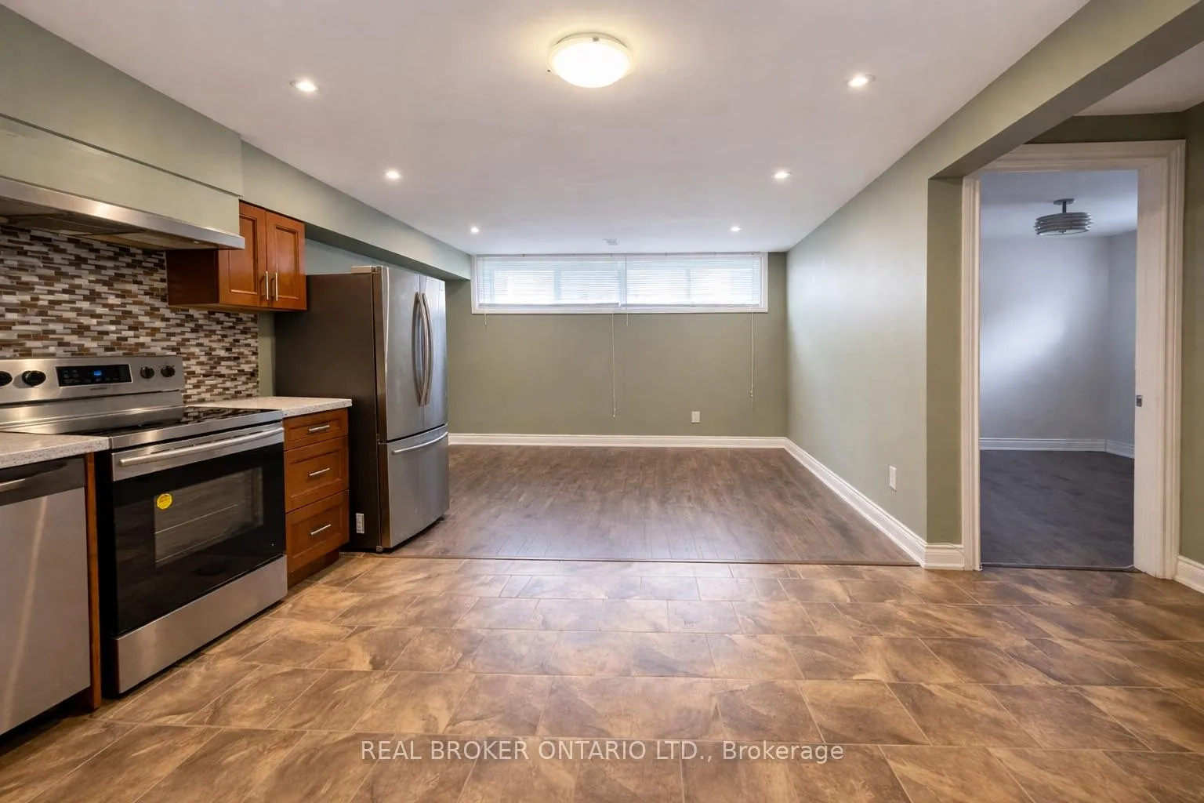
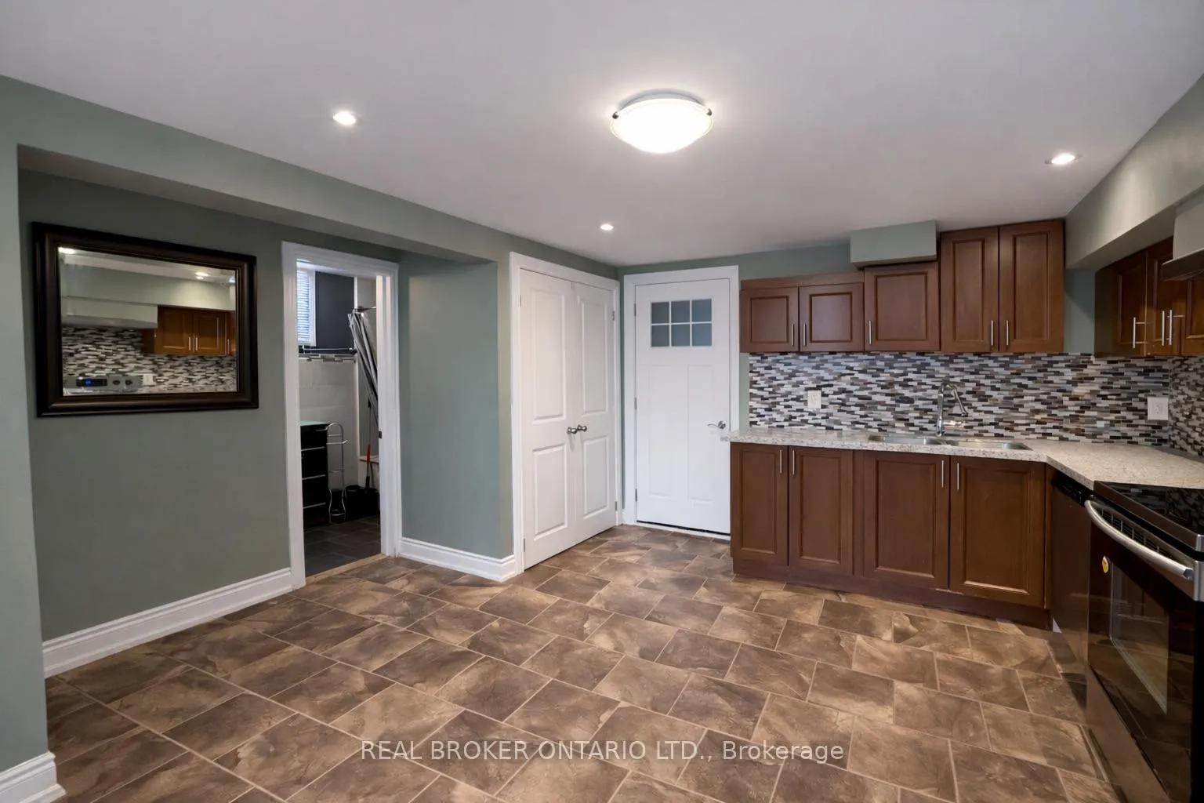
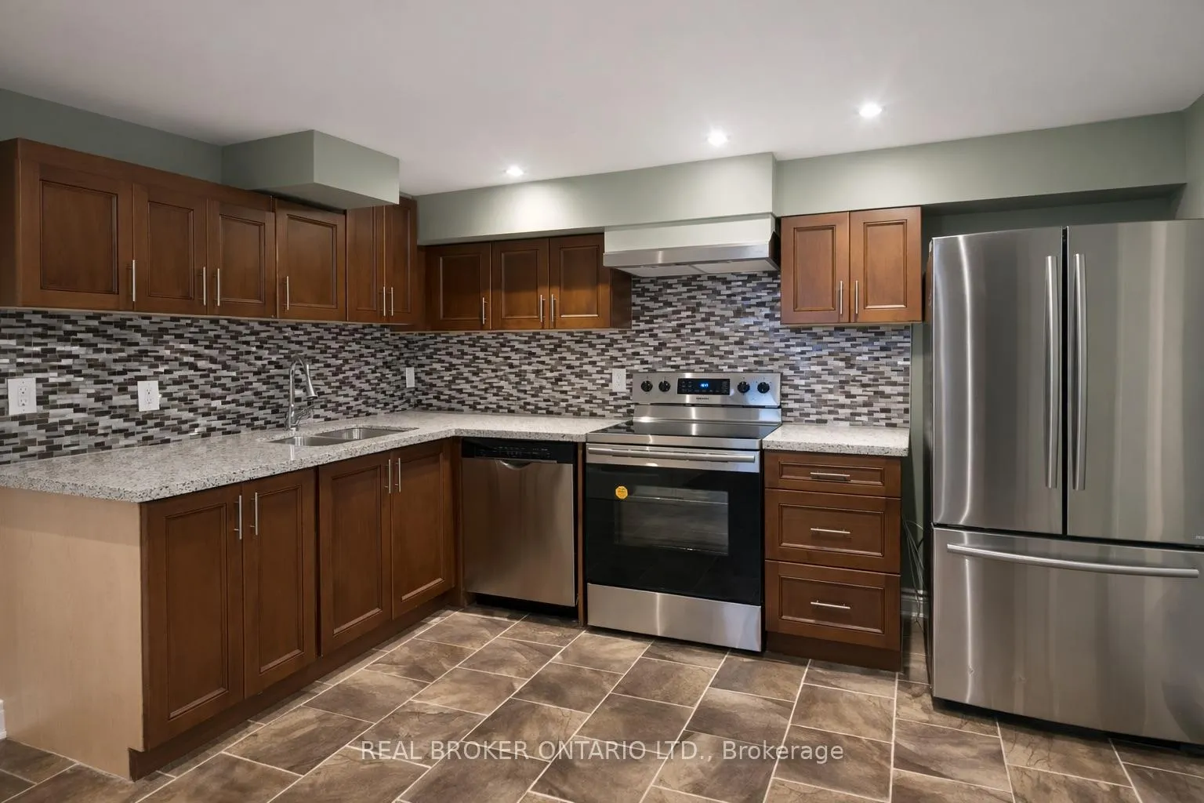
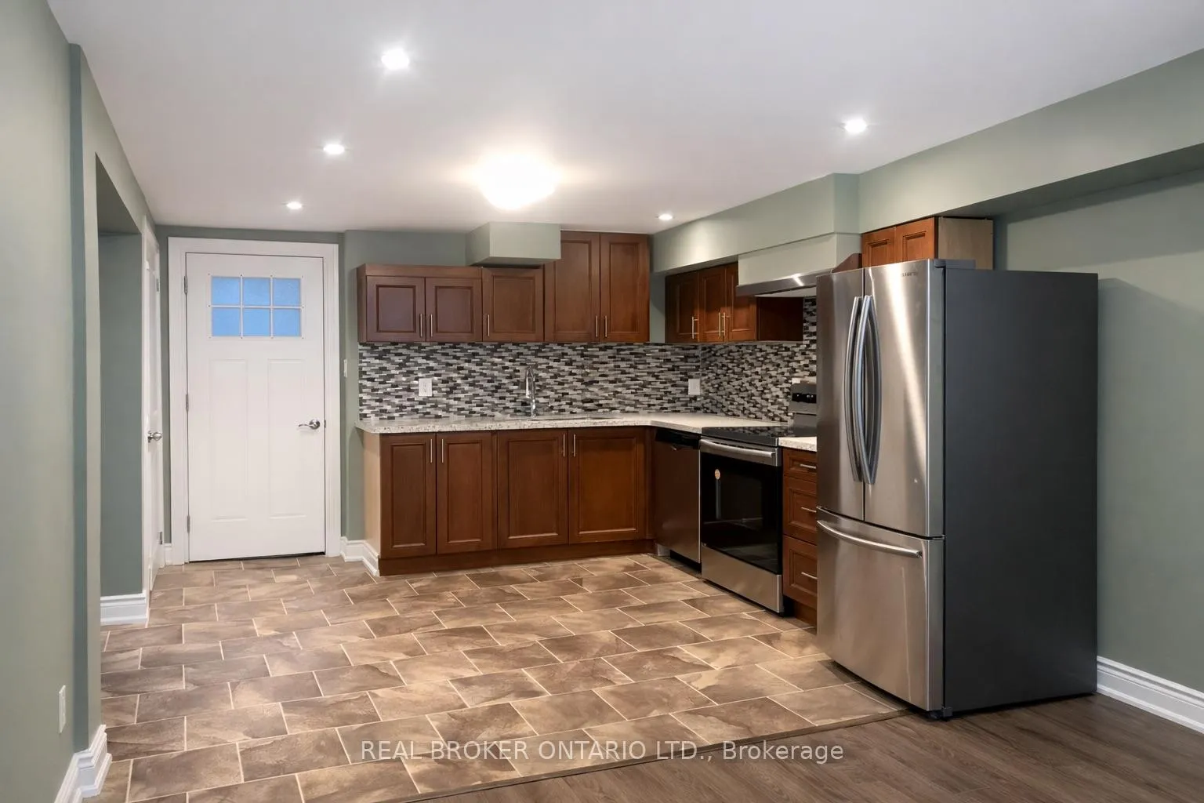
Bright and renovated lower level 1 bedroom apartment in quiet Applewood Mississauga - all utilities and internet included, available immediately. This modern unit has an updated kitchen with Stainless Steel appliances, large windows, and a functional layout. Conveniently located near several parks, transit, shopping, and more.
Read more
Ask about this home
A HOMEH agent will answer your questions about this home.
Ask a question
Around this home
Bloor & Cawthra
Errands
Parks
Schools
Daily convenience, out of 100, from the distances below
ParkCherry Hill · 3 within 1 km4 min walk268 m
GroceryTávora Foods13 min walk784 m
SchoolTomken Road Senior Public School2 min walk100 m
PharmacyShoppers Drug Mart13 min walk810 m
Cafés & foodKFC · 15 within 1 km11 min walk662 m
Gym & rec centreApplewood Heights Outdoor Pool11 min walk650 m
WalkDriveStraight-line distance, open map data
Grocery0.8 km
Park0.3 km
Coffee0.8 km
Dining0.7 km
Gym0.8 km
Schools nearby
School rating, out of 10.
Tomken Road Senior Public Schoolelementary · Public · 0.1 km
—
St Thomas More Schoolelementary · Private · 0.1 km
7.8/10Good
Applewood Heights Secondary Schoolsecondary · Public · 0.5 km
5.4/10Fair
Contact agent
Helpful calculators
Rent vs buy
Affordability
Mortgage
Down payment
Stress test
CMHC insurance
Your HOMEH agent

NimaHOMEH agent · Mississauga
"I would see it this week."
Ask Nima