

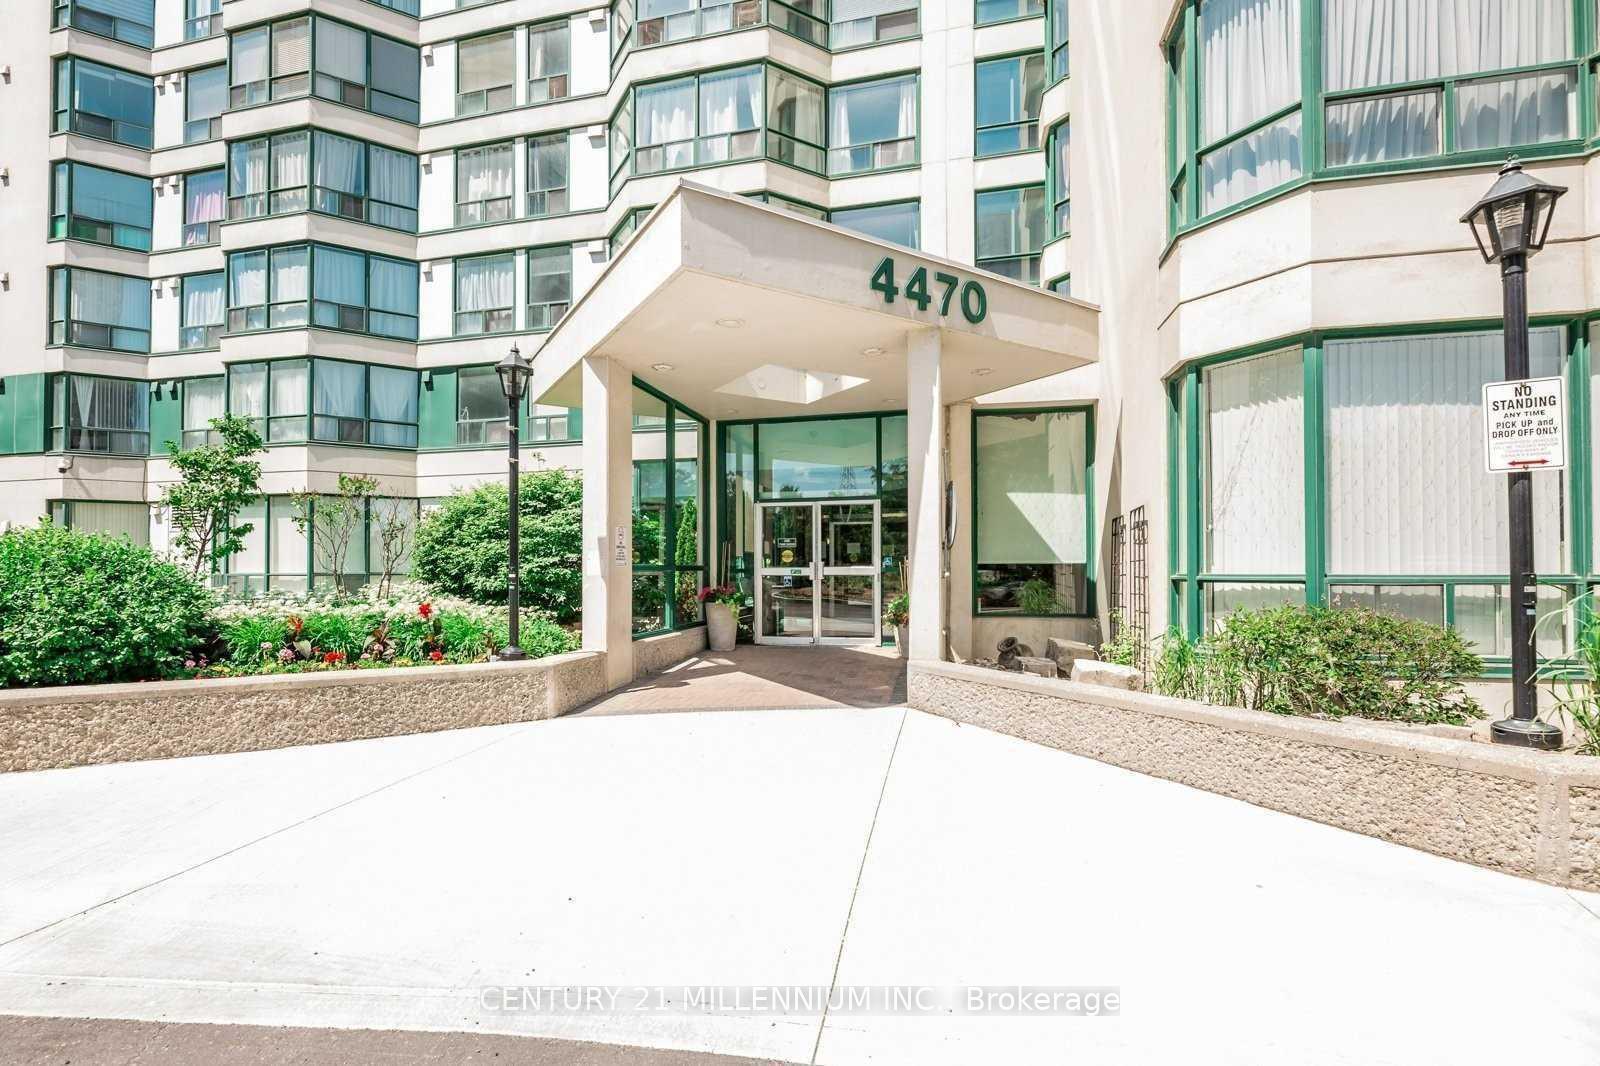
Unit 2210, 4470 Tucana Court
Unit 2210, 4470 Tucana Court
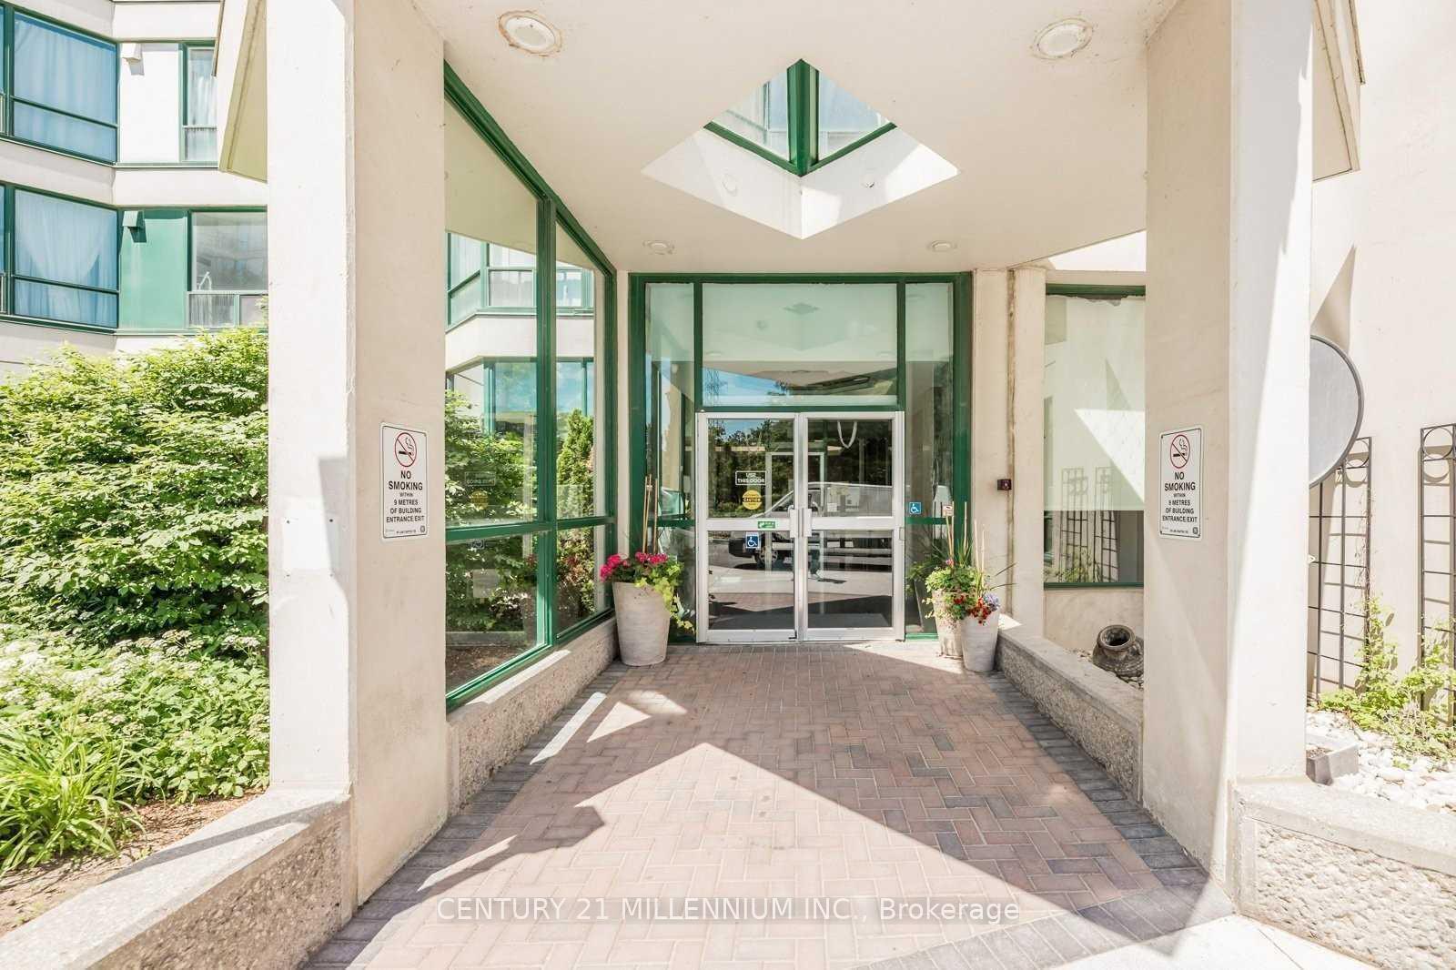
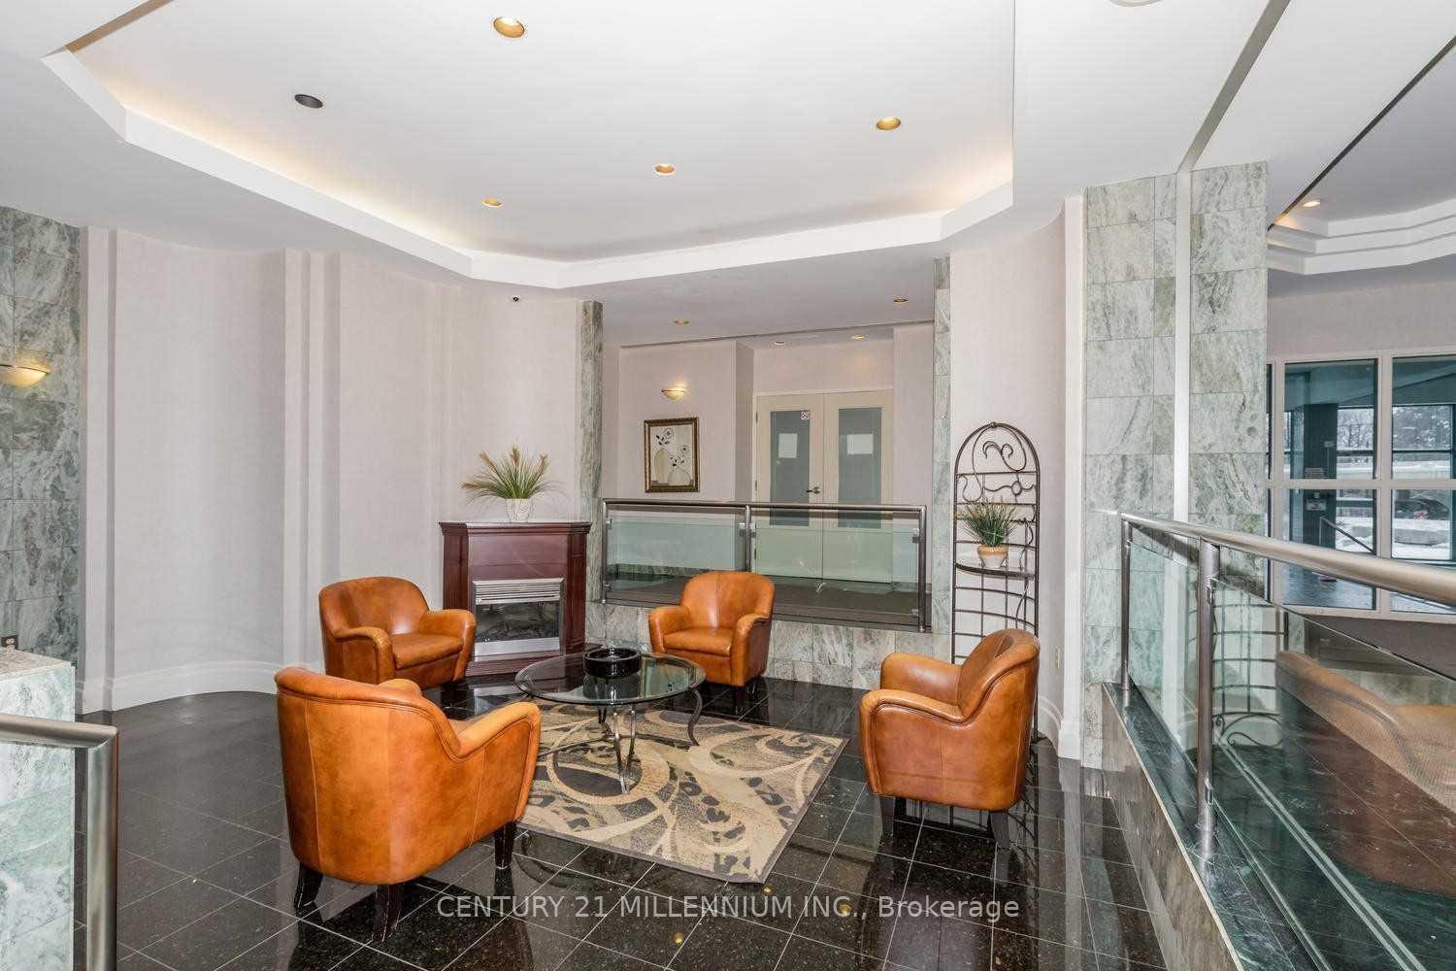
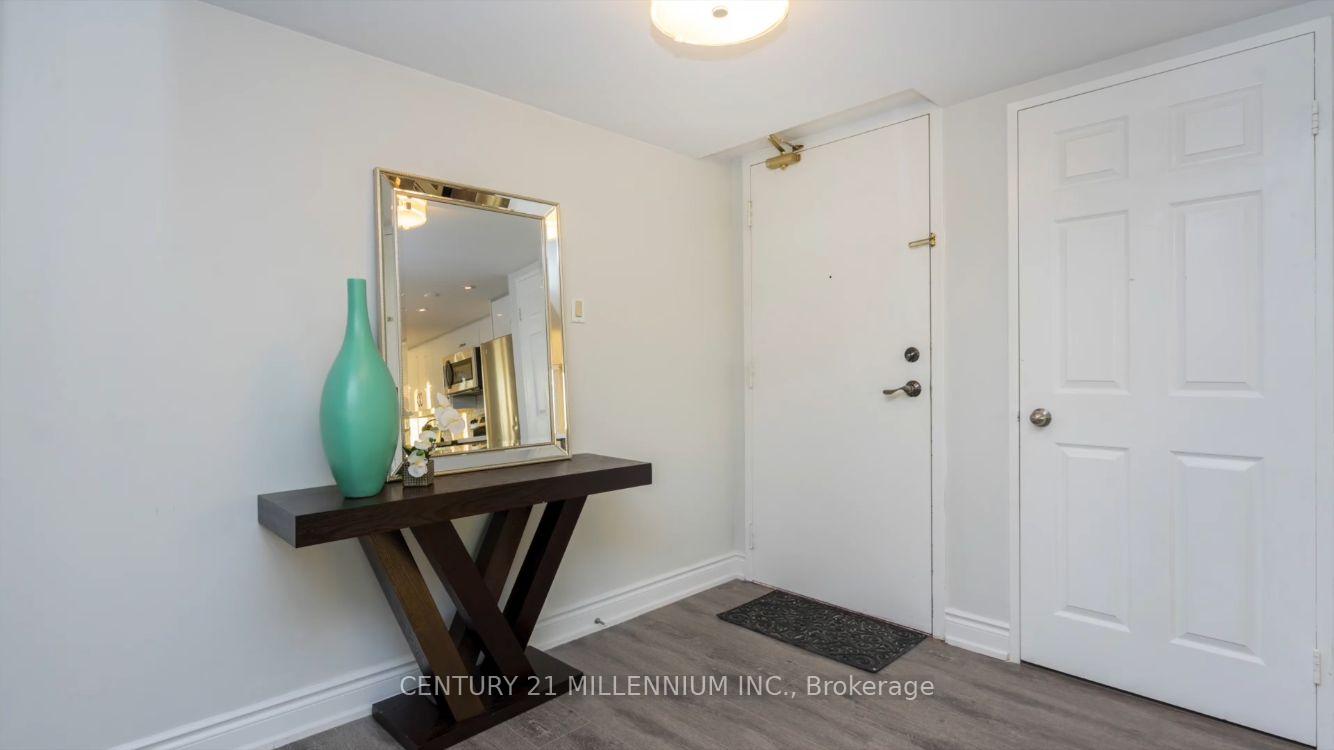
 See all 14 photos
Property history
- $3,300TerminatedList: 2025-04-07|End: 2025-05-29|52 daysW12066564
Facts and features
- ExposureSouth west
- LaundryIn-suite
- LockerOwned
- BalconyNone
- Central air
The homeCondo Apartment, Apartment, 1,200–1,399 sq ft
- Type: Condo Apartment
- Style: Apartment
- Living space: 1,200–1,399 sq ft
- Basement: None
- Exposure: South West
InsideVinyl, In-suite laundry, Other
- Flooring: Vinyl
- Laundry: In-suite laundry
- Features: Other
- Rooms above ground: 6
- Bedrooms: 2 + 1 in the basement
- Bathrooms: 2
- Kitchens: 1
- Family room: Yes
OutsideConcrete, Balcony None
- Exterior: Concrete
- Balcony: None
Parking and locker1 Parking, Underground, Parking type Owned
- Spaces: 1 Parking
- Garage: Underground
- Parking type: Owned
- Driveway: Underground
- Locker: Owned
BuildingKingsbridge Grand Condos, Storeys 22, Units 250
- Name: Kingsbridge Grand Condos
- Storeys: 22
- Units: 250
- Registered: 1990
- Condo corporation: 400
- Pets: Not allowed
Heating, water and powerForced air, gas, Central air
- Heating: Forced air, gas
- Cooling: Central air
Rent and termsRent $3,300 a month, Entire property, Furnished
- Rent: $3,300 a month
- Space for rent: Entire property
- Furnished: Furnished
- Lease: 12 months
- Paid: Monthly
- Rent includes: Common elements, heat, parking, recreation facility, water
- Deposit: Required
- Credit check: Required
- Employment letter: Required
- Rental application: Required
- References: Required
IncludedIncludes stainless steel appliances, in-suite stackable washer & dryer, and 1 underground parking spot. enjoy access to a 24-hour concierge, indoor pool, fully equipped gym, party room,tennis court & more! just minutes to square one, public transit, and quick access to highways401 & 403.
- Included: Includes stainless steel appliances, in-suite stackable washer & dryer, and 1 underground parking spot. enjoy access to a 24-hour concierge, indoor pool, fully equipped gym, party room,tennis court & more! just minutes to square one, public transit, and quick access to highways401 & 403.
Listing detailsW12066564, Terminated, Apr 7, 2025
- MLS® number: W12066564
- Status: Terminated
- Listed on: Apr 7, 2025
- Days on market: 52
- Updated: May 29, 2025
- Possession: Flexible
- Occupied by: Tenant
- Listing brokerage: Century 21 Millennium Inc.
About this home
Unit 2210, 4470 Tucana Court, Mississauga (Hurontario), ON L5R 3K8
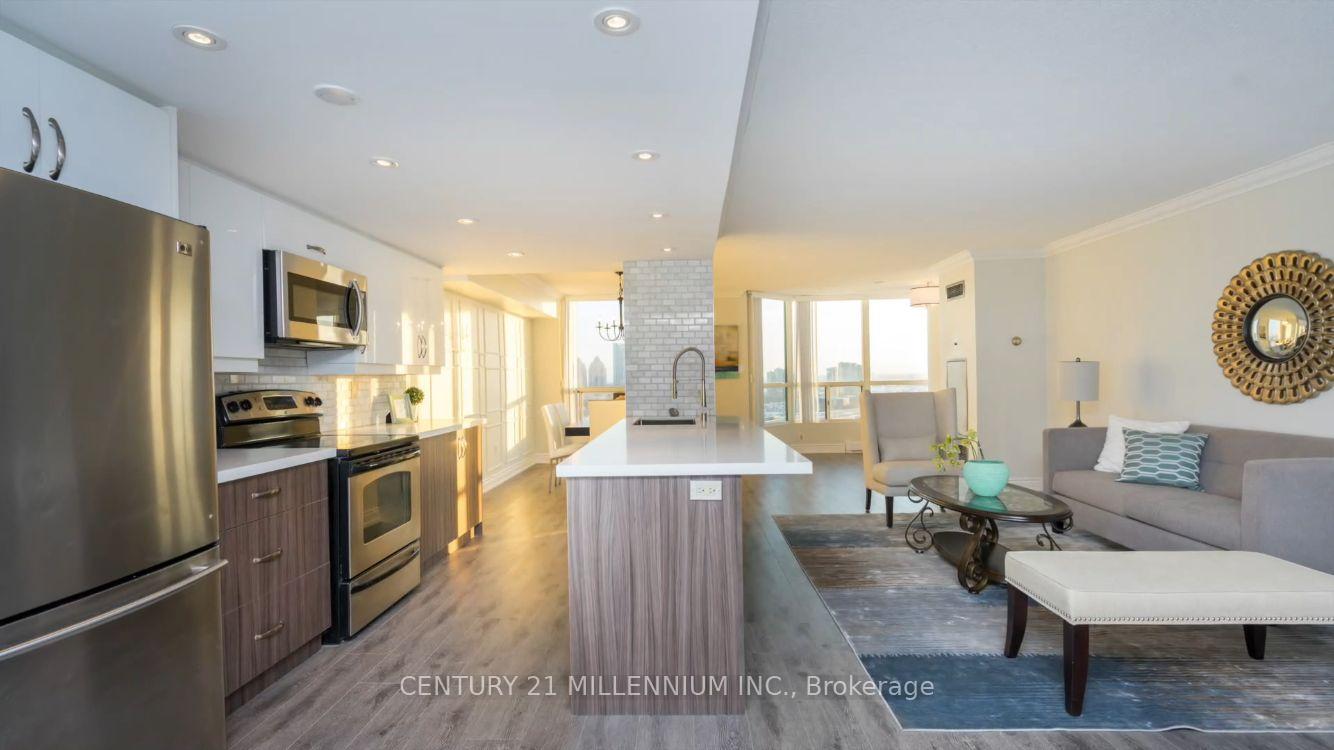
Welcome to Suite 2210 at 4470 Tucana Court A Hidden Gem in the Heart of Mississauga! This meticulously maintained 2-bedroom + solarium suite offers spacious living and breathtaking, unobstructed views. The stylishly upgraded kitchen is perfect for any home chef, featuring granite countertops, a designer backsplash, a center island, stainless steel appliances, and sleek pot lights. With modern laminate flooring throughout, elegant crown moulding, and an abundance of natural light, this bright and inviting Unit is ready to impress. The spacious primary bedroom offers a luxurious retreat with a private ensuite and a generous walk-in closet. This bright corner unit is the perfect blend of style, comfort, and functionality. Located in a meticulously maintained condo tower loaded with top-tier amenities: indoor pool, fully equipped fitness center, tennis court, billiards, party room, 24-hour concierge, ample visitor parking, and more! Unbeatable location just minutes from top-rated schools, Square One Mall, Celebration Square, parks, shopping, medical centers, and dining. Easy access to public transit, major highways (403, 407, 401, QEW), and the upcoming LRT line (set for 2025)!
Ask about this home
A HOMEH agent will answer your questions about this home.
Know more about Kingsbridge Grand Condos
Condo building · 4470 Tucana Court
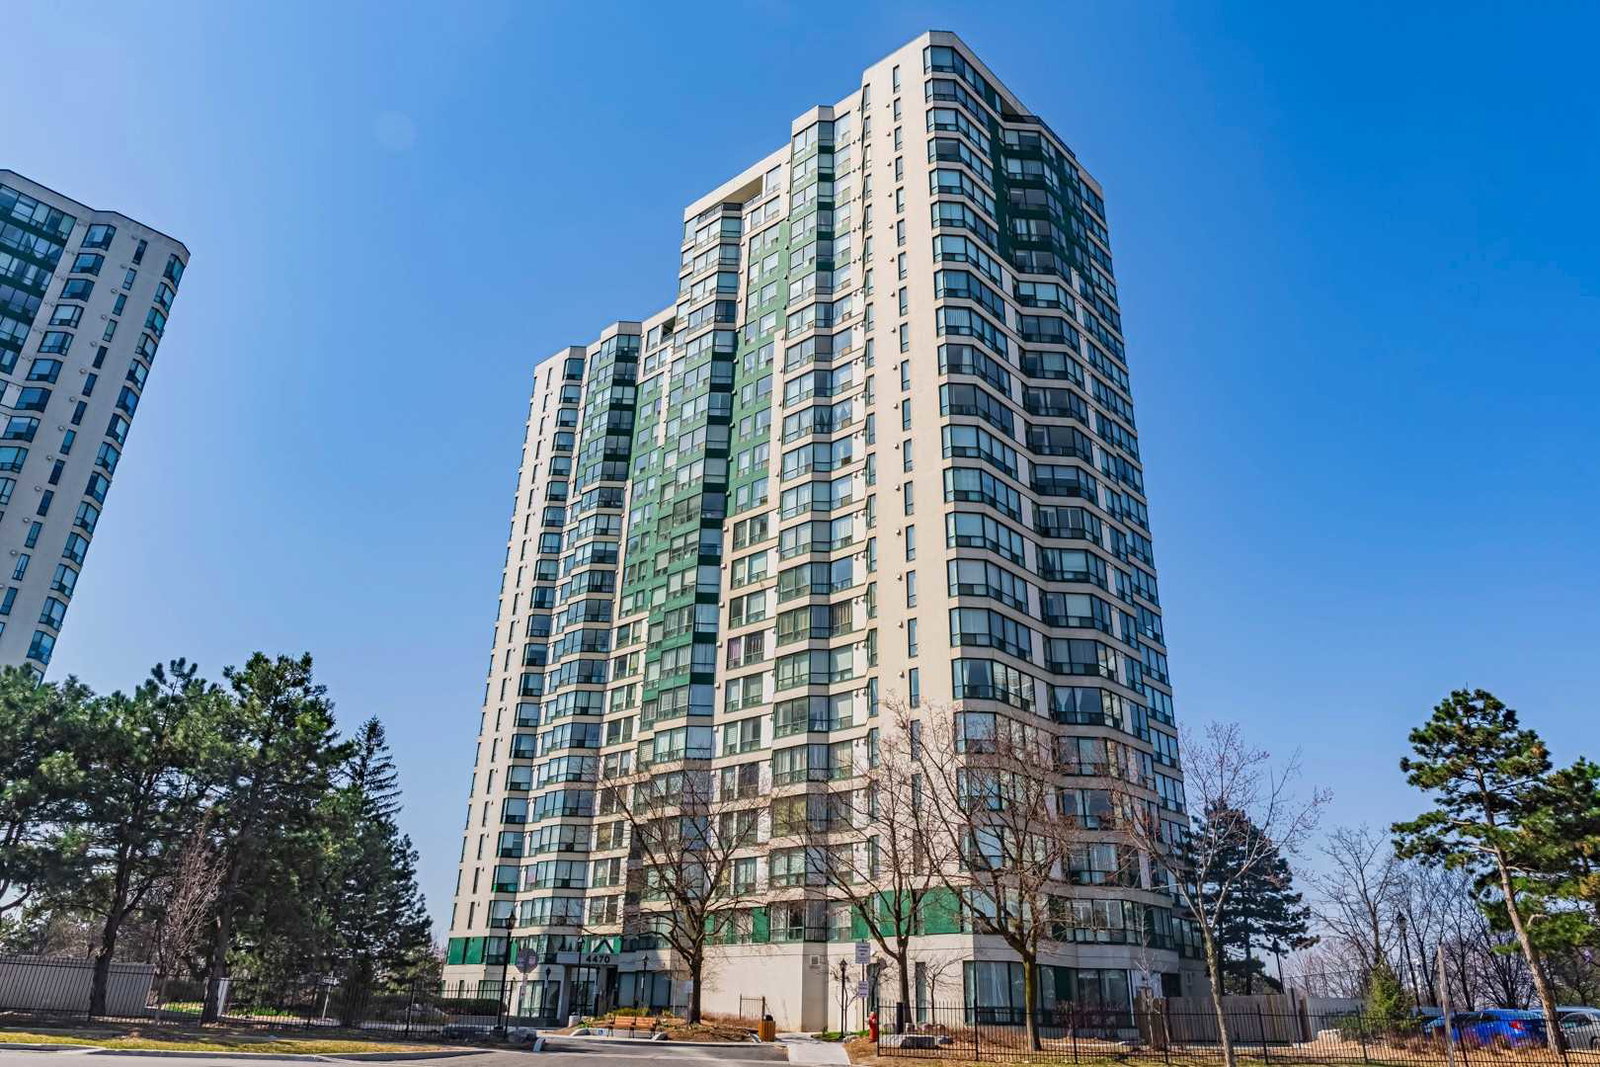
Kingsbridge Grand Condos is a 22-storey condo with 250 suites, built in 1990 by Belmont Construction. Right now 2 for sale and 1 for rent are on the market here.
- 22storeys
- 250suites
- $450/sq ft
- 1990built
No similar units for rent in Kingsbridge Grand Condos right now.
Around this home
Daily convenience, out of 100, from the distances below
Schools nearby
School rating, out of 10.
Helpful calculators
Your HOMEH agent

"I would see it this week."