

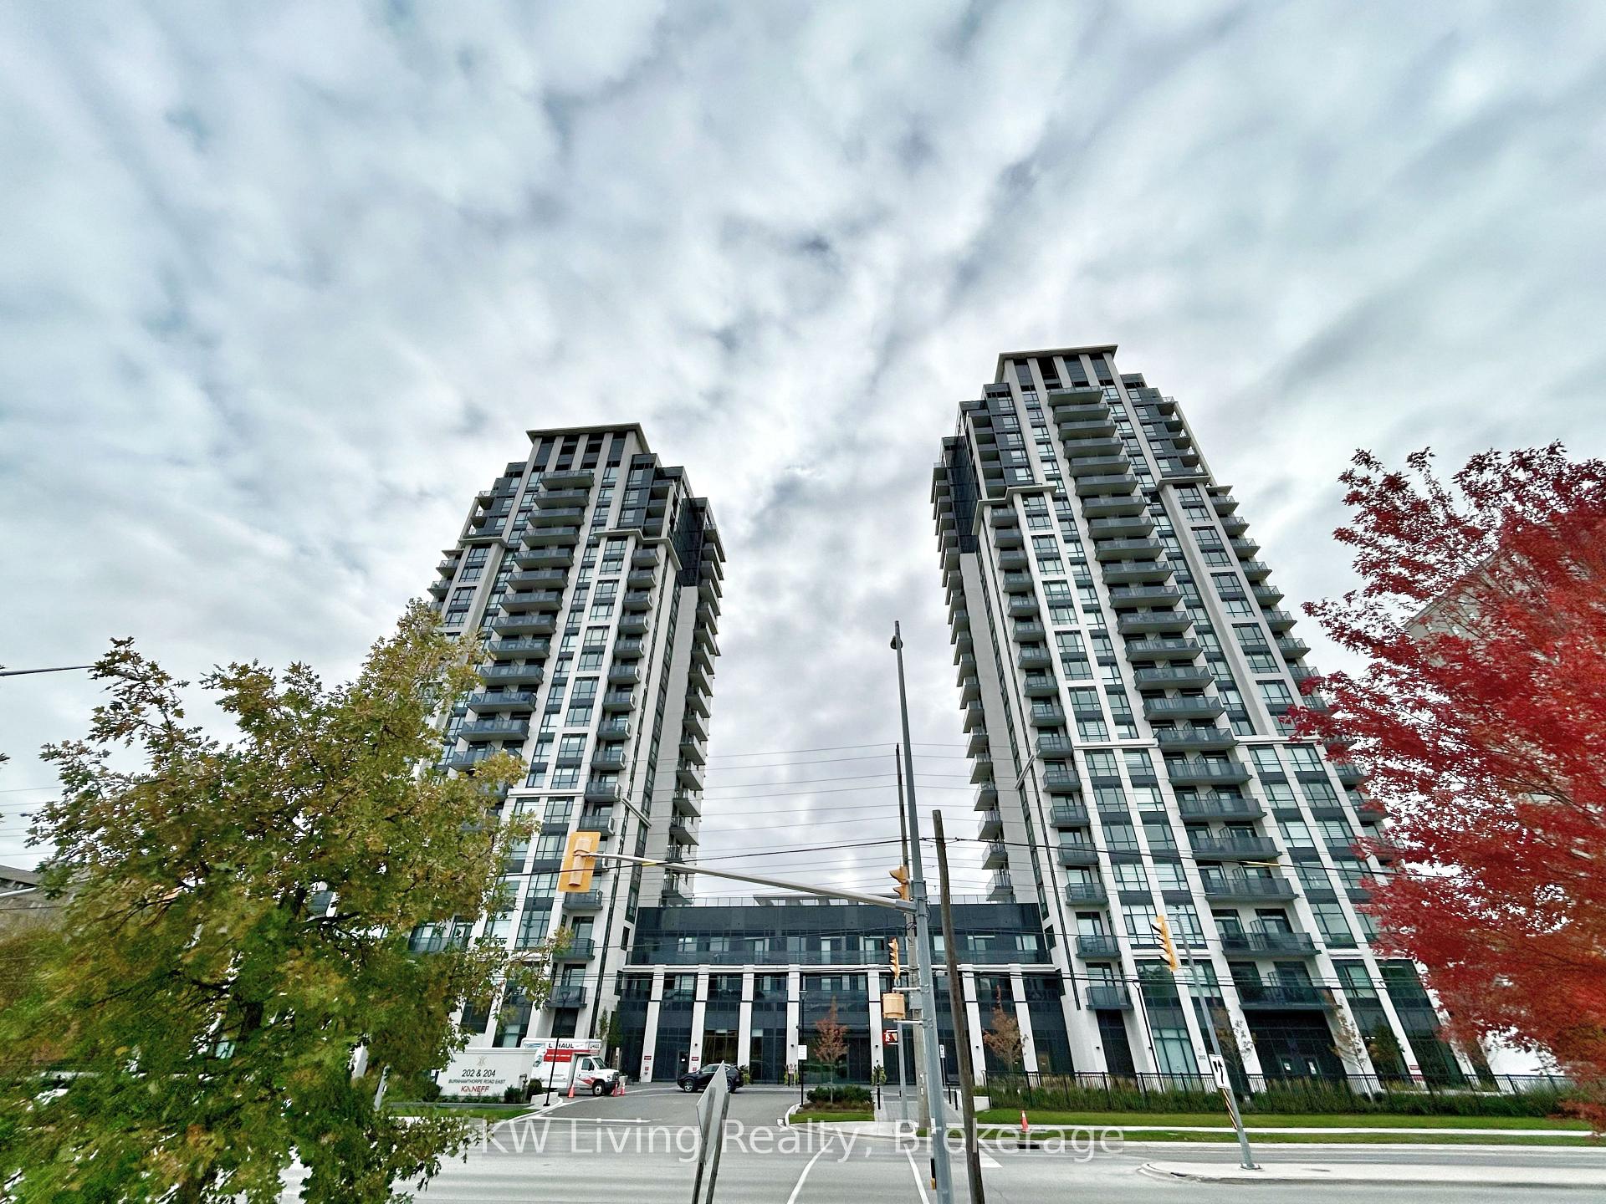
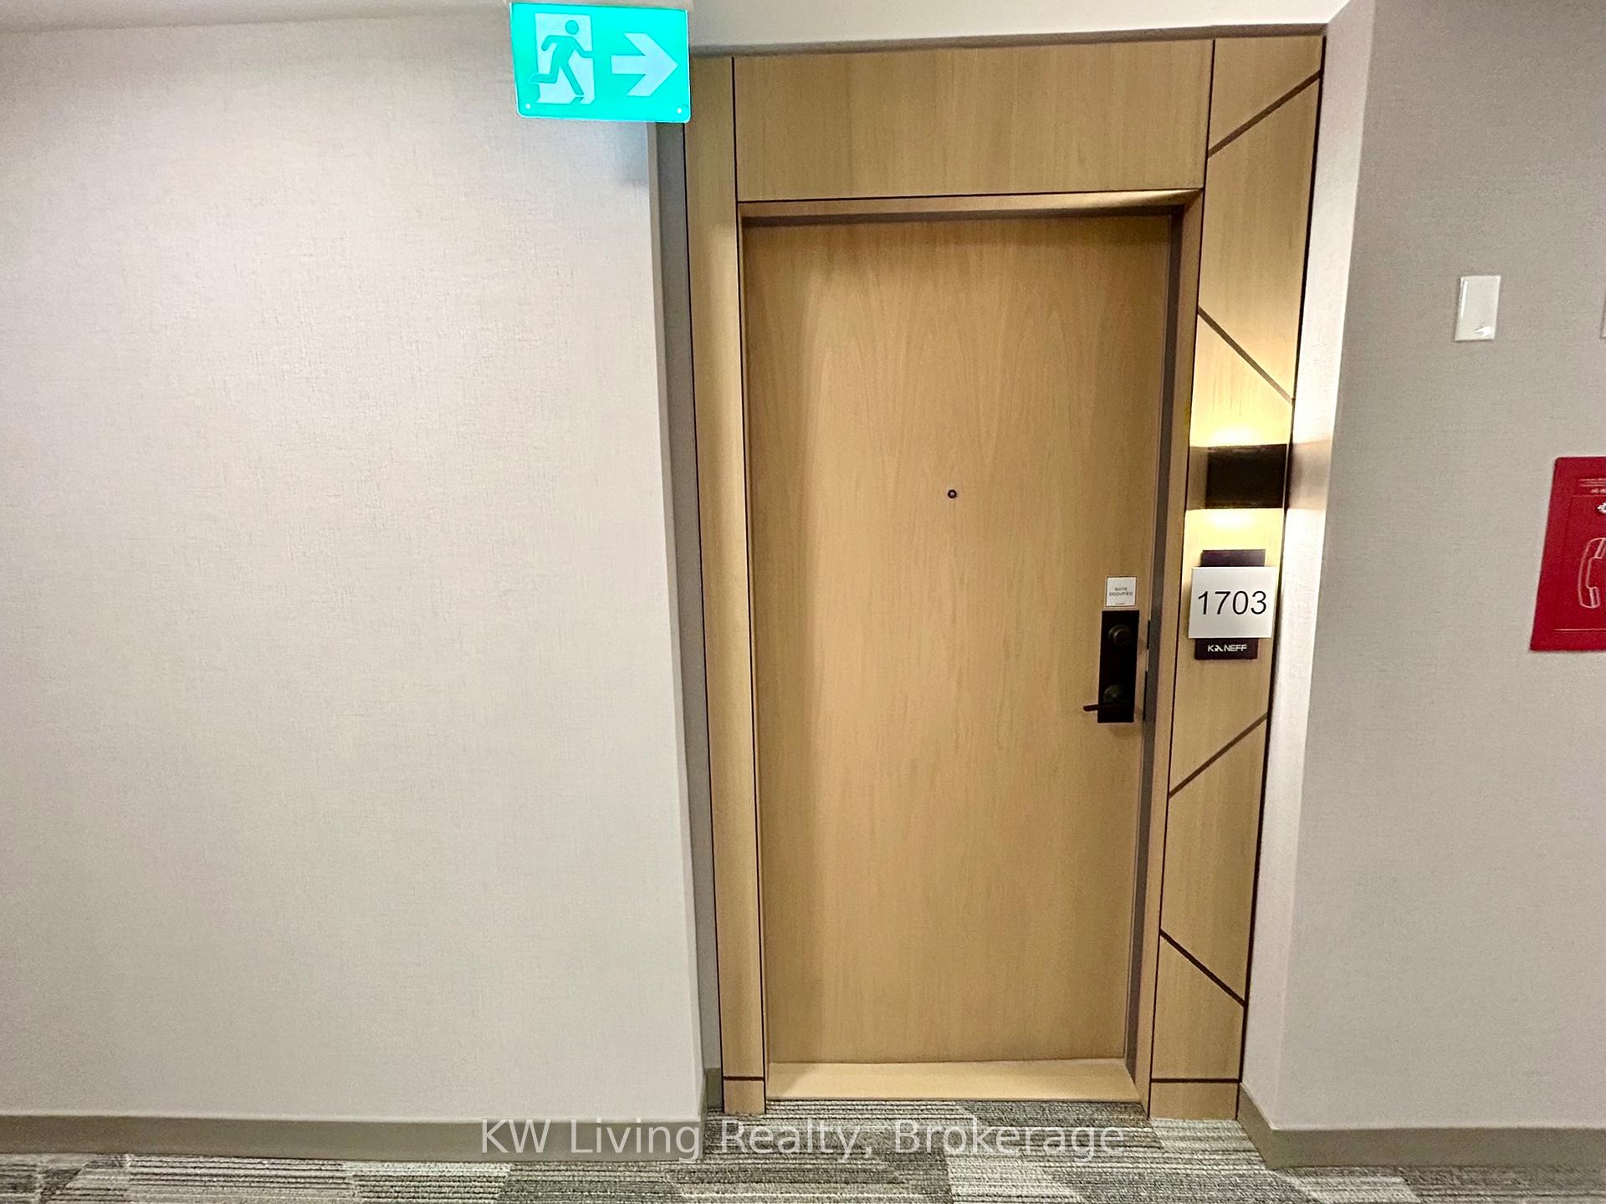
Unit 1703W, 202 Burnhamthorpe Road E
Unit 1703W, 202 Burnhamthorpe Road E
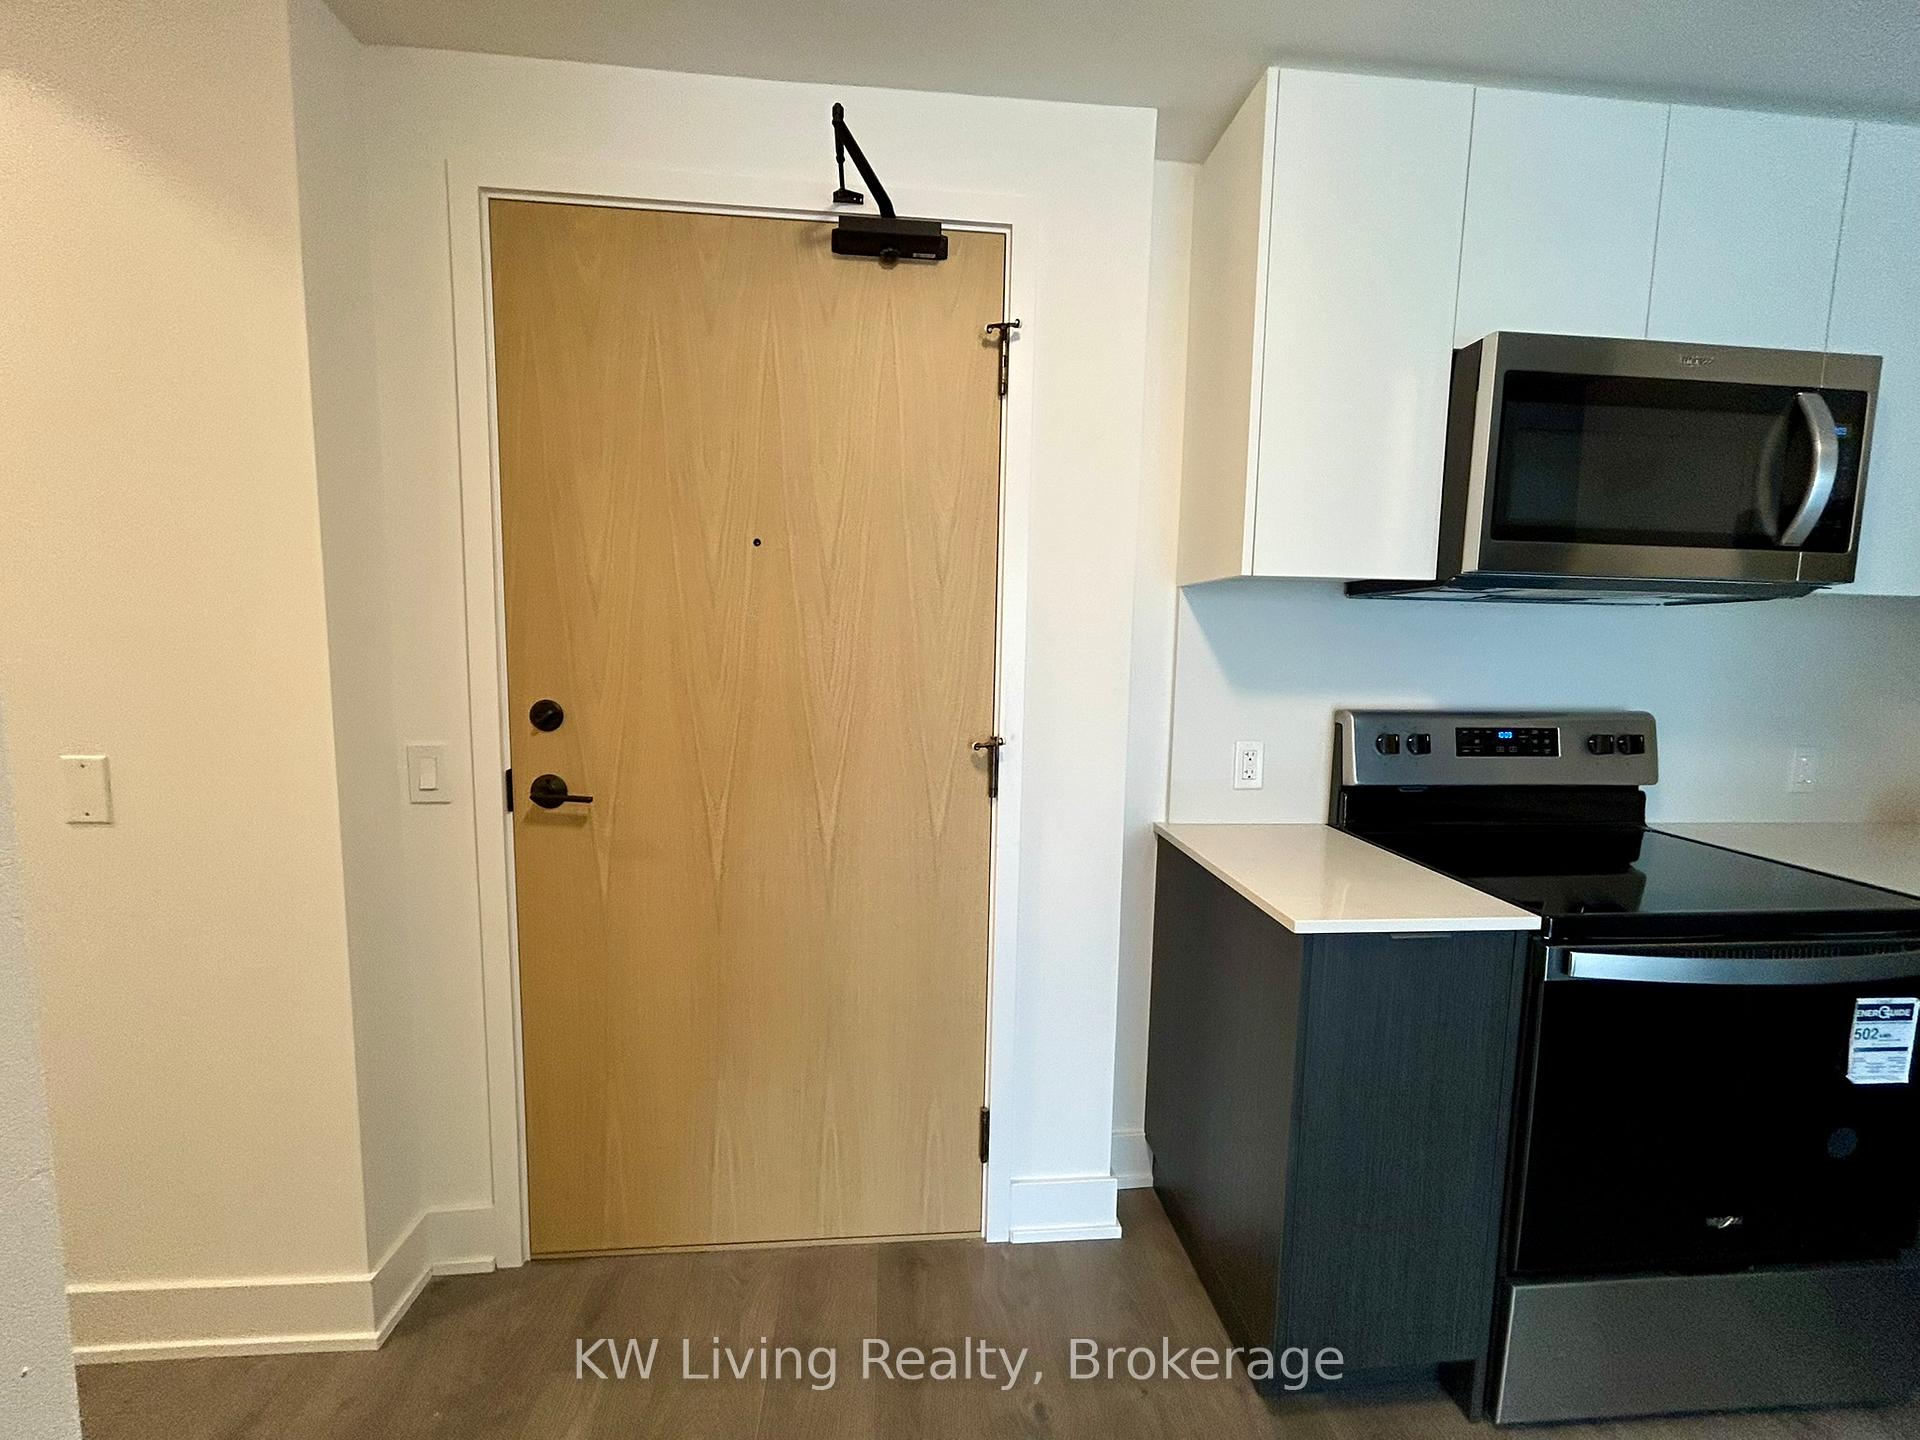 See all 19 photos
Property history
Facts and features
- ExposureWest
- LaundryIn-suite
- LockerNone
- BalconyOpen
- Central air
- Gym
- Outdoor pool
- Party room/meeting room
- Rooftop deck/garden
The homeCondo Apartment, Apartment, 600–699 sq ft
- Type: Condo Apartment
- Style: Apartment
- Living space: 600–699 sq ft
- Basement: None
- Exposure: West
InsideIn-suite laundry, main level, Carpet free, separate hydro meter, water meter, Concierge/security, smoke detector, carbon monoxide detectors
- Laundry: In-suite laundry, main level
- Features: Carpet free, separate hydro meter, water meter
- Security: Concierge/security, smoke detector, carbon monoxide detectors
- Rooms above ground: 4
- Bedrooms: 1 + 1 in the basement
- Bathrooms: 1
- Kitchens: 1
OutsideConcrete, Open
- Exterior: Concrete
- Balcony: Open
Parking and locker1 Parking, Underground, Parking type Owned
- Spaces: 1 Parking
- Garage: Underground
- Parking type: Owned
- Driveway: Underground
- Spot: P29
- Locker: None
BuildingKeystone, Storeys 23, Units 406
- Name: Keystone
- Storeys: 23
- Units: 406
- Registered: 2025
- Condo corporation: 1191
- Amenities: Game room, guest suites, gym, outdoor pool, party room/meeting room, rooftop deck/garden
- Pets: Not allowed
Heating, water and powerFan coil, gas, Central air
- Heating: Fan coil, gas
- Cooling: Central air
Rent and termsRent $2,280 a month, Entire property, Unfurnished
- Rent: $2,280 a month
- Space for rent: Entire property
- Furnished: Unfurnished
- Lease: 12 months
- Paid: Monthly
- Rent includes: Building insurance, common elements, parking
- Deposit: Required
- Credit check: Required
- Employment letter: Required
- Rental application: Required
- References: Required
IncludedIncludes brand new appliances comprising of fridge, stove, built-in microwave, b/i dishwasher, washer & dryer, all elfs, window coverings, Tenant to pay for hydro, water and content/liability insurance.
- Included: Includes brand new appliances comprising of fridge, stove, built-in microwave, b/i dishwasher, washer & dryer, all elfs, window coverings
- Not included: Tenant to pay for hydro, water and content/liability insurance.
NearbyPark, public transit, ravine
- Close to: Park, public transit, ravine
Listing detailsW12487796, Rented, Oct 29, 2025
- MLS® number: W12487796
- Status: Rented
- Listed on: Oct 29, 2025
- Days on market: 41
- Updated: Dec 9, 2025
- Possession: Immediate
- Occupied by: Vacant
- Listing brokerage: KW Living Realty
About this home
Unit 1703W, 202 Burnhamthorpe Road E, Mississauga (Mississauga Valleys), ON L5A 0B2
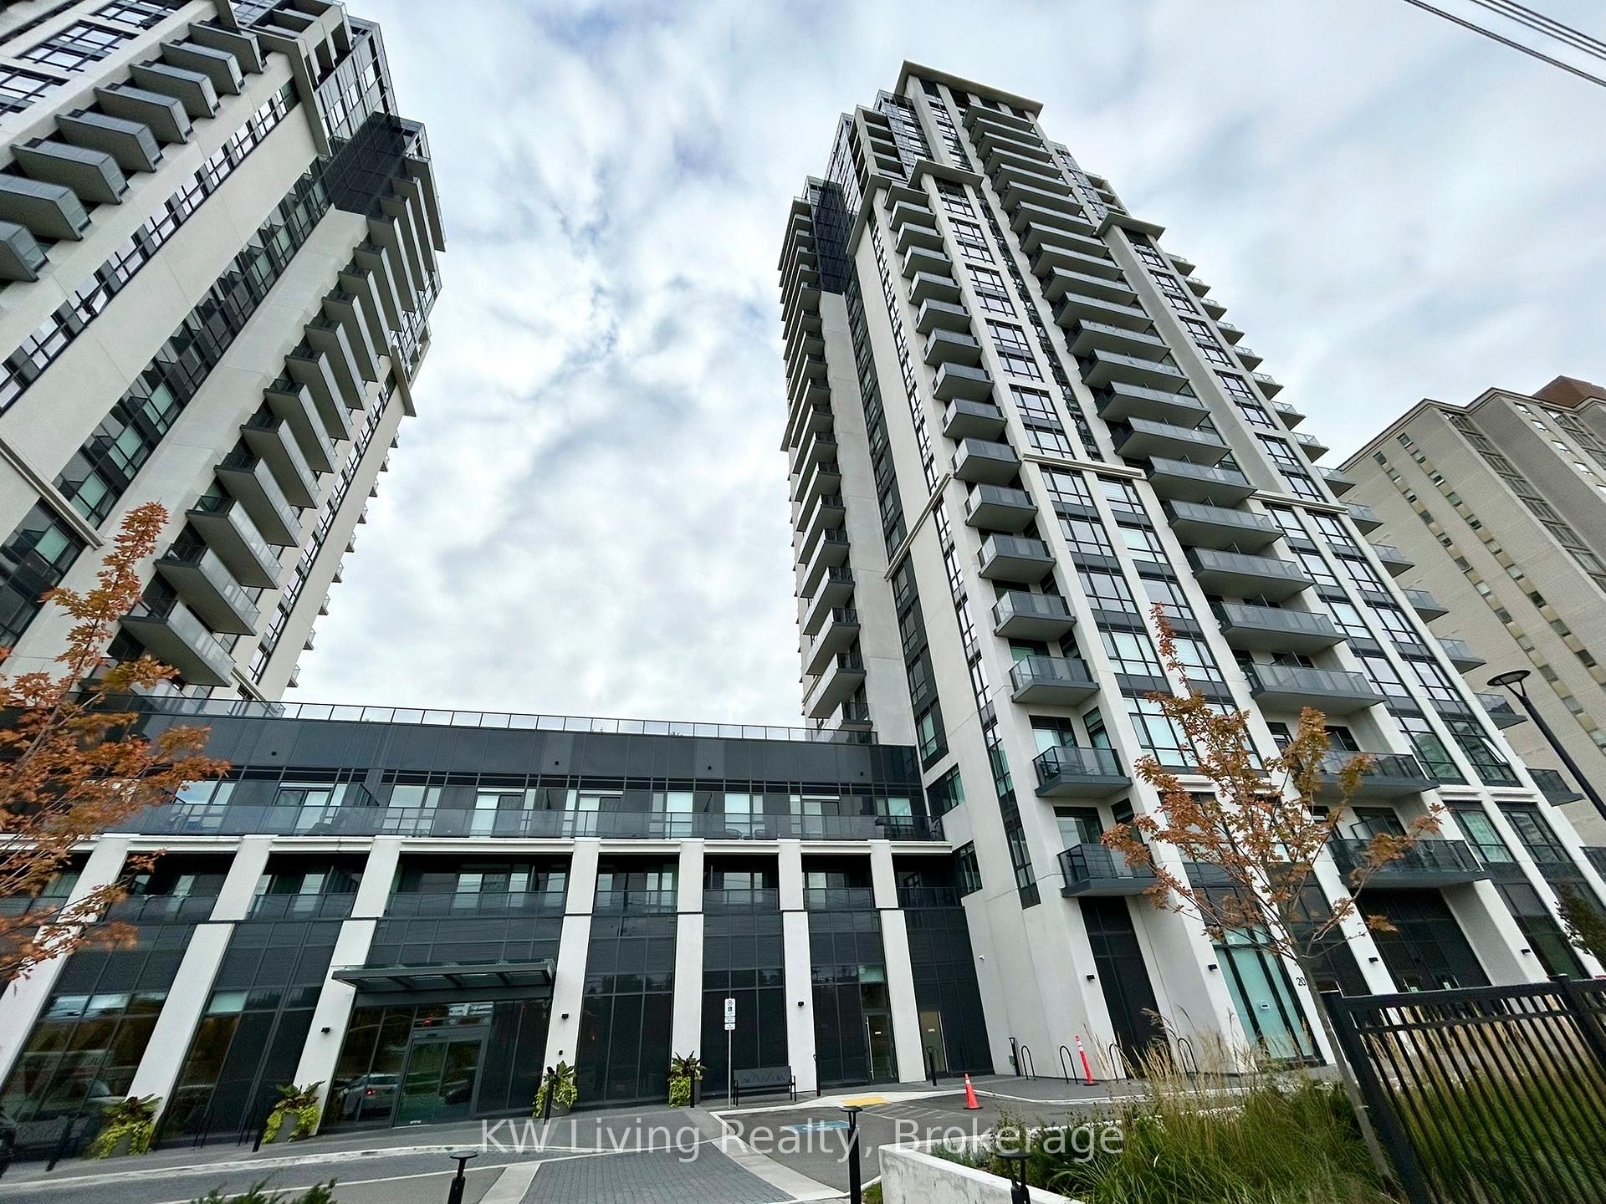
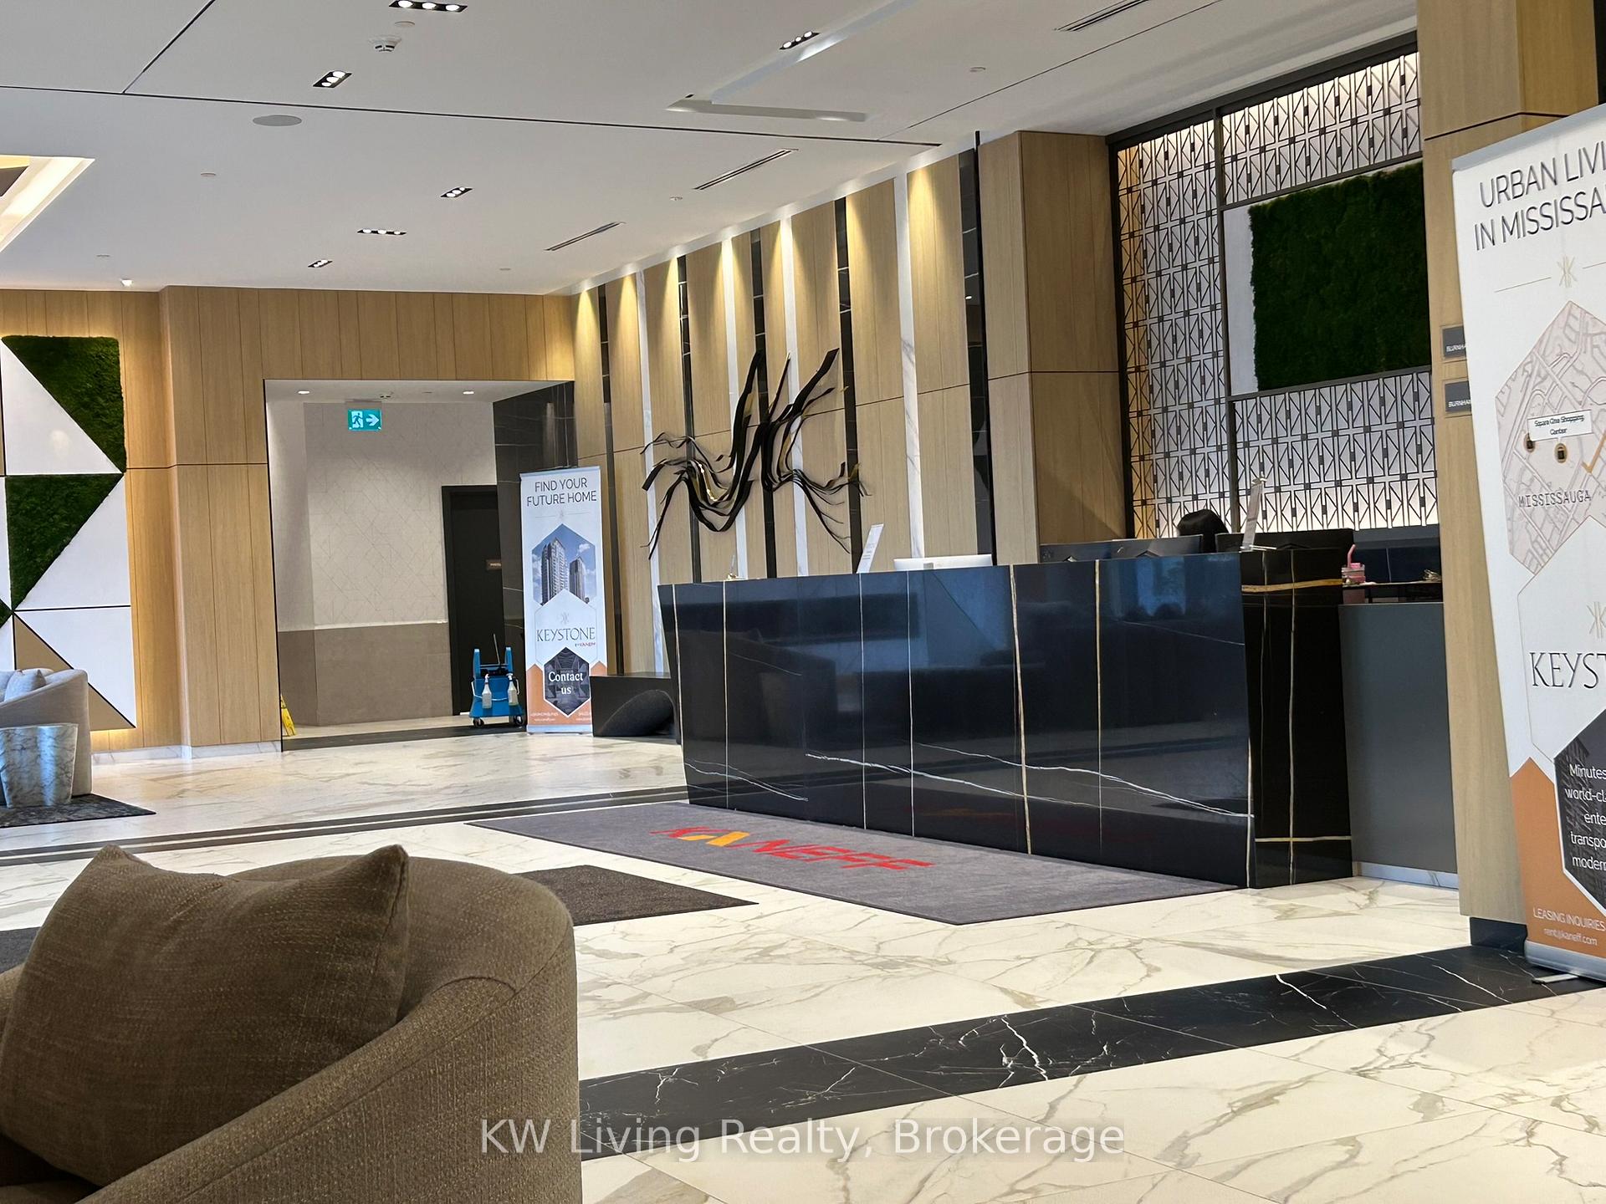
Live at this Brand New Spacious 601sf 1 Bedroom+Den Condo Suite In Upscale Keystone by Kaneff. Located within Downtown Mississauga! Den can be used as Study/Office area. Unit with 9ftceiling, custom design kitchen with quartz countertop, laminate flooring & large balcony with view of beautiful ravine. Comes with 1 Parking located just next to Pl entrance to East Tower. Close to Trails, Parks, Mall, Square One, Restaurants, Transit, Sheridan College, Celebration Square, Living Arts Centre, City Hall, And Library. Easy Access to Hwys. Many Great Amenites like outdoor pool, gym, kid zone, game room, party room, roof top garden for residents' enjoyment.
Ask about this home
A HOMEH agent will answer your questions about this home.
Know more about Keystone Condos

Condo building · 202-204 Burnhamthorpe Road E
Keystone Condos is a 23-storey condo with 406 suites, built in 2025 by Kaneff Developments. Right now 5 for sale and 4 for rent are on the market here.
- 23storeys
- 406suites
- $759/sq ft
- 2025built
No similar units for rent in Keystone Condos right now.
Around this home
Daily convenience, out of 100, from the distances below
Schools nearby
School rating, out of 10.
Helpful calculators
Your HOMEH agent

"I would see it this week."