

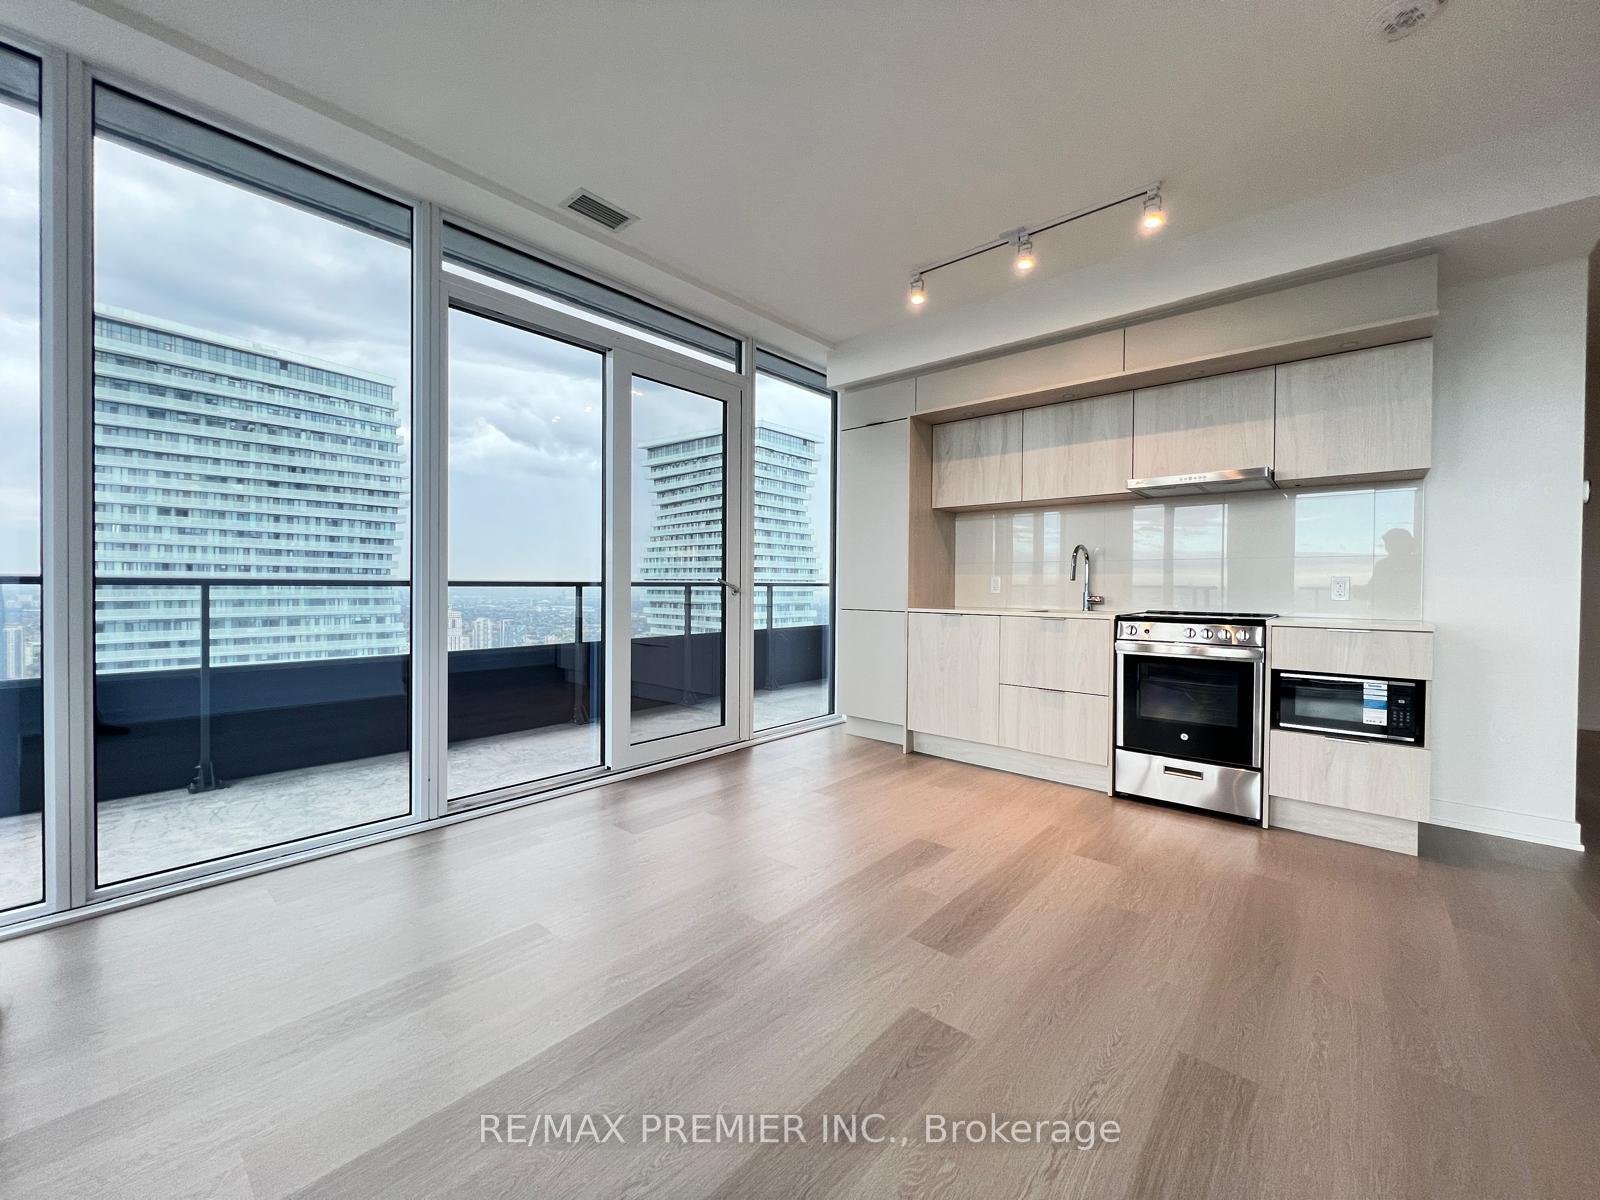
Unit 5105, 448 Burnhampthorpe Road W
Condo Apartment For Rent
1/12Unit 5105, 448 Burnhampthorpe Road W
Condo Apartment For Rent
 See all 12 photos
2 Bedrooms
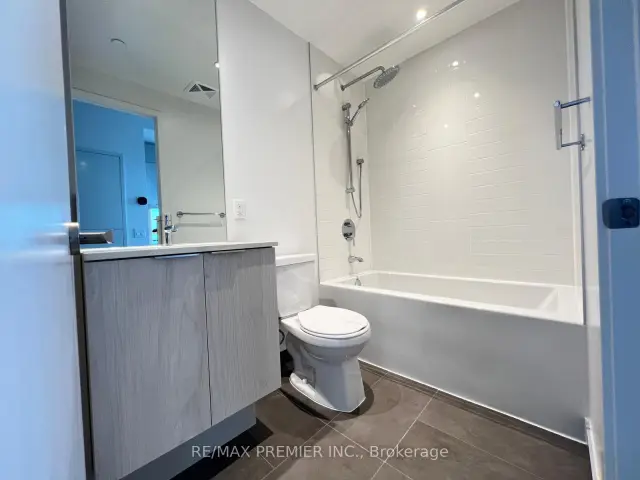
1 Bathroom
1 Parking
600–699 sq.ft
Entire Home
Available Now
Facts and features
- ExposureNorth west
- LaundryIn-suite
- LockerNone
- BalconyOpen
What stands out
- Central air
The homeCondo Apartment, Apartment, 600–699 sq ft
- Type: Condo Apartment
- Style: Apartment
- Living space: 600–699 sq ft
- Basement: None
- Exposure: North West
InsideIn-suite laundry, Carpet free, Rooms above ground 5
- Laundry: In-suite laundry
- Features: Carpet free
- Rooms above ground: 5
- Bedrooms: 2
- Bathrooms: 1
- Kitchens: 1
OutsideConcrete, Open
- Exterior: Concrete
- Balcony: Open
Parking and locker1 Parking, Underground, Parking type Owned
- Spaces: 1 Parking
- Garage: Underground
- Parking type: Owned
- Locker: None
BuildingM3, Condo corporation 0, Pets Not allowed
- Name: M3
- Condo corporation: 0
- Pets: Not allowed
Heating, water and powerForced air, other, Central air
- Heating: Forced air, other
- Cooling: Central air
Rent and termsRent $2,550 a month, Entire property, Unfurnished
- Rent: $2,550 a month
- Space for rent: Entire property
- Furnished: Unfurnished
- Lease: 12 months
- Rent includes: High speed internet, parking, common elements, recreation facility, building maintenance
IncludedStainless steel appliances, stack laundry set, all electrical lighting fixtures.
- Included: Stainless steel appliances, stack laundry set, all electrical lighting fixtures.
Listing detailsW14179728, For Rent, Nov 13, 2026
- MLS® number: W14179728
- Status: For Rent
- Listed on: Nov 13, 2026
- Days on market: 8
- Updated: Nov 19, 2026
- Possession: Immediate
- Occupied by: Vacant
- Listing brokerage: RE/MAX PREMIER INC.
About this home
Unit 5105, 448 Burnhampthorpe Road W, Mississauga (City Centre), ON L5B 0R4
Carpet Free
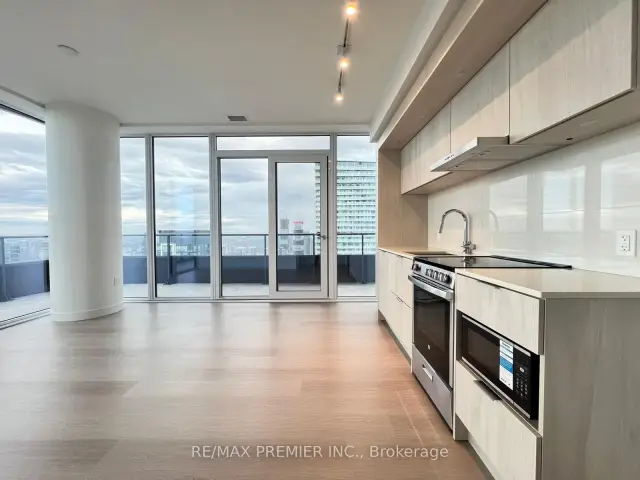
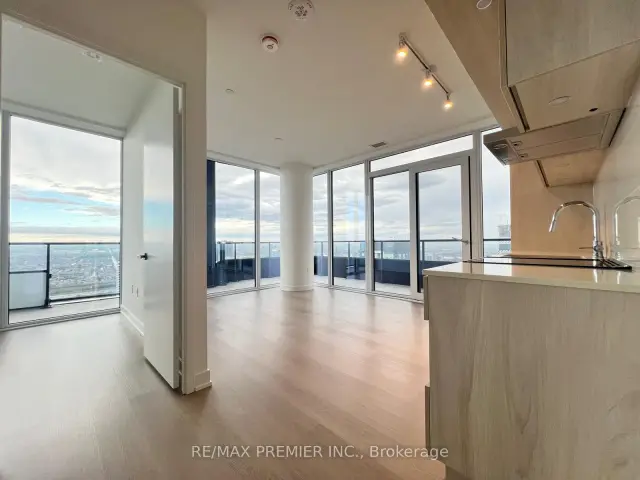
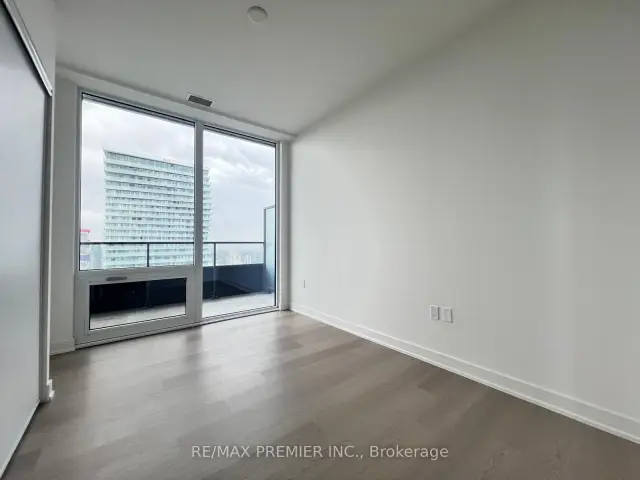
Brand new 2 Bedrooms plus L-shape open balcony with unobstructed view, bright, open concept, high ceilings, ready for immediate move-in. Include condo facilities; and parking. Location close to all amenities.
Read more
Book a viewing
Sat21Nov
Sun22Nov
Mon23Nov
Tue24Nov
Wed25Nov
Thu26Nov
Fri27Nov
Pick A Time
Know more about 448 Burnhampthorpe Road W
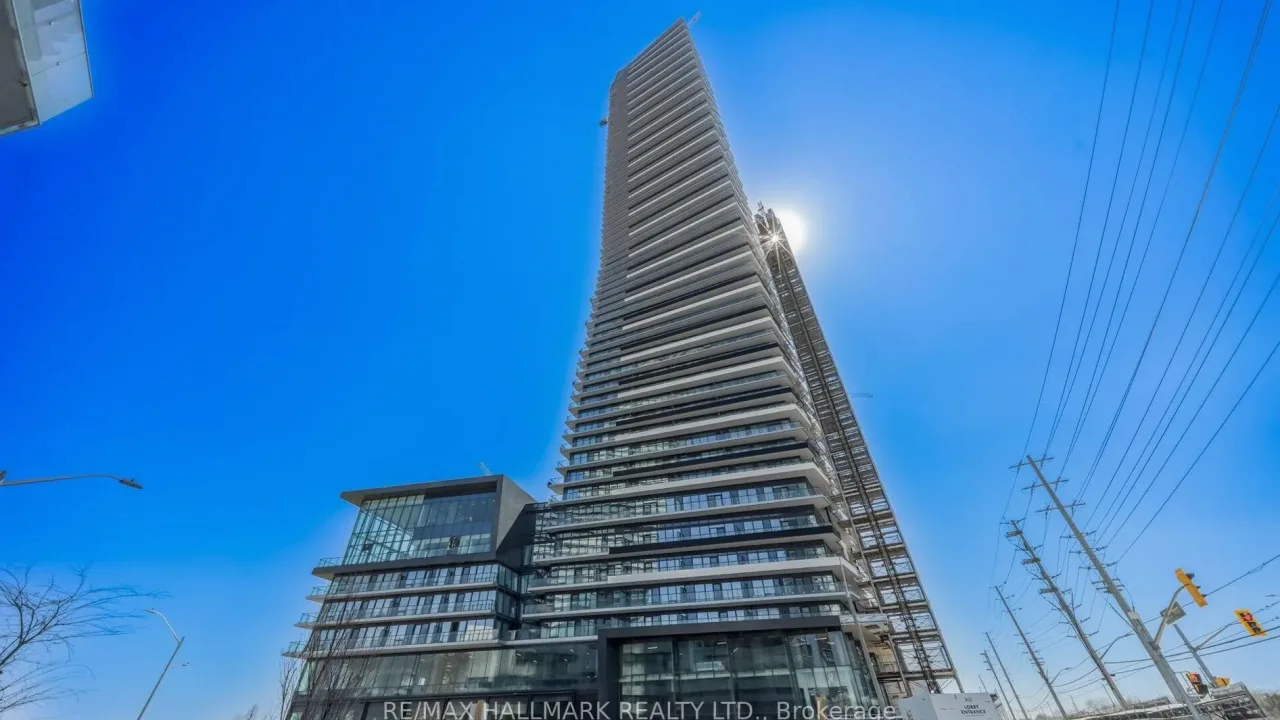
Condo building · 448 Burnhampthorpe Road W
448 Burnhampthorpe Road W is a condo. Right now 1 for rent is on the market here.
No similar units for rent in 448 Burnhampthorpe Road W right now.
Around this home
Burnhamthorpe / Confederation
Errands
Parks
Schools
Daily convenience, out of 100, from the distances below
ParkCommunity Common · 8 within 1 km1 min walk60 m
GroceryRabba Fine Foods2 min walk106 m
SchoolCorpus Christi School8 min walk490 m
PharmacyCity Centre Pharmacy3 min walk162 m
Cafés & foodSubway · 15 within 1 km2 min walk98 m
Gym & rec centreOrangetheory Fitness5 min walk322 m
LibraryHazel McCallion Central Library6 min walk376 m
WalkDriveStraight-line distance, open map data
Grocery0.1 km
Park0.1 km
Coffee0.2 km
Dining0.1 km
Gym0.3 km
Schools nearby
School rating, out of 10.
Corpus Christi Schoolelementary · Private · 0.5 km
7.3/10Good
Fairview Public Schoolelementary · Public · 0.9 km
—
St. Giovanni Scalabrini Catholic School Schoolelementary · Catholic · 1.1 km
—
Contact agent
Helpful calculators
Rent vs buy
Affordability
Mortgage
Down payment
Stress test
CMHC insurance

Your HOMEH agent
KimHOMEH agent · Mississauga
"I would see it this week."
Ask Kim
Keep exploring
You are here