

Unit 404, 448 Burnhamthorpe Road W
Unit 404, 448 Burnhamthorpe Road W
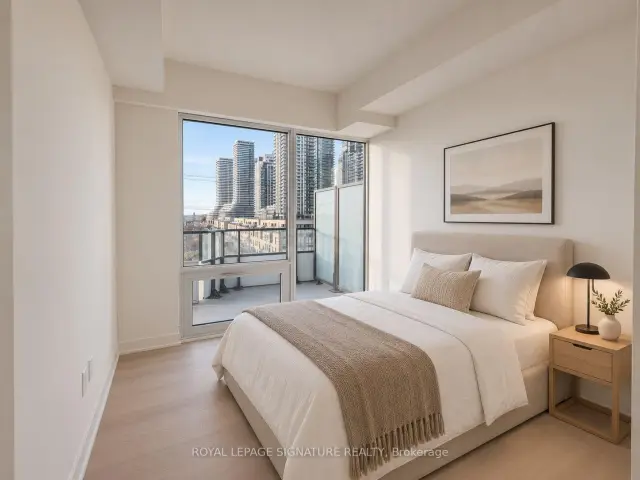 See all 13 photos
Facts and features
- ExposureNorth
- LaundryCloset
- LockerNone
- BalconyOpen
- Central air
- Gym
- Party room/meeting room
The homeCondo Apartment, Apartment, New
- Type: Condo Apartment
- Style: Apartment
- Age: New
- Living space: 600–699 sq ft
- Basement: None
- Exposure: North
InsideLaundry closet, Carpet free, Smoke detector
- Laundry: Laundry closet
- Features: Carpet free
- Security: Smoke detector
- Rooms above ground: 4
- Bedrooms: 1 + 1 in the basement
- Bathrooms: 1
- Kitchens: 1
OutsideBrick, Open
- Exterior: Brick
- Balcony: Open
Parking and locker1 Parking, Underground, Exclusive
- Spaces: 1 Parking
- Garage: Underground
- Parking type: Exclusive
- Driveway: Underground
- Locker: None
BuildingM3, Storeys 81, Units 879
- Name: M3
- Storeys: 81
- Units: 879
- Condo corporation: 1166
- Amenities: Elevator, gym, media room, party room/meeting room
- Pets: Allowed
Heating, water and powerForced air, gas, Central air
- Heating: Forced air, gas
- Cooling: Central air
Rent and termsRent $2,350 a month, Entire property, Unfurnished
- Rent: $2,350 a month
- Space for rent: Entire property
- Furnished: Unfurnished
- Lease: 12 months
- Paid: Monthly
- Rent includes: Building maintenance
- Deposit: Required
- Credit check: Required
- Employment letter: Required
- Rental application: Required
- References: Required
- Rental items: None
IncludedExisting stainless steel stove, microwave, dishwasher, fridge
- Included: Existing stainless steel stove, microwave, dishwasher, fridge
NearbyLibrary, park, place of worship, public transit, school
- Close to: Library, park, place of worship, public transit, school
Listing detailsW14179752, For Rent, Nov 13, 2026
- MLS® number: W14179752
- Status: For Rent
- Listed on: Nov 13, 2026
- Days on market: 7
- Updated: Nov 21, 2026
- Possession: 2026-11-15 / Flexible
- Occupied by: Vacant
- Listing brokerage: ROYAL LEPAGE SIGNATURE REALTY
About this home
Unit 404, 448 Burnhamthorpe Road W, Mississauga (City Centre), ON L5B 0R4
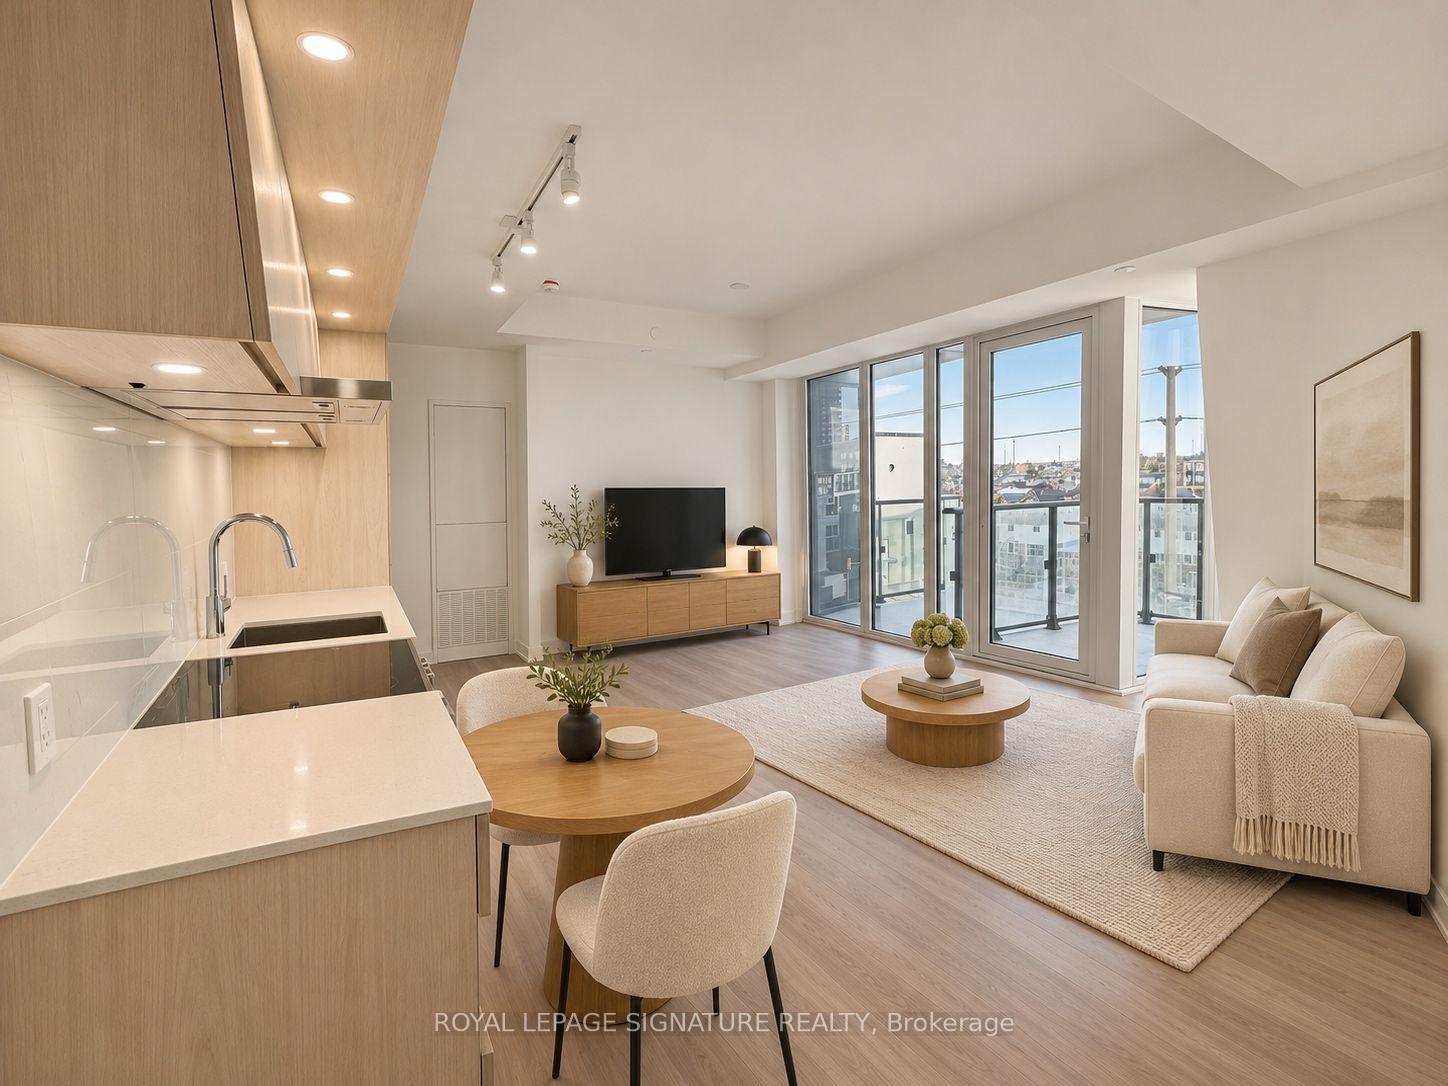
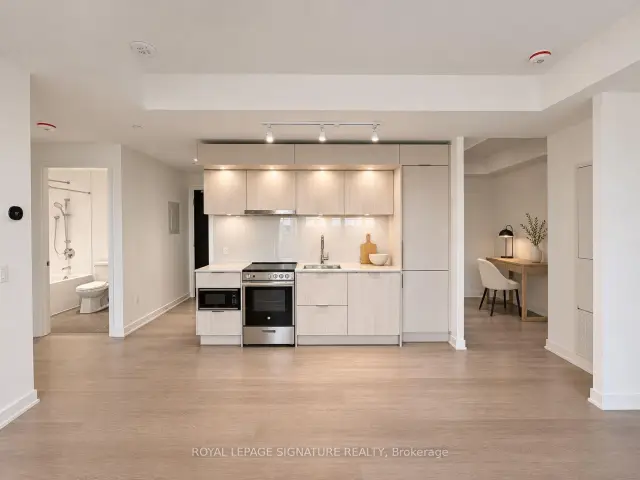
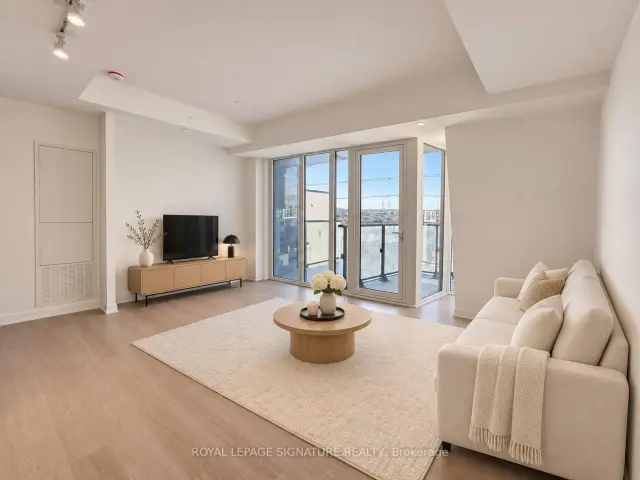
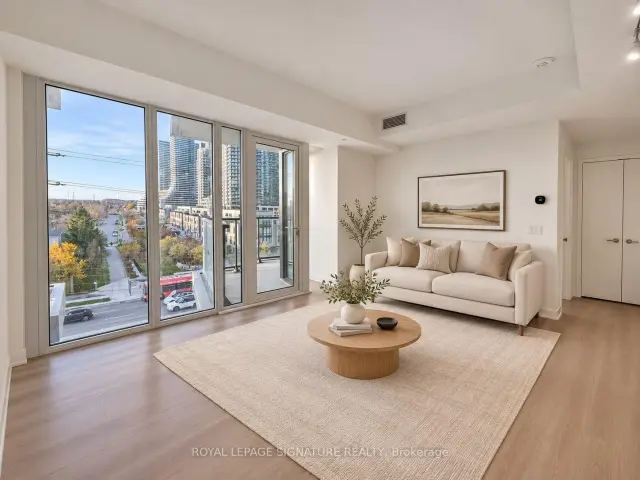
Experience modern condo living in this brand-new 1-bedroom plus flex area, 1 bathroom suite in the heart of Mississauga. Floor-to-ceiling windows fill the space with natural light, highlighting an open-concept layout that connects the living, dining and kitchen areas. The contemporary kitchen features quartz countertops, stainless steel appliances and ample cabinetry, while the den offers flexibility for a home office or additional living space. Enjoy amenities including a fitness centre, party room, outdoor terrace and concierge service. Ideally located steps from Square One, Celebration Square, the YMCA, Sheridan College, the library, restaurants and parks, with schools and public transit nearby and convenient access to Highway 403 and other major highways. Some photos have been virtually staged. 1 year free rogers internet! A rare convenience: your parking spot is on the same level as your suite, making grocery trips and everyday condo living that much easier!
Book a viewing
Know more about M3 Condos

Condo building · 505 Webb Dr
M3 Condos is an 81-storey condo with 879 suites by Urban Capital Property Group. Right now 3 for sale and 73 for rent are on the market here.
- 81storeys
- 879suites
No similar units for rent in M3 Condos right now.
Around this home
Daily convenience, out of 100, from the distances below
Schools nearby
School rating, out of 10.
Helpful calculators

Your HOMEH agent
"I would see it this week."