

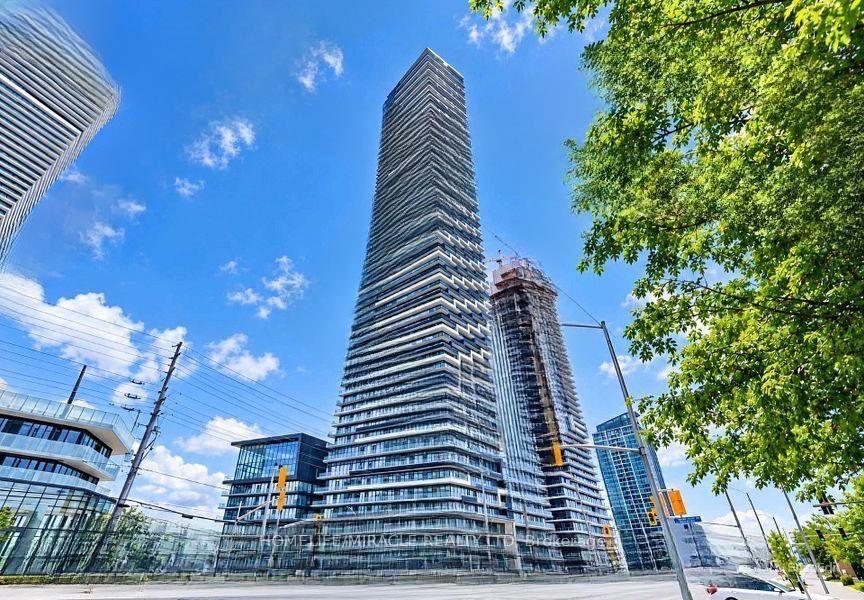
Unit 5802, 448 Burnhamthorpe Road
Unit 5802, 448 Burnhamthorpe Road
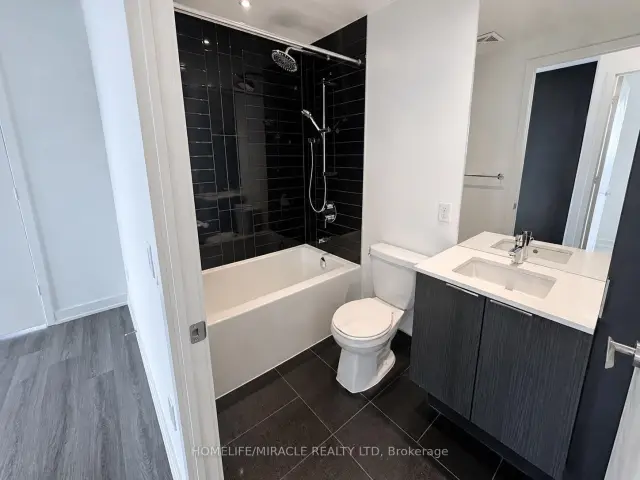 See all 27 photos
Property history
Facts and features
- ExposureNorth west
- LaundryIn-suite
- LockerNone
- BalconyOpen
- Central air
- Concierge
- Exercise room
- Indoor pool
The homeCondo Apartment, Apartment, 600–699 sq ft
- Type: Condo Apartment
- Style: Apartment
- Living space: 600–699 sq ft
- Basement: None
- Exposure: North West
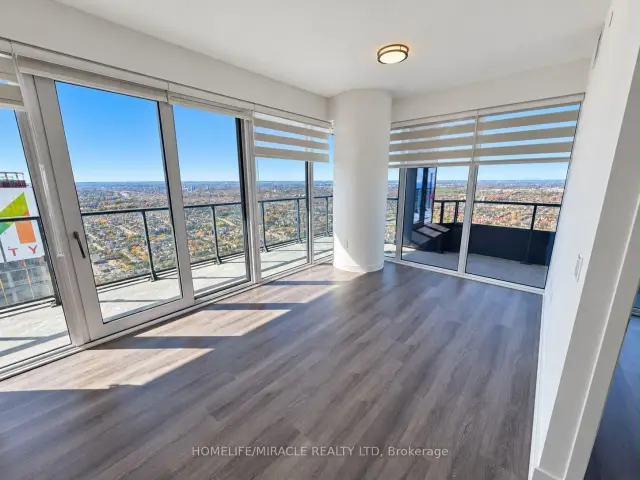
- View: City, clear, lake
InsideVinyl, In-suite laundry, Carpet free, erv/hrv, ventilation system
- Flooring: Vinyl
- Laundry: In-suite laundry
- Features: Carpet free, erv/hrv, ventilation system
- Security: Carbon monoxide detectors, concierge/security, security system, smoke detector
- Elevator: Yes
- Rooms above ground: 5
- Bedrooms: 2
- Bathrooms: 1
- Kitchens: 1
OutsideConcrete, Open
- Exterior: Concrete
- Balcony: Open
Parking and locker1 Parking, Detached, Parking type Owned
- Spaces: 1 Parking
- Garage: Detached
- Parking type: Owned
- Driveway: Underground
- Locker: None
BuildingM3 Condos, Storeys 81, Units 879
- Name: M3 Condos
- Storeys: 81
- Units: 879
- Condo corporation: 1216
- Amenities: Bbqs allowed, concierge, exercise room, elevator, indoor pool, game room
- Pets: Not allowed
Heating, water and powerForced air, gas, Central air
- Heating: Forced air, gas
- Cooling: Central air
Rent and termsRent $2,500 a month, Entire property, Unfurnished
- Rent: $2,500 a month
- Space for rent: Entire property
- Furnished: Unfurnished
- Lease: 12 months
- Rent includes: Building insurance, building maintenance, common elements, high speed internet, parking
- Deposit: Required
- Credit check: Required
- Employment letter: Required
- Rental application: Required
- References: Required
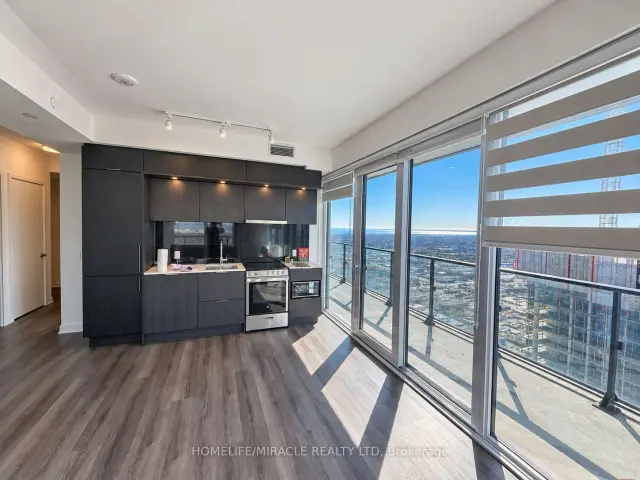
IncludedStove, fridge, dish washer ,microwave and washer/dryer, smart thermostat, smart lock, high speed internet, one parking spot, common elements and star class amenities., Utilities are to be paid by tennants
- Included: Stove, fridge, dish washer ,microwave and washer/dryer, smart thermostat, smart lock, high speed internet, one parking spot, common elements and star class amenities.
- Not included: Utilities are to be paid by tennants
NearbyArts centre, public transit, school
- Close to: Arts centre, public transit, school
Listing detailsW14145952, Rented, Nov 3, 2026
- MLS® number: W14145952
- Status: Rented
- Listed on: Nov 3, 2026
- Days on market: 10
- Updated: Nov 13, 2026
- Possession: 2026-11-15 / Flexible
- Occupied by: Vacant
- Listing brokerage: HOMELIFE/MIRACLE REALTY LTD
About this home
Unit 5802, 448 Burnhamthorpe Road, Mississauga (City Centre), ON L5B 0R4
Spectacular urban living awaits on the 58th floor of the iconic M City Condominiums, one ofMississauga's most celebrated architectural landmarks. This brand-new 2-bedroom end-unit suitewith Impressive 267 Sq. Ft. Balcony offers breathtaking panoramic views of Lake Ontario, Cityviews through expansive floor-to-ceiling windows that fill the home with natural light.Featuring a thoughtfully designed open-concept layout and sleek vinyl flooring throughout, thesuite combines modern style with everyday functionality. Both bedrooms feature floor toceiling windows to enjoy abundant natural light. The contemporary kitchen is equipped withstylish cabinetry and built-in appliances, creating a beautiful space for both daily livingand entertaining. Includes one parking space and Rogers high speed Internet for addedconvenience. Ideally located in the heart of Mississauga, just steps from Square One ShoppingCentre, Celebration Square, Sheridan College, T&T Supermarket, public transit, restaurants,entertainment, and major highways. Residents have access to great building amenities includinga 24-hour concierge, indoor saltwater pool, fitness centre, yoga and spin areas, party room,screening room, games room, kids' play areas, outdoor lounges, BBQ stations and more.Experience elevated city living with stunning views from one of Mississauga's most soughtafter new condominium communities.
Ask about this home
A HOMEH agent will answer your questions about this home.
Know more about M3 Condos

Condo building · 505 Webb Dr
M3 Condos is an 81-storey condo with 879 suites by Urban Capital Property Group. Right now 3 for sale and 71 for rent are on the market here.
- 81storeys
- 879suites
No similar units for rent in M3 Condos right now.
Around this home
Daily convenience, out of 100, from the distances below
Schools nearby
School rating, out of 10.
Helpful calculators
Your HOMEH agent

"I would see it this week."