

6900 Historic Trail
6900 Historic Trail
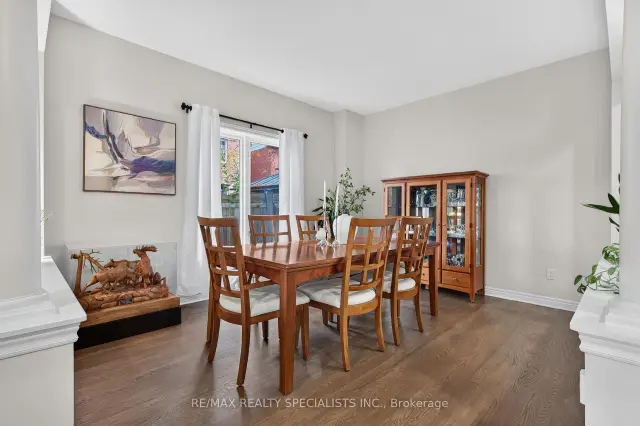 See all 43 photos
Facts and features
- BasementFinished
- Price per sq ft~$545
- Water, sewerMunicipal
- HeatingForced air
- Hardwood floors
- Fireplace
- Central air
The homeDetached, 2-storey, 2,500–3,000 sq ft
- Type: Detached
- Style: 2-storey
- Living space: 2,500–3,000 sq ft
- Basement: Finished
InsideFireplace Yes, natural gas, Hardwood, Cork, Main level
- Fireplace: Yes, natural gas
- Flooring: Hardwood, Cork
- Laundry: Main level
- Features: Water heater
- Security: Carbon monoxide detectors, smoke detector
- Rooms above ground: 9
- Rooms in the basement: 1
- Bedrooms: 4
- Bathrooms: 4
- Kitchens: 1
- Family room: Yes
Outside and lotVinyl siding, Asphalt shingle, Unknown
- Exterior: Vinyl siding
- Roof: Asphalt shingle
- Foundation: Unknown
- Features: Deck, landscaped, porch
- Size: 39.93 × 113.32 ft
Parking2 Garage, Attached, Private double
- Spaces: 2 Garage
- Garage: Attached
- Driveway: Private double
Heating, water and powerForced air, gas, Central air, Municipal water
- Heating: Forced air, gas
- Cooling: Central air
- Water: Municipal water
- Sewer: Municipal sewer
Costs and taxesTaxes $8,290 a year, HST included in the price, Hot water heater
- Taxes, 2026: $8,290 a year
- HST: HST included in the price
- Rental items: Hot water heater
- Under contract: Hot water heater
Included in the saleEnjoy the rare opportunity to live just steps from the historic charm of old meadowvale village, with its picturesque surroundings, scenic parks and trails. a wonderful blend of character, space, comfort & lifestyle, this exceptional home offers a truly special place to call home. all window coverings, all existing light fixtures, stainless steel gas stove, refrigerator, /bi dishwasher, bar fridge, washer and dryer, centre island w/4 chairs, central air and gas furnace, gas fireplace, garage door opener / remote, pot lights, wet bar, pool table w/ping pong conversion, Master bedroom chandelier
- Included: Enjoy the rare opportunity to live just steps from the historic charm of old meadowvale village, with its picturesque surroundings, scenic parks and trails. a wonderful blend of character, space, comfort & lifestyle, this exceptional home offers a truly special place to call home. all window coverings, all existing light fixtures, stainless steel gas stove, refrigerator, /bi dishwasher, bar fridge, washer and dryer, centre island w/4 chairs, central air and gas furnace, gas fireplace, garage door opener / remote, pot lights, wet bar, pool table w/ping pong conversion
- Not included: Master bedroom chandelier
NearbyFenced yard, greenbelt/conservation, park, public transit, river/stream, school
- Close to: Fenced yard, greenbelt/conservation, park, public transit, river/stream, school
Listing detailsW14145840, For Sale, Nov 3, 2026
- MLS® number: W14145840
- Status: For Sale
- Listed on: Nov 3, 2026
- Days on market: 18
- Updated: Nov 11, 2026
- Possession: Flexible
- Occupied by: Owner
- Listing brokerage: RE/MAX REALTY SPECIALISTS INC.
About this home
6900 Historic Trail, Mississauga (Meadowvale Village), ON L5W 1C1
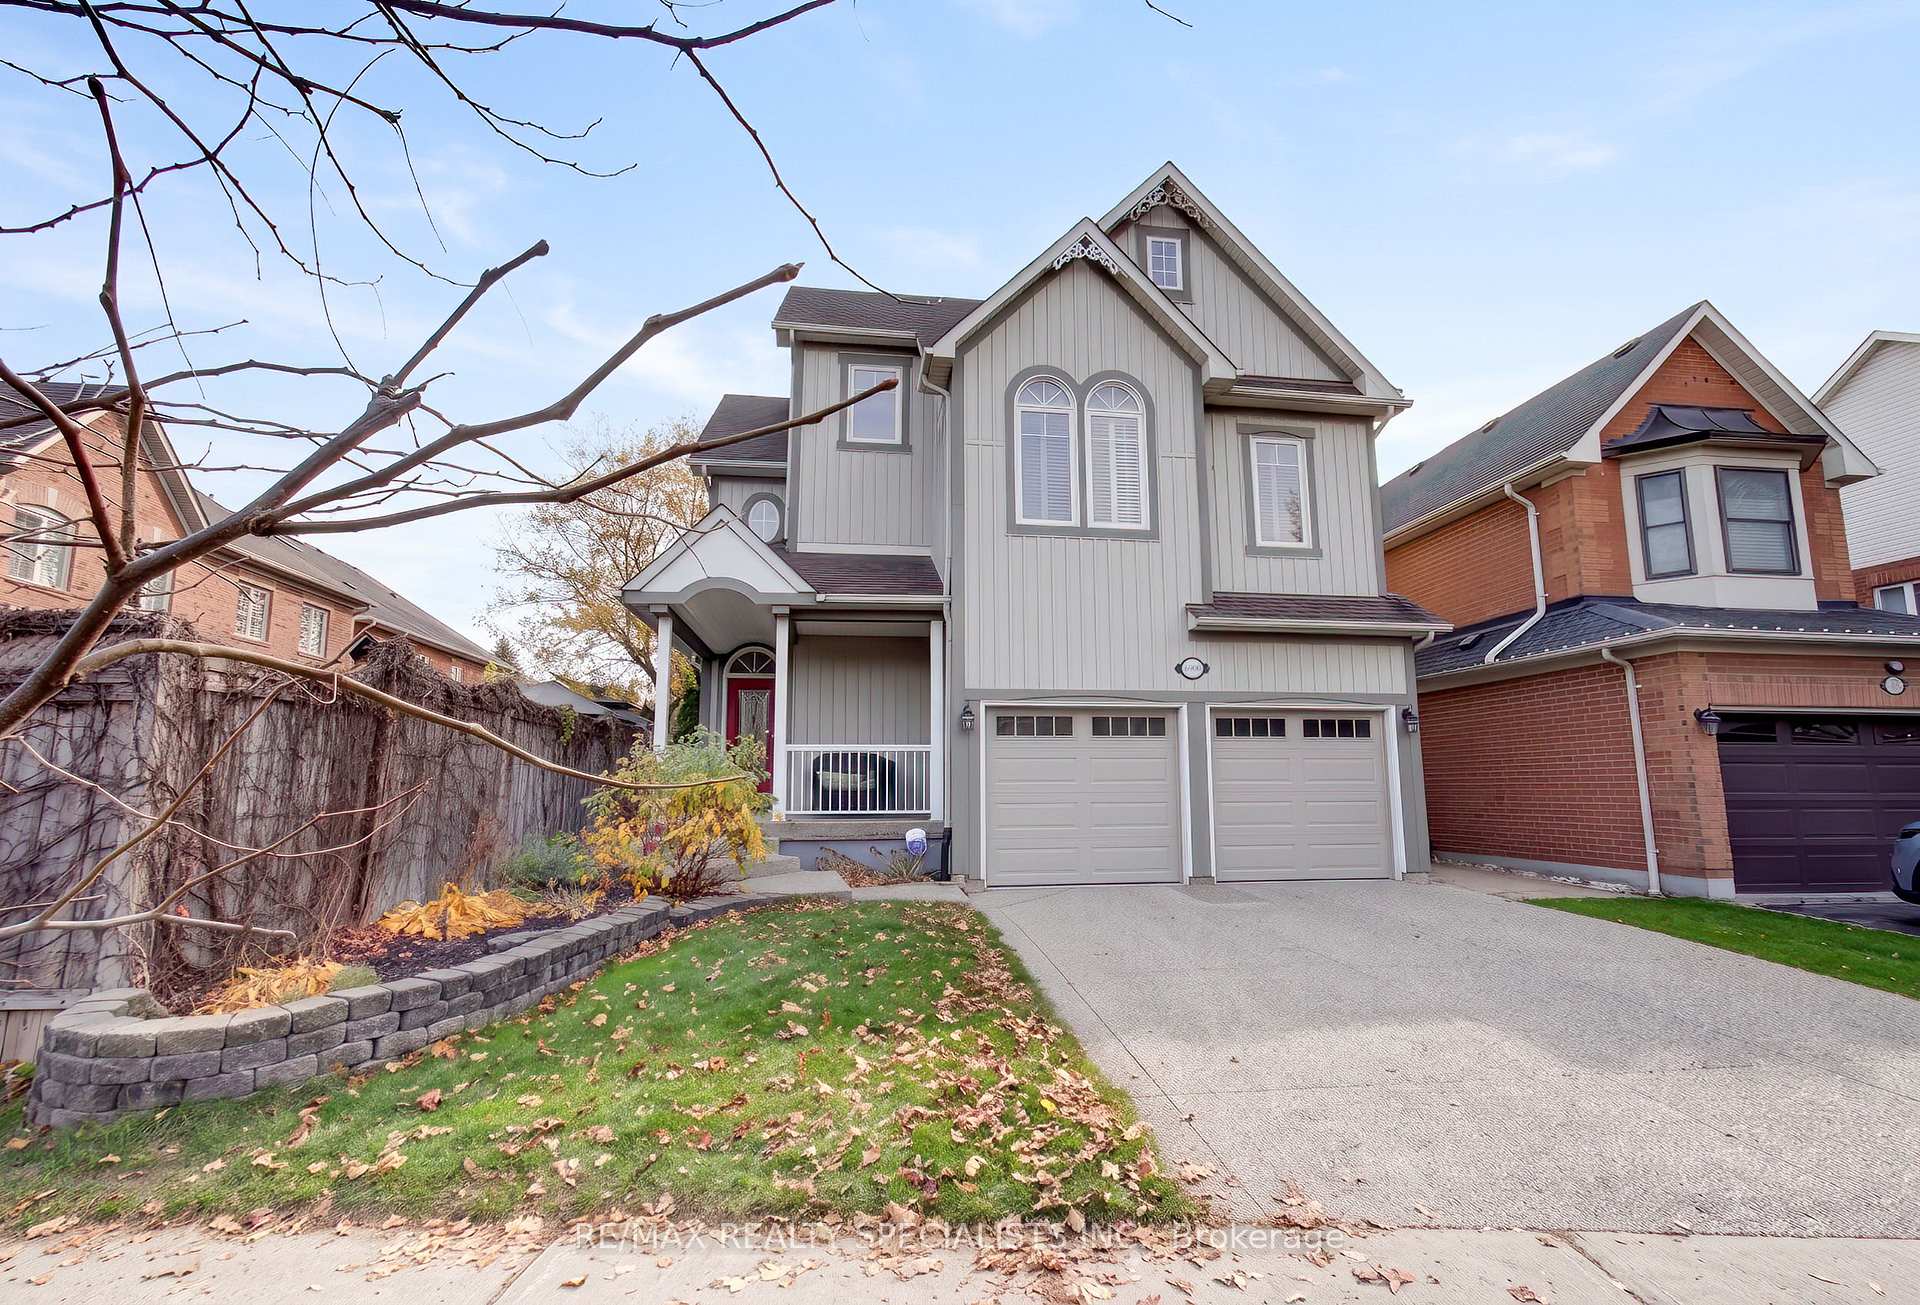
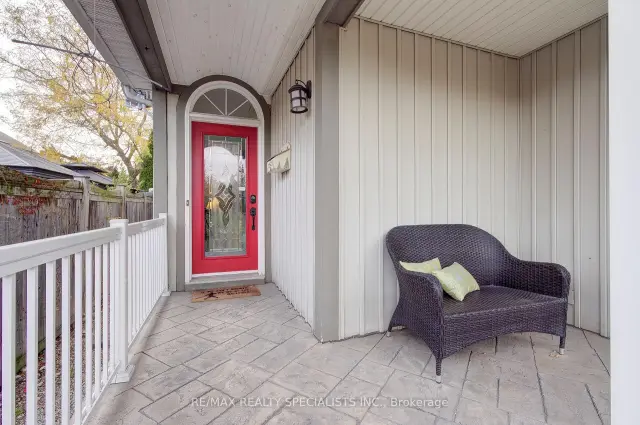
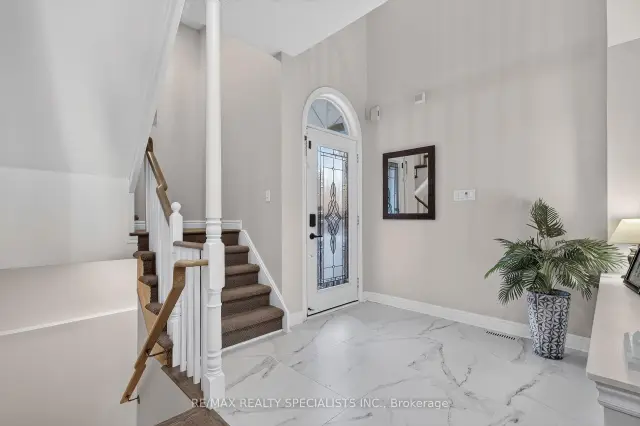
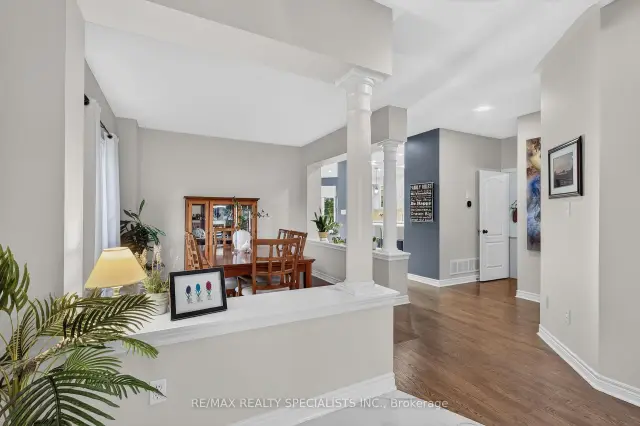
Welcome to this beautifully maintained 4-bedroom detached home with a rare finished loft, situated in the heart of Meadowvale Village, one of Mississauga's most distinguished & historically rich neighbourhoods. Blending timeless charm with modern comfort, this inviting home makes an impression from the moment you arrive, with its charming front porch, classic curb appeal & undeniable sense of warmth. Inside, a bright and thoughtfully designed layout offers an effortless balance of everyday functionality & elegant entertaining. At the heart of the home is a beautifully renovated kitchen, featuring custom cabinetry, an expansive centre island w/seating, S/S appliances & a gas range. Whether hosting family gatherings, preparing holiday meals or enjoying a quiet morning coffee, this inviting space is designed to bring people together. The adjoining great room provides a warm and welcoming retreat, complete with a gas fireplace that creates the perfect setting to relax & unwind. Upstairs, 4 generously appointed bedrooms offer comfortable accommodations for the entire family, including a spacious primary retreat with a wall-to-wall closet and private 4-piece ensuite. Adding another layer of versatility, the finished loft provides exceptional additional living space, ideal for a teen retreat, home office, media room or potential fifth bedroom.The finished basement further extends the home's living space, offering endless possibilities for recreation, movie nights, entertaining or accommodating overnight guests. Thoughtful upgrades enhance both style & functionality, including new garage doors (2024) and a durable epoxy-coated garage floor. Outdoors, the updated deck overlooks a private, fully fenced backyard framed by mature trees, creating a serene setting for summer entertaining, alfresco dining or simply unwinding in your own peaceful outdoor retreat. Nestled in historic Meadowvale Village, close to scenic parks and trails. A truly special place to call home.
Book a viewing
Around this home
Daily convenience, out of 100, from the distances below
Schools nearby
School rating, out of 10.
Helpful calculators
Your HOMEH agent

"Priced 3% over the Hestimate. I would see it this week."