

Unit 7401, 448 Burnhamthorpe Road
Unit 7401, 448 Burnhamthorpe Road
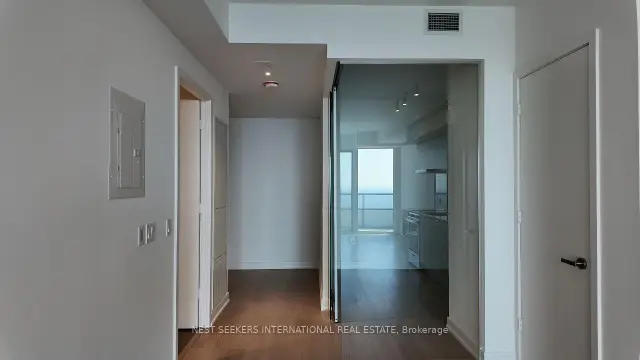 See all 26 photos
Facts and features
- ExposureWest
- LaundryEnsuite
- LockerNone
- BalconyOpen
- Central air
The homeCondo Apartment, Apartment, 800–899 sq ft
- TypeCondo Apartment
- StyleApartment
- Living space800–899 sq ft
- BasementNone
- ExposureWest
- ViewClear, lake, trees/woods
InsideEnsuite, Rooms above ground 4, Bedrooms 2
- LaundryEnsuite
- Rooms above ground4
- Bedrooms2
- Bathrooms2
- Kitchens1
OutsideAluminum siding, concrete, Open, Controlled entry
- ExteriorAluminum siding, concrete
- BalconyOpen
- FeaturesControlled entry
Parking and locker1 Parking, Underground, Parking type Owned
- Spaces1 Parking
- GarageUnderground
- Parking typeOwned
- DrivewayUnderground
- LockerNone
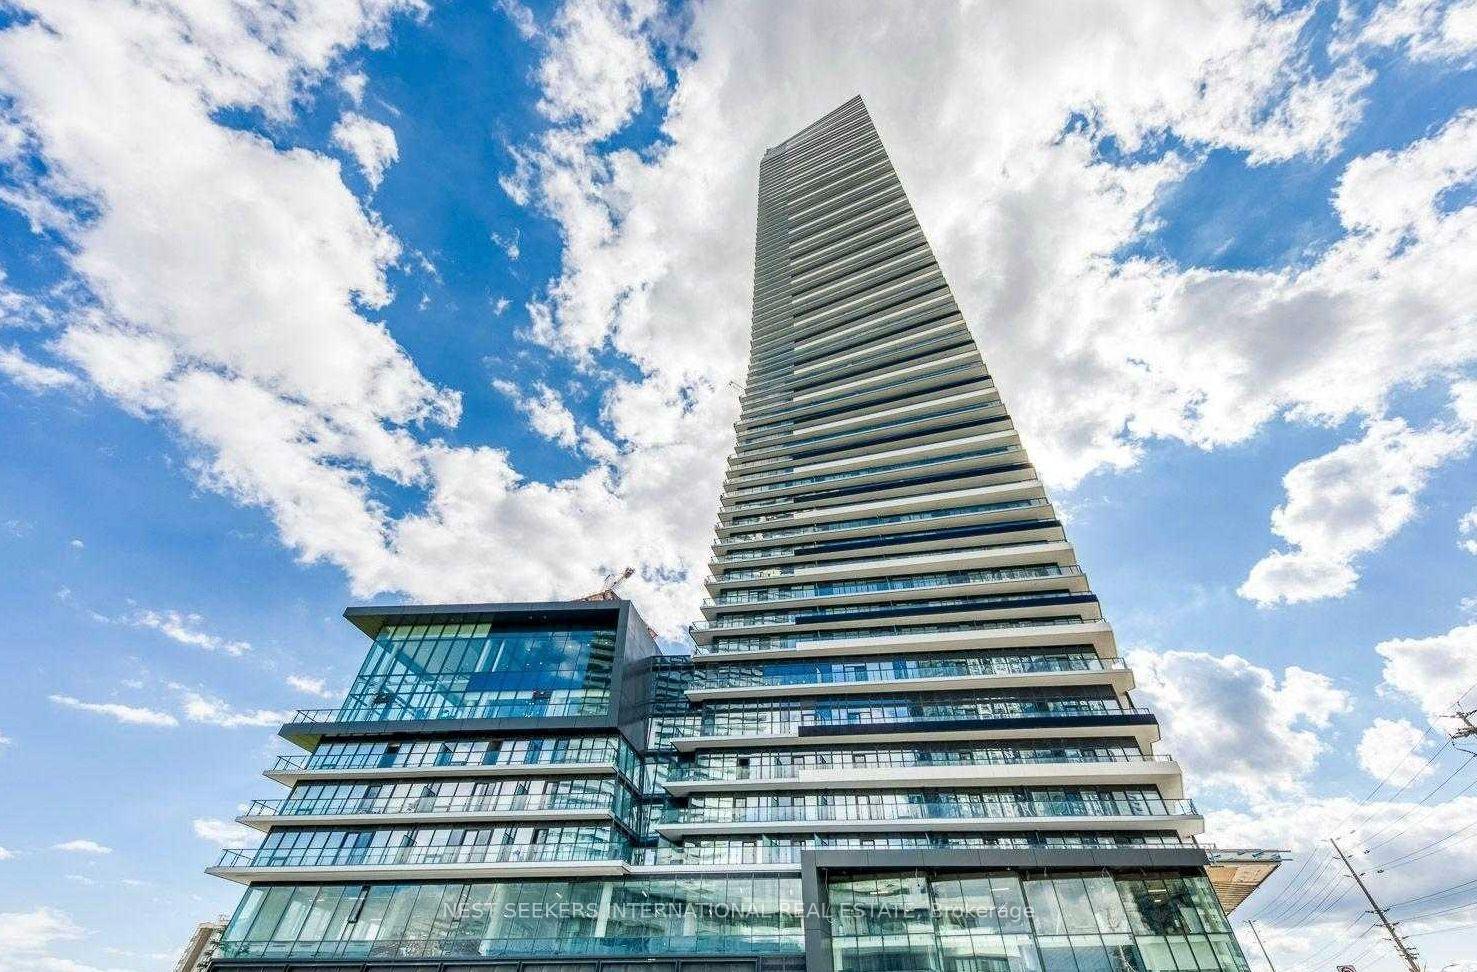
BuildingM3 Condos, Storeys 81, Units 879
- NameM3 Condos
- Storeys81
- Units879
- Condo corporation947
- PetsNot allowed
Heating, water and powerForced air, gas, Central air
- HeatingForced air, gas
- CoolingCentral air
Rent and termsRent $2,800 a month, Entire property, Unfurnished
- Rent$2,800 a month
- Space for rentEntire property
- FurnishedUnfurnished
- Lease12 months
- PaidMonthly
- Rent includesBuilding insurance, building maintenance, common elements, parking
- DepositRequired
- Credit checkRequired
- Employment letterRequired
- Rental applicationRequired
- ReferencesRequired
IncludedWifi included, Tenant to pay all utilities + tenant insurance
- IncludedWifi included
- Not includedTenant to pay all utilities + tenant insurance
NearbyClear view, park, public transit
- Close toClear view, park, public transit
Listing detailsW14177664, For Rent, Nov 13, 2026
- MLS® numberW14177664
- StatusFor Rent
- Listed onNov 13, 2026
- Days on market7
- UpdatedNov 13, 2026
- PossessionImmediate
- Occupied byVacant
- Listing brokerageNEST SEEKERS INTERNATIONAL REAL ESTATE
About this home
Unit 7401, 448 Burnhamthorpe Road, Mississauga (City Centre), ON L5B 0R4
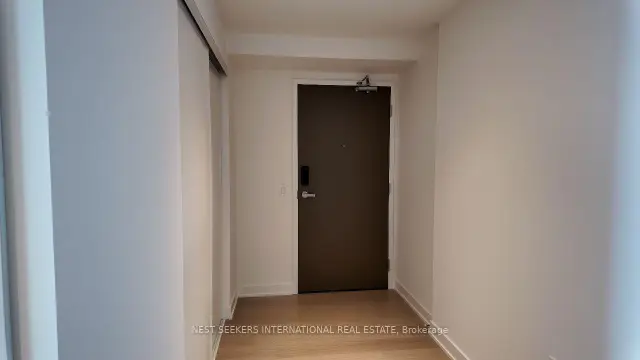
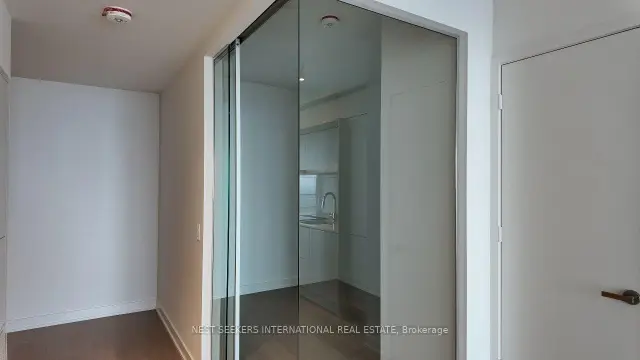
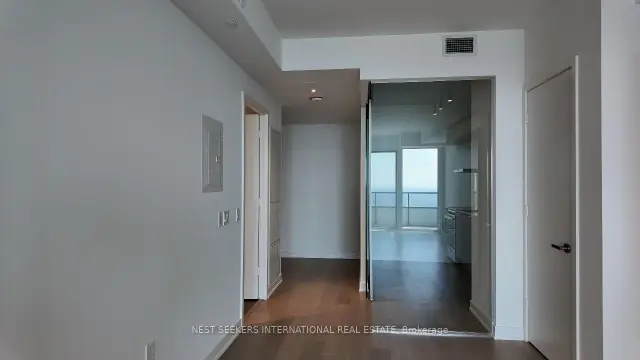
Be the first to experience life above the city. Don't miss your opportunity to lease this never-lived-in, high-floor residence at M City. Book your private showing today and make this exceptional space your next home. Perched on the 74th floor, this impressive 2-bedroom,2-bathroom suite offers approximately 803 sq. ft. of total living space, including a 106 sq.ft. private balcony showcasing expansive city views. The bright, open-concept layout features floor-to-ceiling windows, contemporary vinyl flooring, and a seamless flow between the living, dining, and kitchen areas. The modern kitchen is equipped with sleek cabinetry, built-in appliances, and ample workspace. Frosted doors to second bedroom. Enjoy elevated city living with breathtaking skyline views from your private balcony. One parking space is included. This pristine suite is ideally located in the heart of Mississauga, just moments from Square One.
Book a viewing
Know more about M3 Condos

Condo building · 505 Webb Dr
M3 Condos is an 81-storey condo with 879 suites by Urban Capital Property Group. Right now 3 for sale and 73 for rent are on the market here.
- 81storeys
- 879suites
No similar units for rent in M3 Condos right now.
Around this home
Daily convenience, out of 100, from the distances below
Schools nearby
School rating, out of 10.
Helpful calculators

Your HOMEH agent
"I would see it this week."