

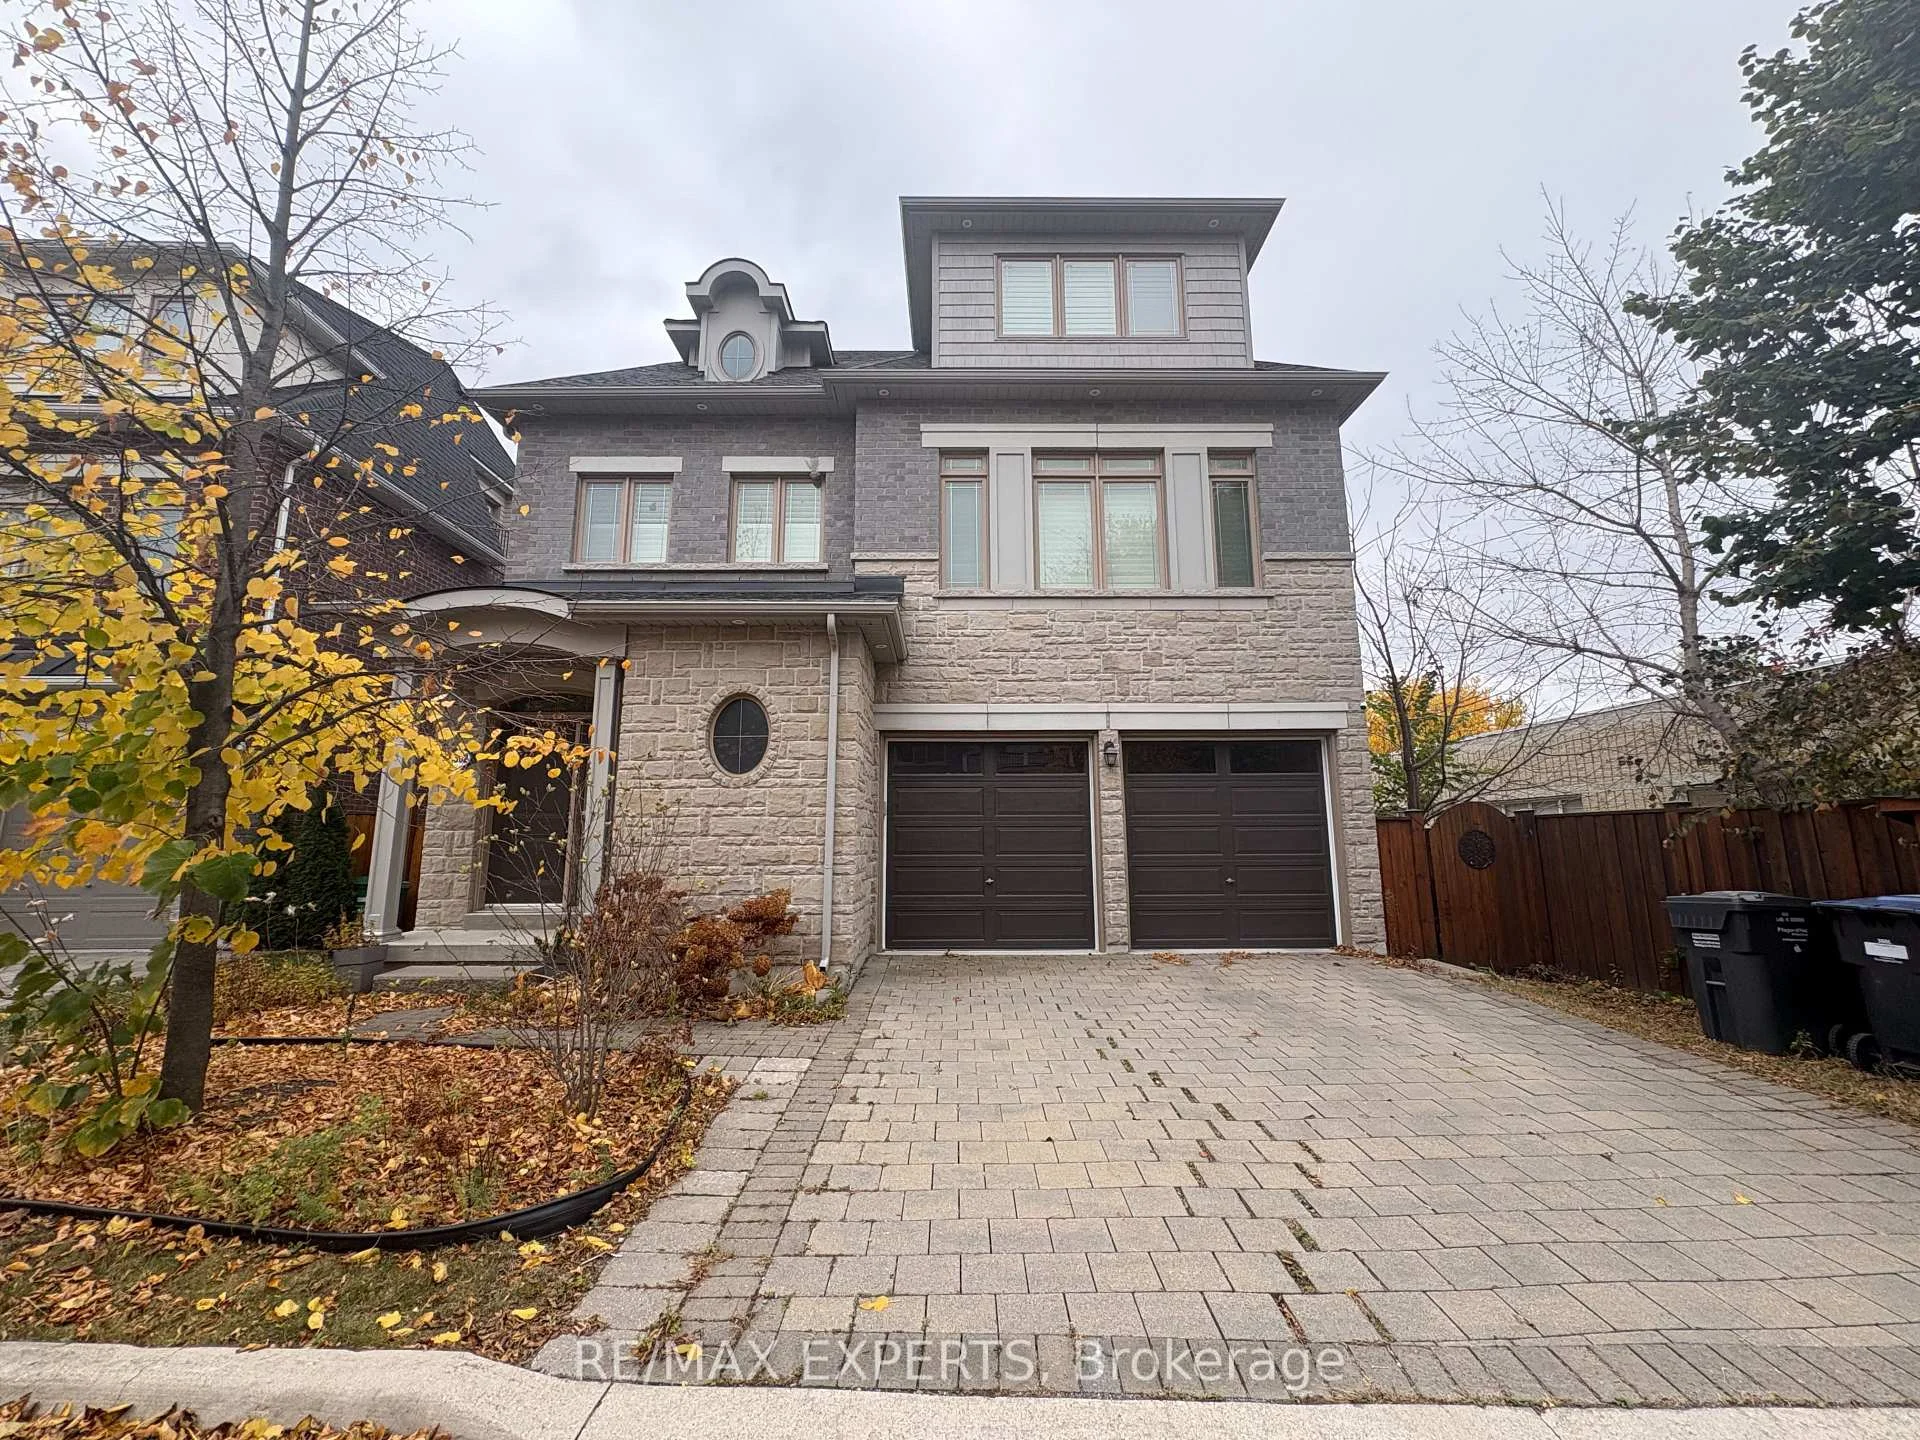
1562 Edencrest Drive
1562 Edencrest Drive
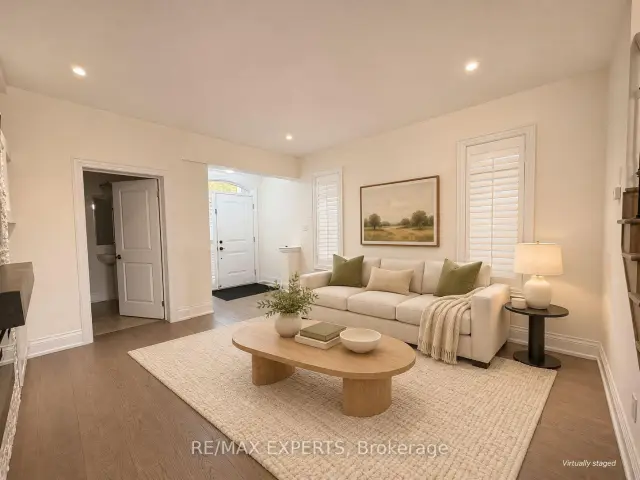
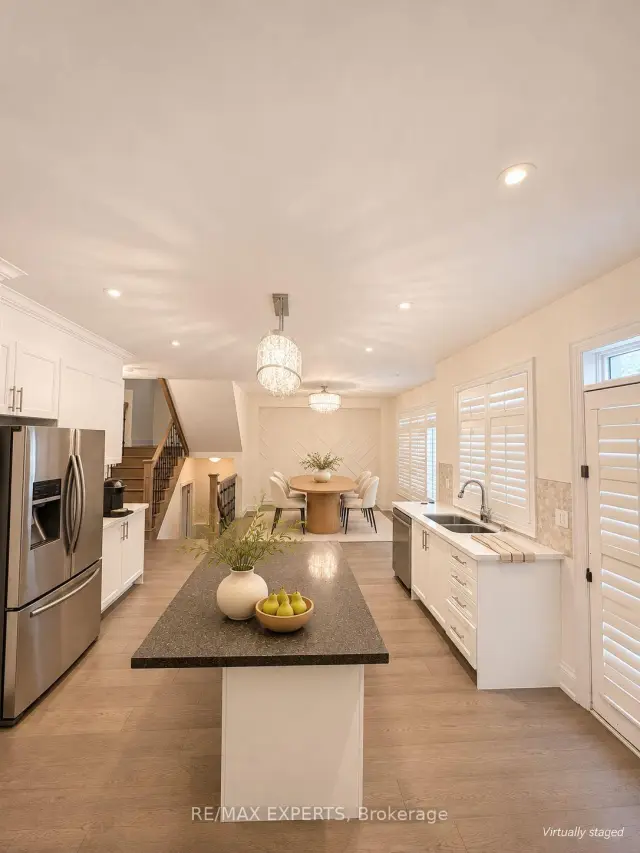
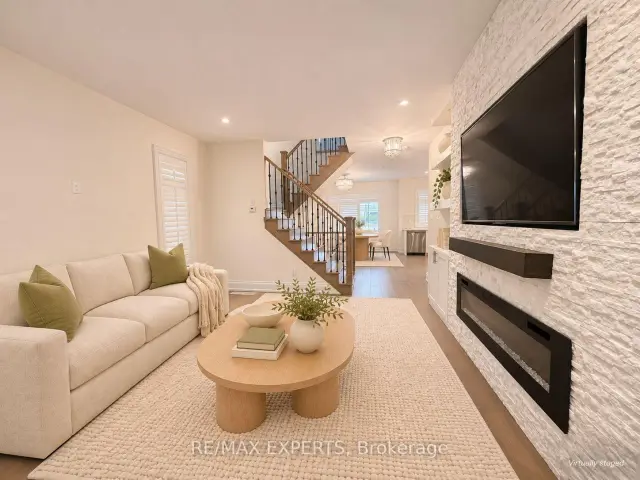
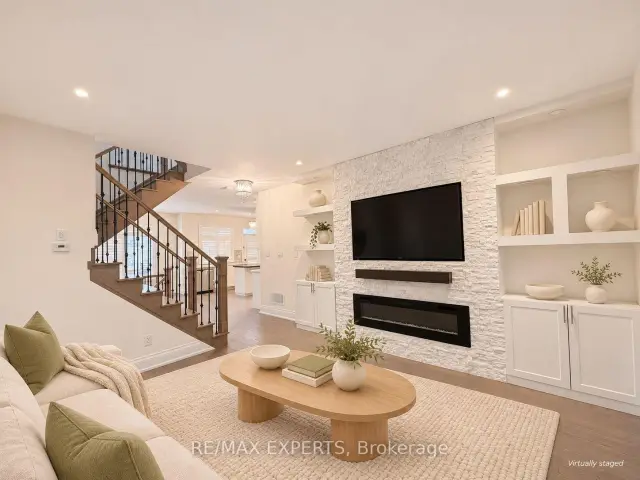 See all 16 photos
Facts and features
- BasementFinished
- Lot size13 m frontage
- Lease term12 months
- FurnishedUnfurnished
- Hardwood floors
- Fireplace
- Central air
- Pool
The homeDetached, 2 1/2 storey, 2,500–3,000 sq ft
- TypeDetached
- Style2 1/2 storey
- Living space2,500–3,000 sq ft
- BasementFinished
InsideFireplace Yes, Hardwood, Laundry room
- FireplaceYes
- FlooringHardwood
- LaundryLaundry room
- FeaturesCarpet free
- Rooms above ground7
- Rooms in the basement2
- Bedrooms4 + 1 in the basement
- Bathrooms5
- Kitchens1
- Family roomYes
Outside and lotBrick, Asphalt shingle, Brick
- ExteriorBrick
- RoofAsphalt shingle
- FoundationBrick
- PoolOther
- Size13.3 m frontage
Parking2 Garage, Built-in
- Spaces2 Garage
- GarageBuilt-in
Heating, water and powerForced air, gas, Central air, Municipal water
- HeatingForced air, gas
- CoolingCentral air
- WaterMunicipal water
- SewerMunicipal sewer
Rent and termsRent $5,350 a month, Entire property, Unfurnished
- Rent$5,350 a month
- Space for rentEntire property
- FurnishedUnfurnished
- Lease12 months
- Rent includesOther
Listing detailsW14177732, For Rent, Nov 12, 2026
- MLS® numberW14177732
- StatusFor Rent
- Listed onNov 12, 2026
- Days on market8
- UpdatedNov 20, 2026
- PossessionImmediate
- Occupied byOwner
- Listing brokerageRE/MAX EXPERTS
About this home
1562 Edencrest Drive, Mississauga (Lakeview), ON L5E 0A5
Welcome to 1562 Edencrest Drive in The Heights at Marionville, nestled in Lakeview's desirable Orchard Heights neighbourhood. This spacious detached home offers approximately 3,485 sq. ft. of living space, featuring 4+1 bedrooms and 5 bathrooms. Enjoy 9-foot ceilings on the main floor, bright living and dining areas, and a modern kitchen with stainless steel appliances, a centre island and ample storage. California shutters and engineered hardwood flooring complement the interior. The primary bedroom features a walk-in closet and a five-piece ensuite. Two additional second-floor bedrooms share a bathroom, with laundry conveniently located on the same level. The generous third-floor loft includes its own ensuite, ideal as a bedroom or private retreat. A finished basement provides a recreation room, an additional bedroom and a full bathroom. Enjoy a backyard with a large deck and green space, plus a double-car garage. A wonderful opportunity to lease a spacious home on a quiet street.
Book a viewing
Around this home
Daily convenience, out of 100, from the distances below
Schools nearby
School rating, out of 10.
Helpful calculators

Your HOMEH agent
"I would see it this week."