

Unit 1709, 1300 Bloor Street
Unit 1709, 1300 Bloor Street
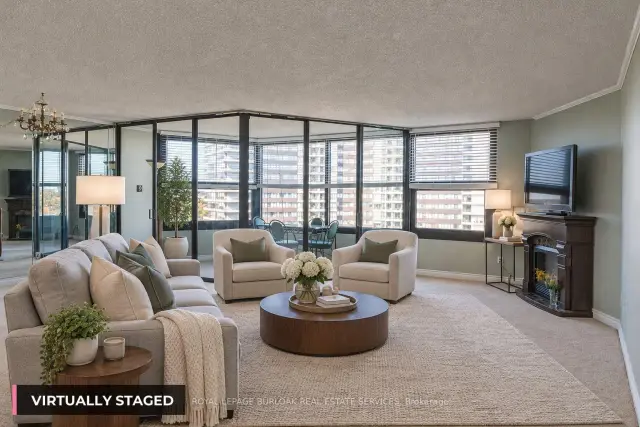 See all 32 photos
Included in condo fee: Heat, Water, Hydro, Central air, Parking, Common Elements, Building Insurance
Facts and features
- ExposureNorth east
- LaundryIn-suite
- LockerEnsuite
- BalconyNone
- Fireplace
- Central air
- Concierge
- Gym
The homeCondo Apartment, Apartment, 1,200–1,399 sq ft
- Type: Condo Apartment
- Style: Apartment
- Living space: 1,200–1,399 sq ft
- Basement: None
- Exposure: North East
- View: City, panoramic
InsideFireplace Yes, electric, In-suite laundry, Auto garage door remote, primary bedroom - main floor
- Fireplace: Yes, electric
- Laundry: In-suite laundry
- Features: Auto garage door remote, primary bedroom - main floor
- Security: Concierge/security
- Rooms above ground: 6
- Bedrooms: 2 + 1 in the basement
- Bathrooms: 2
- Kitchens: 1
- Family room: Yes
OutsideConcrete, Unknown, Balcony None
- Exterior: Concrete
- Foundation: Unknown
- Balcony: None
- Features: Built-in-bbq, canopy, landscaped, patio
Parking and locker1 Parking, Underground, Parking type Owned
- Spaces: 1 Parking
- Garage: Underground
- Parking type: Owned
- Driveway: Underground
- Spot: 244
- Locker: Ensuite
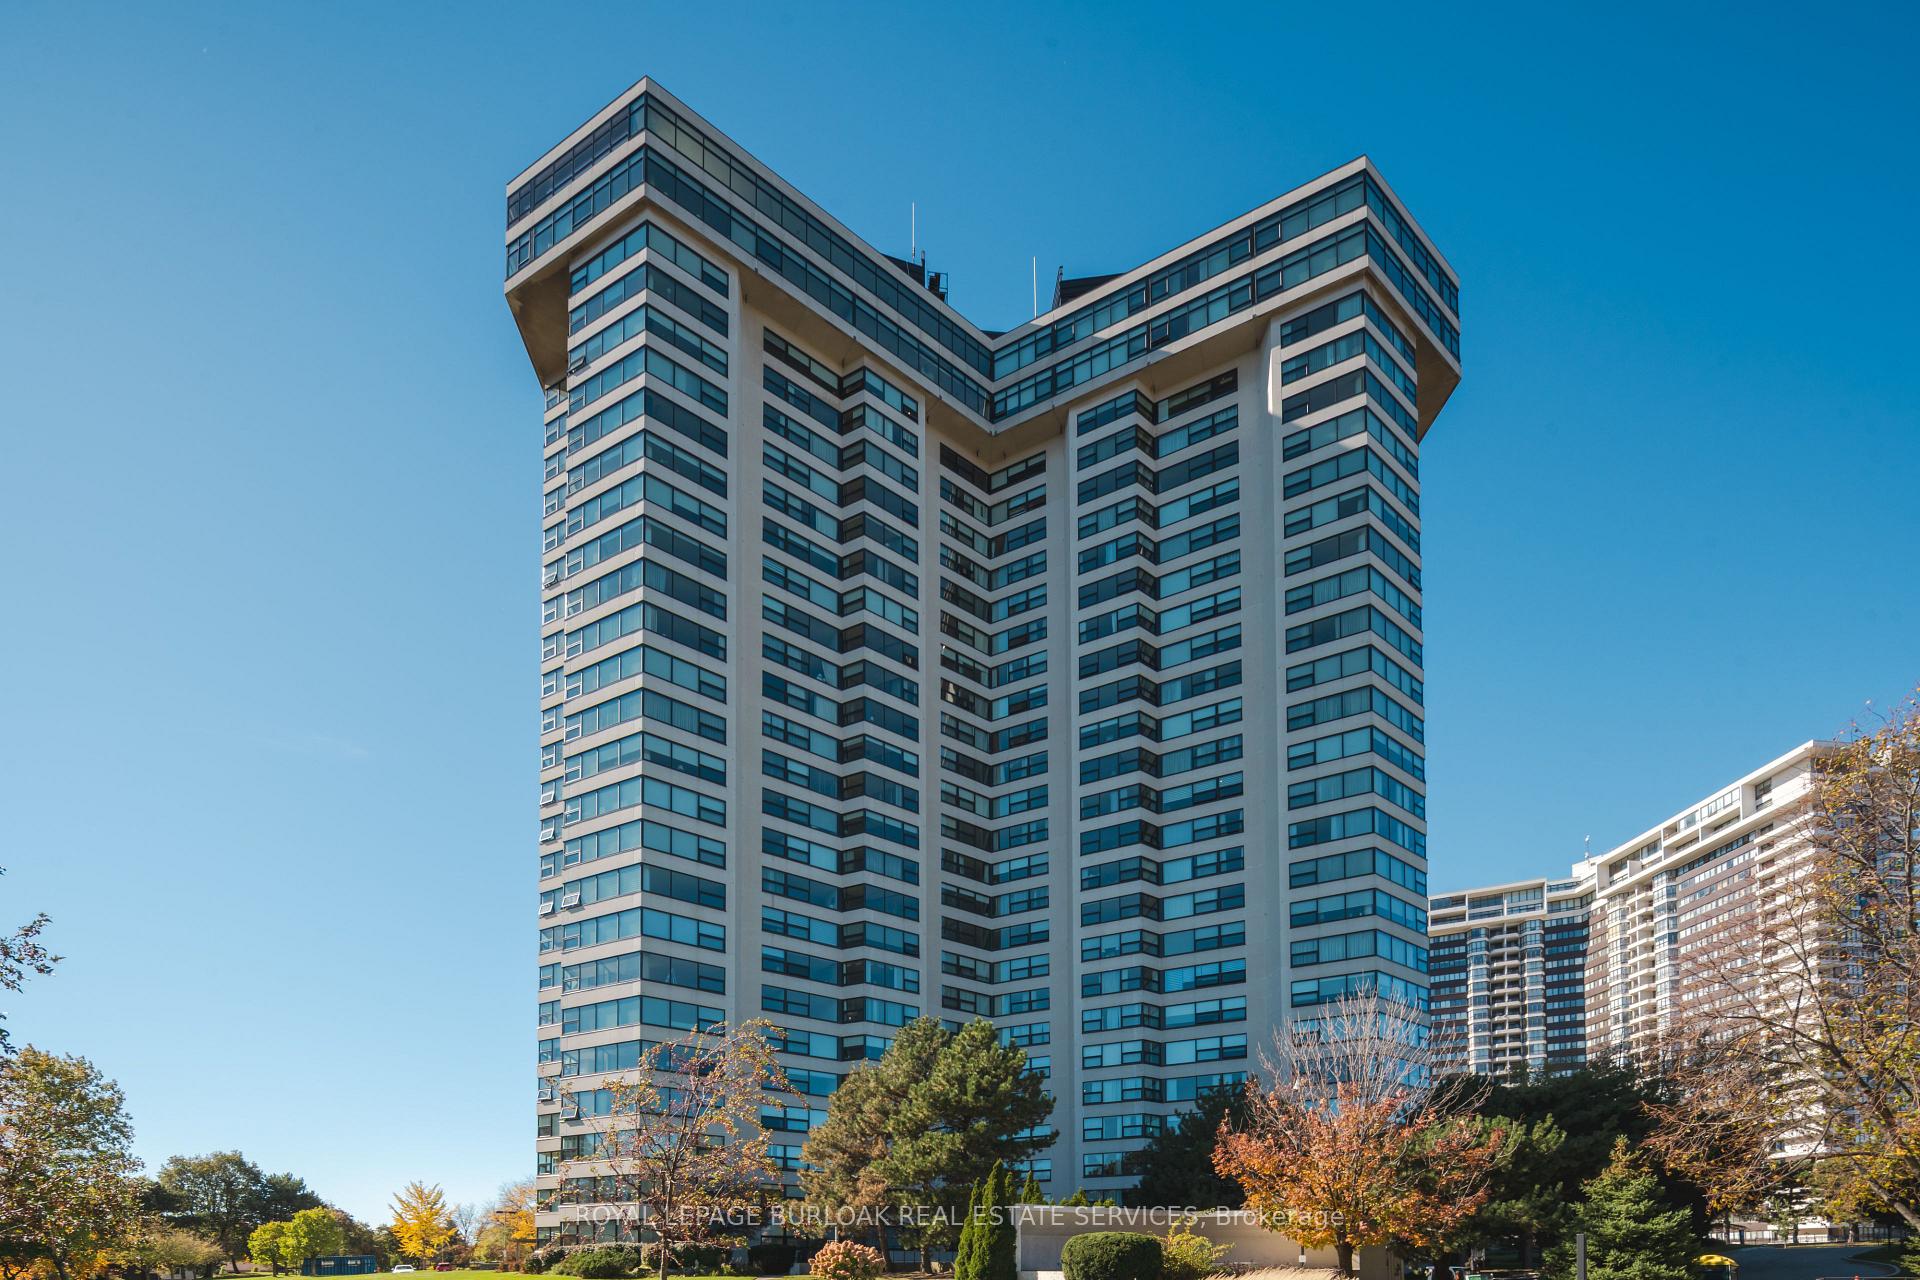
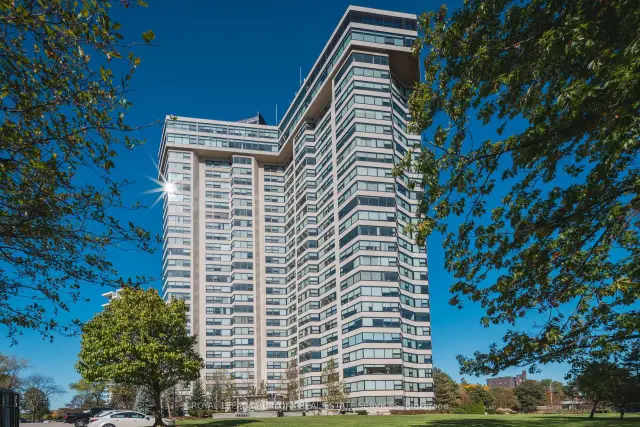
BuildingApplewood landmark, Storeys 26, Units 299
- Name: Applewood landmark
- Storeys: 26
- Units: 299
- Registered: 1978
- Condo corporation: 171
- Amenities: Car wash, concierge, game room, guest suites, gym, sauna
- Pets: Not allowed
Heating, water and powerForced air, gas, Central air
- Heating: Forced air, gas
- Cooling: Central air
Costs and taxesTaxes $3,846 a year, Condo fee $1,204 a month, Heat included, hydro included, common elements included, building insurance included, water included, parking included, cac included
- Taxes, 2025: $3,846 a year
- Condo fee: $1,204 a month
- Fee includes: Heat included, hydro included, common elements included, building insurance included, water included, parking included, cac included
- HST: HST included in the price
Included in the saleStove, refrigerator, dishwasher (as-is), microwave, washer, dryer, all electrical light fixtures, window coverings, electric fireplace.
- Included: Stove, refrigerator, dishwasher (as-is), microwave, washer, dryer, all electrical light fixtures, window coverings, electric fireplace.
NearbyArts centre, hospital, library, park, public transit, rec./commun.centre
- Close to: Arts centre, hospital, library, park, public transit, rec./commun.centre
Listing detailsW14177870, For Sale, Nov 13, 2026
- MLS® number: W14177870
- Status: For Sale
- Listed on: Nov 13, 2026
- Days on market: 8
- Updated: Nov 13, 2026
- Possession: Immediate
- Occupied by: Owner
- Listing brokerage: ROYAL LEPAGE BURLOAK REAL ESTATE SERVICES
About this home
Unit 1709, 1300 Bloor Street, Mississauga (Applewood), ON L4Y 3Z2
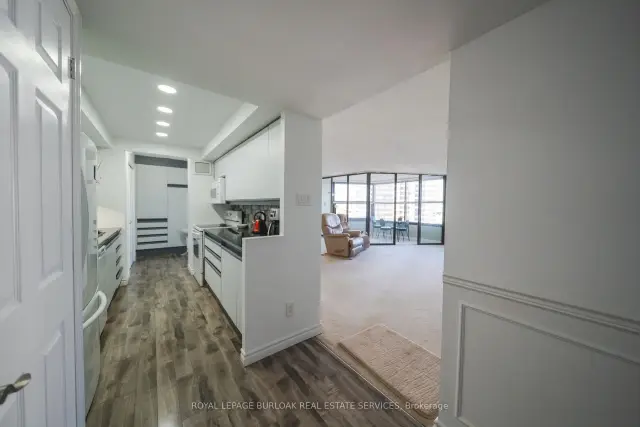
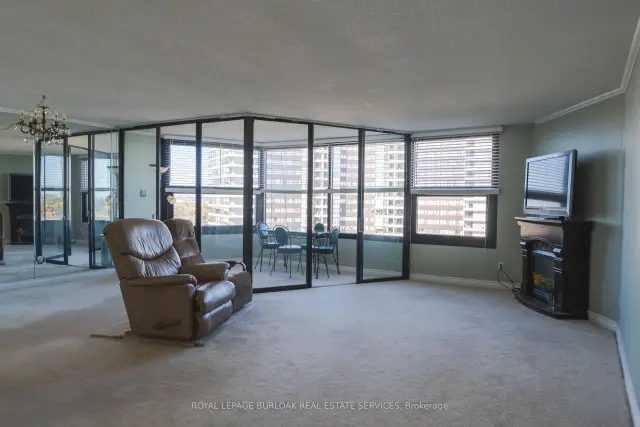
Few condos in Mississauga offer this much square footage, this many amenities and this kind of view at once. This 1,327 sq ft suite at the Applewood Landmark has two true bedrooms, two full baths and a solarium that pulls the skyline right into your living room. The living and dining space is open and generous, with the solarium off the end for coffee, reading or a desk. Brand New windows throughout the suite were just installed and fully paid for by the seller. The kitchen has been updated and includes a walk-in pantry, under cabinet lighting, plenty of storage and a breakfast nook. The primary bedroom is a real retreat with a walk-in closet, built-ins and a 3 piece ensuite. The second bedroom doubles as a den or office thanks to custom cabinetry and a built-in Murphy bed. Ensuite laundry, a 4 piece main bath, in-suite storage and one owned underground parking spot round it out. Hydro, water, parking and Bell Fibe internet are all covered by the maintenance fee. The Landmark is a well run, pet-free and smoke-free adult lifestyle community with an amenity list most buildings can't touch: indoor pool, hot tub and sun deck on the penthouse level, the Top of the Mark event space with lake and skyline views, separate men's and women's gyms with saunas, a guest suite, convenience store, library, party and media rooms, billiards, table tennis, a golf cage, craft and paint rooms and a full woodworking shop. The garage has a car wash bay, vacuum and air stations, bike storage and six EV chargers, plus plenty of visitor parking. Outside, mature trees and lawn surround a gazebo with fountain and BBQ, four shuffleboard courts, tennis and three pickleball courts. Dual concierge stations with 24 hour security. Mi Way stops right out front on Bloor, with Dixie GO, the QEW, 403, 401 and 427 all minutes away. Lockers available to rent.
Book a viewing
Know more about Applewood Landmark Condos
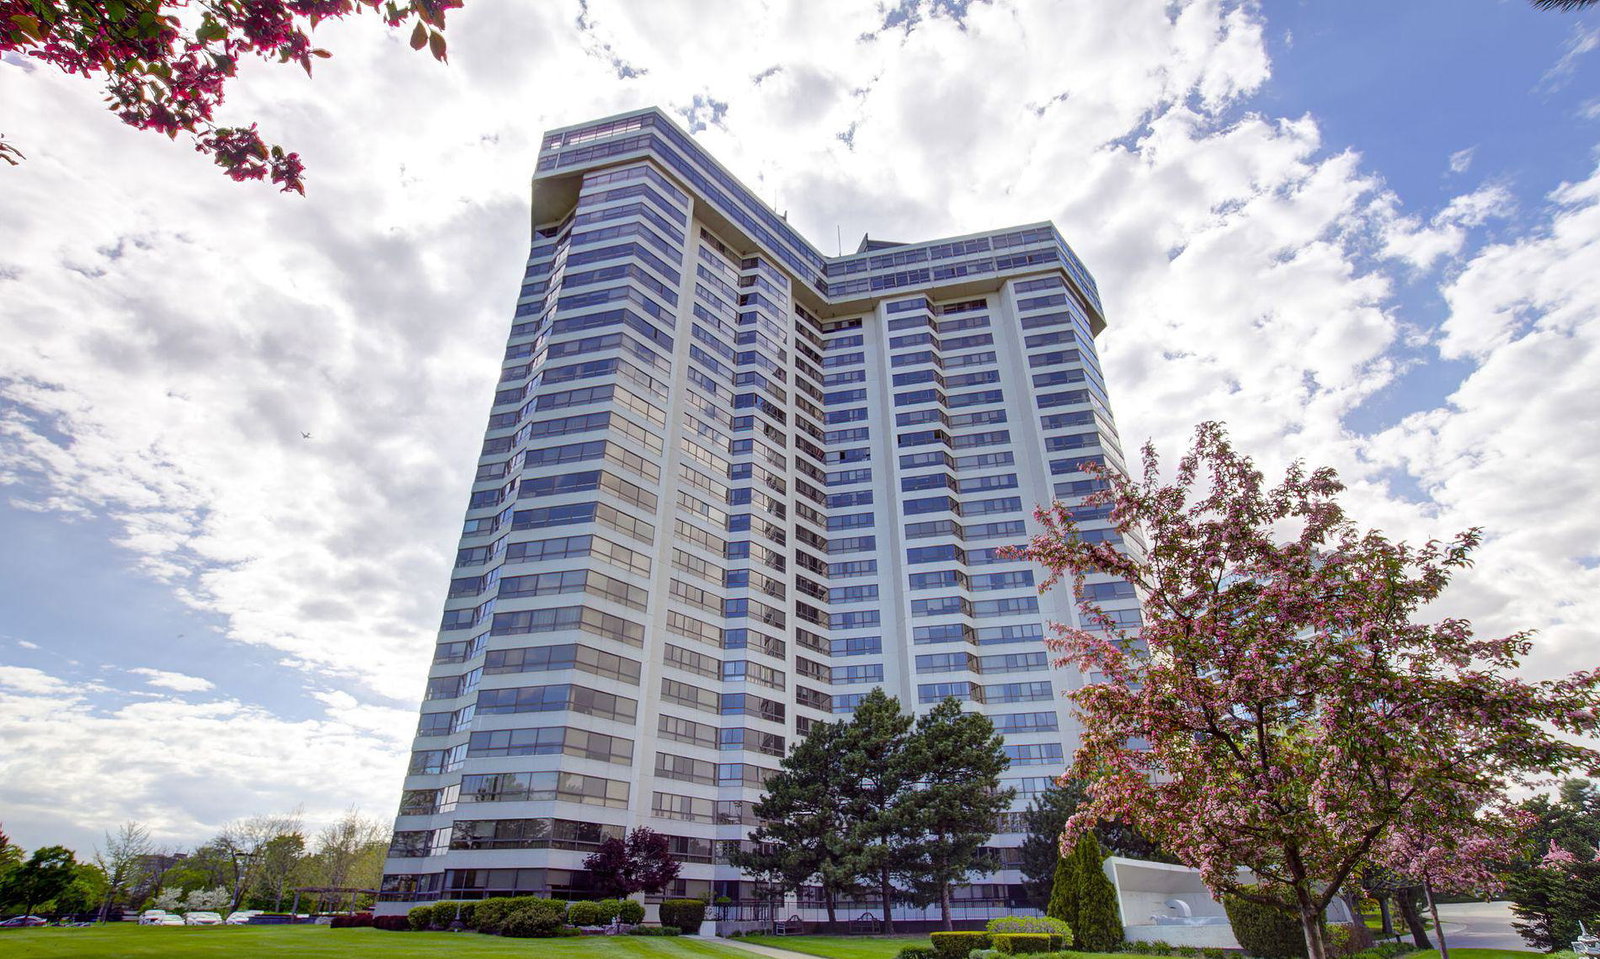
Condo building · 1300 Bloor Street
Applewood Landmark Condos is a 26-storey condo with 299 suites, built in 1978 by Shipp Corporation Ltd. Right now 10 for sale are on the market here.
- 26storeys
- 299suites
- $438/sq ft
- 1978built
No similar units for sale in Applewood Landmark Condos right now.
Around this home
Daily convenience, out of 100, from the distances below
Schools nearby
School rating, out of 10.
Helpful calculators

Your HOMEH agent
"Priced 2% over the Hestimate. I would see it this week."