

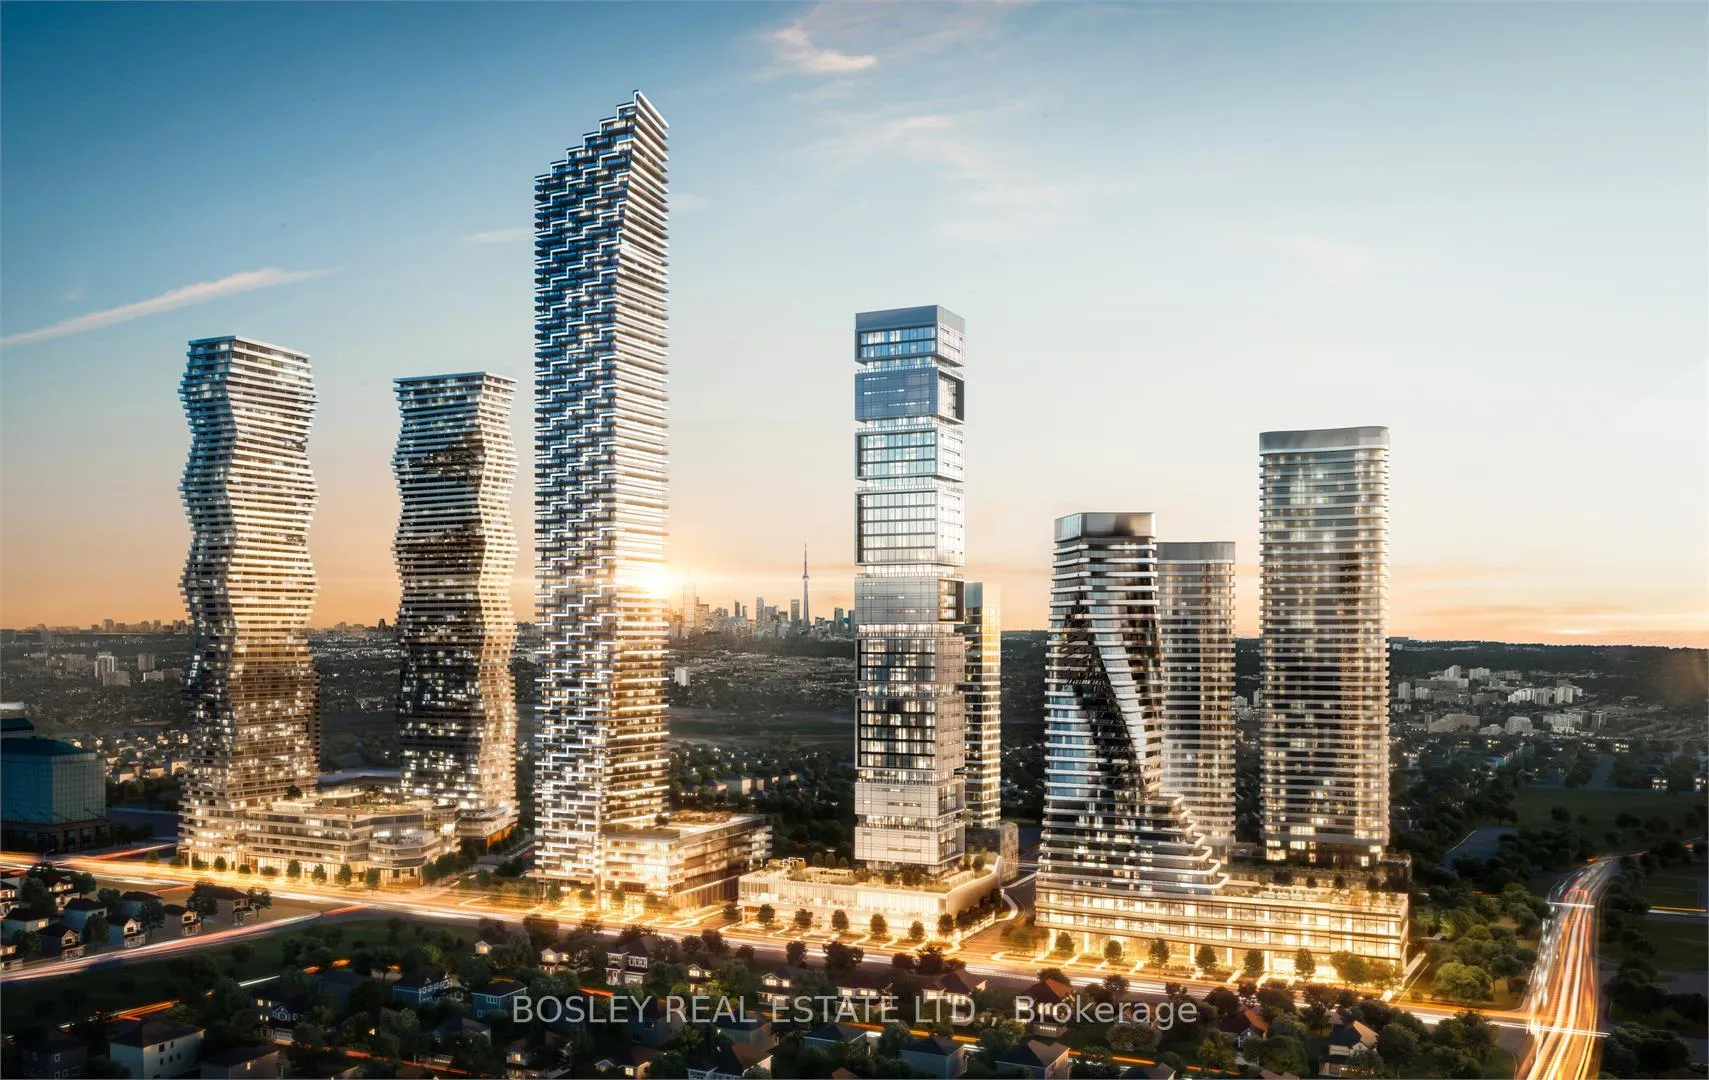
Unit 1706, 448 Burnhamthorpe Road W
Unit 1706, 448 Burnhamthorpe Road W
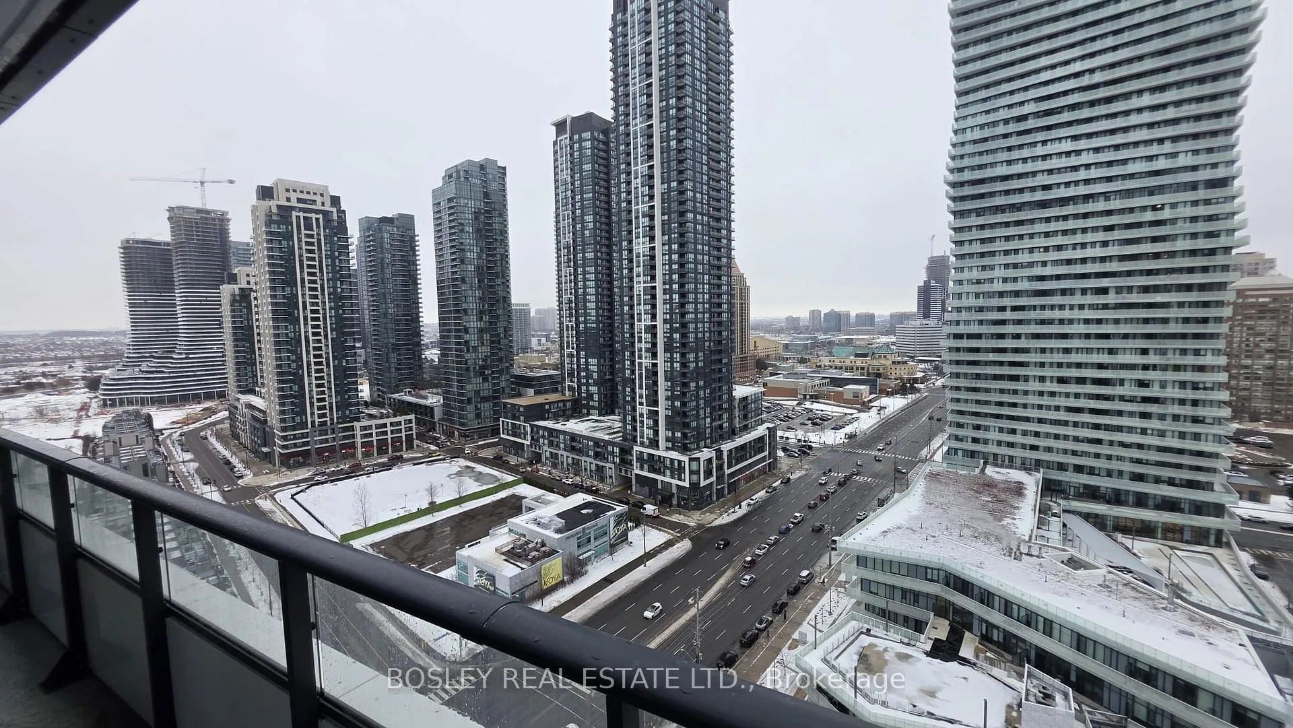
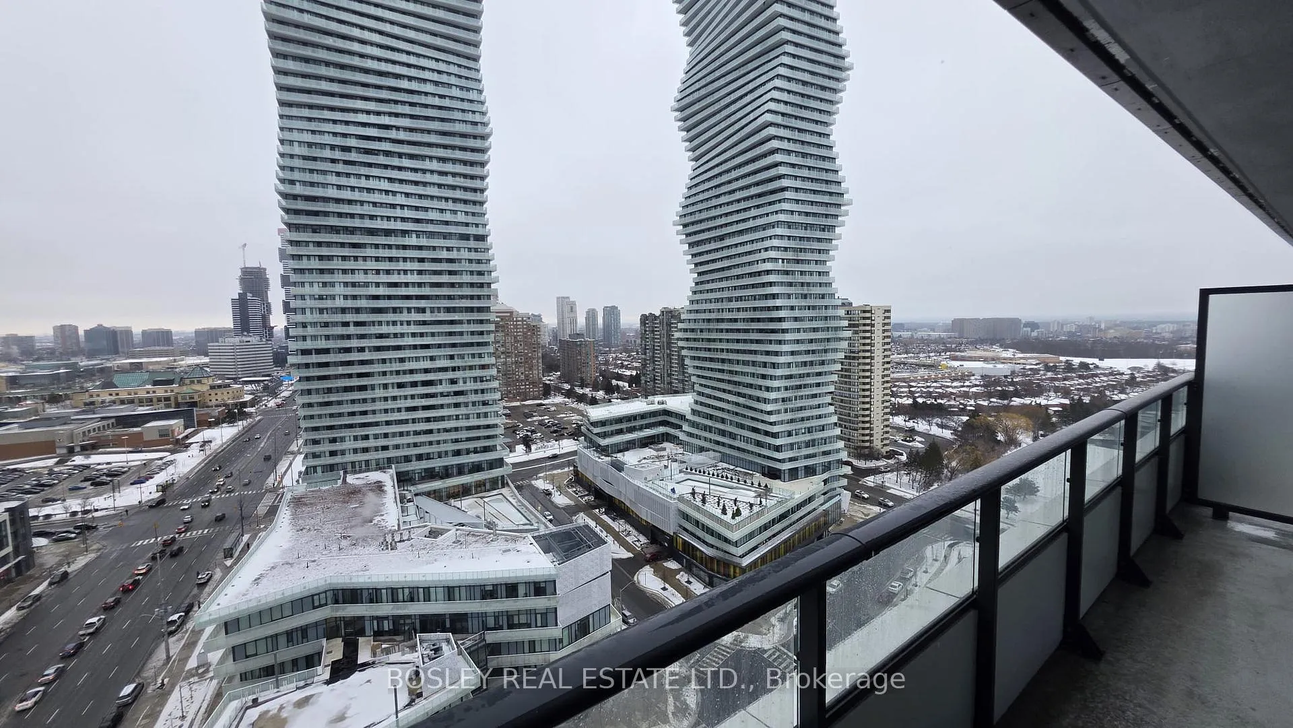
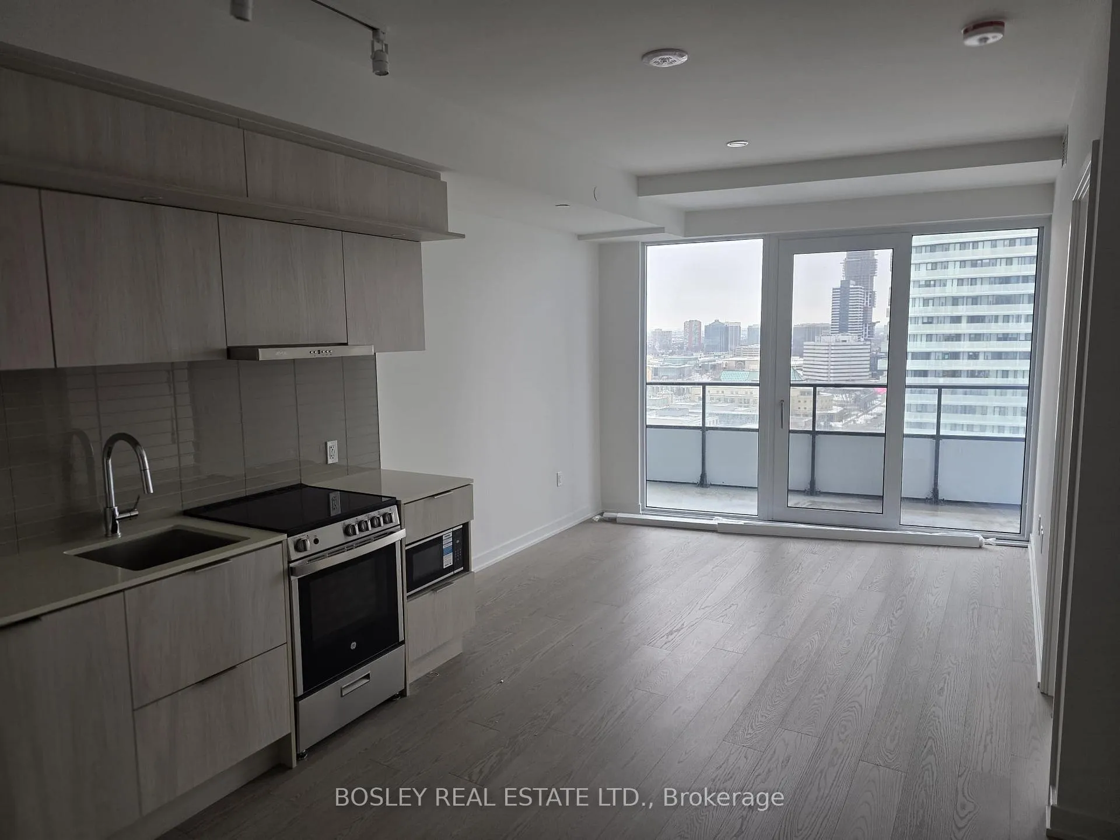
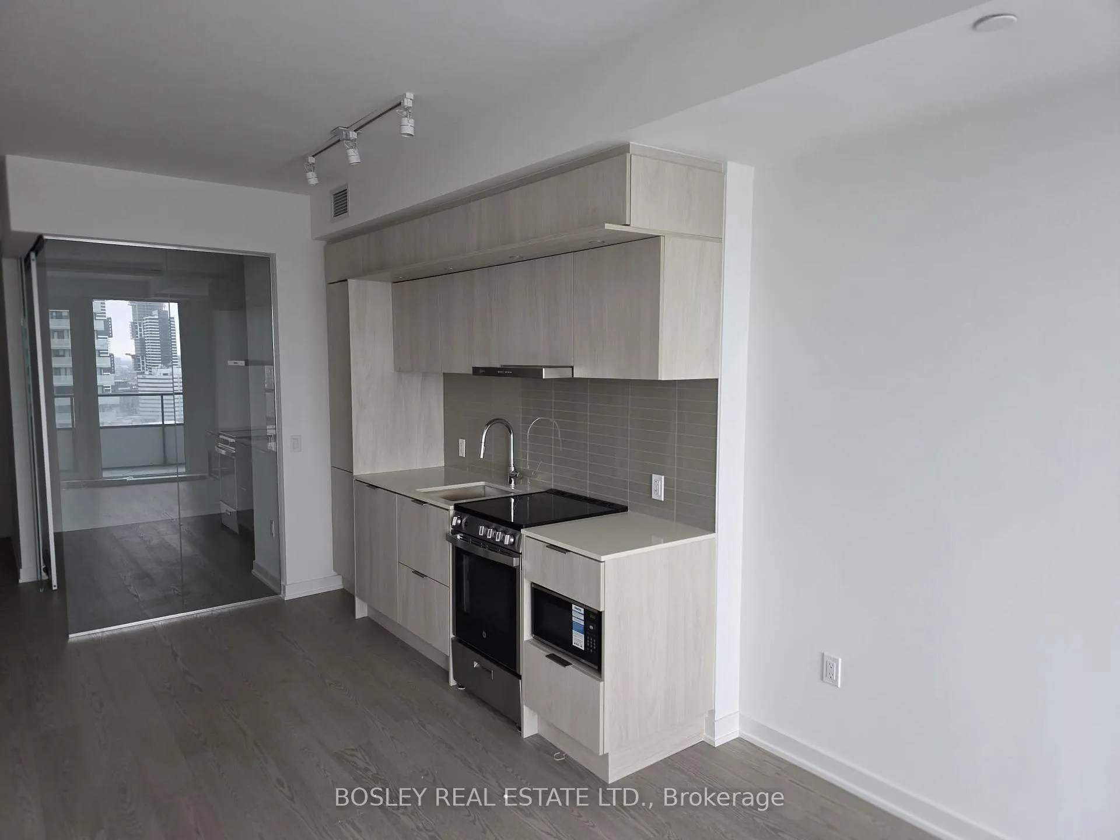 See all 20 photos
Property history
Facts and features
- ExposureNorth
- LaundryIn-suite
- LockerOwned
- BalconyOpen
- Central air
- Concierge
- Gym
- Indoor pool
- Party room/meeting room
The homeCondo Apartment, Apartment, New
- Type: Condo Apartment
- Style: Apartment
- Age: New
- Living space: 800–899 sq ft
- Basement: None
- Exposure: North
InsideIn-suite laundry, Carpet free, storage area lockers, Elevator Yes
- Laundry: In-suite laundry
- Features: Carpet free, storage area lockers
- Elevator: Yes
- Rooms above ground: 5
- Bedrooms: 2
- Bathrooms: 2
- Kitchens: 1
OutsideConcrete, Open
- Exterior: Concrete
- Balcony: Open
Parking and locker1 Parking, Underground, Parking type Owned
- Spaces: 1 Parking
- Garage: Underground
- Parking type: Owned
- Driveway: Underground
- Locker: Owned
BuildingM3 Condos, Storeys 81, Units 879
- Name: M3 Condos
- Storeys: 81
- Units: 879
- Condo corporation: 1166
- Amenities: Bbqs allowed, concierge, gym, indoor pool, media room, party room/meeting room
- Pets: Allowed
Heating, water and powerForced air, gas, Central air
- Heating: Forced air, gas
- Cooling: Central air
Rent and termsRent $2,450 a month, Entire property, Unfurnished
- Rent: $2,450 a month
- Space for rent: Entire property
- Furnished: Unfurnished
- Lease: Month to month
- Paid: Monthly
- Rent includes: Building insurance, building maintenance, common elements, parking, recreation facility
- Deposit: Required
- Credit check: Required
- Employment letter: Required
- Rental application: Required
- References: Required
IncludedBrand new appliances: fridge, stove, dishwasher, washer/dryer. 1 parking and 1 locker included. best in class building amenities & free visitor parking.
- Included: Brand new appliances: fridge, stove, dishwasher, washer/dryer. 1 parking and 1 locker included. best in class building amenities & free visitor parking.
Listing detailsW12888374, Rented, Mar 16, 2026
- MLS® number: W12888374
- Status: Rented
- Listed on: Mar 16, 2026
- Days on market: 28
- Updated: Apr 13, 2026
- Possession: Immediate
- Occupied by: Vacant
- Listing brokerage: BOSLEY REAL ESTATE LTD.
About this home
Unit 1706, 448 Burnhamthorpe Road W, Mississauga (City Centre), ON L5B 4M6
Experience refined urban living in this sun-filled, never-lived-in 2 bedroom, 2 full bathroom residence at the prestigious M3 City Condos. Thoughtfully designed with a sophisticated and functional layout, this suite features an expansive 100 sq ft private balcony, ideal for elegant outdoor living and entertaining. The interior showcases premium finishes throughout, including engineered hardwood flooring, sleek quartz countertops, contemporary stainless steel appliances, and mirrored closets that enhance both style and storage. Floor-to-ceiling windows flood the space with natural light, creating a bright and inviting atmosphere. Residents of M3 City Condos enjoy a truly resort-style living experience with exceptional, best-in-class amenities. These include an indoor saltwater swimming pool, a private screening room, a fully equipped fitness centre, and beautifully designed social and co-working spaces. Families will appreciate the dedicated splash pad, outdoor children's playground, and indoor kids' playroom. Outdoor amenities are equally impressive, featuring elegant lounge seating with a fireplace, barbecue stations, and private outdoor dining areas-perfect for entertaining or relaxing year-round. Ideally located in the heart of the city, just steps to Square One Shopping Centre, public transit, and the GO Station, with seamless access to Highways 401 and 403. Surrounded by parks, dining, culture, and everyday conveniences, this exceptional residence delivers luxury, lifestyle, and location in one complete offering.
Ask about this home
A HOMEH agent will answer your questions about this home.
Know more about M3 Condos

Condo building · 505 Webb Dr
M3 Condos is an 81-storey condo with 879 suites by Urban Capital Property Group. Right now 3 for sale and 72 for rent are on the market here.
- 81storeys
- 879suites
No similar units for rent in M3 Condos right now.
Around this home
Daily convenience, out of 100, from the distances below
Schools nearby
School rating, out of 10.
Helpful calculators
Your HOMEH agent

"I would see it this week."