

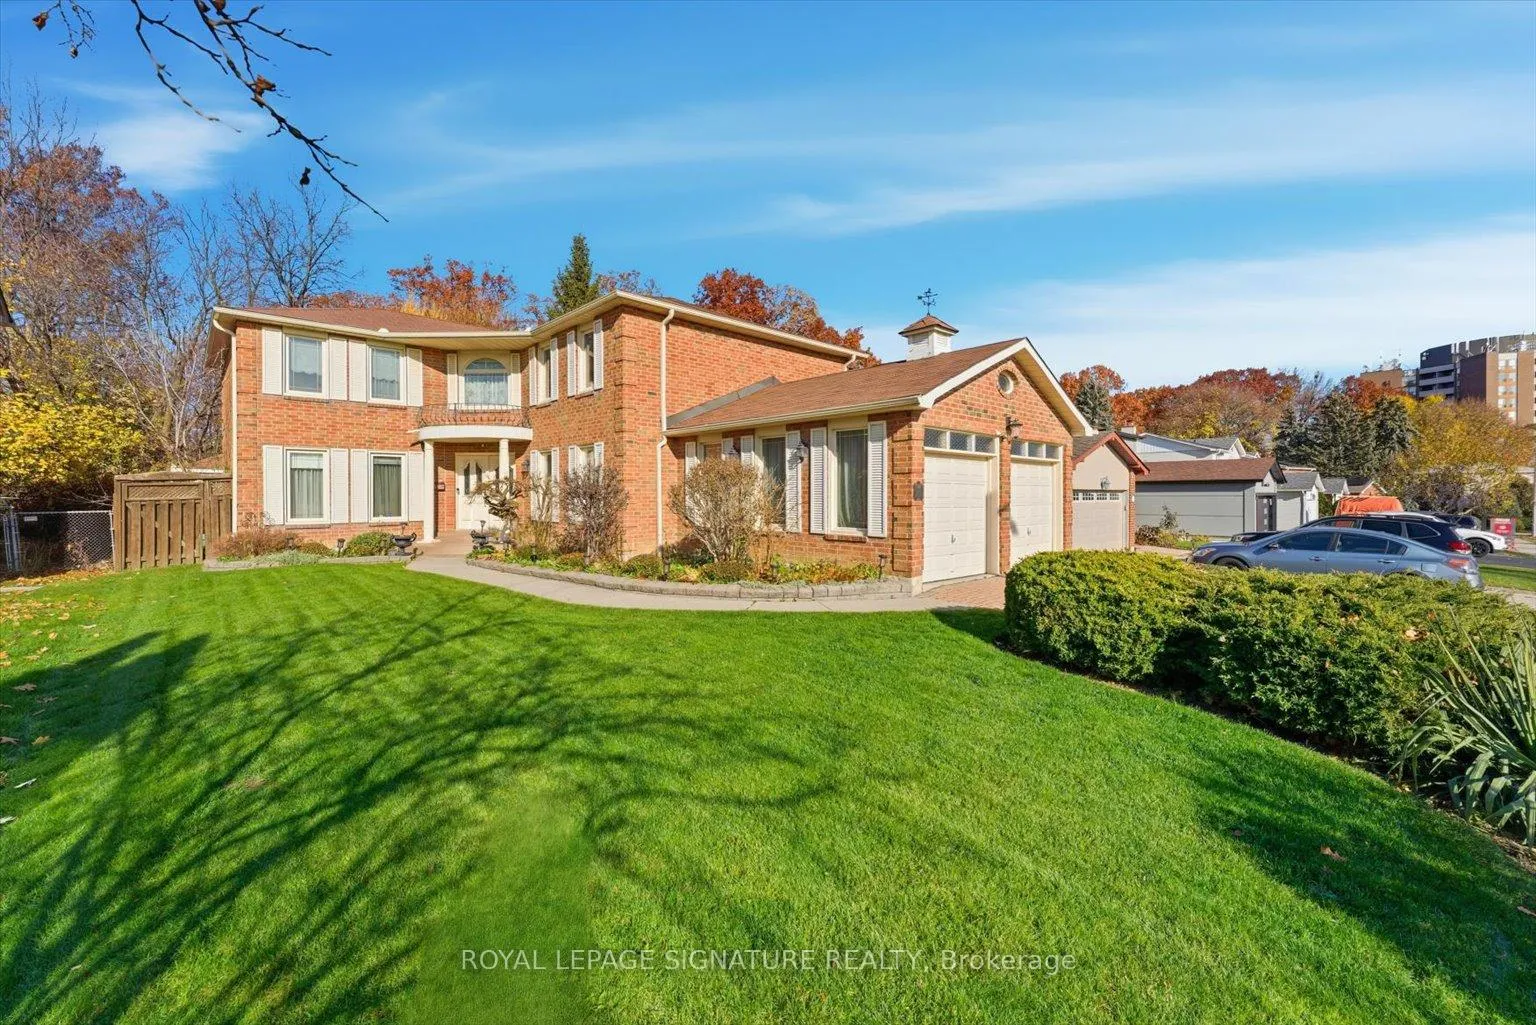
4307 Garnetwood Chase
4307 Garnetwood Chase
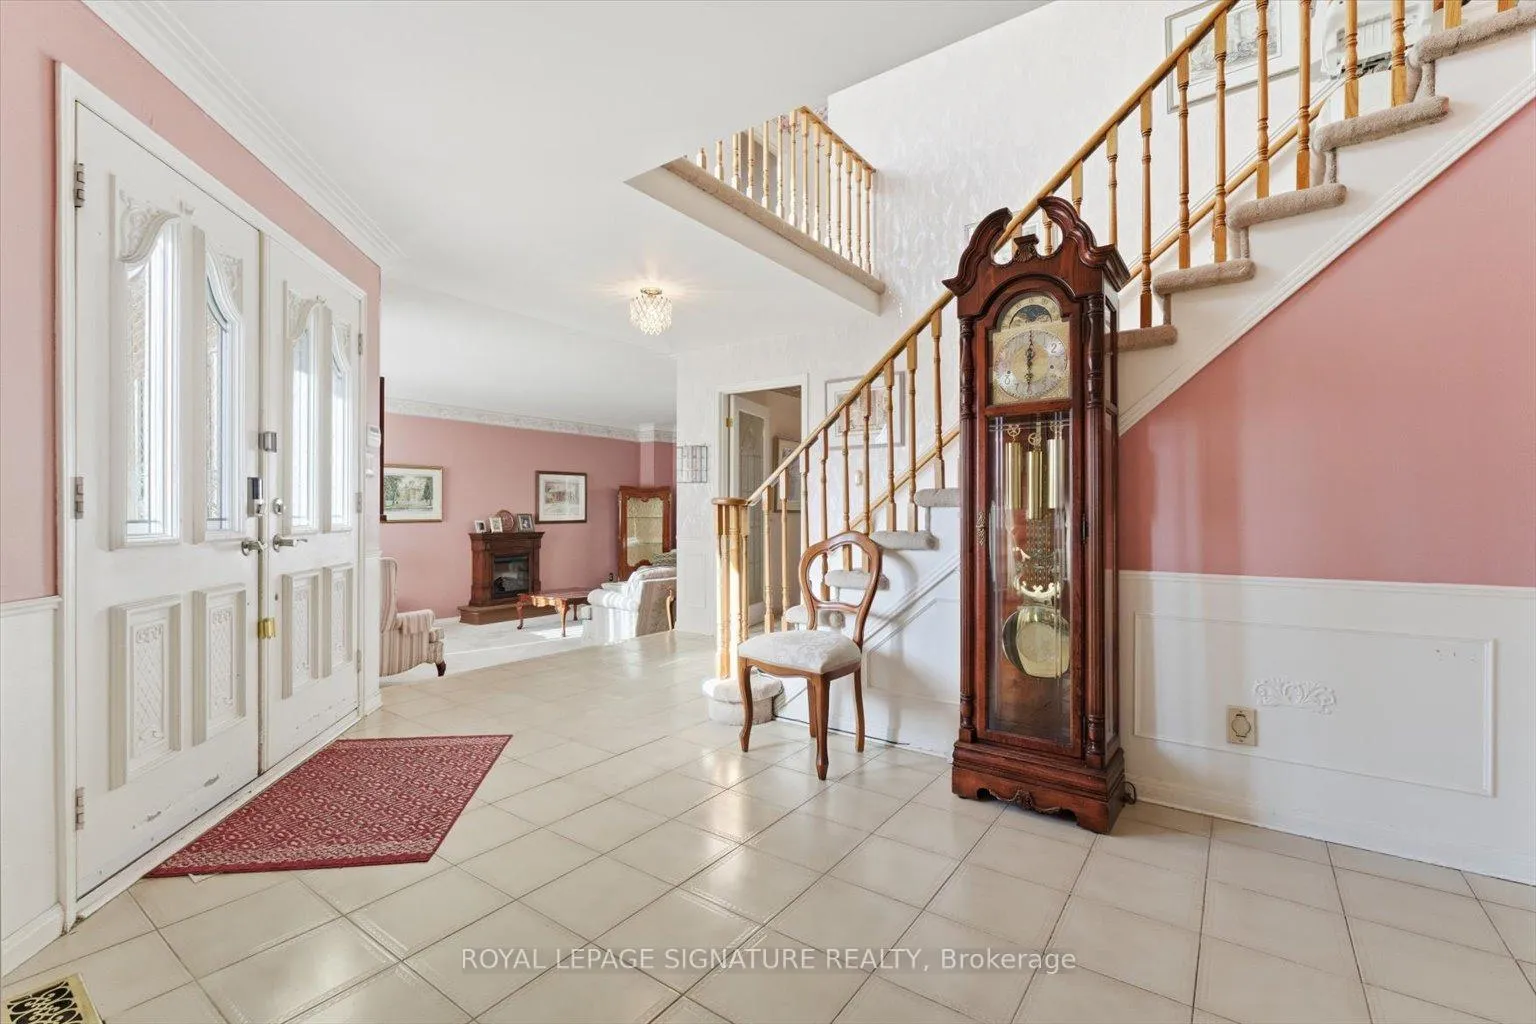 See all 50 photos
Property history
Facts and features
- BasementPart finished
- Water, sewerMunicipal
- HeatingForced air
- CoolingCentral air
- Hardwood floors
- Fireplace
- Central air
The homeDetached, 2-storey, 3,000–3,500 sq ft
- Type: Detached
- Style: 2-storey
- Living space: 3,000–3,500 sq ft
- Basement: Partially finished
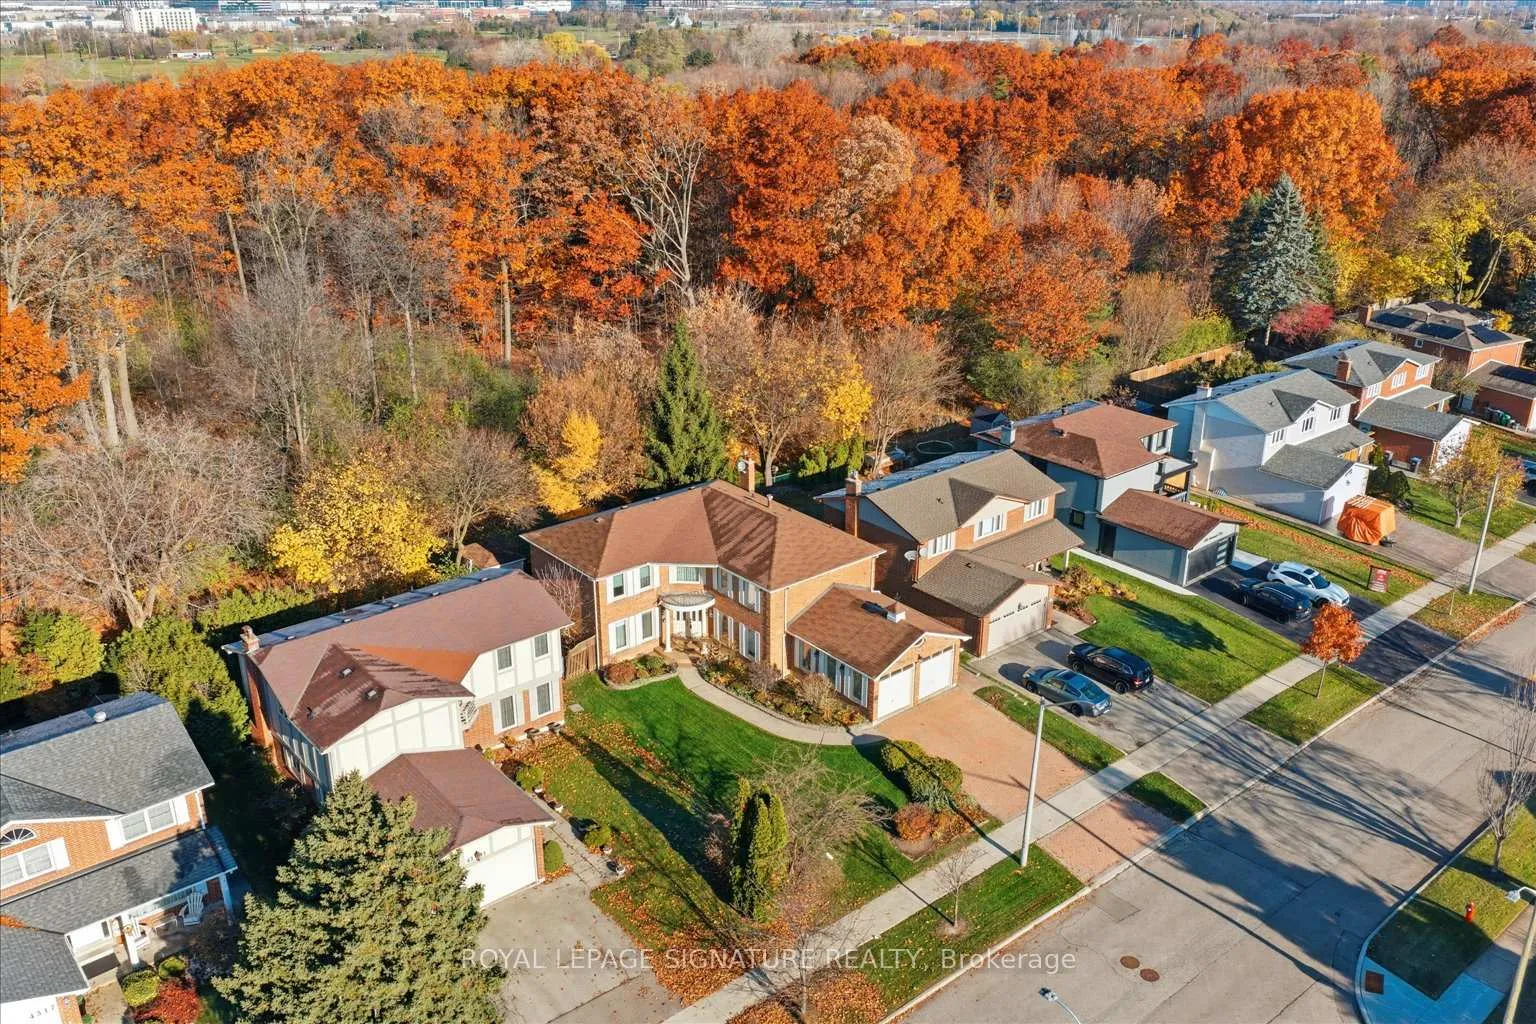
- View: Park/greenbelt, trees/woods
InsideFireplace Yes, wood, Broadloom, Hardwood, Main level
- Fireplace: Yes, wood
- Flooring: Broadloom, Hardwood
- Laundry: Main level
- Features: Auto garage door remote
- Security: Security system
- Rooms above ground: 10
- Rooms in the basement: 3
- Bedrooms: 5
- Bathrooms: 4
- Kitchens: 1
- Family room: Yes
Outside and lotBrick, Asphalt shingle, Poured concrete, unknown
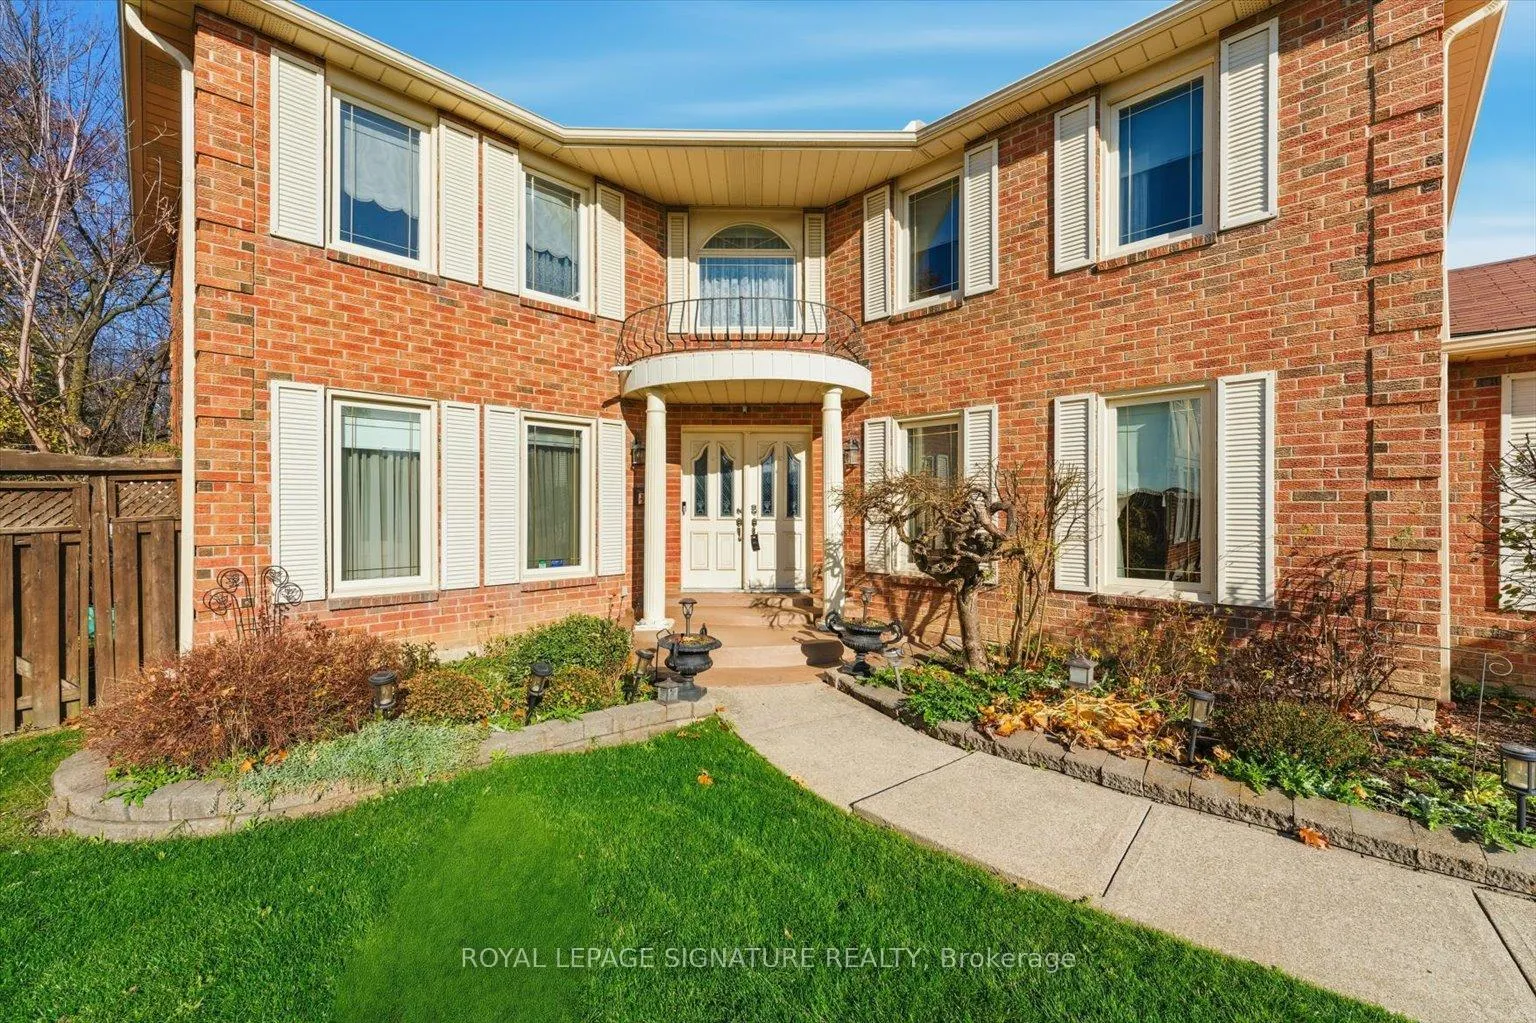
- Exterior: Brick
- Roof: Asphalt shingle
- Foundation: Poured concrete, unknown
- Other structures: Shed
- Accessibility: Bath grab bars, stair lift
- Size: 55 × 114.97 ft
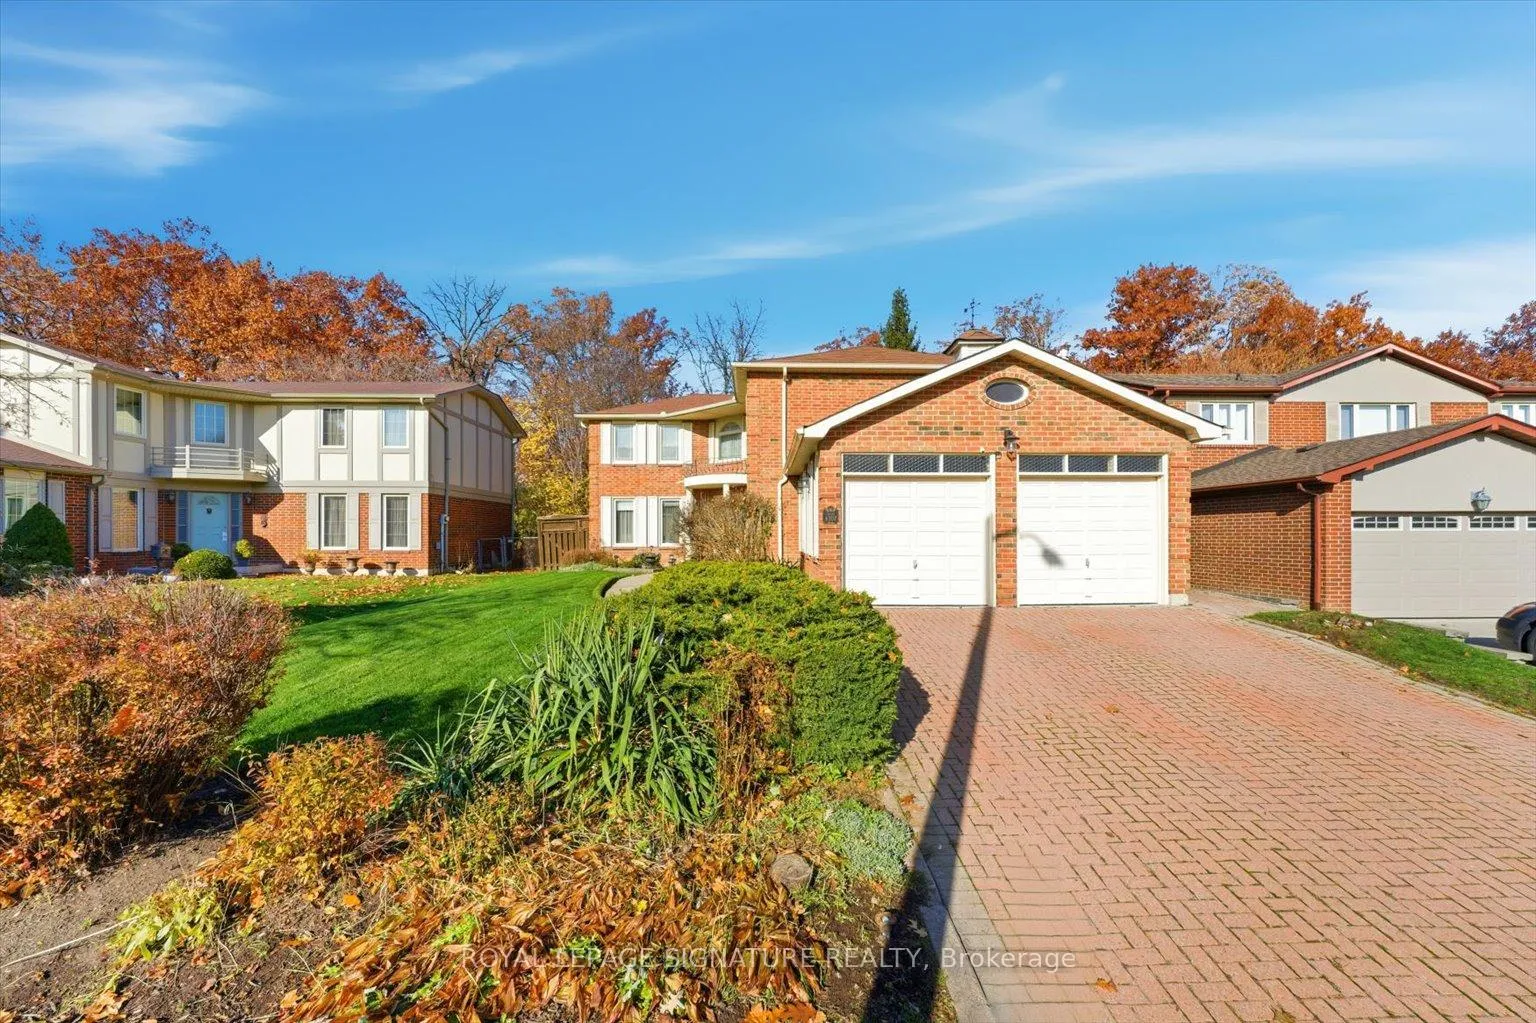
Parking2 Garage, Attached, Private
- Spaces: 2 Garage
- Garage: Attached
- Driveway: Private
Heating, water and powerForced air, gas, Central air, Municipal water
- Heating: Forced air, gas
- Cooling: Central air
- Water: Municipal water
- Sewer: Municipal sewer
Costs and taxesTaxes $9,842 a year, HST No HST, Hot water tank ($25.55/month)
- Taxes, 2025: $9,842 a year
- HST: No HST
- Rental items: Hot water tank ($25.55/month)
Included in the saleFridge, stove, dishwasher, washer, dryer, garage door opener and remotes, all window coverings,all electric light fixtures, shed. chair lift, a large cold room
- Included: Fridge, stove, dishwasher, washer, dryer, garage door opener and remotes, all window coverings,all electric light fixtures, shed. chair lift, a large cold room
NearbyGolf, park, public transit, ravine, rec./commun.centre, river/stream
- Close to: Golf, park, public transit, ravine, rec./commun.centre, river/stream
Listing detailsW12888354, Sold, Mar 16, 2026
- MLS® number: W12888354
- Status: Sold
- Listed on: Mar 16, 2026
- Days on market: 53
- Updated: May 8, 2026
- Possession: Flexible
- Occupied by: Vacant
- Listing brokerage: ROYAL LEPAGE SIGNATURE REALTY
About this home
4307 Garnetwood Chase, Mississauga (Rathwood), ON L4W 2H1
This spacious five-bedroom home is nestled in the sought-after community of Rockwood Village, backing directly onto the serene Etobicoke Creek. With an exceptional layout and boasting over 3,000 square feet of above-ground living space (as verified by MPAC), this residence provides ample room for comfortable family living and entertaining. Upon entering, guests are welcomed by a grand foyer. The formal living room offers an elegant setting for entertaining, while the huge dining room is perfectly suited for hosting family gatherings. There is also, a family-sized kitchen and Main Floor Family Room with gas fireplace and walk-out to the backyard. Additionally, there is a main floor laundry room with side door entry and a 2-piece bathroom that adds functionality and convenience. Upstairs, the home offers five generously sized bedrooms and 2 full bathrooms, ensuring ample space and privacy for the entire family. The lower level includes a 2 recreation room and a wood fireplace, providing a perfect space for leisure and relaxation. There is also a wet bar room, a 3-piece bathroom, a large cold room and ample storage. Located in the desirable Rockwood Village neighbourhood, this home is surrounded by acres of parkland, beautiful walking trails, and sports facilities. Residents enjoy proximity to excellent schools, shopping centres, a golf course, the airport, and major highways, making daily life convenient and enjoyable. Welcome Home!
Ask about this home
A HOMEH agent will answer your questions about this home.
Around this home
Daily convenience, out of 100, from the distances below
Schools nearby
School rating, out of 10.
Helpful calculators
Your HOMEH agent

"Priced 1% over the Hestimate. I would see it this week."