

Unit 2309, 448 Burnhamthorpe Road W
Unit 2309, 448 Burnhamthorpe Road W
 See all 21 photos
Property history
Facts and features
- ExposureSouth
- LaundryIn area
- LockerOwned
- BalconyOpen
- Central air
- Gym
- Party room/meeting room
- Indoor pool
The homeCondo Apartment, Apartment, New
- Type: Condo Apartment
- Style: Apartment
- Age: New
- Living space: 500–599 sq ft
- Basement: None
- Exposure: South
- View: Clear, water
InsideVinyl, In area, Carpet free, countertop range, other, separate heating controls
- Flooring: Vinyl
- Laundry: In area
- Features: Carpet free, countertop range, other, separate heating controls
- Security: Alarm system, concierge/security, monitored, security system, smoke detector
- Rooms above ground: 4
- Bedrooms: 1 + 1 in the basement
- Bathrooms: 1
- Kitchens: 1
OutsideBrick, concrete, Open, Elevator, parking, wheelchair access
- Exterior: Brick, concrete
- Balcony: Open
- Accessibility: Elevator, parking, wheelchair access
Parking and locker1 Parking, Underground, Parking type Owned
- Spaces: 1 Parking
- Garage: Underground
- Parking type: Owned
- Driveway: Underground
- Locker: Owned
BuildingM3, Storeys 81, Units 879
- Name: M3
- Storeys: 81
- Units: 879
- Condo corporation: 0
- Amenities: Gym, party room/meeting room, playground, recreation room, visitor parking, indoor pool
- Pets: Allowed
Heating, water and powerForced air, gas, Central air
- Heating: Forced air, gas
- Cooling: Central air
Rent and termsRent $2,250 a month, Entire property, Unfurnished
- Rent: $2,250 a month
- Space for rent: Entire property
- Furnished: Unfurnished
- Lease: 12 months
- Rent includes: Building insurance, common elements, parking
- Deposit: Required
- Credit check: Required
- Rental application: Required
NearbyClear view, library, park, public transit, rec./commun.centre, school
- Close to: Clear view, library, park, public transit, rec./commun.centre, school
Listing detailsW12849884, Rented, Mar 5, 2026
- MLS® number: W12849884
- Status: Rented
- Listed on: Mar 5, 2026
- Days on market: 18
- Updated: Mar 23, 2026
- Possession: 2026-03-05 / Immediate
- Occupied by: Vacant
- Listing brokerage: HOMELIFE/CIMERMAN REAL ESTATE LIMITED
About this home
Unit 2309, 448 Burnhamthorpe Road W, Mississauga (City Centre), ON L5B 0R4
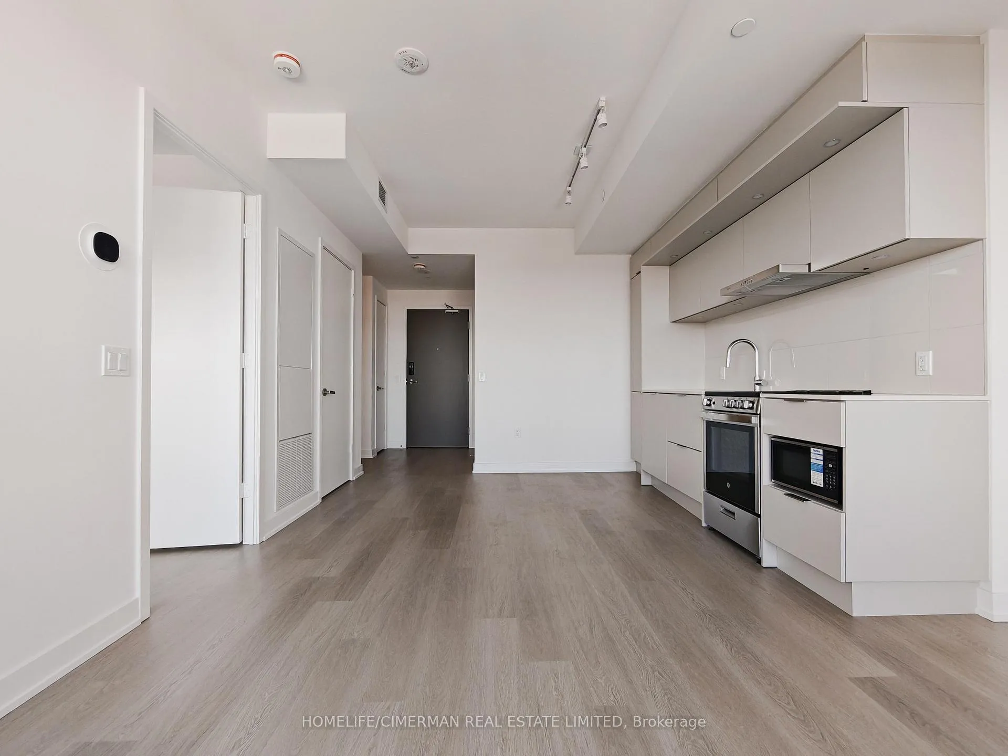
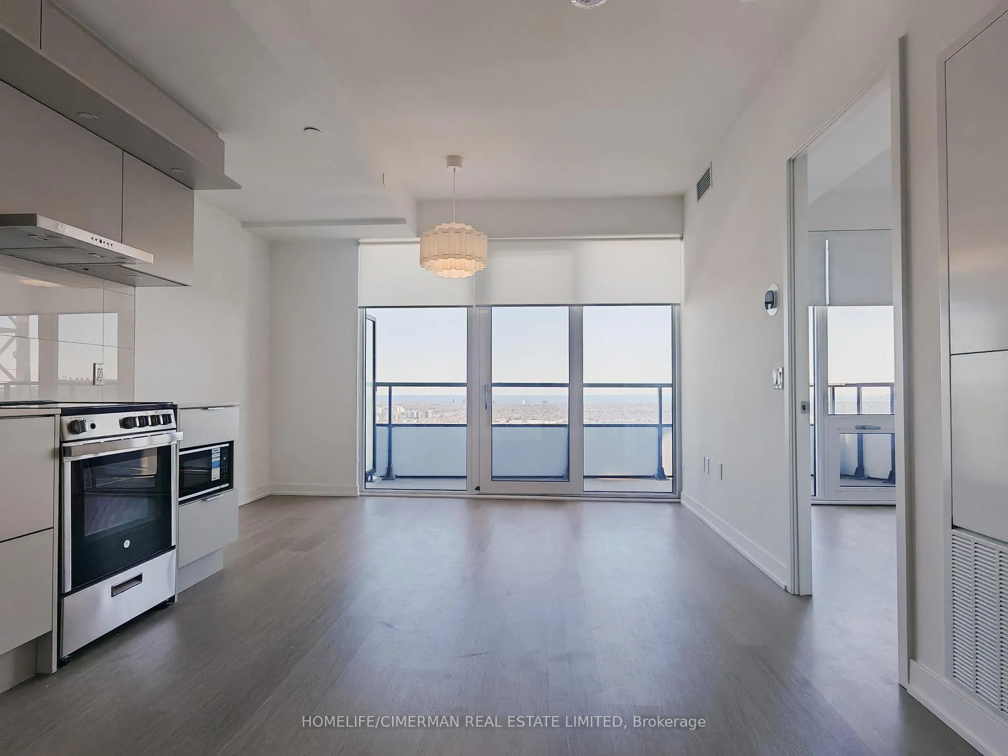
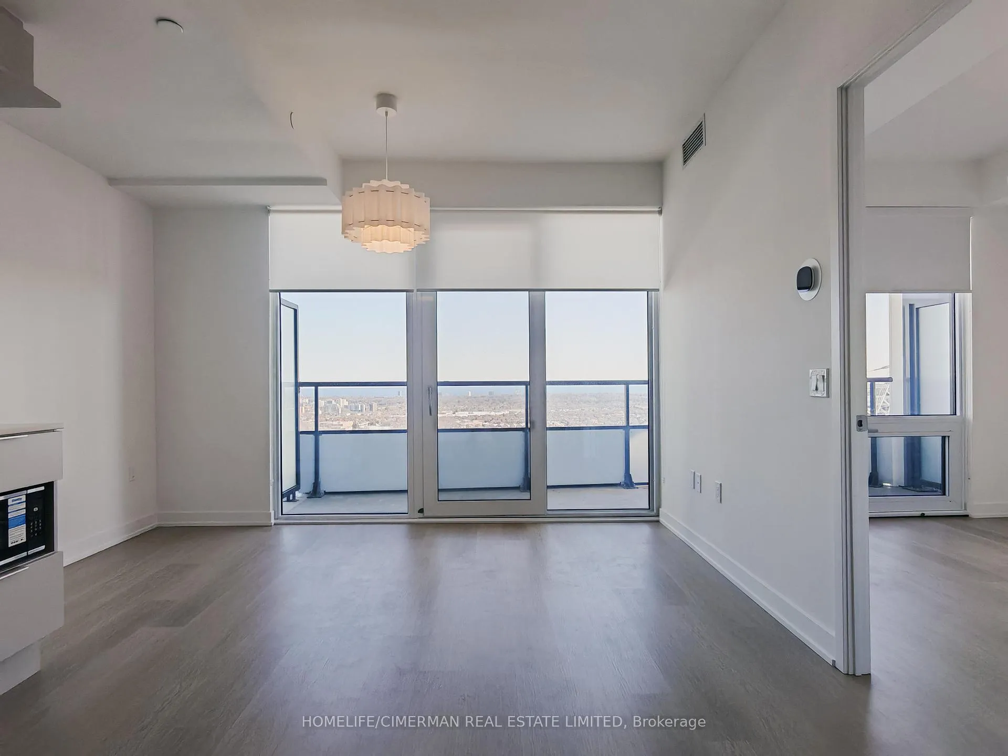
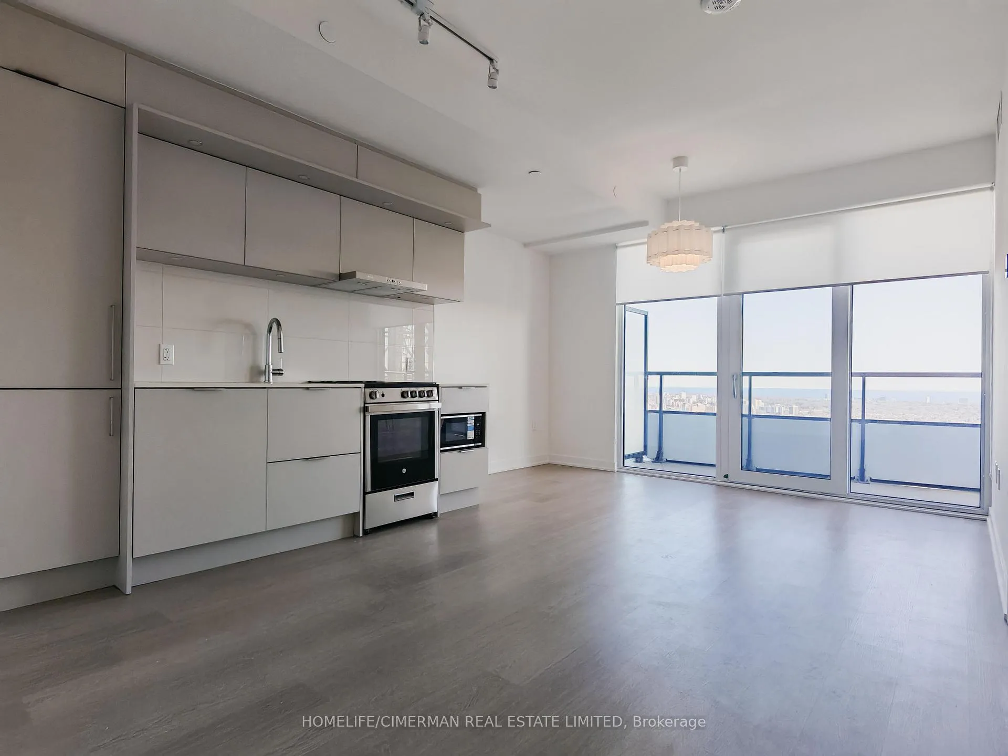
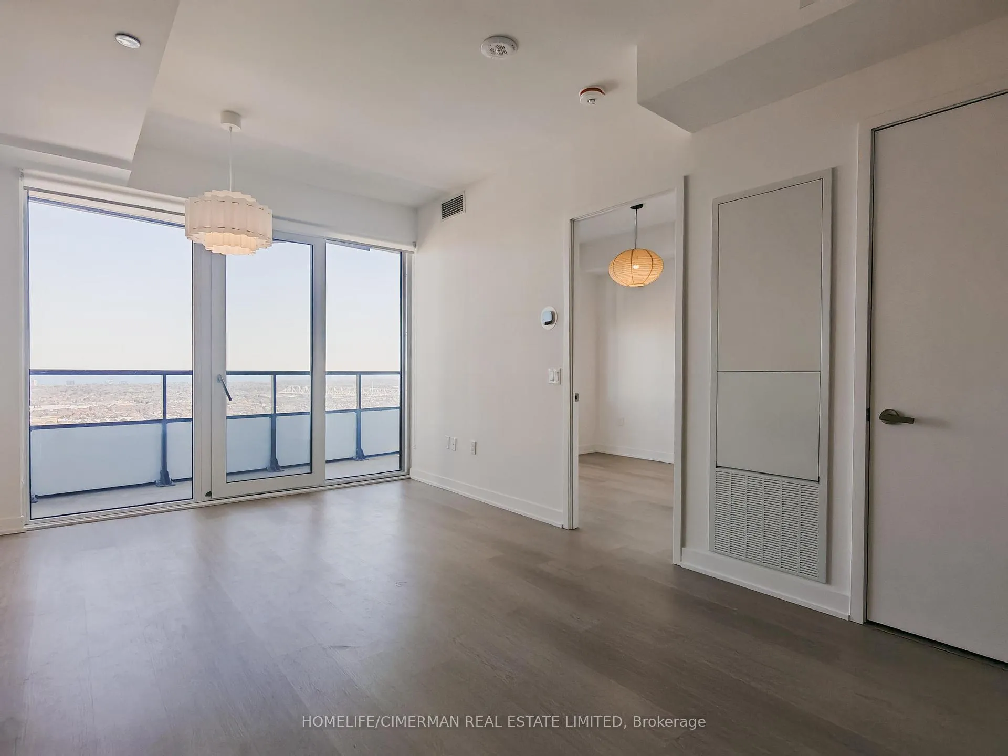
Stunning south-facing high-floor residence with breathtaking Lake Ontario and skyline views. This sun-filled suite features floor-to-ceiling windows and a bright open-concept layout, creating an airy and modern living space. The sleek contemporary kitchen offers clean-lined cabinetry, integrated appliances, and designer lighting, while custom blinds and upgraded fixtures add warmth and style throughout.Step out onto the private balcony and enjoy panoramic city and lake views. Thoughtfully designed with a spacious bedroom plus a versatile den perfect for a home office or guest space. In-suite laundry. 1 parking and 1 locker included. Landlord is also open to providing basic furnishings, offering a flexible move-in option.Located in a vibrant community just steps to LRT transit, T&T Supermarket, library, parks, and everyday conveniences.Enjoy exceptional resort-style amenities, including a spectacular saltwater infinity pool, state-of-the-art fitness centre in a dramatic glass pavilion overlooking the new 2-acre park, expansive outdoor terrace with BBQ stations and lounge areas, private dining rooms, screening theatre, event space, kids' play area, and more.
Ask about this home
A HOMEH agent will answer your questions about this home.
Know more about M3 Condos

Condo building · 505 Webb Dr
M3 Condos is an 81-storey condo with 879 suites by Urban Capital Property Group. Right now 3 for sale and 72 for rent are on the market here.
- 81storeys
- 879suites
No similar units for rent in M3 Condos right now.
Around this home
Daily convenience, out of 100, from the distances below
Schools nearby
School rating, out of 10.
Helpful calculators
Your HOMEH agent

"I would see it this week."