

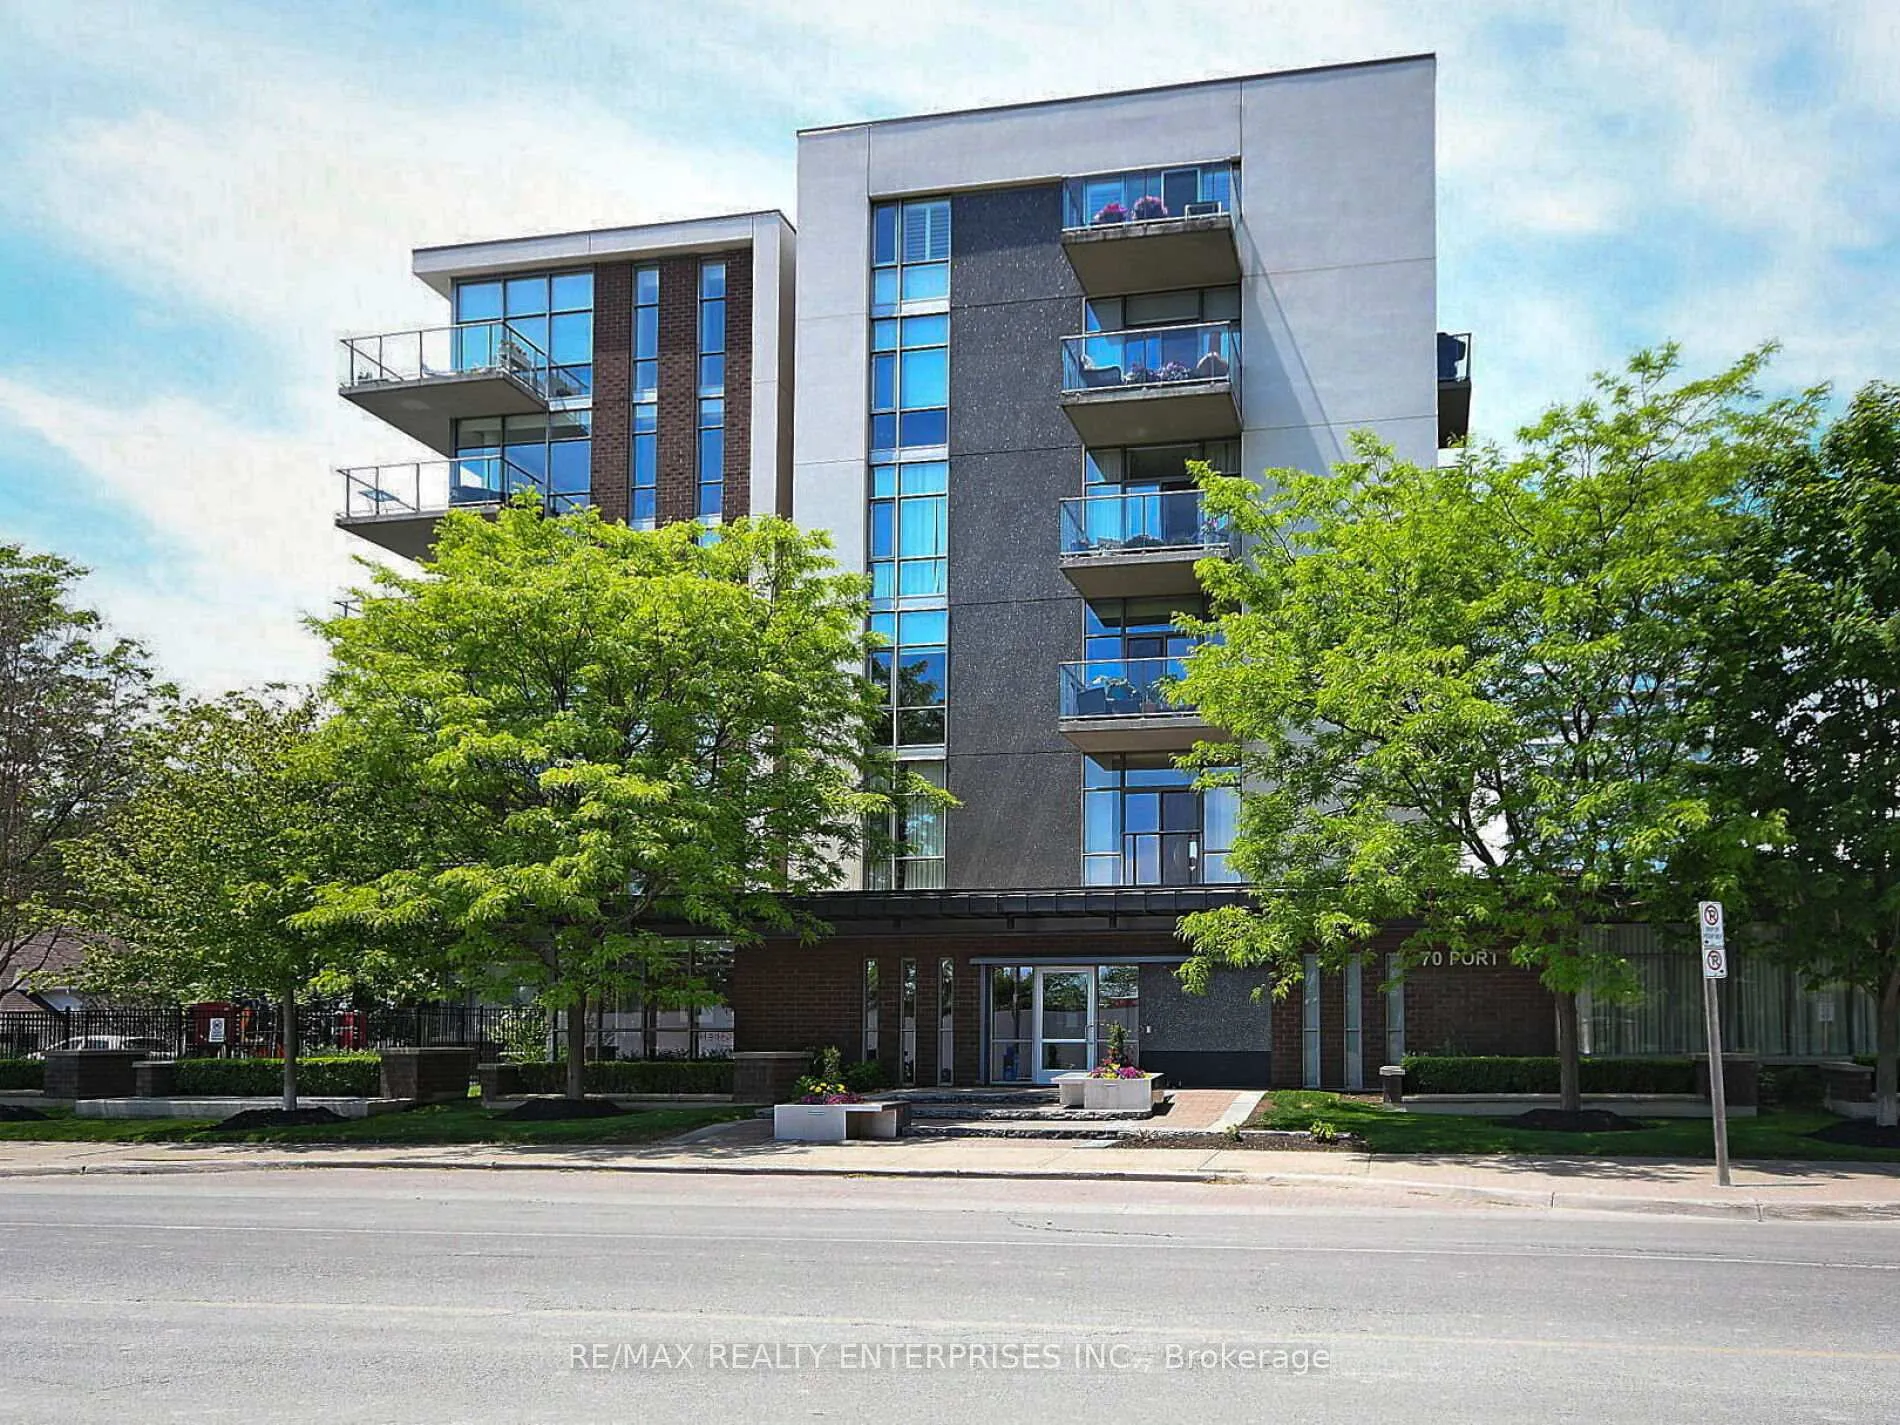
Unit 103, 55 Port Street E
Unit 103, 55 Port Street E
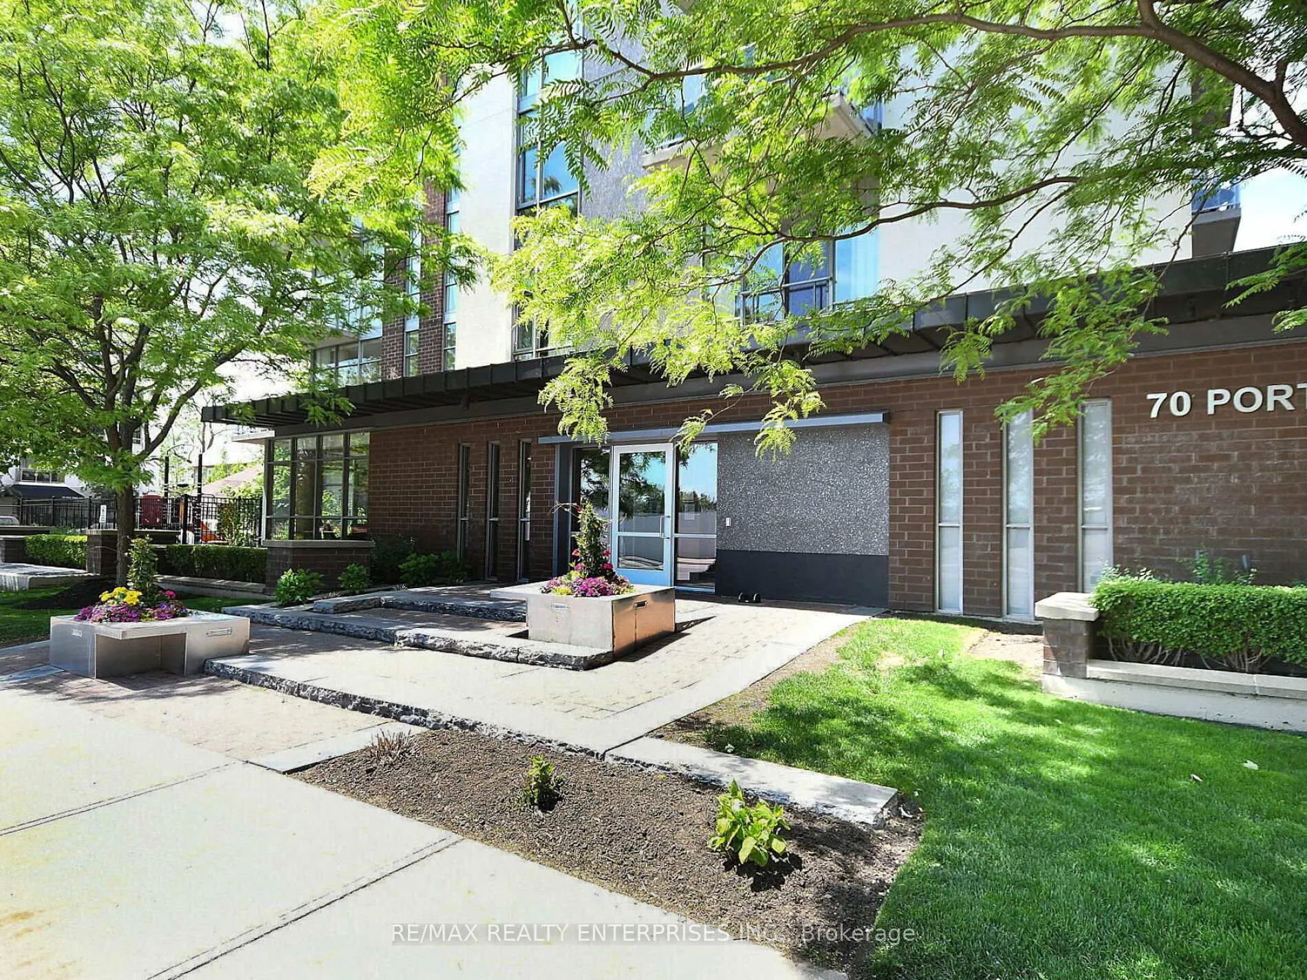
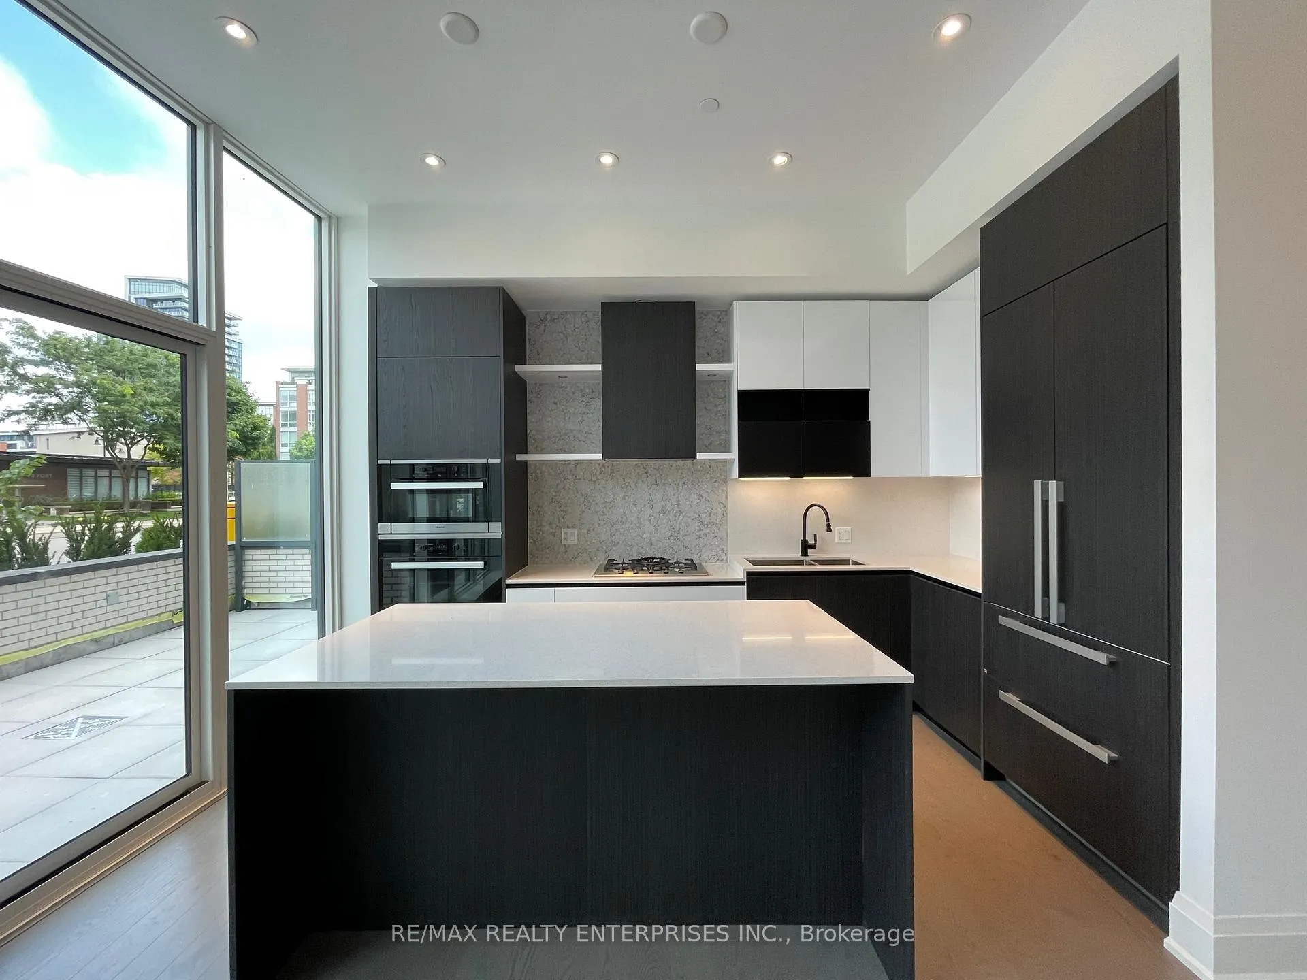
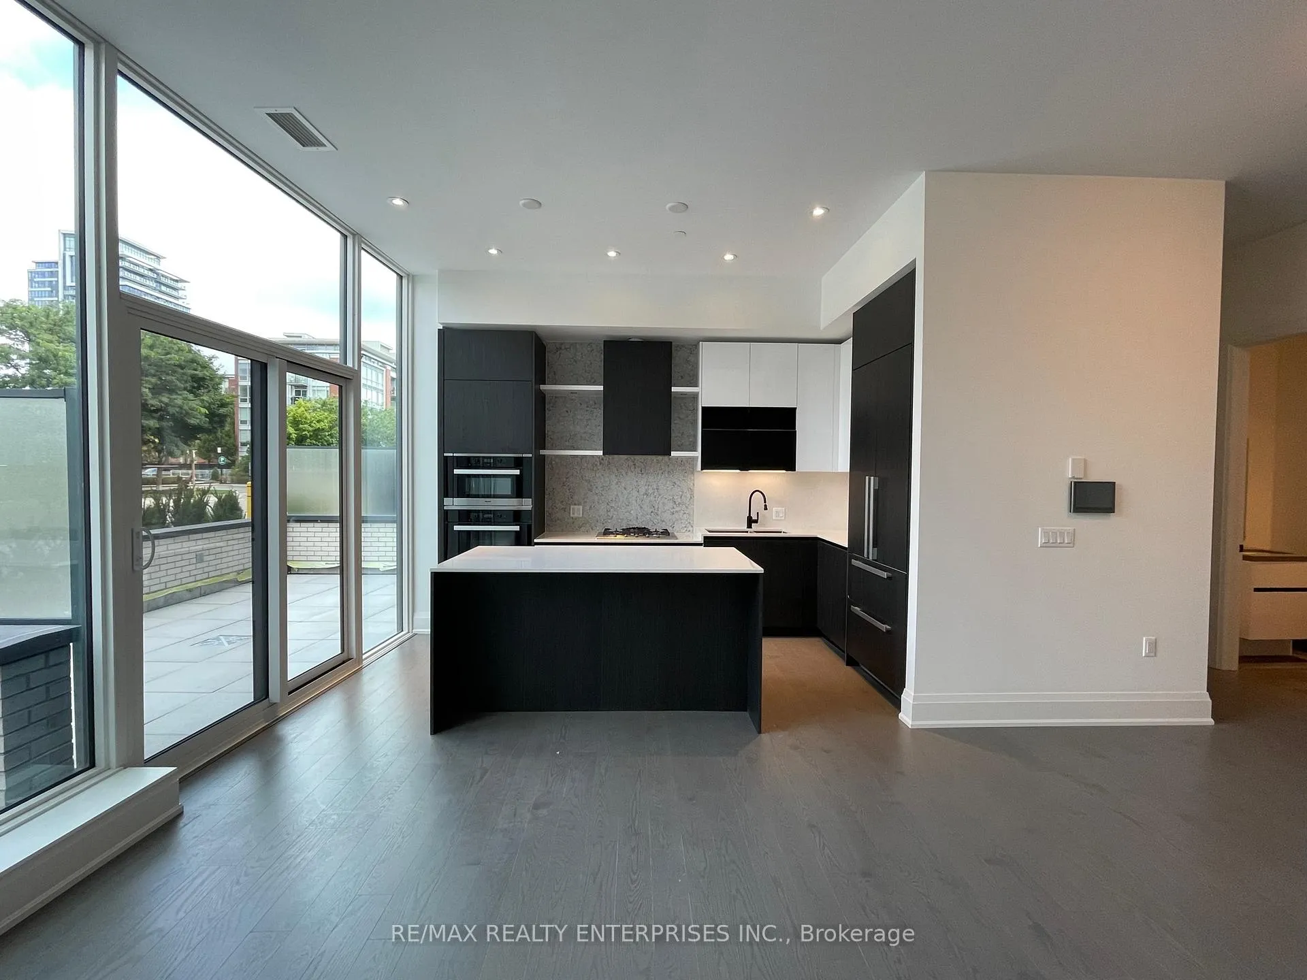
 See all 20 photos
Property history
Facts and features
- ExposureNorth west
- LaundryEnsuite, closet
- LockerExclusive
- BalconyTerrace
- Central air
The homeCondo Apartment, Apartment, Age 0–5 years
- TypeCondo Apartment
- StyleApartment
- Age0–5 years
- Living space900–999 sq ft
- BasementNone
- ExposureNorth West
InsideWindow floor to ceiling, Ensuite, laundry closet, main level, Built-in oven, carpet free, countertop range, primary bedroom - main floor
- FlooringWindow floor to ceiling
- LaundryEnsuite, laundry closet, main level
- FeaturesBuilt-in oven, carpet free, countertop range, primary bedroom - main floor
- Rooms above ground4
- Bedrooms1
- Bathrooms2
- Kitchens1
OutsideBrick, other, Terrace, Open floor plan
- ExteriorBrick, other
- BalconyTerrace
- AccessibilityOpen floor plan
Parking and locker1 Parking, Underground, Exclusive
- Spaces1 Parking
- GarageUnderground
- Parking typeExclusive
- DrivewayUnderground
- LockerExclusive
Building55 port, Condo corporation 1149, Bbqs allowed, communal waterfront area, elevator, visitor parking
- Name55 port
- Condo corporation1149
- AmenitiesBbqs allowed, communal waterfront area, elevator, visitor parking
- PetsNot allowed
Heating, water and powerFan coil, gas, Central air
- HeatingFan coil, gas
- CoolingCentral air
Rent and termsRent $3,500 a month, Entire property, Unfurnished
- Rent$3,500 a month
- Space for rentEntire property
- FurnishedUnfurnished
- Lease12 months
- PaidMonthly
- Rent includesBuilding insurance, building maintenance, central air conditioning, common elements, grounds maintenance, exterior maintenance, heat, parking
- DepositRequired
- Credit checkRequired
- Employment letterRequired
- Rental applicationRequired
- ReferencesRequired
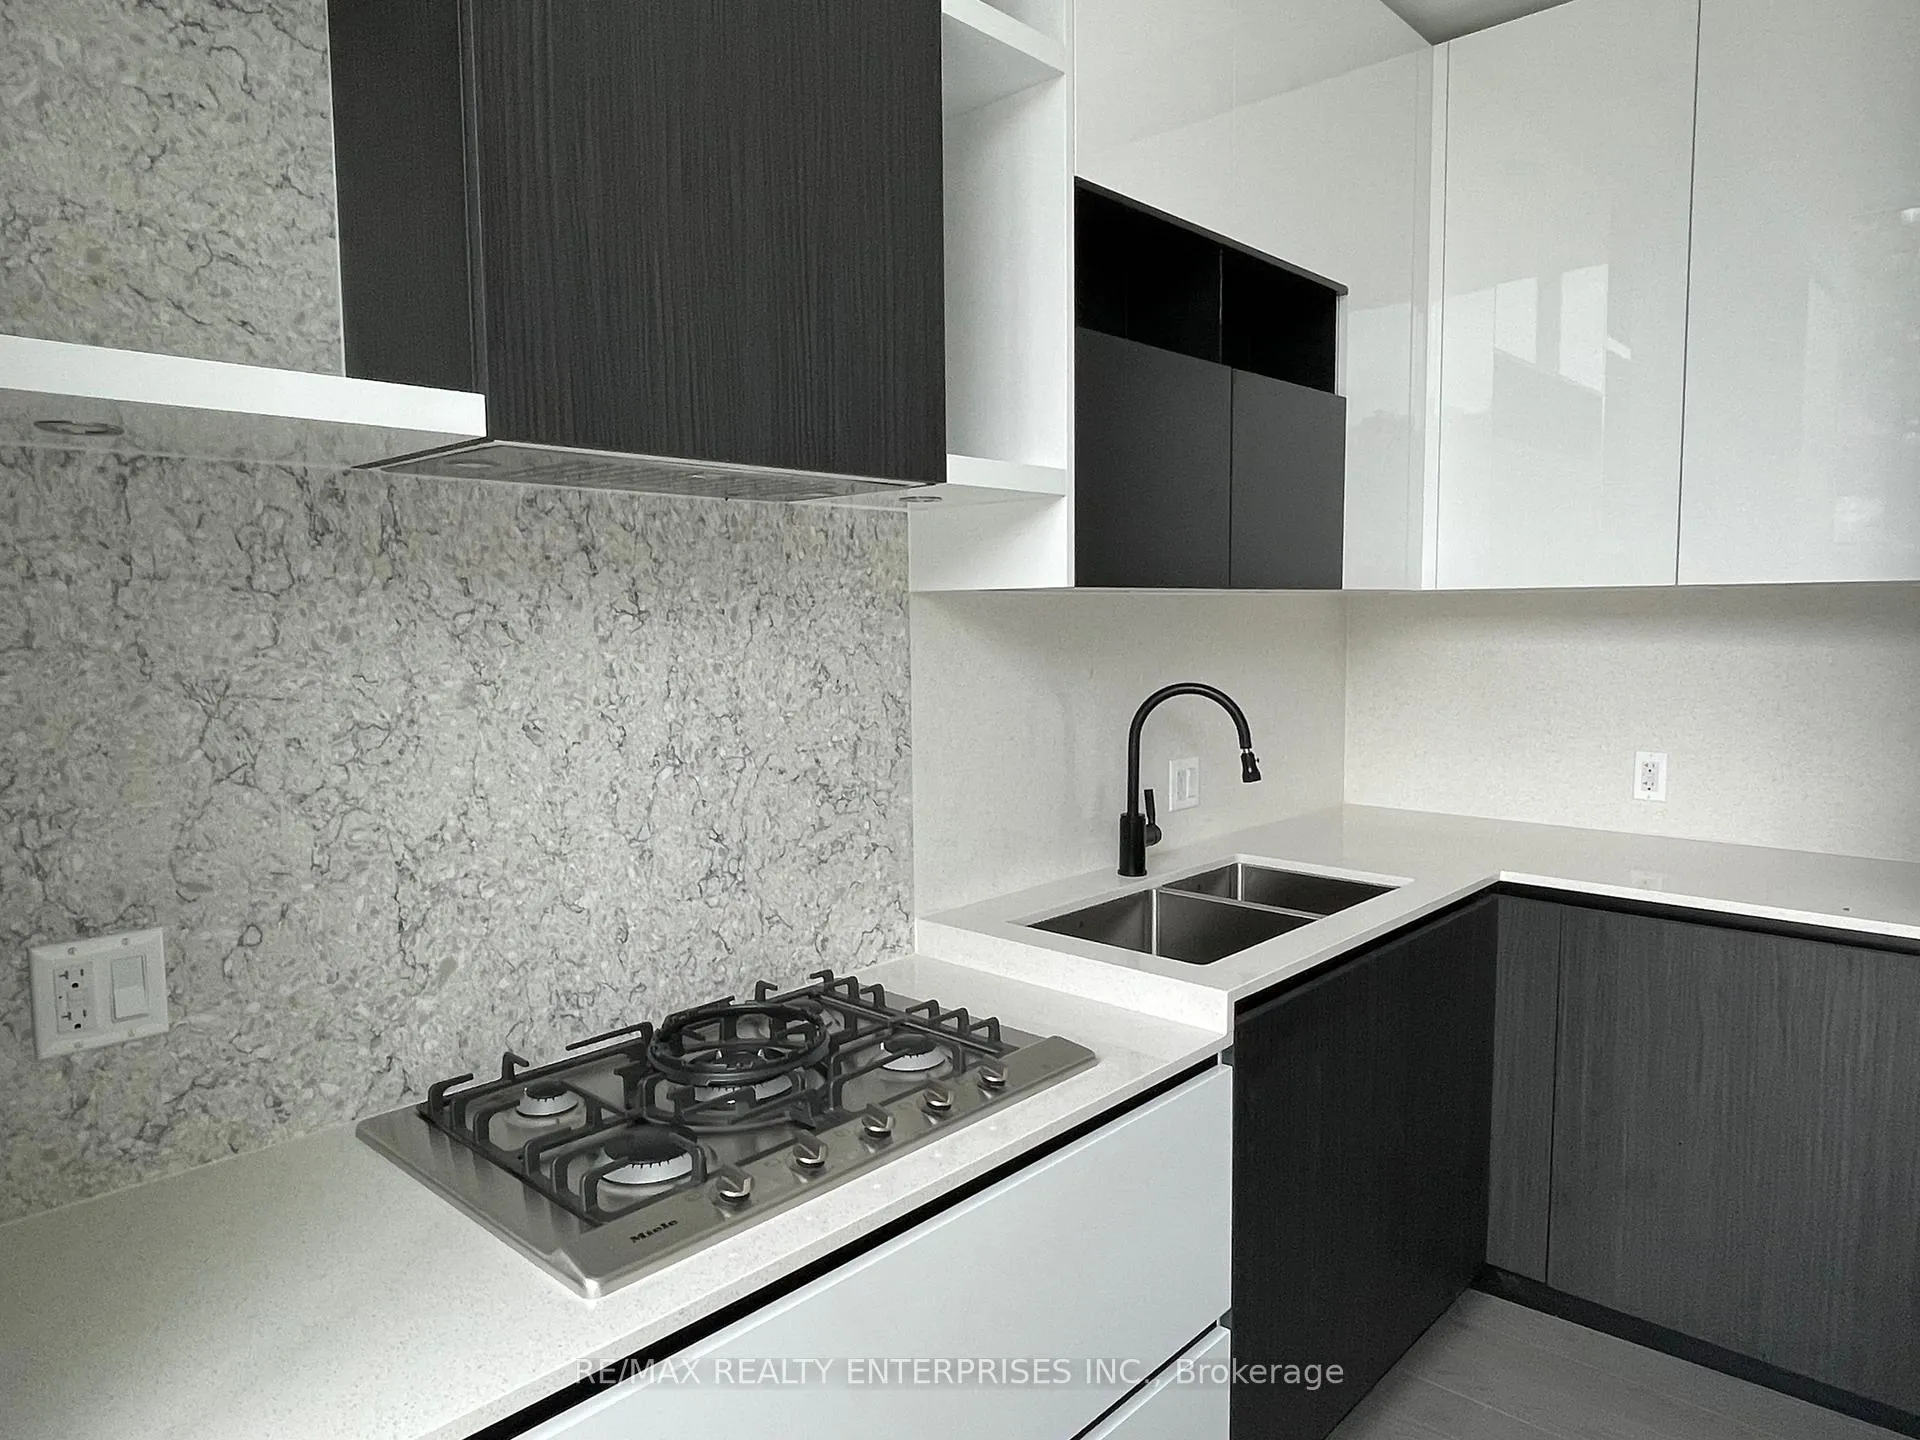
IncludedImported muti italian kitchen. miele fridge, gas cooktop, built-in oven/microwave combo, dishwasher, washer/dryer. there is a bbq hookup on the terrace. smart one home system w/ remote home control, digital door camera & more.
- IncludedImported muti italian kitchen. miele fridge, gas cooktop, built-in oven/microwave combo, dishwasher, washer/dryer. there is a bbq hookup on the terrace. smart one home system w/ remote home control, digital door camera & more.
NearbyLake/pond, library, marina, park, public transit, waterfront
- Close toLake/pond, library, marina, park, public transit, waterfront
Listing detailsW12849194, Rented, Mar 5, 2026
- MLS® numberW12849194
- StatusRented
- Listed onMar 5, 2026
- Days on market25
- UpdatedMar 30, 2026
- PossessionFlexible
- Occupied byTenant
- Listing brokerageRE/MAX REALTY ENTERPRISES INC.
About this home
Unit 103, 55 Port Street E, Mississauga (Port Credit), ON L5G 4P3
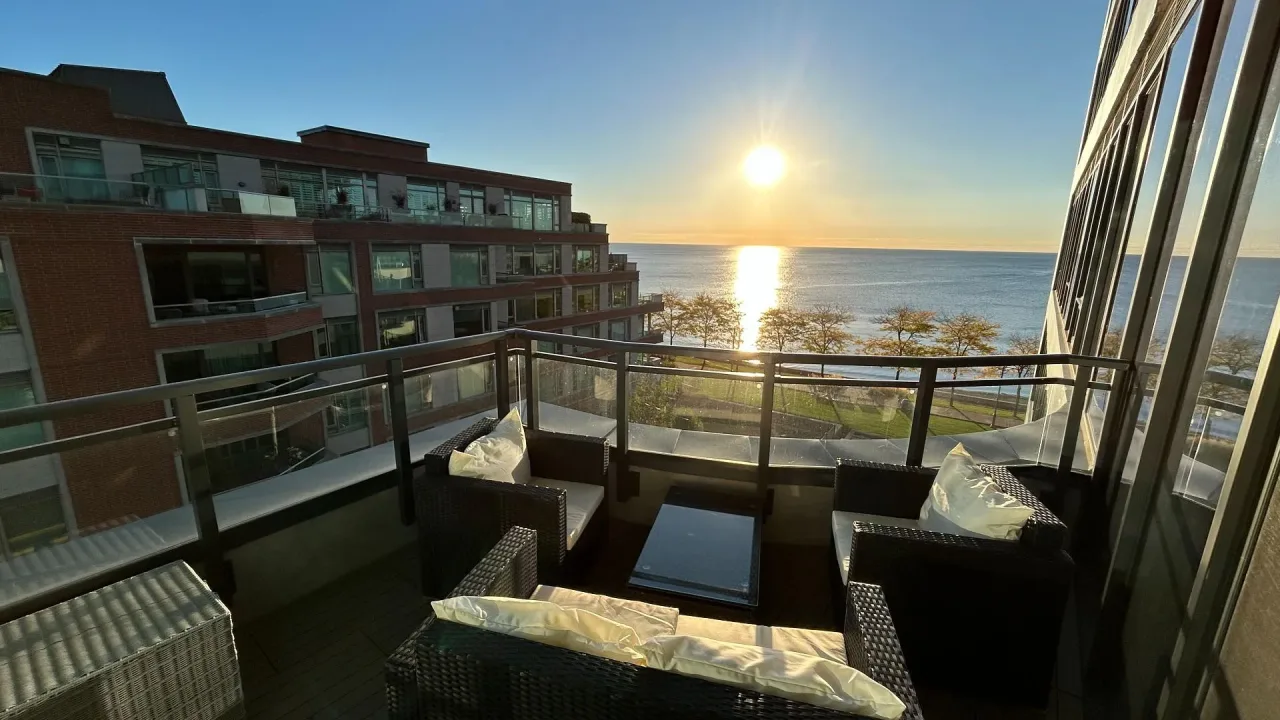
Experience Unrivaled Luxury in Mississauga's Premier Residence, 55 Port. Welcome to the epitome of refined living in the heart of Port Credit. This rare offering is nestled in Mississauga's most prestigious luxury condominium residence, where sophisticated urban design meets lakeside charm and vibrant village life, delivering not just a home but a lifestyle defined by elegance, exclusivity, and convenience. This beautifully appointed residence features a 176 square-foot private terrace, chef's kitchen, guest bath and private primary suite with 3 pc ensuite. This bright, open-concept layout with luxury finishes and floor-to-ceiling windows is sure to please. Whether you're entertaining guests or unwinding with a glass of wine, the terrace is the perfect backdrop for every moment, or if you prefer a Lakefront setting, head to the grand outdoor terrace, exclusive to 55 Port residents. 55 Port - the ultimate in Luxury Living.
Ask about this home
A HOMEH agent will answer your questions about this home.
Know more about 55 Port
Condo building · 55 Port Street
55 Port is a condo. Right now 3 for sale are on the market here.
No similar units for rent in 55 Port right now.
Around this home
Daily convenience, out of 100, from the distances below
Schools nearby
School rating, out of 10.
Helpful calculators
Your HOMEH agent

"I would see it this week."