

1579 Trotwood Avenue
1579 Trotwood Avenue
 See all 45 photos
Property history
Facts and features
- BasementWalk-out
- Water, sewerMunicipal
- HeatingForced air
- CoolingCentral air
- Hardwood floors
- Fireplace
- Central air
The homeDetached, 2-storey, 3,500–5,000 sq ft
- Type: Detached
- Style: 2-storey
- Living space: 3,500–5,000 sq ft
- Basement: Finished, finished with walk-out
InsideFireplace Yes, Window floor to ceiling, Hardwood, In-law suite
- Fireplace: Yes
- Flooring: Window floor to ceiling, Hardwood
- Features: In-law suite
- Rooms above ground: 10
- Rooms in the basement: 4
- Bedrooms: 5 + 2 in the basement
- Bathrooms: 6
- Kitchens: 1
- Family room: Yes
Outside and lotStucco (plaster), vinyl siding, Asphalt shingle, Poured concrete
- Exterior: Stucco (plaster), vinyl siding
- Roof: Asphalt shingle
- Foundation: Poured concrete
- Size: 66 × 132 ft
Parking2 Garage, Attached, Available
- Spaces: 2 Garage
- Garage: Attached
- Driveway: Available
Heating, water and powerForced air, gas, Central air, Municipal water
- Heating: Forced air, gas
- Cooling: Central air
- Water: Municipal water
- Sewer: Municipal sewer
Costs and taxesTaxes $21,897 a year, HST included in the price, Please see attached features and inclusions sheet.
- Taxes, 2026: $21,897 a year
- HST: HST included in the price
- Rental items: Please see attached features and inclusions sheet.
Included in the salePlease see attached features and inclusions sheet., Please see attached features and inclusions sheet.
- Included: Please see attached features and inclusions sheet.
- Not included: Please see attached features and inclusions sheet.
Listing detailsW12849704, Sold, Mar 5, 2026
- MLS® number: W12849704
- Status: Sold
- Listed on: Mar 5, 2026
- Days on market: 43
- Updated: Apr 17, 2026
- Possession: Immediate
- Occupied by: Owner
- Listing brokerage: RE/MAX REALTY ENTERPRISES INC.
About this home
1579 Trotwood Avenue, Mississauga (Mineola), ON L5G 3Z8
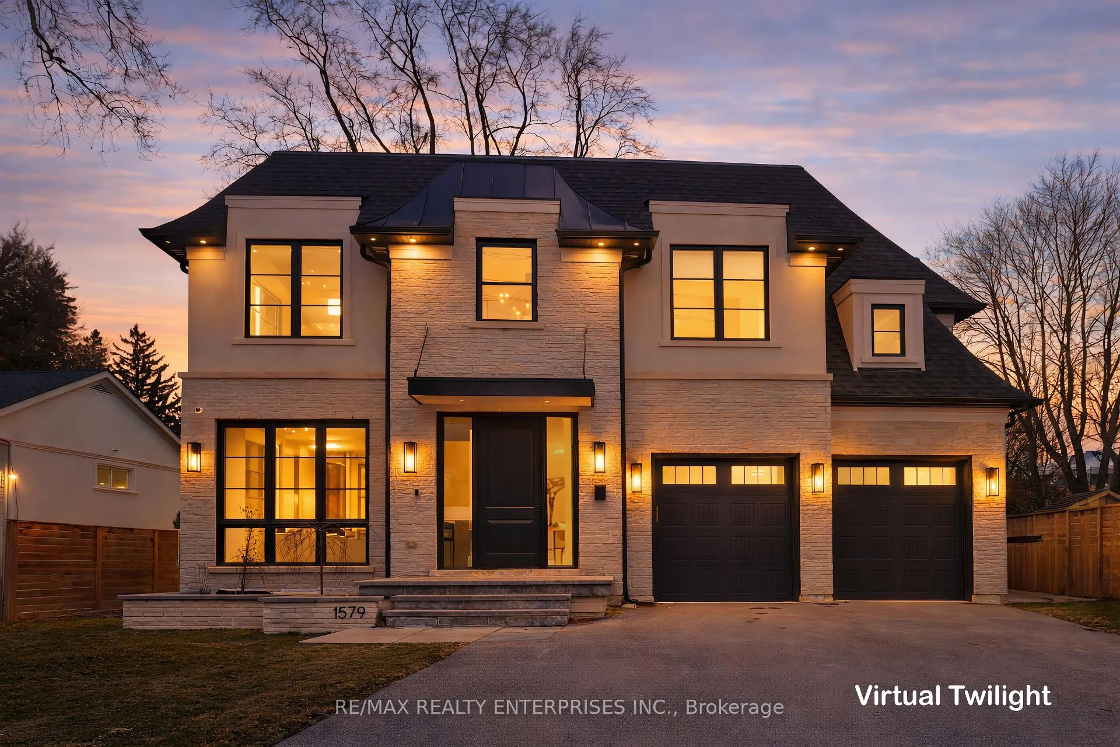
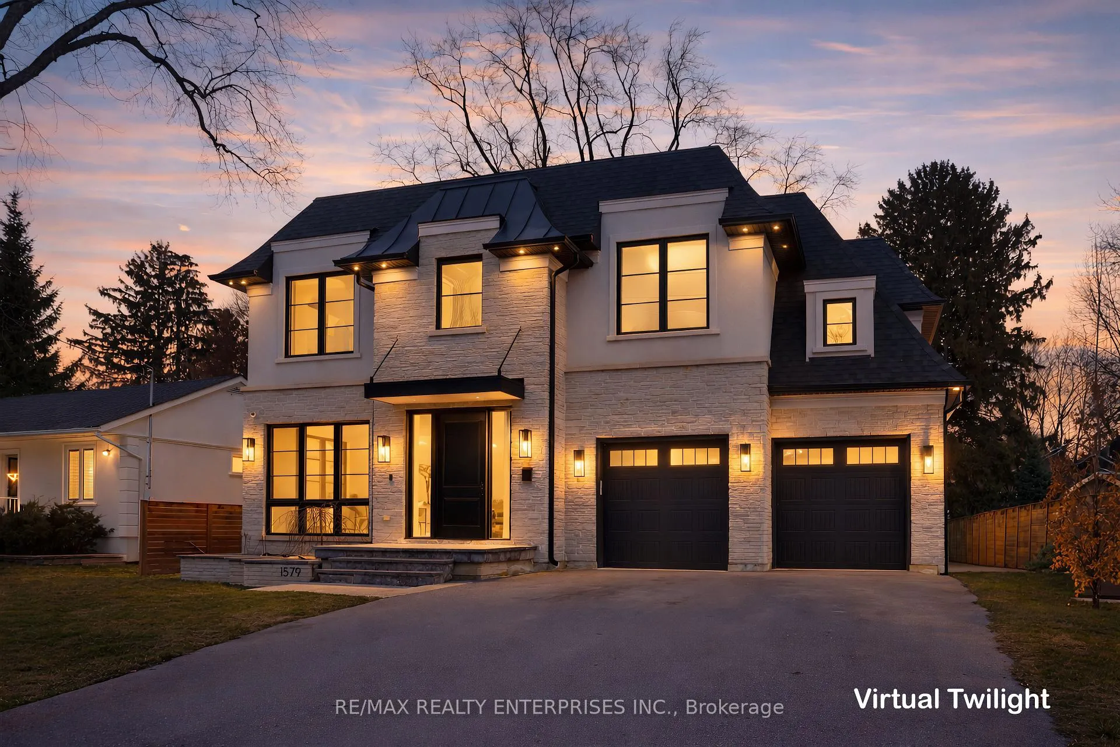
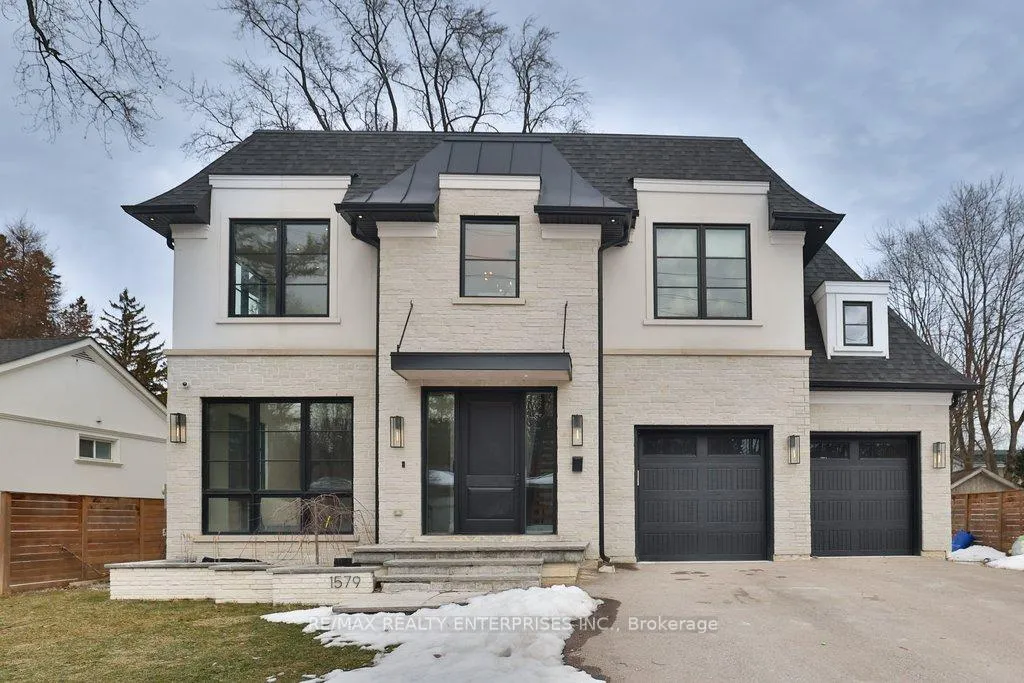
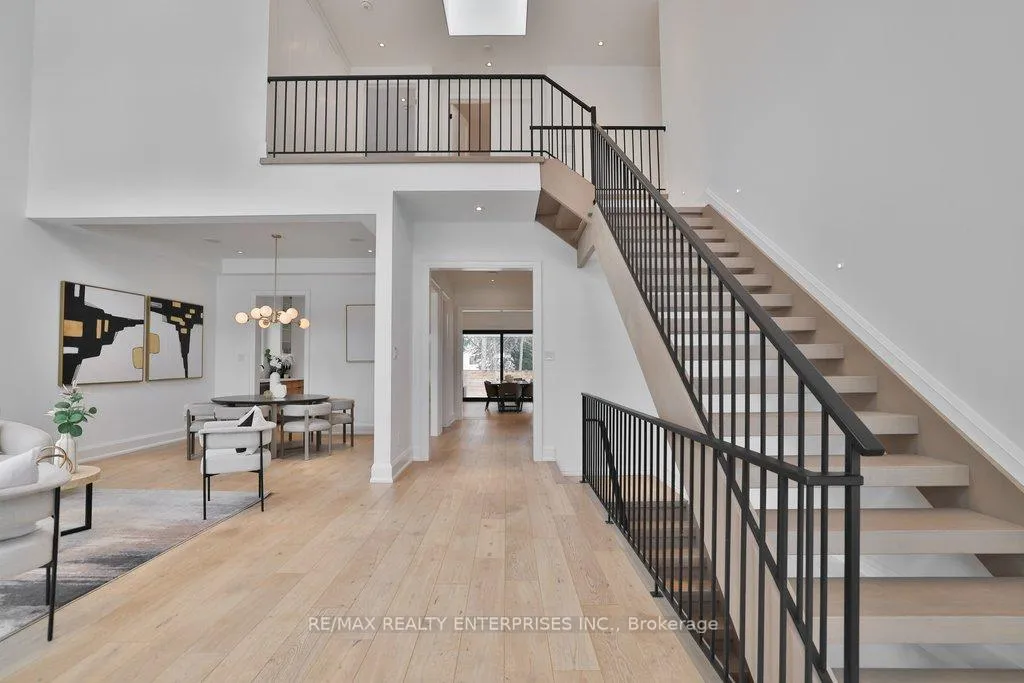
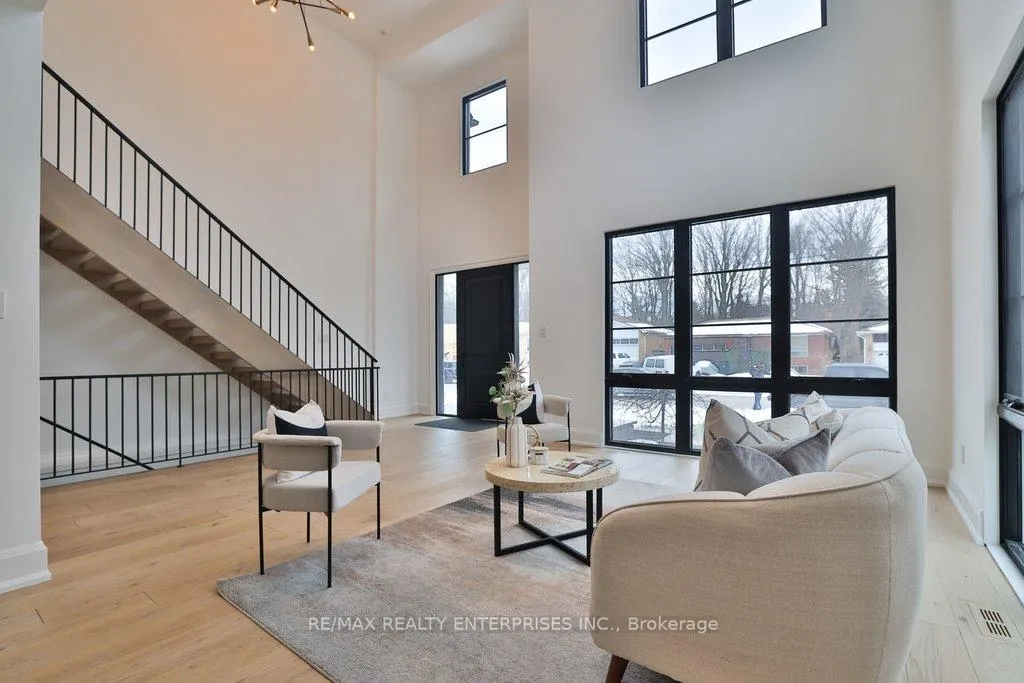
Welcome To 1579 Trotwood Avenue, A Distinguished 2-Storey Residence Nestled In The Heart Of Prestigious Mineola. Set On A Pvt 66 X 132 Ft Fully Fenced Lot And Offers Approx 5,905 Sqft Of Refined Living Space And Features 6 Bdrms & 6 Baths. The Main Lvl Showcases Soaring 2-Storey Ceilings In The Living & Family Rooms, Creating A Dramatic Sense Of Openness & Architectural Elegance. White Oak Hdwd Flooring Flows Throughout, While Expansive European-Style Windows Flood The Interiors W/ Natural Light. A Striking Concrete Feature Wall & Sleek Electric F/P Anchor The Family Room, Delivering A Refined Yet Inviting Atmosphere. The Designer Kitchen Is Both Stylish & Functional, Appointed W/ Quartz Countertops, A Large Centre Island, Soft-Close Cabinetry, Jennair S/S Appls & A Convenient Servery Connecting To The Dining Area. Oversized Windows & Dual Patio Doors Overlook The Spacious Bkyd & B/I Deck, Offering Endless Potential To Create Your Dream Outdoor Retreat. A Versatile Main Floor Bdrm W/ A 3-Pc Ensuite Provides Ideal Space For Guests, In-Laws, Or A Private Home Office. Upstairs, The Luxurious Primary Suite Serves As A Serene Retreat Featuring A W/I Closet & A Finished Spa-Inspired Ensuite. 3 Addnl Generously Sized Bdrm Each Offer Their Own Pvt Ensuites, Ensuring Comfort & Privacy For Every Family Member. Convenient Upper-Level Laundry Adds Everyday Ease. The Fully Finished Lower Lvl Expands Your Living Space W/ A Large Rec Area, Additional Bdrm W/ Ensuite, Home Gym, Stylish Bar W/ Blomberg Appls, Dedicated Playroom Or Flex Space & Abundant Storage. A Walk-Up Entrance Enhances Functionality & Future Potential. Located Close To Mentor College, Mineola Public School, Cawthra Park Secondary School, Parks, Golf, Lakefront Trails, Trillium Hospital & QEW Access, This Exceptional Mineola Home Delivers Refined Living In A Truly Family-Friendly Neighbourhood. A Rare Opportunity Not To Be Missed.
Ask about this home
A HOMEH agent will answer your questions about this home.
Around this home
Daily convenience, out of 100, from the distances below
Schools nearby
School rating, out of 10.
Helpful calculators
Your HOMEH agent

"Priced 2% over the Hestimate. I would see it this week."