

Unit 4607, 448 Burnhamthorpe Road W
Unit 4607, 448 Burnhamthorpe Road W
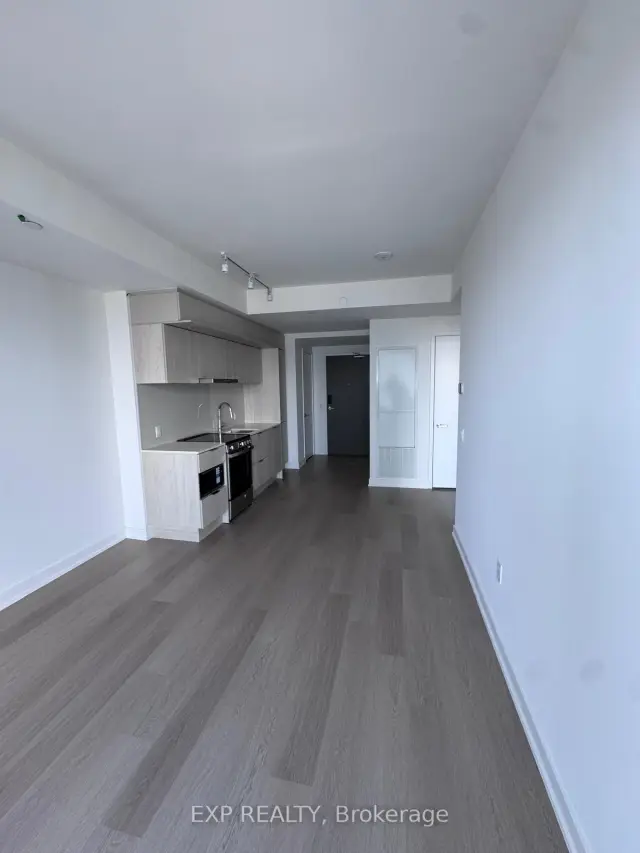 See all 11 photos
Property history
Facts and features
- ExposureNorth east
- LaundryIn-suite
- LockerExclusive
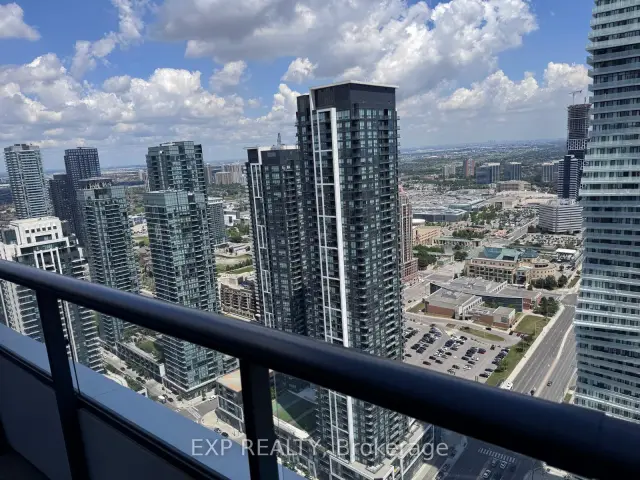
- BalconyOpen
The homeCondo Apartment, Apartment, New
- TypeCondo Apartment
- StyleApartment
- AgeNew
- Living space500–599 sq ft
- BasementNone
- ExposureNorth East
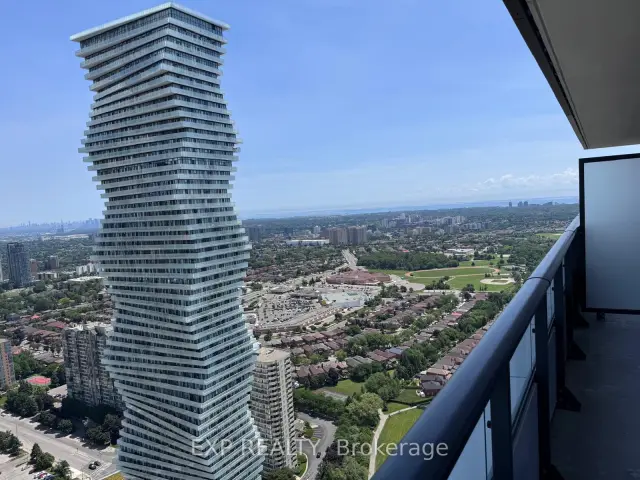
- ViewLake
InsideIn-suite laundry, main level, Carpet free, Concierge/security
- LaundryIn-suite laundry, main level
- FeaturesCarpet free
- SecurityConcierge/security
- ElevatorYes
- Rooms above ground3
- Bedrooms1
- Bathrooms1
- Kitchens1
OutsideOther, Flat, Poured concrete
- ExteriorOther
- RoofFlat
- FoundationPoured concrete
- BalconyOpen
Parking and locker1 Parking, Underground, Parking type Owned
- Spaces1 Parking
- GarageUnderground
- Parking typeOwned
- Spot49
- LockerExclusive
- Locker number179
- Locker levelP4/46
BuildingM3 Condos, Storeys 81, Units 879
- NameM3 Condos
- Storeys81
- Units879
- Condo corporation0
- PetsAllowed
Heating, water and powerOther, other, Other
- HeatingOther, other
- CoolingOther
Rent and termsRent $2,150 a month, Entire property, Unfurnished
- Rent$2,150 a month
- Space for rentEntire property
- FurnishedUnfurnished
- Lease12 months
- Rent includesParking, building insurance
- DepositRequired
- Credit checkRequired
- Employment letterRequired
- Rental applicationRequired
- ReferencesRequired
IncludedBlinds
- IncludedBlinds
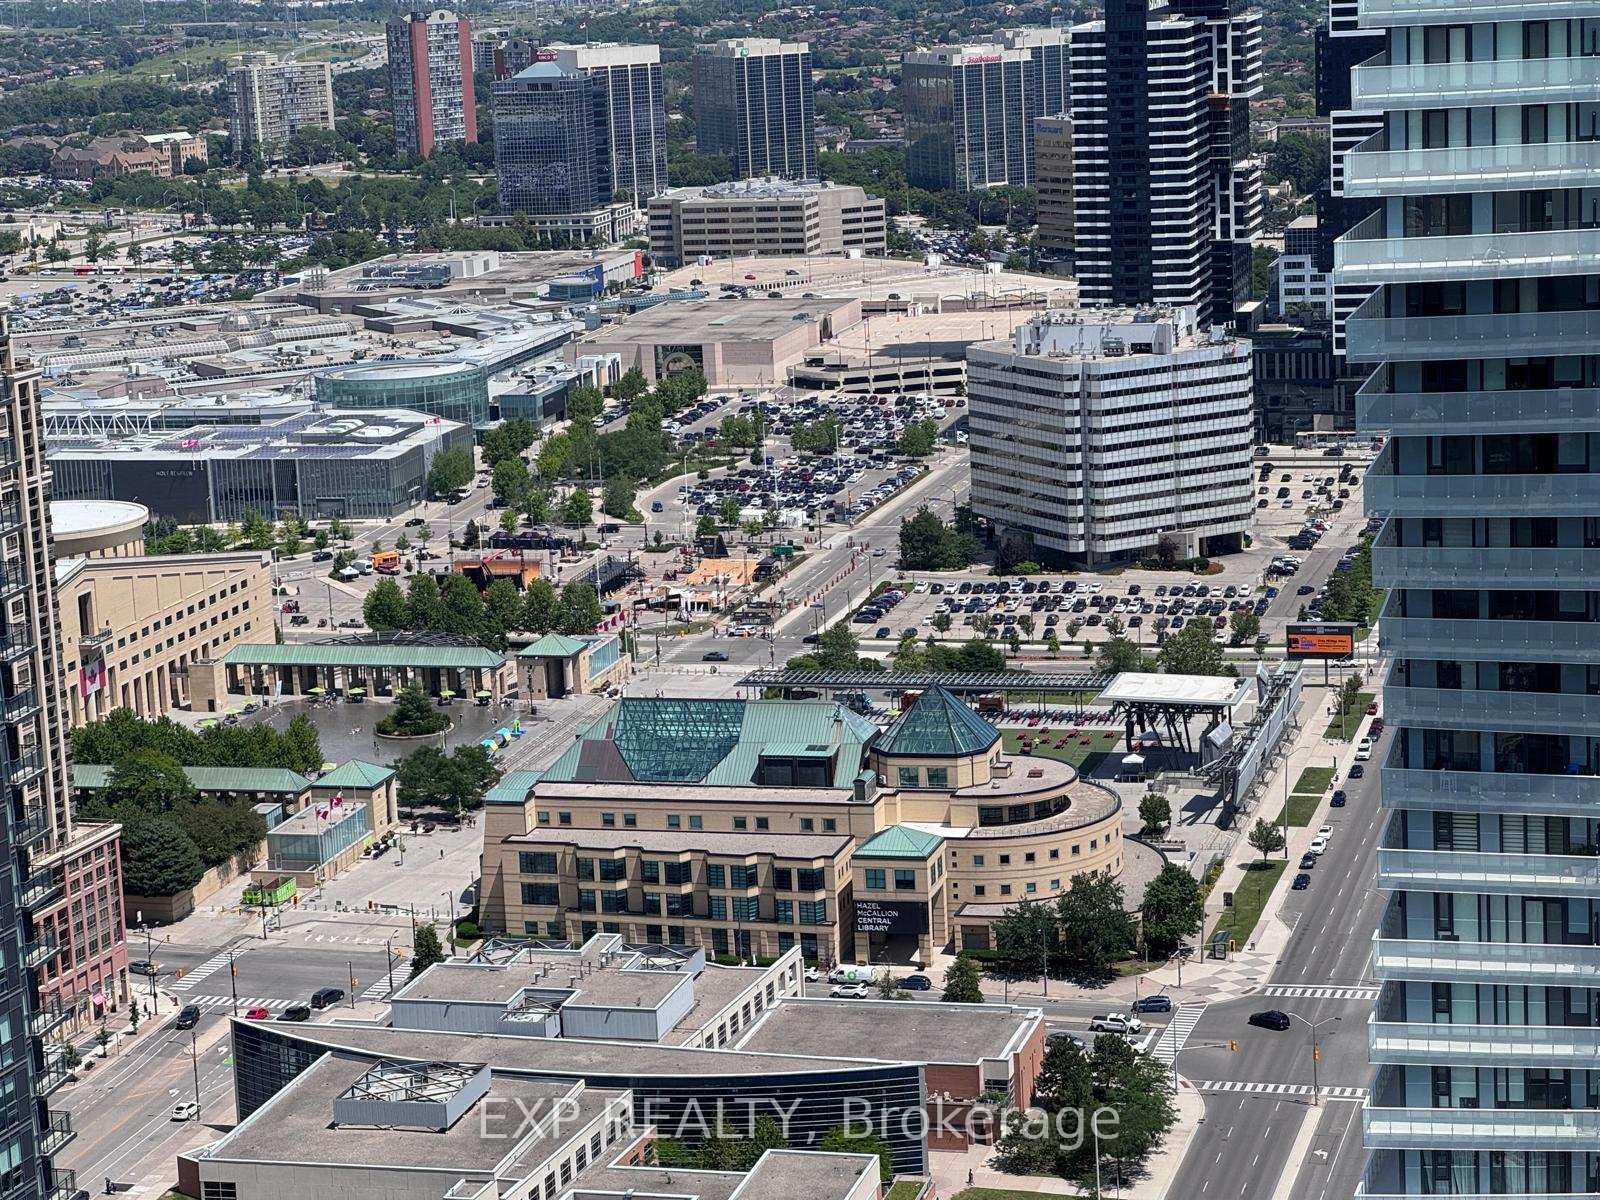
NearbyArts centre, library, park, public transit, school bus route, clear view
- Close toArts centre, library, park, public transit, school bus route, clear view
Listing detailsW14139830, Rented, Nov 2, 2026
- MLS® numberW14139830
- StatusRented
- Listed onNov 2, 2026
- Days on market3
- UpdatedNov 5, 2026
- Possession2026-12-01 / 1-29 days
- Occupied byTenant
- Listing brokerageeXp Realty
About this home
Unit 4607, 448 Burnhamthorpe Road W, Mississauga (City Centre), ON L5B 0R4
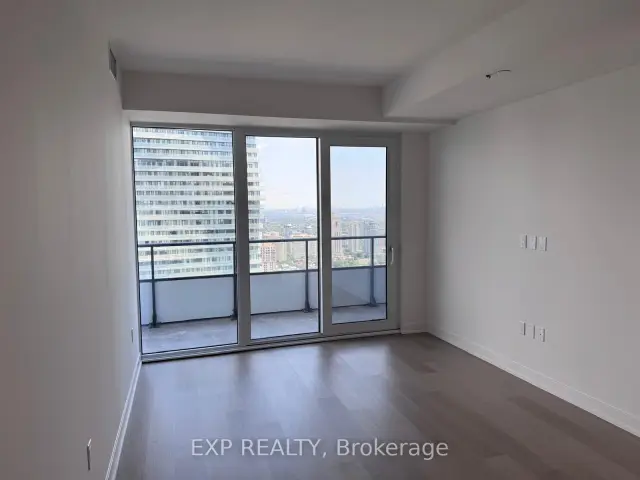
One bedroom, 1-bathroom suite at M City 3, on the 46 floor in the heart of Mississauga City Centre. South facing floor-to-ceiling windows and 9-foot ceilings frame clear, views of Lake Ontario and the city skyline - a genuine lake view, not a distant glimpse. The open-concept layout keeps the space bright and efficient. Contemporary kitchen with built-in appliances and sleek cabinetry,laminate flooring throughout, and in-suite laundry. Building amenities: saltwater infinity pool, fitness centre, 24-hour concierge, party and dining rooms, screening theatre, outdoor lounge with fireplace, BBQ areas, and landscaped terraces. Steps from Square One, Celebration Square, T&T Supermarket, and Kariya Park, with MiWay, GO Transit, and Highways 403/401/410 minutes away.
Ask about this home
A HOMEH agent will answer your questions about this home.
Know more about M3 Condos

Condo building · 505 Webb Dr
M3 Condos is an 81-storey condo with 879 suites by Urban Capital Property Group. Right now 3 for sale and 73 for rent are on the market here.
- 81storeys
- 879suites
No similar units for rent in M3 Condos right now.
Around this home
Daily convenience, out of 100, from the distances below
Schools nearby
School rating, out of 10.
Helpful calculators
Your HOMEH agent

"I would see it this week."