

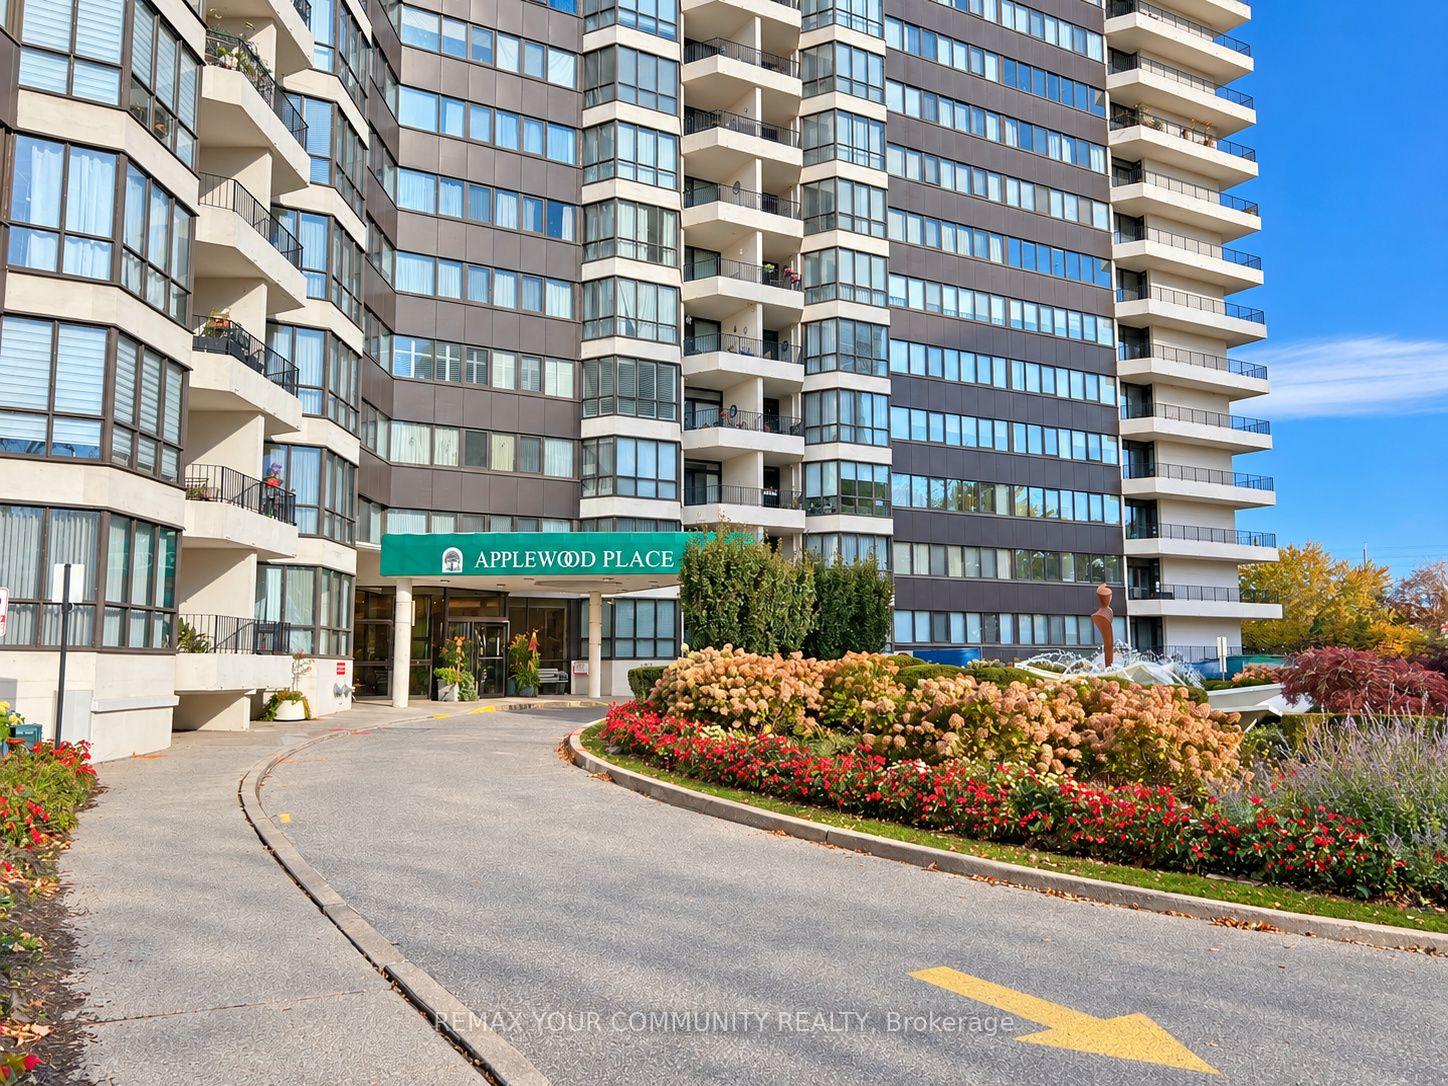
PH 07, 1333 Bloor Street
PH 07, 1333 Bloor Street
 See all 40 photos
Included in condo fee: Heat, Water, Hydro, Central air, Parking, Cable TV, Common Elements, Building Insurance
Facts and features
- ExposureSouth
- LaundryIn-suite
- LockerNone
- BalconyJuliette
- Central air
The homeCondo Apartment, Multi-level, 2,250–2,499 sq ft
- Type: Condo Apartment
- Style: Multi-level
- Living space: 2,250–2,499 sq ft
- Basement: None
- Exposure: South
InsideCeramic, Vinyl, Window floor to ceiling, In-suite laundry, Intercom
- Flooring: Ceramic, Vinyl, Window floor to ceiling
- Laundry: In-suite laundry
- Features: Intercom
- Rooms above ground: 4
- Bedrooms: 3
- Bathrooms: 2
- Kitchens: 1
OutsideBrick, Juliette
- Exterior: Brick
- Balcony: Juliette
Parking and locker2 Parking, Underground, Exclusive
- Spaces: 2 Parking
- Garage: Underground
- Parking type: Exclusive
- Driveway: Underground
- Spot: P73
- Locker: None
BuildingApplewood Place Condos, Storeys 25, Units 441
- Name: Applewood Place Condos
- Storeys: 25
- Units: 441
- Registered: 1996
- Condo corporation: 516
- Pets: Allowed
Heating, water and powerForced air, gas, Central air
- Heating: Forced air, gas
- Cooling: Central air
Costs and taxesTaxes $5,113 a year, Condo fee $2,179 a month, Heat included, water included, cable tv included, cac included, common elements included, building insurance included, parking included, hydro included
- Taxes, 2026: $5,113 a year
- Condo fee: $2,179 a month
- Fee includes: Heat included, water included, cable tv included, cac included, common elements included, building insurance included, parking included, hydro included
- HST: HST included in the price
- Rental items: H.w.t
Included in the saleFridge, stove, dishwasher, washer dryer 2 new hvac systems, new quartz kit counter, new carpet on stairs, freshly painted through-out. new light fixtures, new toilets, new hardware on doors. new laminate flooring. internet included in maintainance fee.
- Included: Fridge, stove, dishwasher, washer dryer 2 new hvac systems, new quartz kit counter, new carpet on stairs, freshly painted through-out. new light fixtures, new toilets, new hardware on doors. new laminate flooring. internet included in maintainance fee.
Listing detailsW14139888, For Sale, Nov 2, 2026
- MLS® number: W14139888
- Status: For Sale
- Listed on: Nov 2, 2026
- Days on market: 19
- Updated: Nov 16, 2026
- Possession: Immediate
- Occupied by: Vacant
- Listing brokerage: REMAX YOUR COMMUNITY REALTY
About this home
PH 07, 1333 Bloor Street, Mississauga (Applewood), ON L4Y 3T6
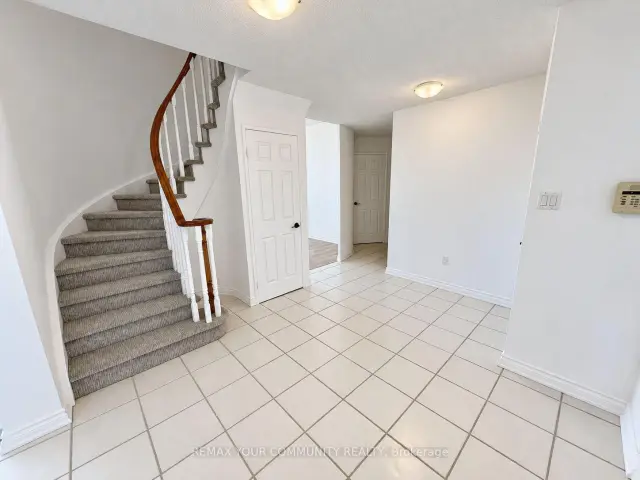
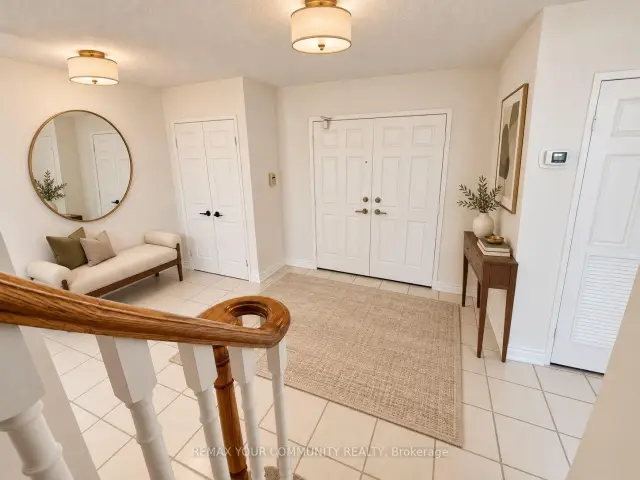
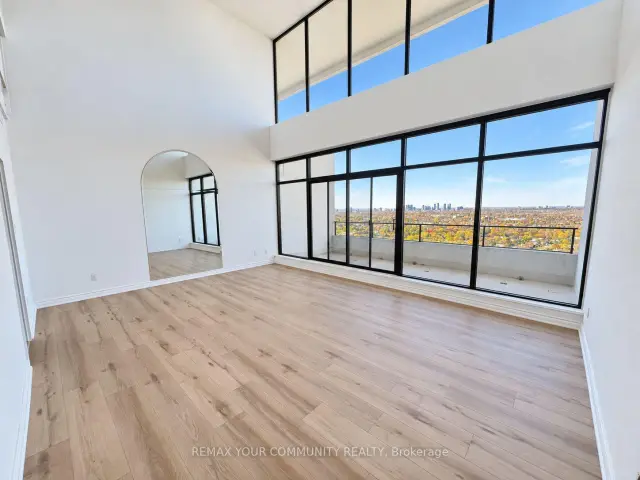
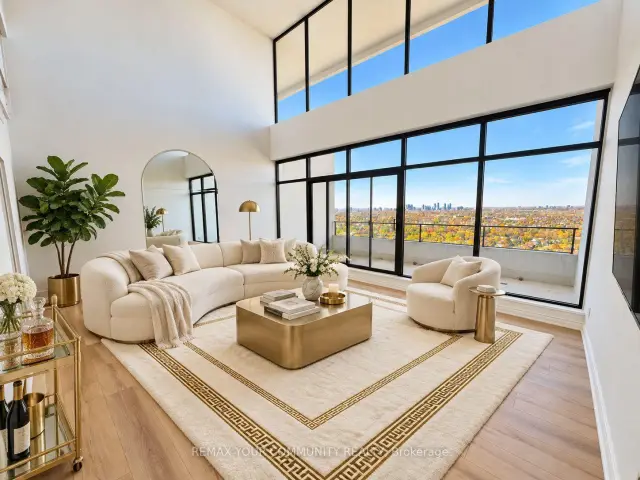
Elevated living and exceptional value await in this recently upgraded, move-in-ready, two-storey south-wing penthouse at Applewood Place. This 2+1 -bedroom, 2-bathroom residence with in-suite laundry features floor-to-ceiling living/dining room windows, abundant natural light and stunning unobstructed city views. Two expansive private balconies, one on each level, offer inviting spaces to relax. A versatile upper-level loft is ideal for a home office, reading retreat or creative space, complemented by generous closets and in-suite storage. Recent updates include fresh paint, kitchen counters and backsplash, a stainless steel sink, new toilets, flooring and stair carpeting. Two entrances provide added convenience: double doors on the penthouse level and a separate entrance on the HC level beside the loft and storage area. Steps from the elevators and just around the corner from the indoor rooftop pool, hot tub, sauna, fitness facilities and outdoor rooftop terrace, this suite makes an active lifestyle effortless. This well-managed building also offers a 24-hour concierge, tennis and pickleball courts, a party room and ample visitor parking. Includes two parking spaces, one underground and one above ground. Maintenance fees include Internet, heat, hydro, water and parking. Set in established Applewood, with nearby Rockwood Mall, parks and trails, plus access to public transit, Dixie GO, golf and Pearson Airport. Convenient connections to Toronto via major highways and GO Transit. Square One and Sherway Gardens offer additional shopping and dining within driving reach. An appealing opportunity for end users or investors seeking flexible space, privacy and an amenity-rich lifestyle. Discover penthouse living with space, comfort and convenience at an accessible price point. Furnished with ai.
Book a viewing
Know more about Applewood Place Condos
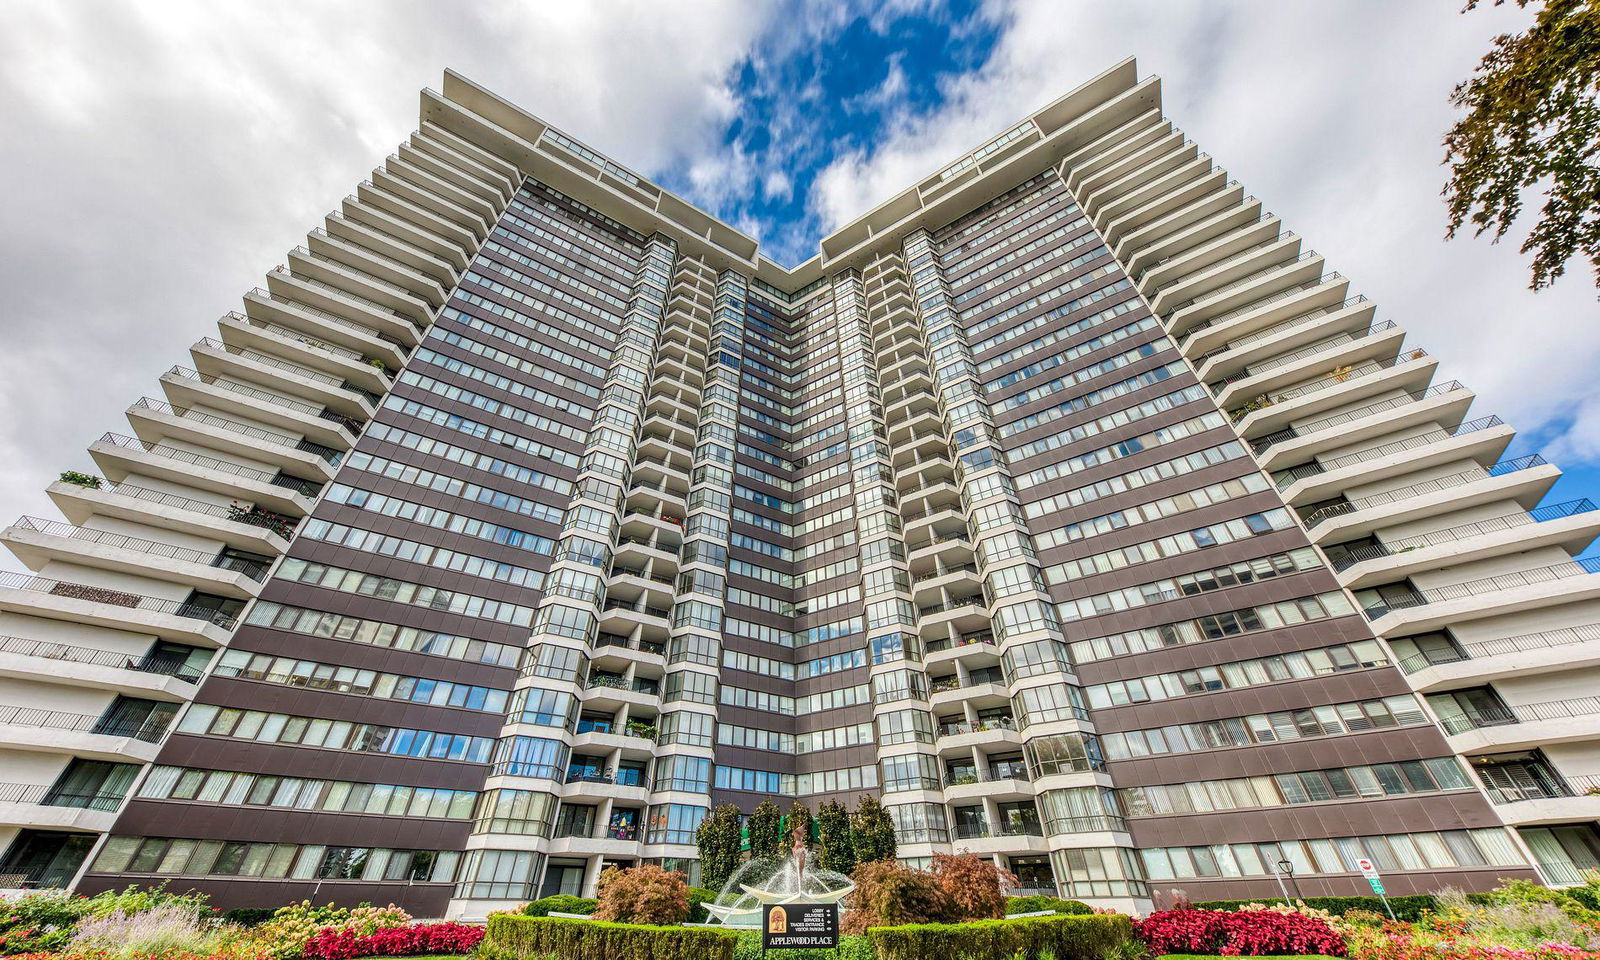
Condo building · 1333 Bloor Street
Applewood Place Condos is a 25-storey condo with 441 suites, built in 1996 by Shipp Corporation Ltd. Right now 8 for sale and 1 for rent are on the market here.
- 25storeys
- 441suites
- $464/sq ft
- 1996built
No similar units for sale in Applewood Place Condos right now.
Around this home
Daily convenience, out of 100, from the distances below
Schools nearby
School rating, out of 10.
Helpful calculators
Your HOMEH agent

"Priced 3% over the Hestimate. I would see it this week."