

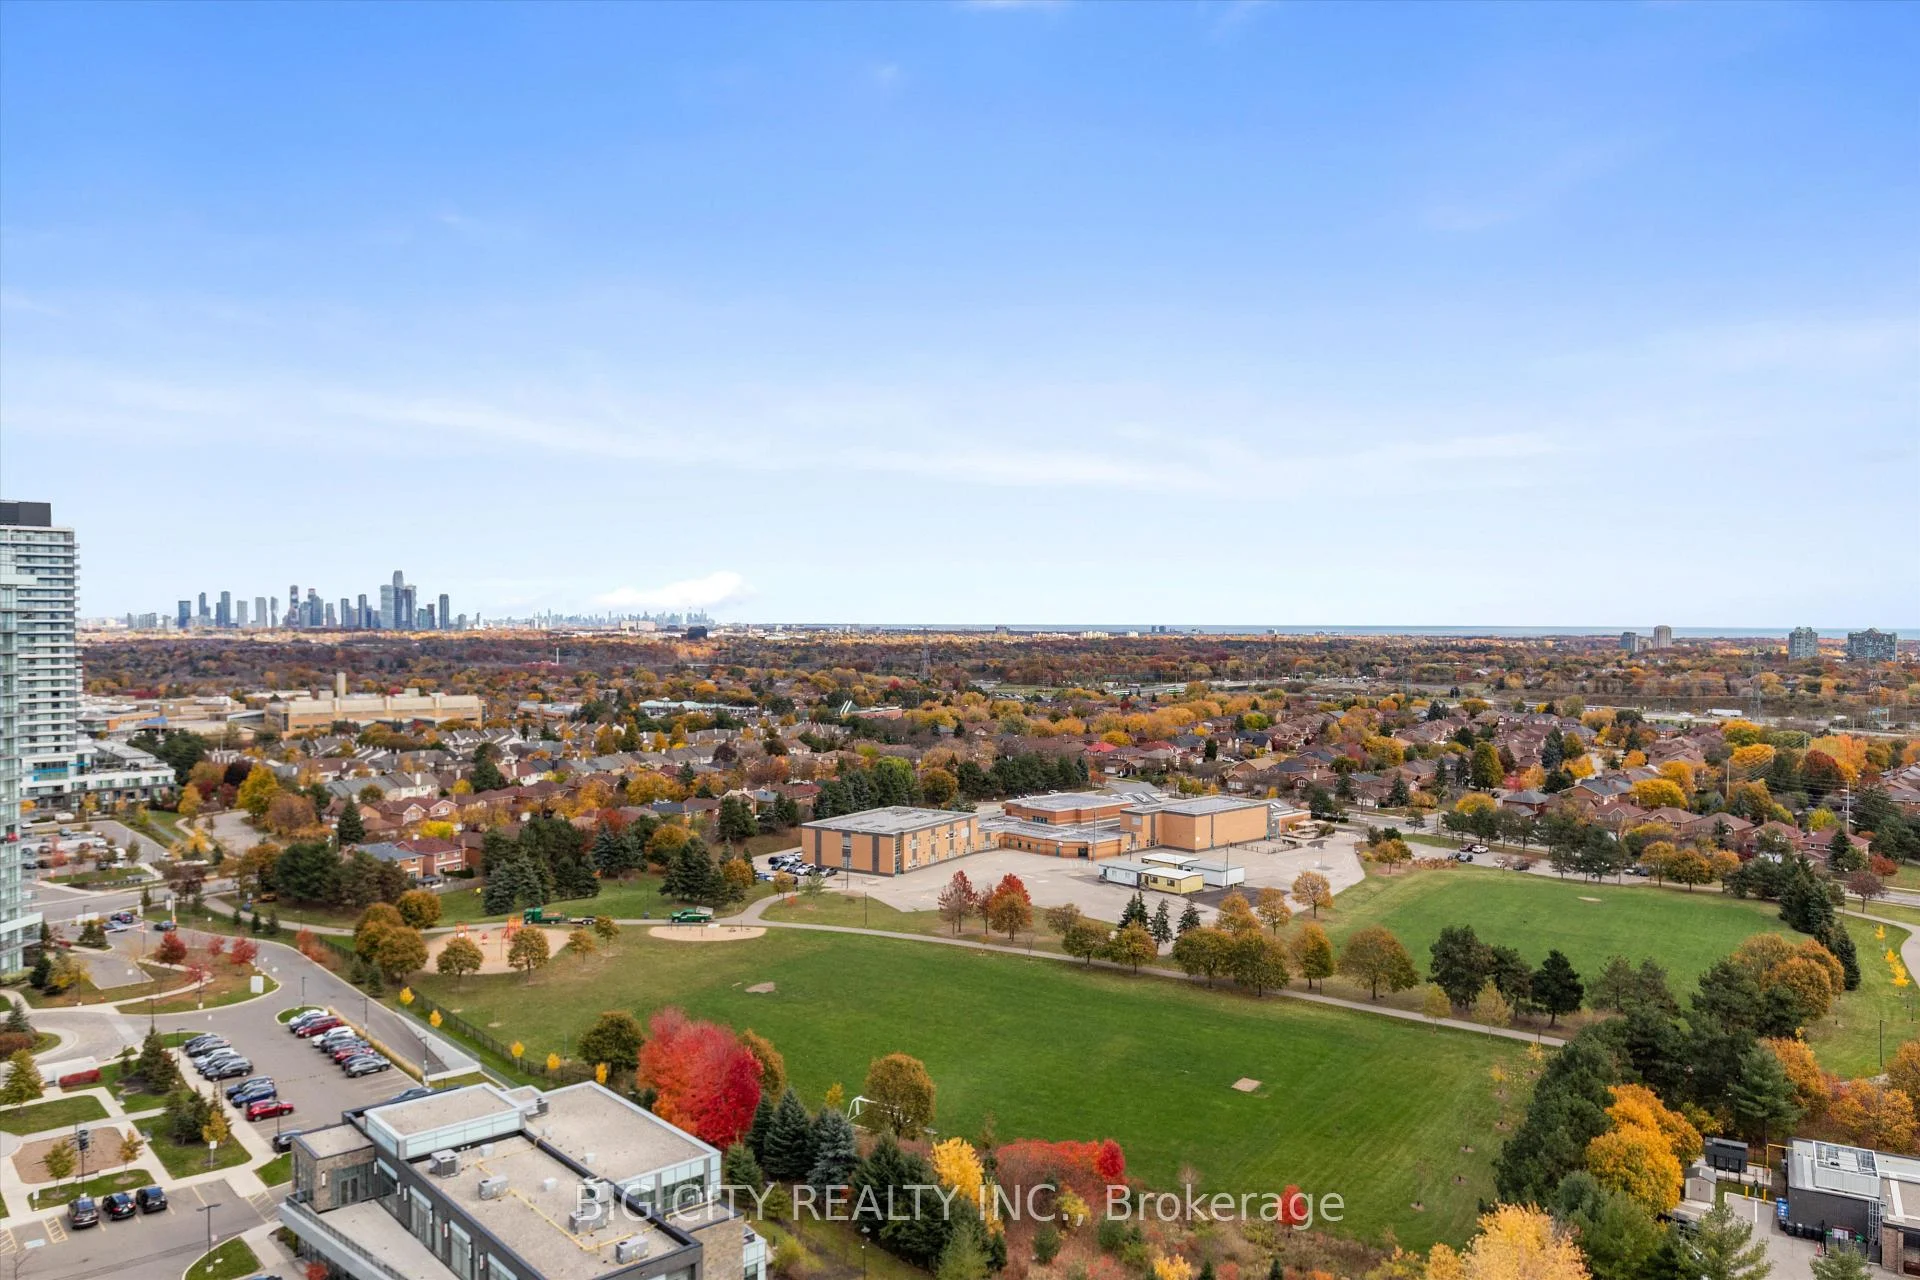
PH04, 4633 Glen Erin Drive
PH04, 4633 Glen Erin Drive
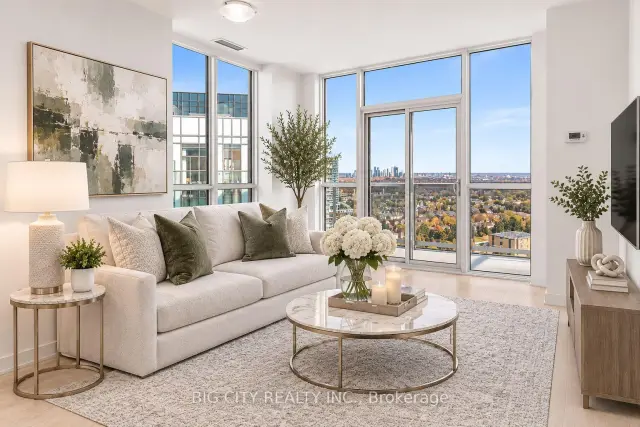
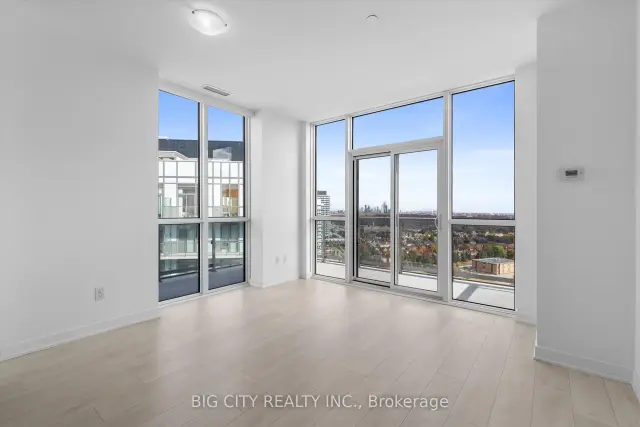
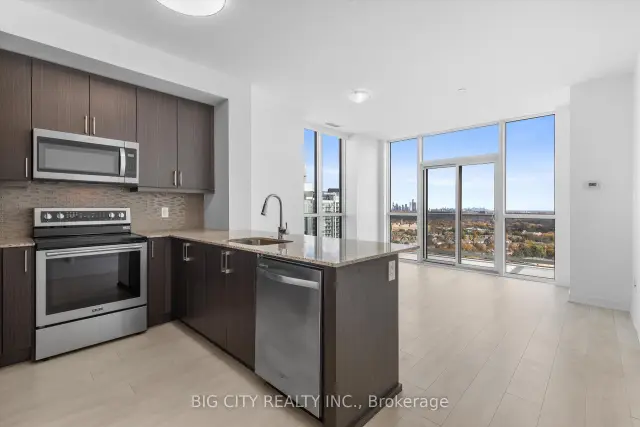
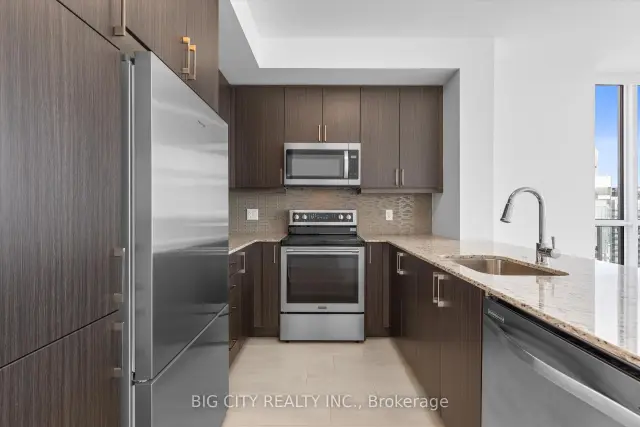 See all 31 photos
Facts and features
- ExposureSouth east
- LaundryEnsuite
- LockerOwned
- BalconyOpen
- Central air
- Gym
The homeCondo Apartment, Apartment, Age 6–10 years
- Type: Condo Apartment
- Style: Apartment
- Age: 6–10 years
- Living space: 800–899 sq ft
- Basement: None
- Exposure: South East
- View: City, clear, downtown, lake, panoramic, park/greenbelt, skyline
InsideEnsuite, Auto garage door remote, carpet free, storage area lockers, Rooms above ground 6
- Laundry: Ensuite
- Features: Auto garage door remote, carpet free, storage area lockers
- Rooms above ground: 6
- Bedrooms: 2
- Bathrooms: 2
- Kitchens: 1
- Family room: Yes
OutsideConcrete, Concrete, Open
- Exterior: Concrete
- Foundation: Concrete
- Balcony: Open
- Features: Controlled entry, lighting, recreational area
Parking and locker2 Parking, Underground, Parking type Owned
- Spaces: 2 Parking
- Garage: Underground
- Parking type: Owned
- Spot: 17
- Locker: Owned
- Locker number: 266
- Locker level: P2
BuildingDowntown Erin Mills Condos, Storeys 18, Units 194
- Name: Downtown Erin Mills Condos
- Storeys: 18
- Units: 194
- Registered: 2018
- Condo corporation: 1040
- Amenities: Community bbq, gym
- Pets: Allowed
Heating, water and powerForced air, electric, Central air
- Heating: Forced air, electric
- Cooling: Central air
Costs and taxesTaxes $3,670 a year, Condo fee $859 a month, Common elements included, water included
- Taxes, 2025: $3,670 a year
- Condo fee: $859 a month
- Fee includes: Common elements included, water included
- HST: HST included in the price
Included in the sale2 parking spots and 1 locker. fridge, stove, dishwasher, microwave range, washer, dryer, electric light fixtures and window coverings
- Included: 2 parking spots and 1 locker. fridge, stove, dishwasher, microwave range, washer, dryer, electric light fixtures and window coverings
NearbyHospital, park, public transit, rec./commun.centre, school, school bus route
- Close to: Hospital, park, public transit, rec./commun.centre, school, school bus route
Listing detailsW14140122, For Sale, Nov 2, 2026
- MLS® number: W14140122
- Status: For Sale
- Listed on: Nov 2, 2026
- Days on market: 19
- Updated: Nov 16, 2026
- Possession: Flexible
- Occupied by: Vacant
- Listing brokerage: BIG CITY REALTY INC.
About this home
PH04, 4633 Glen Erin Drive, Mississauga (Erin Mills), ON L5M 0Y6
Penthouse Living at Its Finest! Stunning split-bedroom 2-bedroom, 2-bathroom suite featuring an expansive wraparound balcony (292 sq ft) with breathtaking, unobstructed panoramas of Lake Ontario, downtown Mississauga, and the Toronto skyline. Includes 2 side-by-side parking spaces. Bright and spacious throughout, with 9-ft smooth ceilings, floor-to-ceiling windows, and wide-plank flooring. Modern kitchen blends style and functionality. Both bedrooms are generously sized, with the primary offering a walk-in closet and private ensuite. Ideally located in Central Erin Mills, minutes to top-rated schools, parks, community centre, library, transit, major highways, steps to Erin Mills Town Centre, Loblaws, Goodlife Fitness, Daycare next door and Credit Valley Hospital. Building amenities include an indoor pool, gym, outdoor terrace, sauna, party room, bike storage, and 24-hour concierge/security. An exceptional penthouse offering space, style, and spectacular views with 2 parking spots!
Book a viewing
Know more about Downtown Erin Mills Condos

Condo building · 4633 Glen Erin Dr
Downtown Erin Mills Condos is an 18-storey condo with 194 suites, built in 2018 by Pemberton Group. Right now 4 for sale and 1 for rent are on the market here.
- 18storeys
- 194suites
- $650/sq ft
- 2018built
No similar units for sale in Downtown Erin Mills Condos right now.
Around this home
Daily convenience, out of 100, from the distances below
Schools nearby
School rating, out of 10.
Helpful calculators
Your HOMEH agent

"Priced 3% over the Hestimate. I would see it this week."