

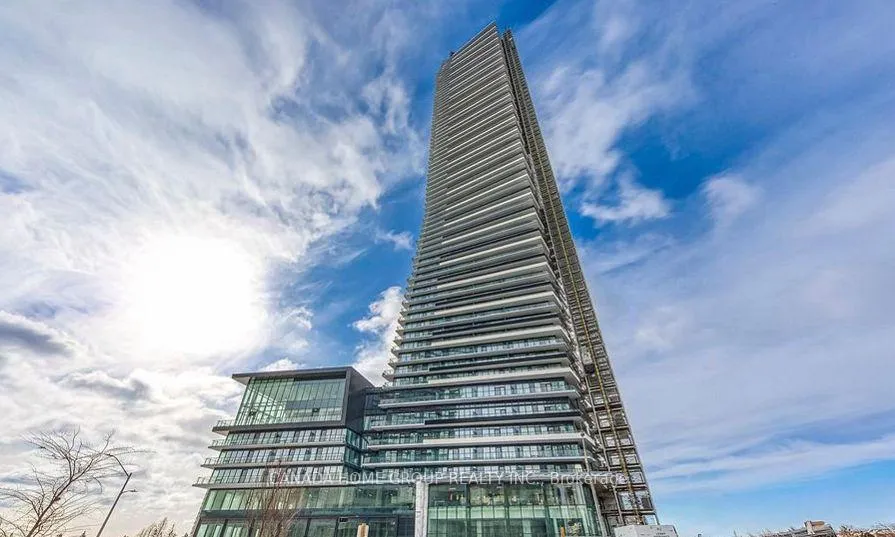
Unit 5210, 448 Burnhamthorpe Road W
Unit 5210, 448 Burnhamthorpe Road W
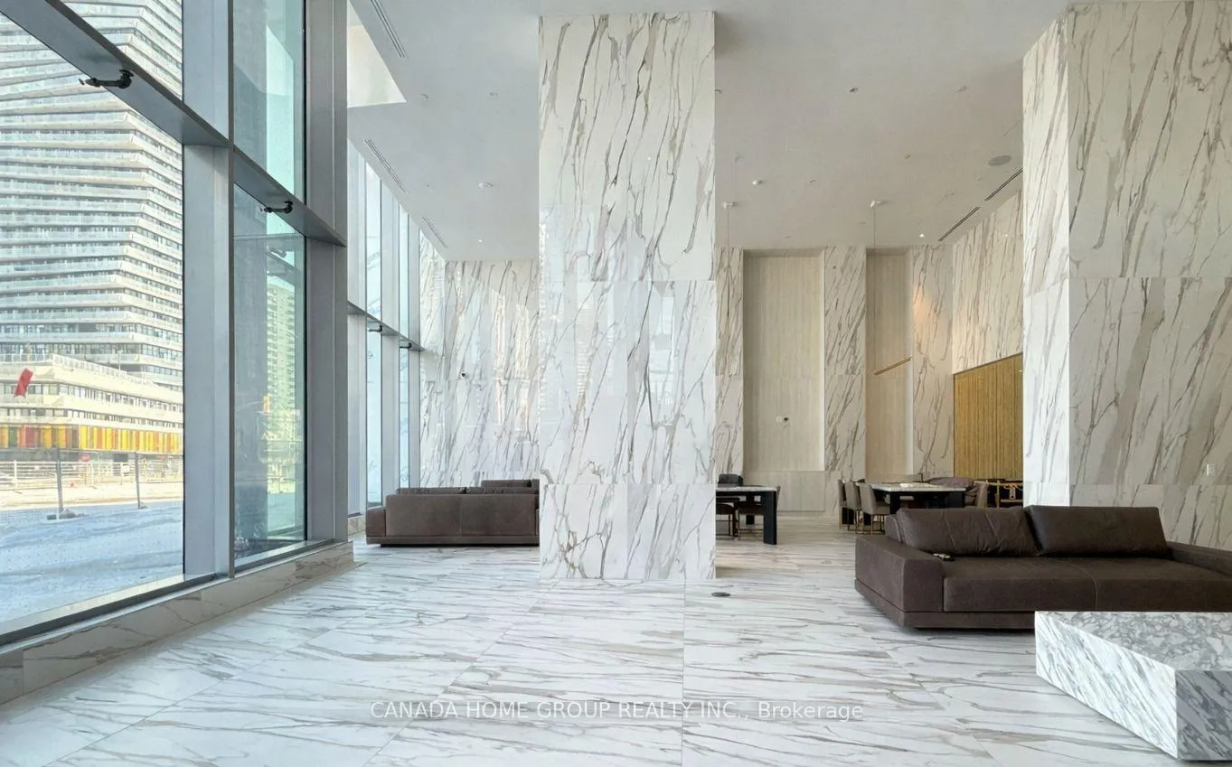
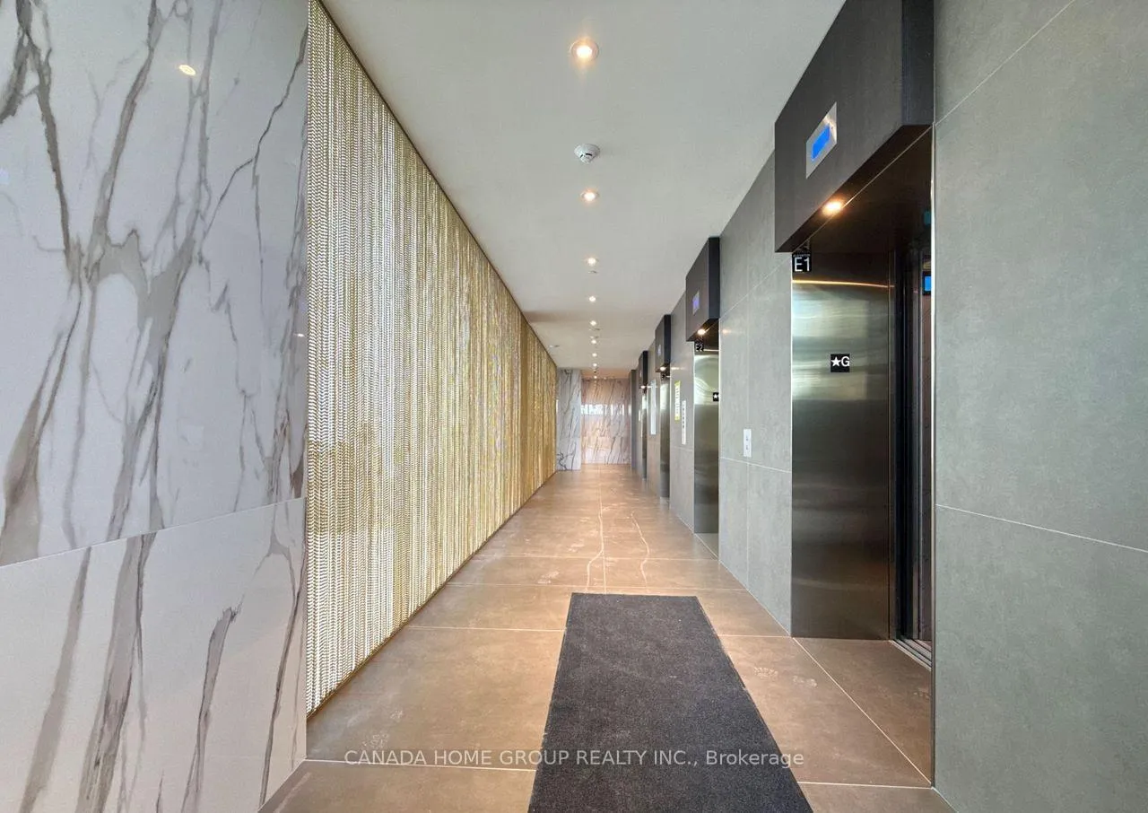
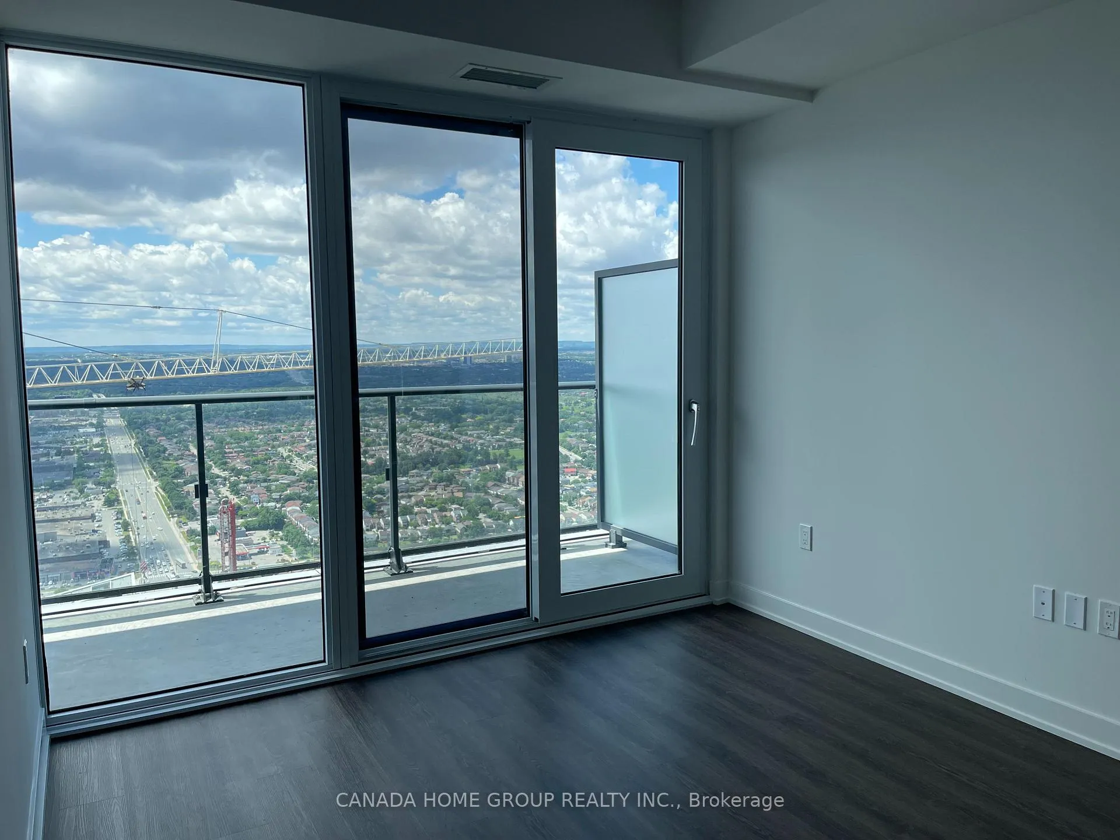
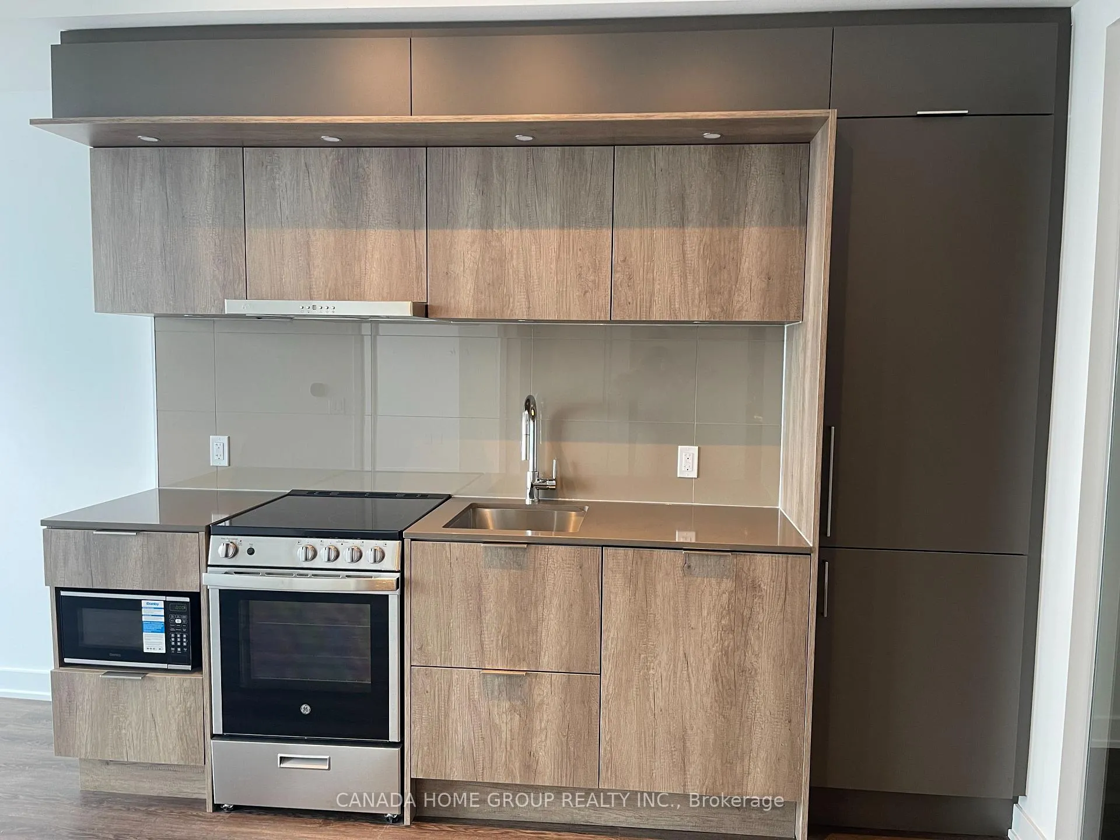 See all 23 photos
Property history
Facts and features
- ExposureSouth west
- LaundryEnsuite
- LockerOwned
- BalconyOpen
- Central air
- Concierge
- Gym
- Party room/meeting room
The homeCondo Apartment, Apartment, New
- Type: Condo Apartment
- Style: Apartment
- Age: New
- Living space: 600–699 sq ft
- Basement: None
- Exposure: South West
InsideEnsuite, main level, Carpet free, Elevator Yes
- Laundry: Ensuite, main level
- Features: Carpet free
- Elevator: Yes
- Rooms above ground: 5
- Bedrooms: 2
- Bathrooms: 1
- Kitchens: 1
OutsideConcrete, Open
- Exterior: Concrete
- Balcony: Open
Parking and locker1 Parking, Underground, Parking type Owned
- Spaces: 1 Parking
- Garage: Underground
- Parking type: Owned
- Locker: Owned
BuildingMcity 3, Storeys 81, Units 879
- Name: Mcity 3
- Storeys: 81
- Units: 879
- Condo corporation: 0
- Amenities: Concierge, gym, party room/meeting room, visitor parking
- Pets: Allowed
Heating, water and powerForced air, gas, Central air
- Heating: Forced air, gas
- Cooling: Central air
Rent and termsRent $2,500 a month, Entire property, Unfurnished
- Rent: $2,500 a month
- Space for rent: Entire property
- Furnished: Unfurnished
- Lease: 12 months
- Paid: Monthly
- Rent includes: Building insurance, common elements, high speed internet
- Deposit: Required
- Credit check: Required
- Employment letter: Required
- Rental application: Required
- References: Required
IncludedBrand new fridge, stove, built-in dishwasher, s/s hood range, microwave, washer & dryer, all electrical light fixtures, all window roller shades. high speed rogers internet, one parking and one locker are included.
- Included: Brand new fridge, stove, built-in dishwasher, s/s hood range, microwave, washer & dryer, all electrical light fixtures, all window roller shades. high speed rogers internet, one parking and one locker are included.
NearbyArts centre, hospital, park, public transit, rec./commun.centre
- Close to: Arts centre, hospital, park, public transit, rec./commun.centre
Listing detailsW13494778, Rented, Jun 26, 2026
- MLS® number: W13494778
- Status: Rented
- Listed on: Jun 26, 2026
- Days on market: 40
- Updated: Aug 5, 2026
- Possession: Flexible
- Occupied by: Vacant
- Listing brokerage: CANADA HOME GROUP REALTY INC.
About this home
Unit 5210, 448 Burnhamthorpe Road W, Mississauga (City Centre), ON L5B 0R4
Brand New Gorgeous Two Beds, One Bath, A Beautiful Unit With Massive Balcony Exterior Space At The Iconic M City M3, 9 ft Ceilings, Offering An South West Unobstructed Lake Ontario Views. Wrap-Around, Wall-To-Wall Windows Flood The Entire Unit With Natural Light. This Cozy Unit Is Well Equipped With A Premium Modern Stainless Steel Appliance Package And A Sleek Integrated Fridge That Blends Seamlessly Into The Cabinetry For A Clean, Modern Aesthetic. State-of-the-art Amenities. Step From Arts Centre, Square One Shopping Mall, Sheridan College, UOT Mississauga, Bus Terminal, Go Transit, Restaurants, Movie Theater And All Amenities. Easy Access To All Major Highways. An Unbeatable Location In The Heart Of Mississauga. Please Don't Wait, Move In Now And Enjoy.
Ask about this home
A HOMEH agent will answer your questions about this home.
Know more about M3 Condos

Condo building · 505 Webb Dr
M3 Condos is an 81-storey condo with 879 suites by Urban Capital Property Group. Right now 3 for sale and 71 for rent are on the market here.
- 81storeys
- 879suites
No similar units for rent in M3 Condos right now.
Around this home
Daily convenience, out of 100, from the distances below
Schools nearby
School rating, out of 10.
Helpful calculators
Your HOMEH agent

"I would see it this week."