

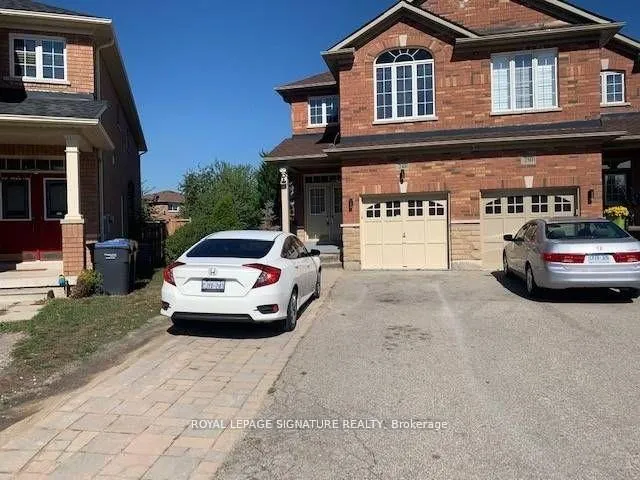
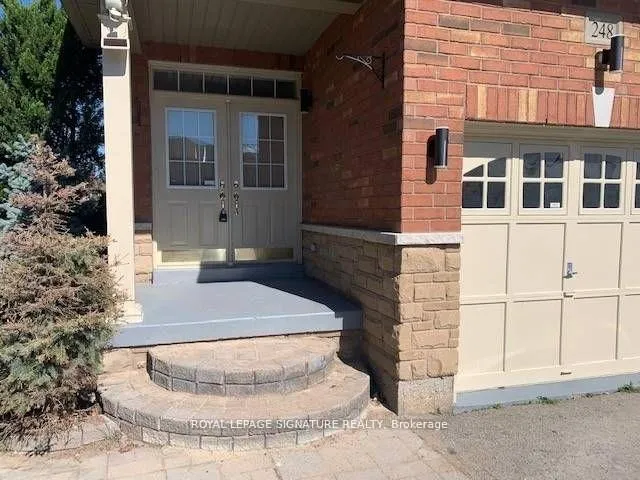
Upper Level, 248 Breton Avenue
Semi-Detached Rented
1/26Upper Level, 248 Breton Avenue
Semi-Detached Rented
 See all 26 photos
4 Bedrooms
3 Bathrooms
1 Garage
2K–2.5K sq.ft
Main Floor
— Unit
Property history
Facts and features
- BasementNone
- Lease term12 months
- FurnishedUnfurnished
- Age of home16–30 years
What stands out
- Hardwood floors
- Fireplace
The homeSemi-Detached, 2-storey, Age 16–30 years
- Type: Semi-Detached
- Style: 2-storey
- Age: 16–30 years
- Living space: 2,000–2,500 sq ft
- Basement: None
- View: Garden
InsideFireplace Yes, Broadloom, Ceramic, Hardwood, Ensuite, upper level
- Fireplace: Yes
- Flooring: Broadloom, Ceramic, Hardwood
- Laundry: Ensuite, upper level
- Features: Auto garage door remote, central vacuum
- Security: Carbon monoxide detectors
- Rooms above ground: 9
- Bedrooms: 4
- Bathrooms: 3
- Kitchens: 1
- Family room: Yes
Outside and lotBrick, Asphalt shingle, Concrete
Outside
- Exterior: Brick
- Roof: Asphalt shingle
- Foundation: Concrete
- Features: Deck
- Other structures: Garden shed
- Accessibility: Level entrance
- Shape: Irregular
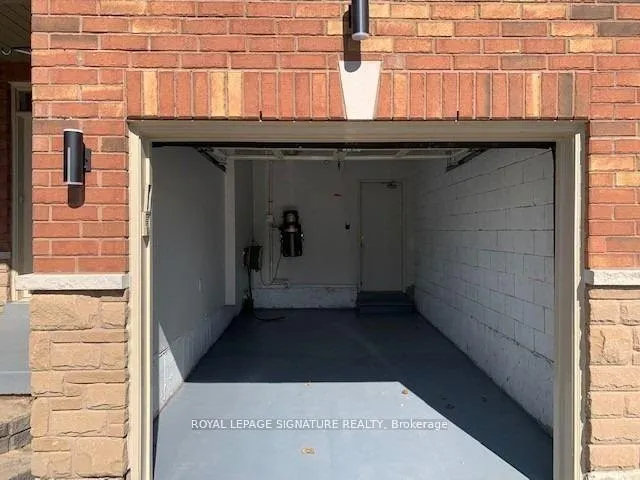
Parking1 Garage, Attached, Available
- Spaces: 1 Garage
- Garage: Attached
- Driveway: Available
Heating, water and powerForced air, gas, Municipal water, Municipal sewer
- Heating: Forced air, gas
- Water: Municipal water
- Sewer: Municipal sewer
- Natural gas: Available
- Hydro: Available
- Cable: No
- Telephone: No
Rent and termsRent $3,400 a month, Main, Unfurnished
- Rent: $3,400 a month
- Space for rent: Main
- Furnished: Unfurnished
- Lease: 12 months
- Rent includes: Parking
- Deposit: Required
- Credit check: Required
- Employment letter: Required
- Rental application: Required
- References: Required
- Rental items: Hot water tank
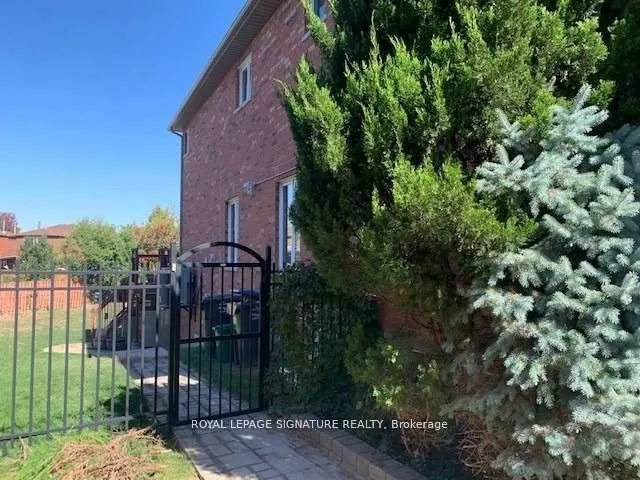
NearbyFenced yard, library, park, public transit, school, sloping
- Close to: Fenced yard, library, park, public transit, school, sloping
Listing detailsW13495260, Rented, Jun 26, 2026
- MLS® number: W13495260
- Status: Rented
- Listed on: Jun 26, 2026
- Days on market: 25
- Updated: Jul 21, 2026
- Possession: Other
- Occupied by: Vacant
- Listing brokerage: ROYAL LEPAGE SIGNATURE REALTY
About this home
Upper Level, 248 Breton Avenue, Mississauga (Hurontario), ON L4Z 4K3
Auto Garage Door RemoteCentral VacuumGardenFenced YardLibraryPark
Luxury Semi-Detached House With 4 Bedrooms And 3 Washroom In Central Mississauga (Basement Not Included) With Attached Garage Plus Two Parking Spaces In Driveway. Living And Dining And Family Have Hardwood Floor, 2nd Floor, Laundry, 3 Stainless Steel App. And Washer And Dryer And Big Backyard And Large Deck. Walk To School, Gas Station And LRT coming soon and Shopping Center, Near Highway 401 And 403 Just 5 Minutes From Square One Mall And Heartland Centre.
Read more
Ask about this home
A HOMEH agent will answer your questions about this home.
Ask a question
Around this home
Hurontario/Eglinton
Errands
Parks
Schools
Daily convenience, out of 100, from the distances below
ParkSandalwood Park · 4 within 1 km5 min walk284 m
GroceryLabaik8 min walk500 m
SchoolSt Jude School4 min walk260 m
PharmacyVibrin Drug Mart8 min walk480 m
Cafés & foodCity South Pizza · 15 within 1 km8 min walk474 m
Gym & rec centreFrank McKechnie Community Centre6 min walk371 m
LibraryFrank McKechnie Library7 min walk439 m
WalkDriveStraight-line distance, open map data
Grocery0.5 km
Park0.3 km
Coffee0.5 km
Dining0.5 km
Gym0.4 km
Schools nearby
School rating, out of 10.
St Jude Schoolelementary · Private · 0.3 km
7.7/10Good
Bristol Road Middle Schoolelementary · Public · 0.3 km
—
Nahani Way Public Schoolelementary · Public · 0.4 km
—
Contact agent
Helpful calculators
Rent vs buy
Affordability
Mortgage
Down payment
Stress test
CMHC insurance
Your HOMEH agent

KimHOMEH agent · Mississauga
"I would see it this week."
Ask Kim