

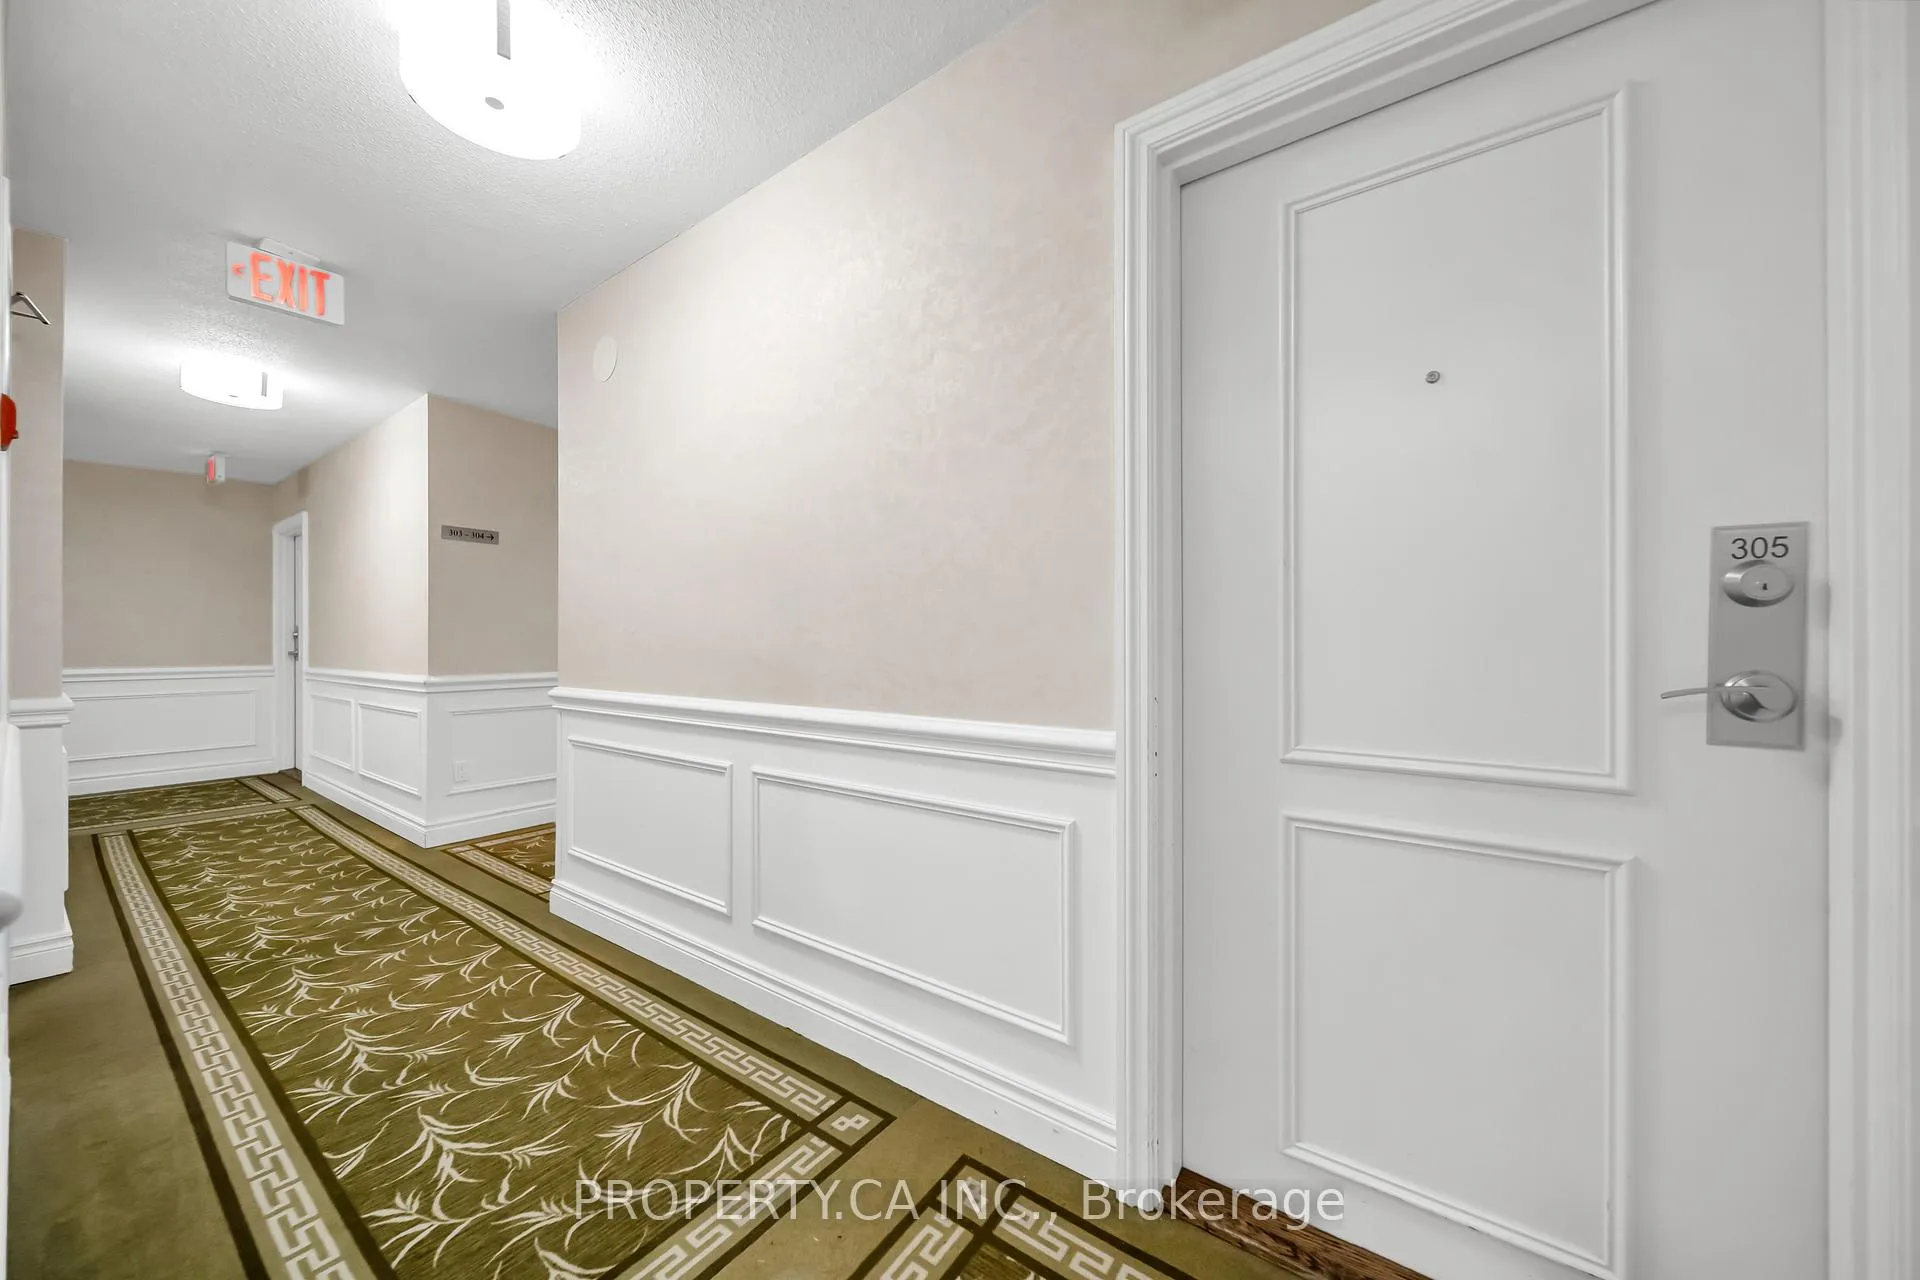
Unit 305, 1535 Lakeshore Road E
Unit 305, 1535 Lakeshore Road E
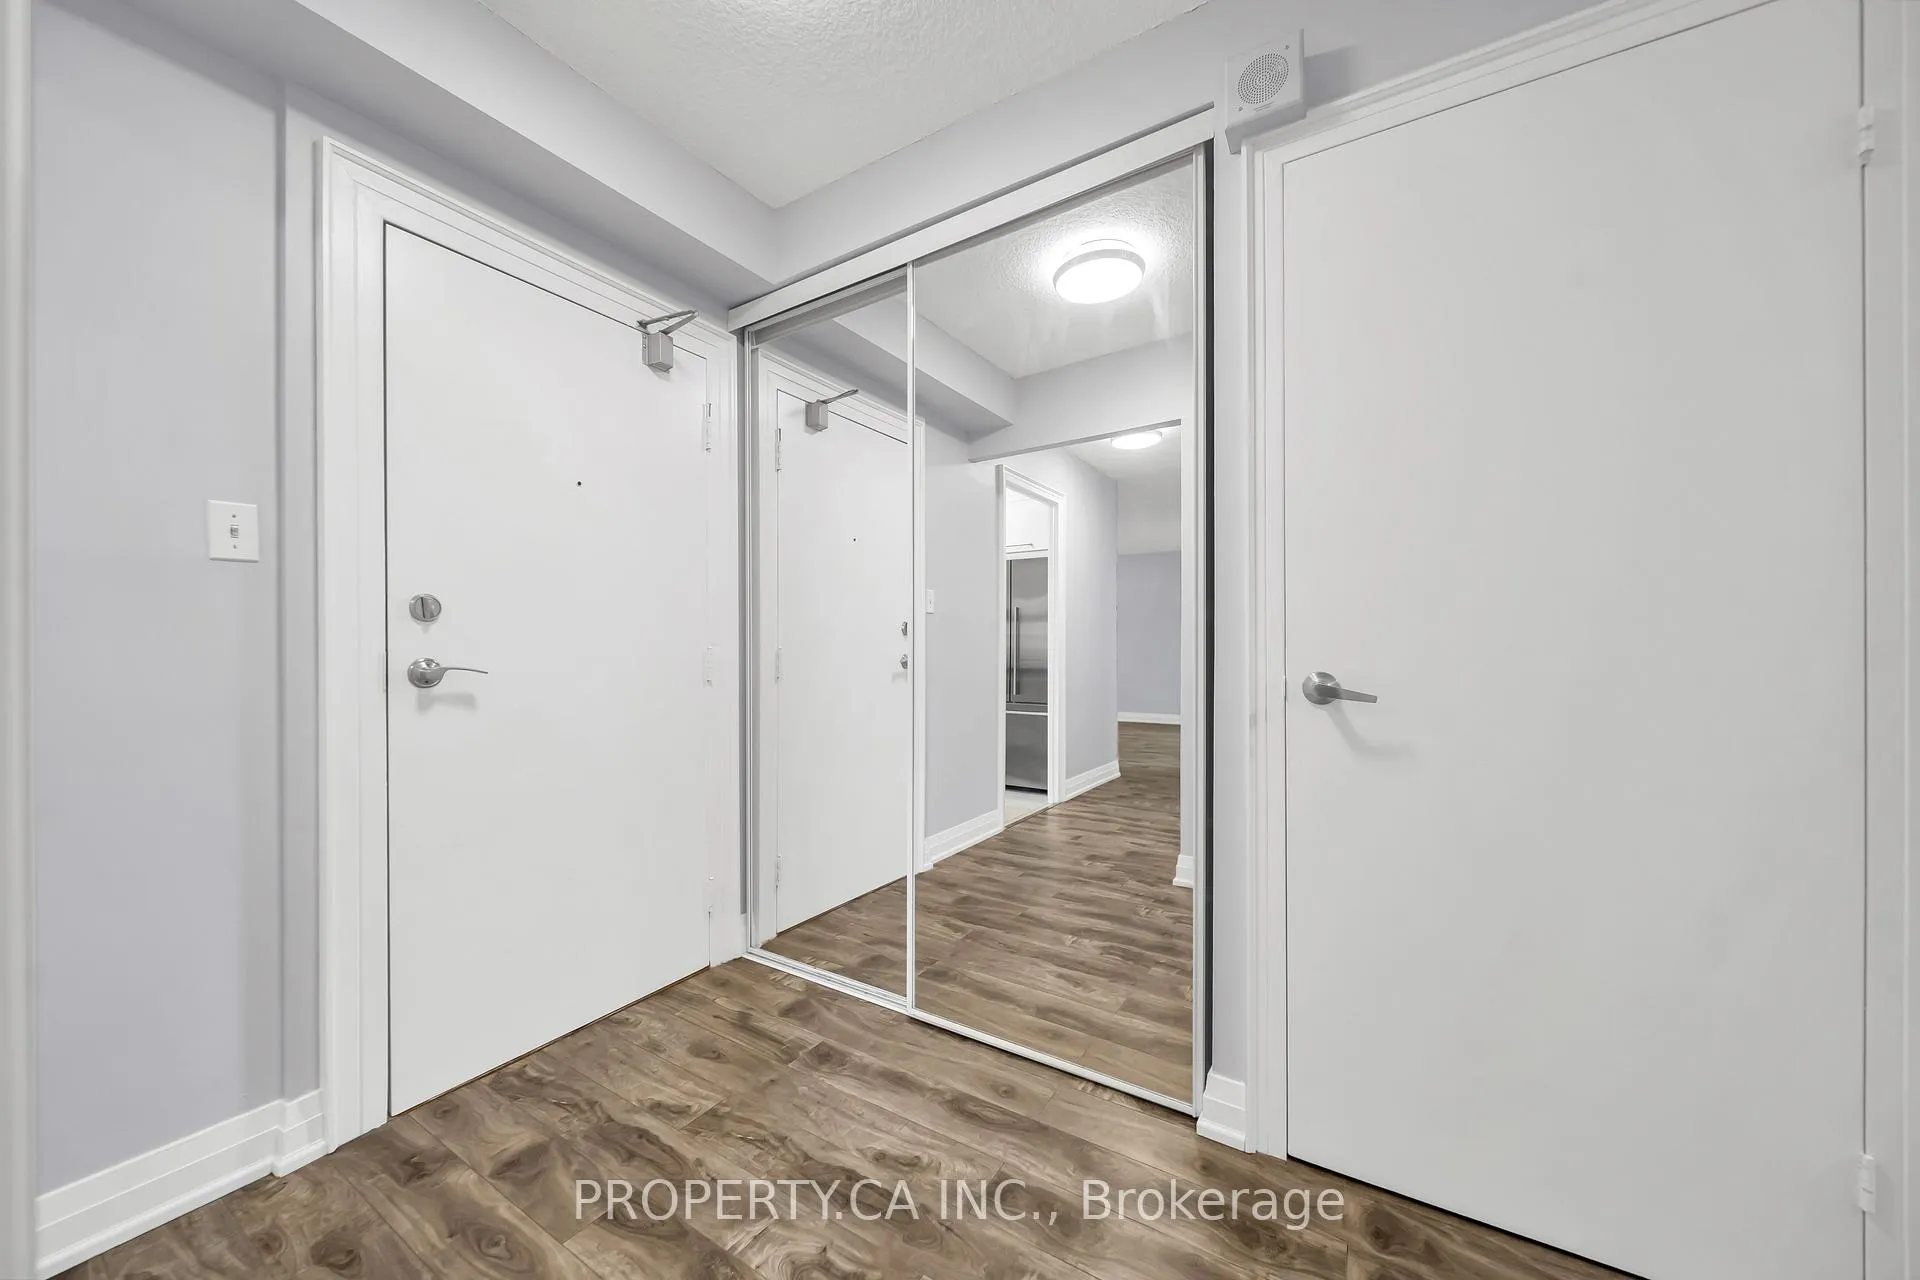 See all 39 photos
Property history
Facts and features
- ExposureNorth
- LaundryIn-suite
- LockerExclusive
- BalconyOpen
- Central air
- Exercise room
- Party room/meeting room
The homeCondo Apartment, Apartment, 1,000–1,199 sq ft
- Type: Condo Apartment
- Style: Apartment
- Living space: 1,000–1,199 sq ft
- Basement: None
- Exposure: North
- View: Garden, trees/woods
InsideIn-suite laundry, Carpet free, Security system
- Laundry: In-suite laundry
- Features: Carpet free
- Security: Security system
- Rooms above ground: 7
- Bedrooms: 3
- Bathrooms: 2
- Kitchens: 1
- Family room: Yes
OutsideBrick, Unknown, Open
- Exterior: Brick
- Foundation: Unknown
- Balcony: Open
- Features: Built-in-bbq, year round living, privacy
Parking and locker1 Parking, Underground, Parking type Owned
- Spaces: 1 Parking
- Garage: Underground
- Parking type: Owned
- Driveway: Underground
- Spot: 117
- Locker: Exclusive
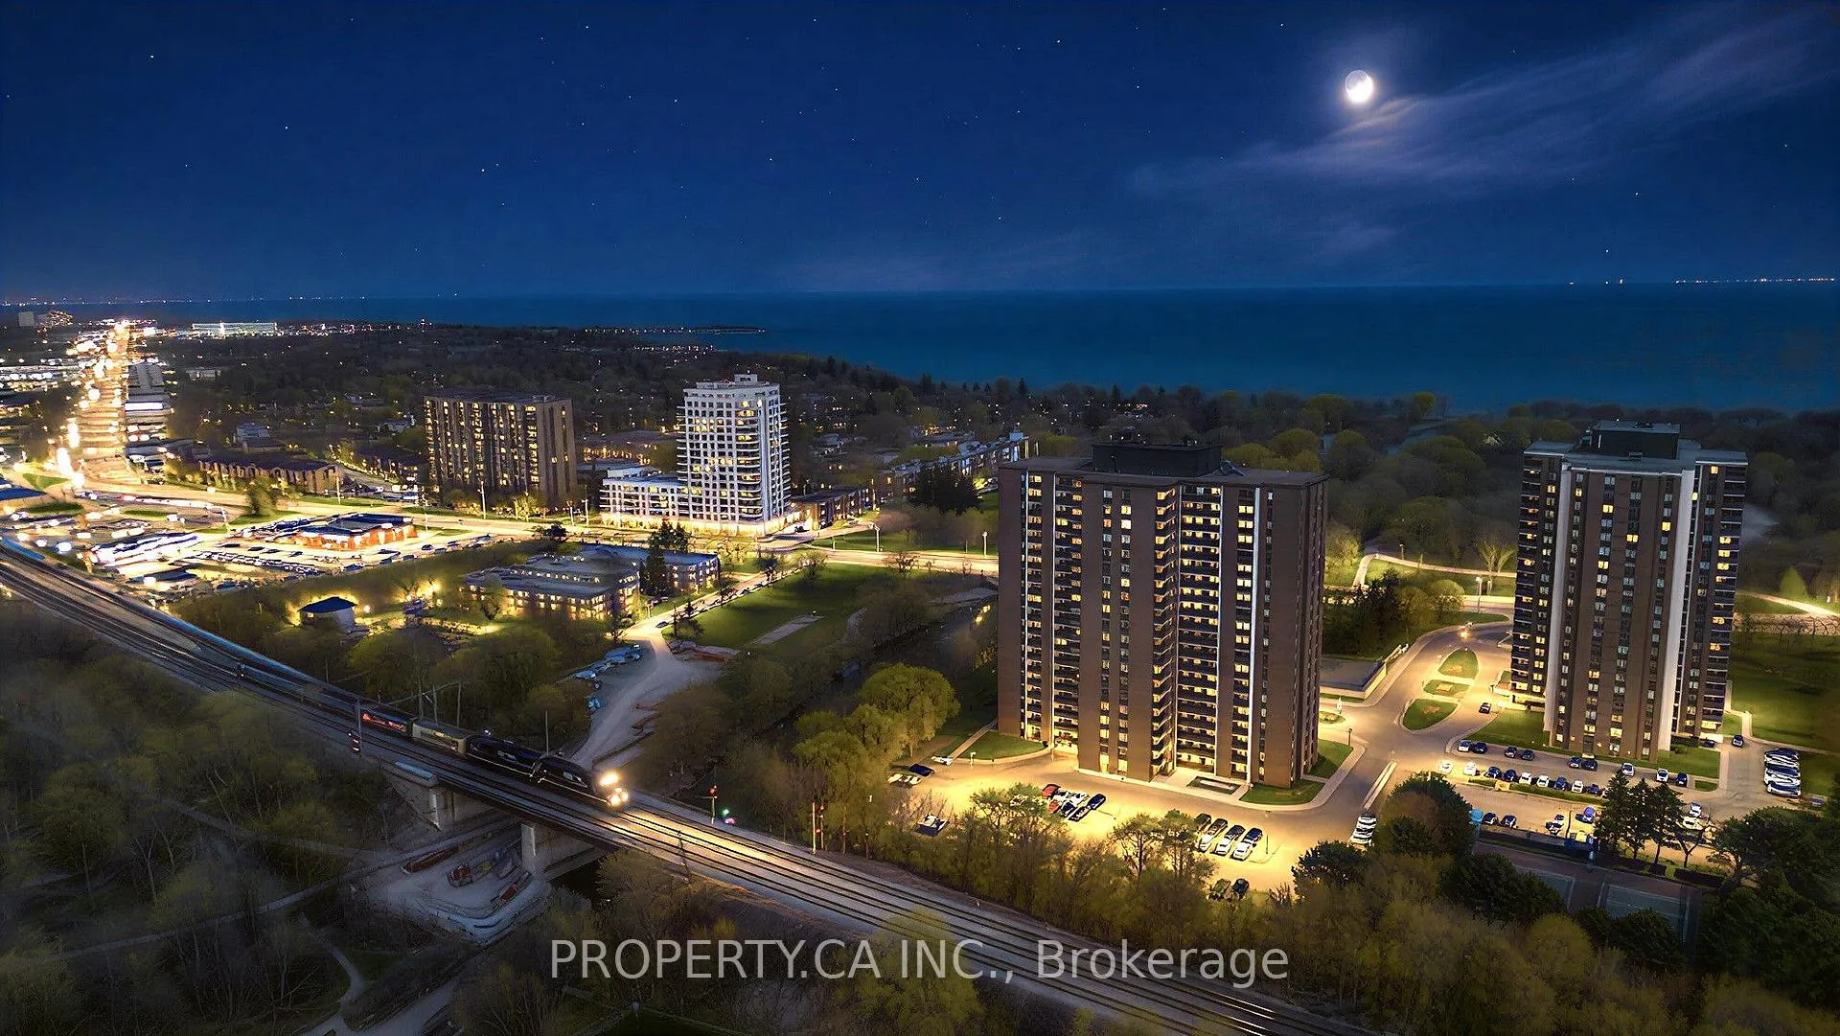
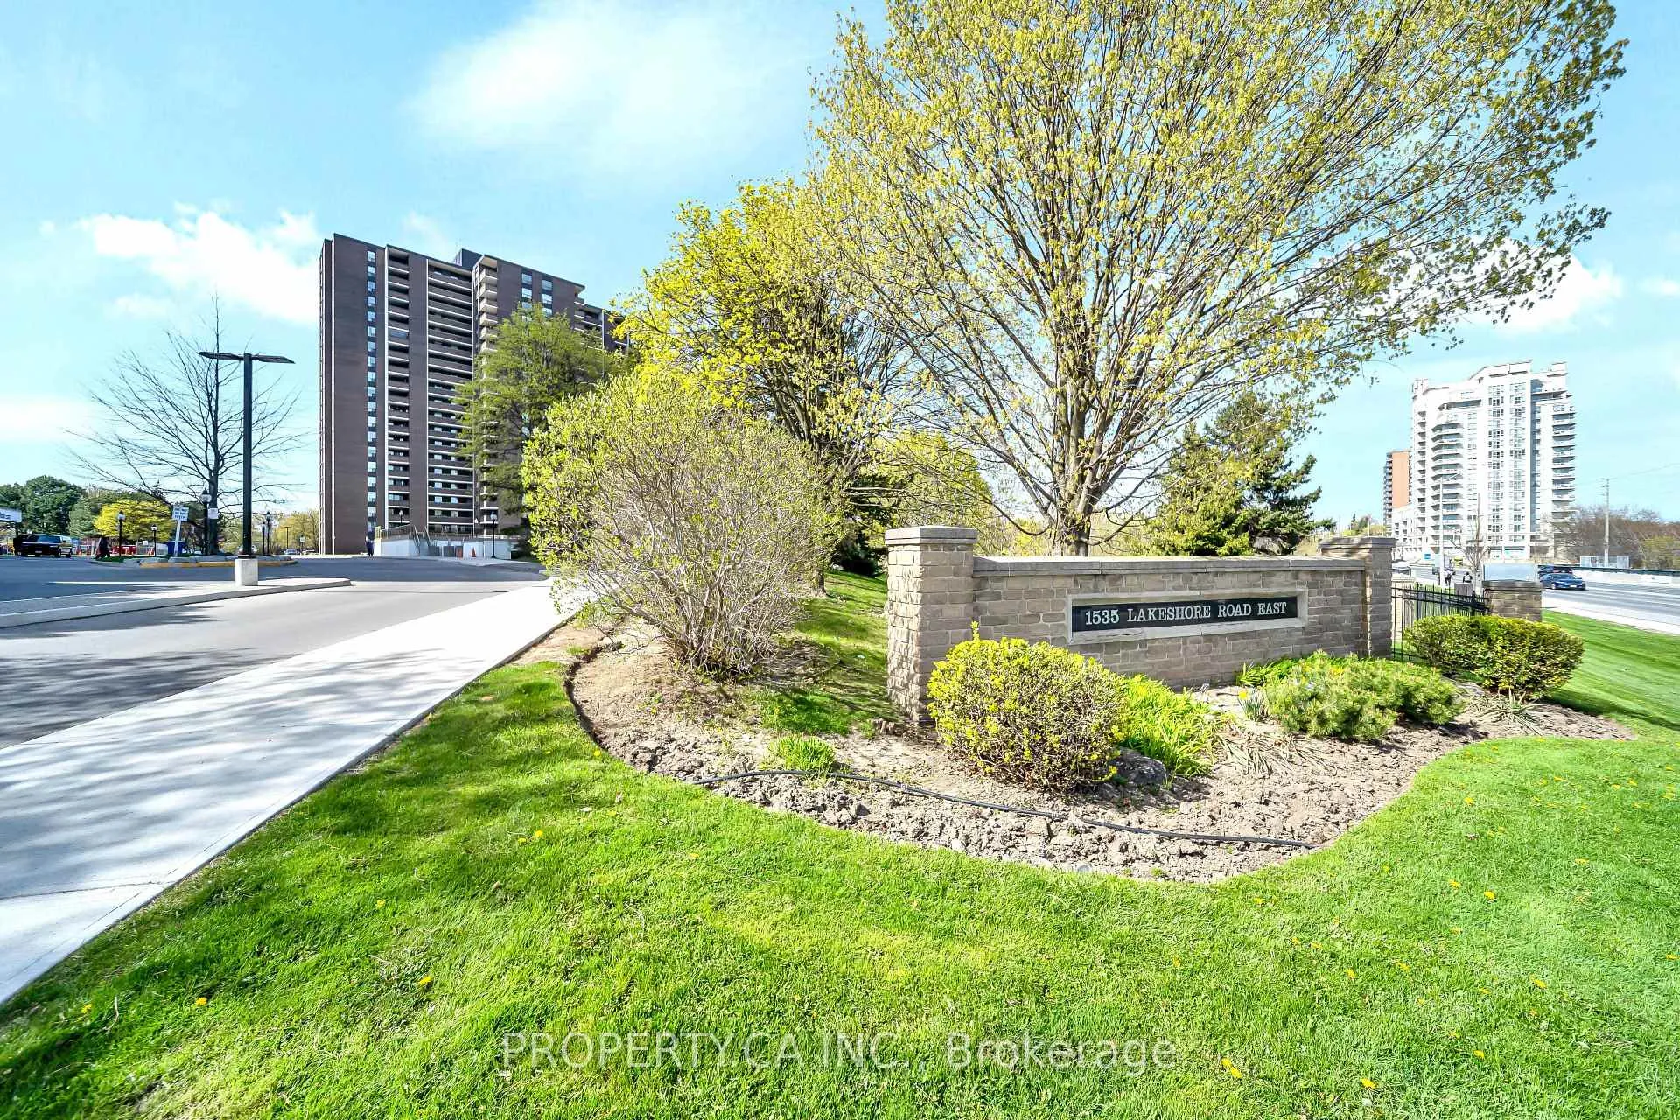
Building1535 Lakeshore Road East Condos, Storeys 20, Units 190
- Name: 1535 Lakeshore Road East Condos
- Storeys: 20
- Units: 190
- Registered: 1976
- Condo corporation: 110
- Amenities: Exercise room, party room/meeting room, recreation room, sauna, squash/racquet court, tennis court
- Pets: Allowed
Heating, water and powerForced air, electric, Central air
- Heating: Forced air, electric
- Cooling: Central air
Rent and termsRent $3,500 a month, Entire property, Unfurnished
- Rent: $3,500 a month
- Space for rent: Entire property
- Furnished: Unfurnished
- Lease: 12 months
- Rent includes: Building insurance, building maintenance, cable tv, central air conditioning, common elements, grounds maintenance, exterior maintenance, heat, high speed internet, hydro
- References: Required
IncludedAll existing appliances and window coverings inclusive of all utilities, water, electricity, heat, digital cable, rogers ignite high speed internet, 1 underground parking spot.
- Included: All existing appliances and window coverings inclusive of all utilities, water, electricity, heat, digital cable, rogers ignite high speed internet, 1 underground parking spot.
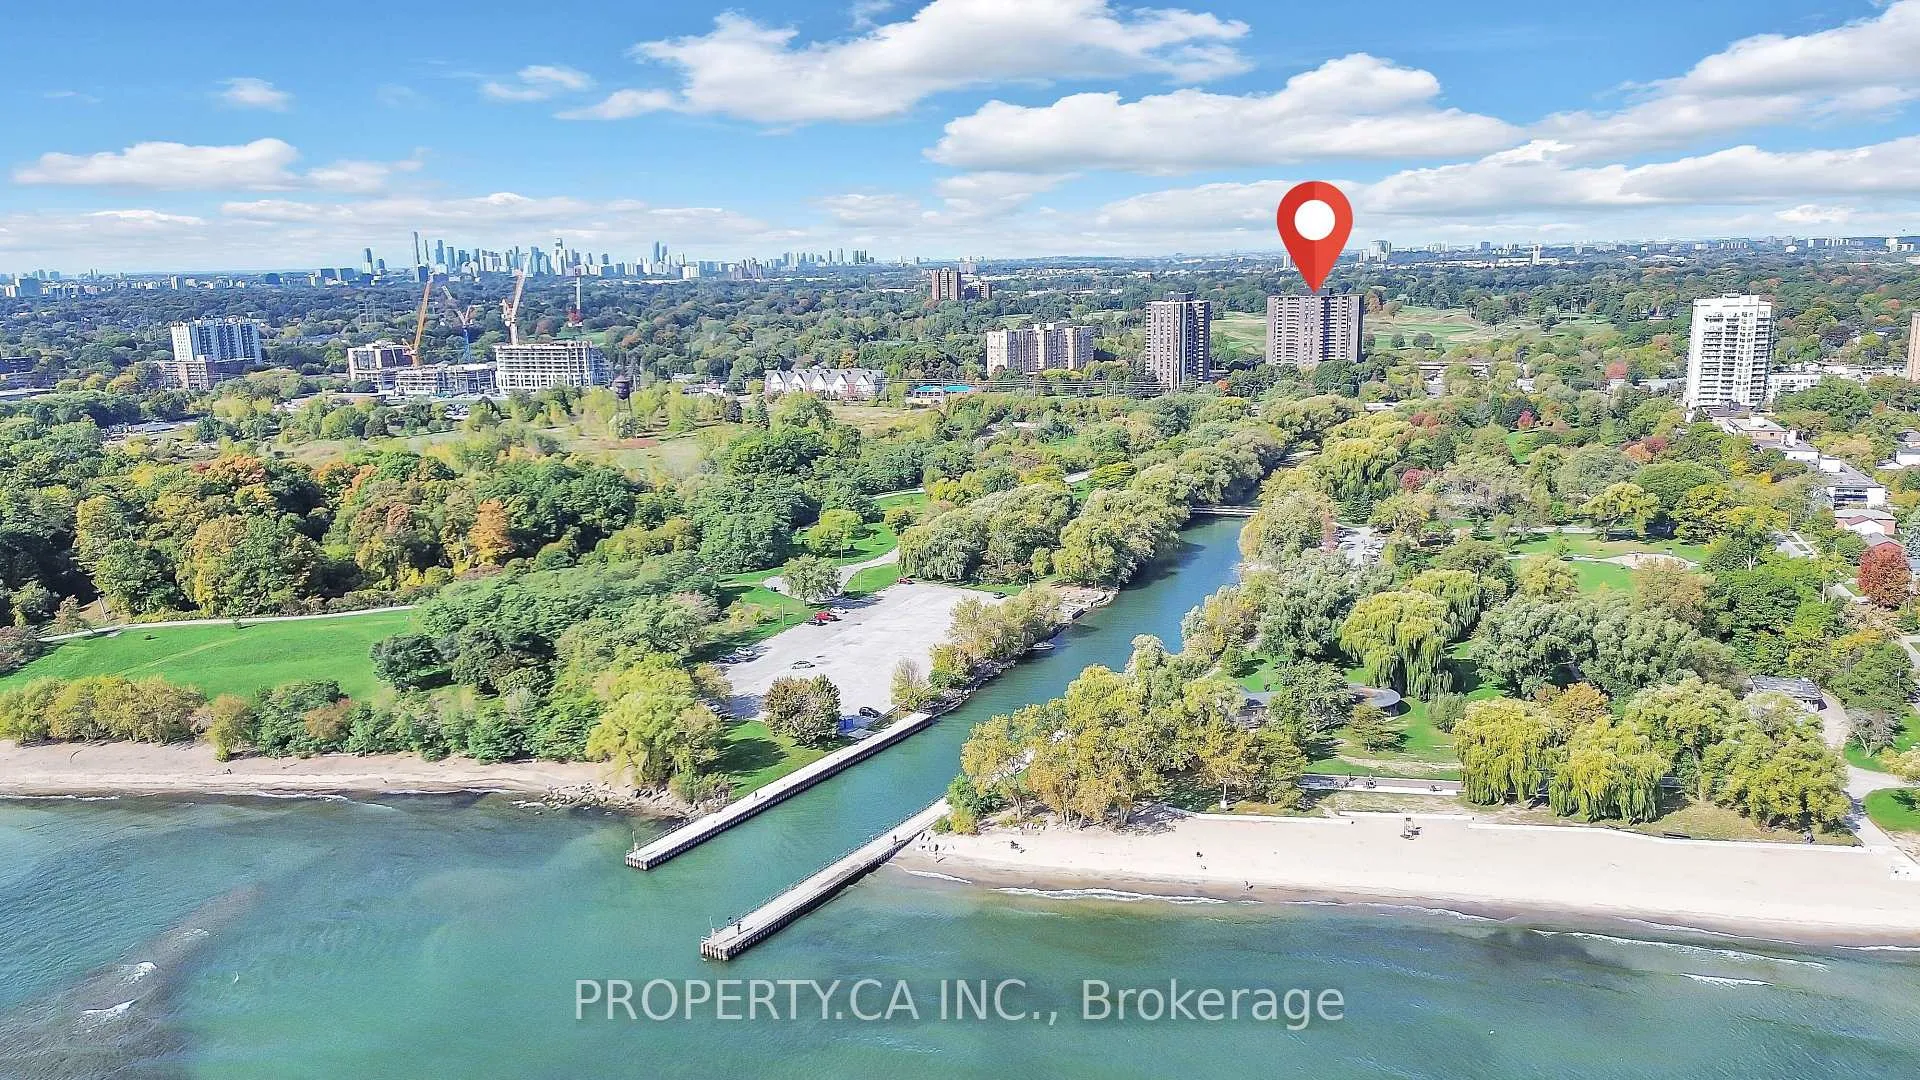
NearbyBeach, golf, marina, public transit, waterfront, park
- Close to: Beach, golf, marina, public transit, waterfront, park
Listing detailsW13495552, Rented, Jun 26, 2026
- MLS® number: W13495552
- Status: Rented
- Listed on: Jun 26, 2026
- Days on market: 11
- Updated: Jul 7, 2026
- Possession: 2026-07-31 / Flexible
- Occupied by: Vacant
- Listing brokerage: PROPERTY.CA INC.
About this home
Unit 305, 1535 Lakeshore Road E, Mississauga (Lakeview), ON L5E 3E2
Welcome to 1535 Lakeshore Road East, Unit 305 A Spacious, Family-Friendly Gem in Mississauga's Lakeview Community. Step inside this beautifully maintained 3 bedroom, 2-bathroom condo, offering comfortable, move-in-ready living space. Situated on the 3rd floor, this warm and inviting home provides generous proportions rarely found in todays market, perfect for growing families or those seeking versatile space. The bright kitchen is designed for both function and style, featuring stainless steel appliances, pantry a built-in dishwasher, and a tasteful tile backsplash. The spacious dining room can be used as a home office, or playroom. Relax in the expansive living room, or step onto your private balcony to enjoy serene views. The building boasts resort-style amenities, indoor pool, sauna, tennis & squash courts, fitness rooms, library, party/recreation rooms, landscaped grounds, visitor parking, and secure entry. Enjoy an unbeatable location: steps to Long Branch GO Station, Marie Curtis Park, the Waterfront Trail, and minutes from top-rated schools, shopping, and highways. This home is ideal for families looking for comfort, convenience, and community. Absolutely no sublets or using the condo as a rooming house. $3,500/month - inclusive of all utilities, water, electricity, digital cable, Rogers ignite high speed internet, 1 Underground parking spot.
Ask about this home
A HOMEH agent will answer your questions about this home.
Know more about 1535 Lakeshore Road East Condos
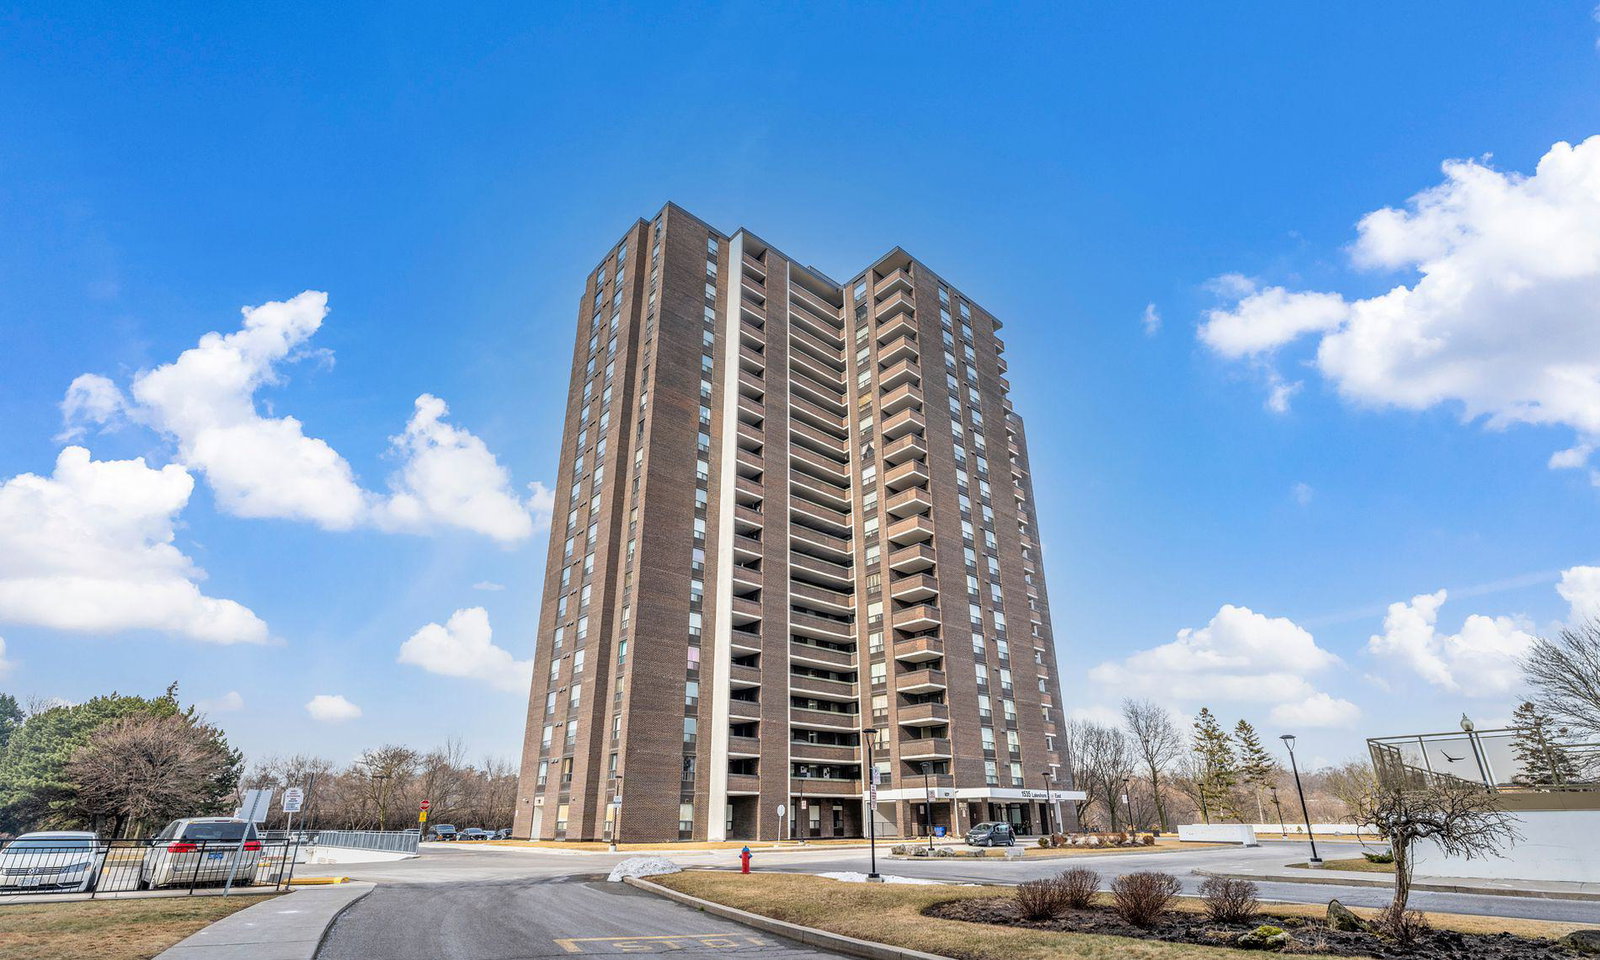
Condo building · 1535 Lakeshore Road E
1535 Lakeshore Road East Condos is a 20-storey condo with 190 suites, built in 1976 by Unknown. Right now 4 for sale are on the market here.
- 20storeys
- 190suites
- $482/sq ft
- 1976built
No similar units for rent in 1535 Lakeshore Road East Condos right now.
Around this home
Daily convenience, out of 100, from the distances below
Schools nearby
School rating, out of 10.
Helpful calculators
Your HOMEH agent

"I would see it this week."