

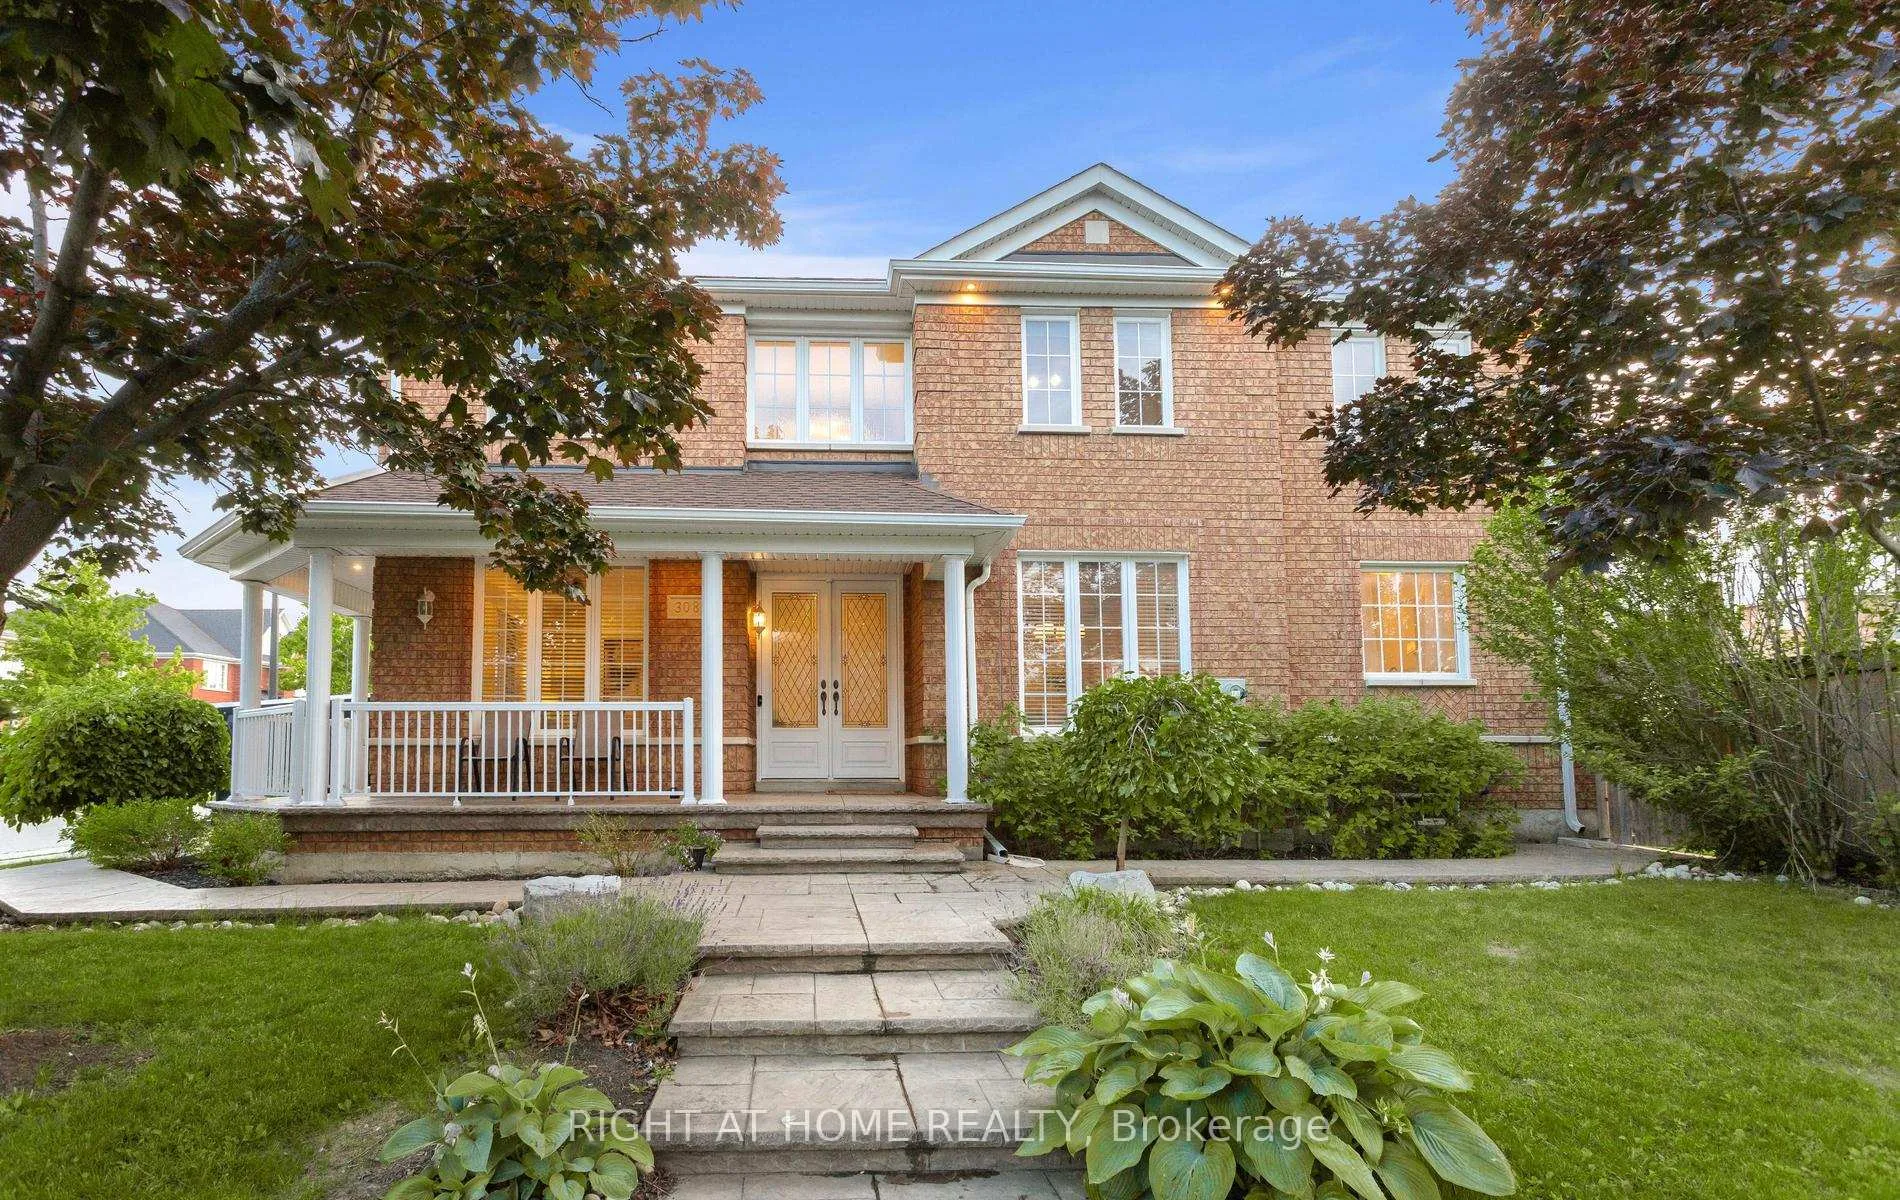
3081 Baron Drive
3081 Baron Drive
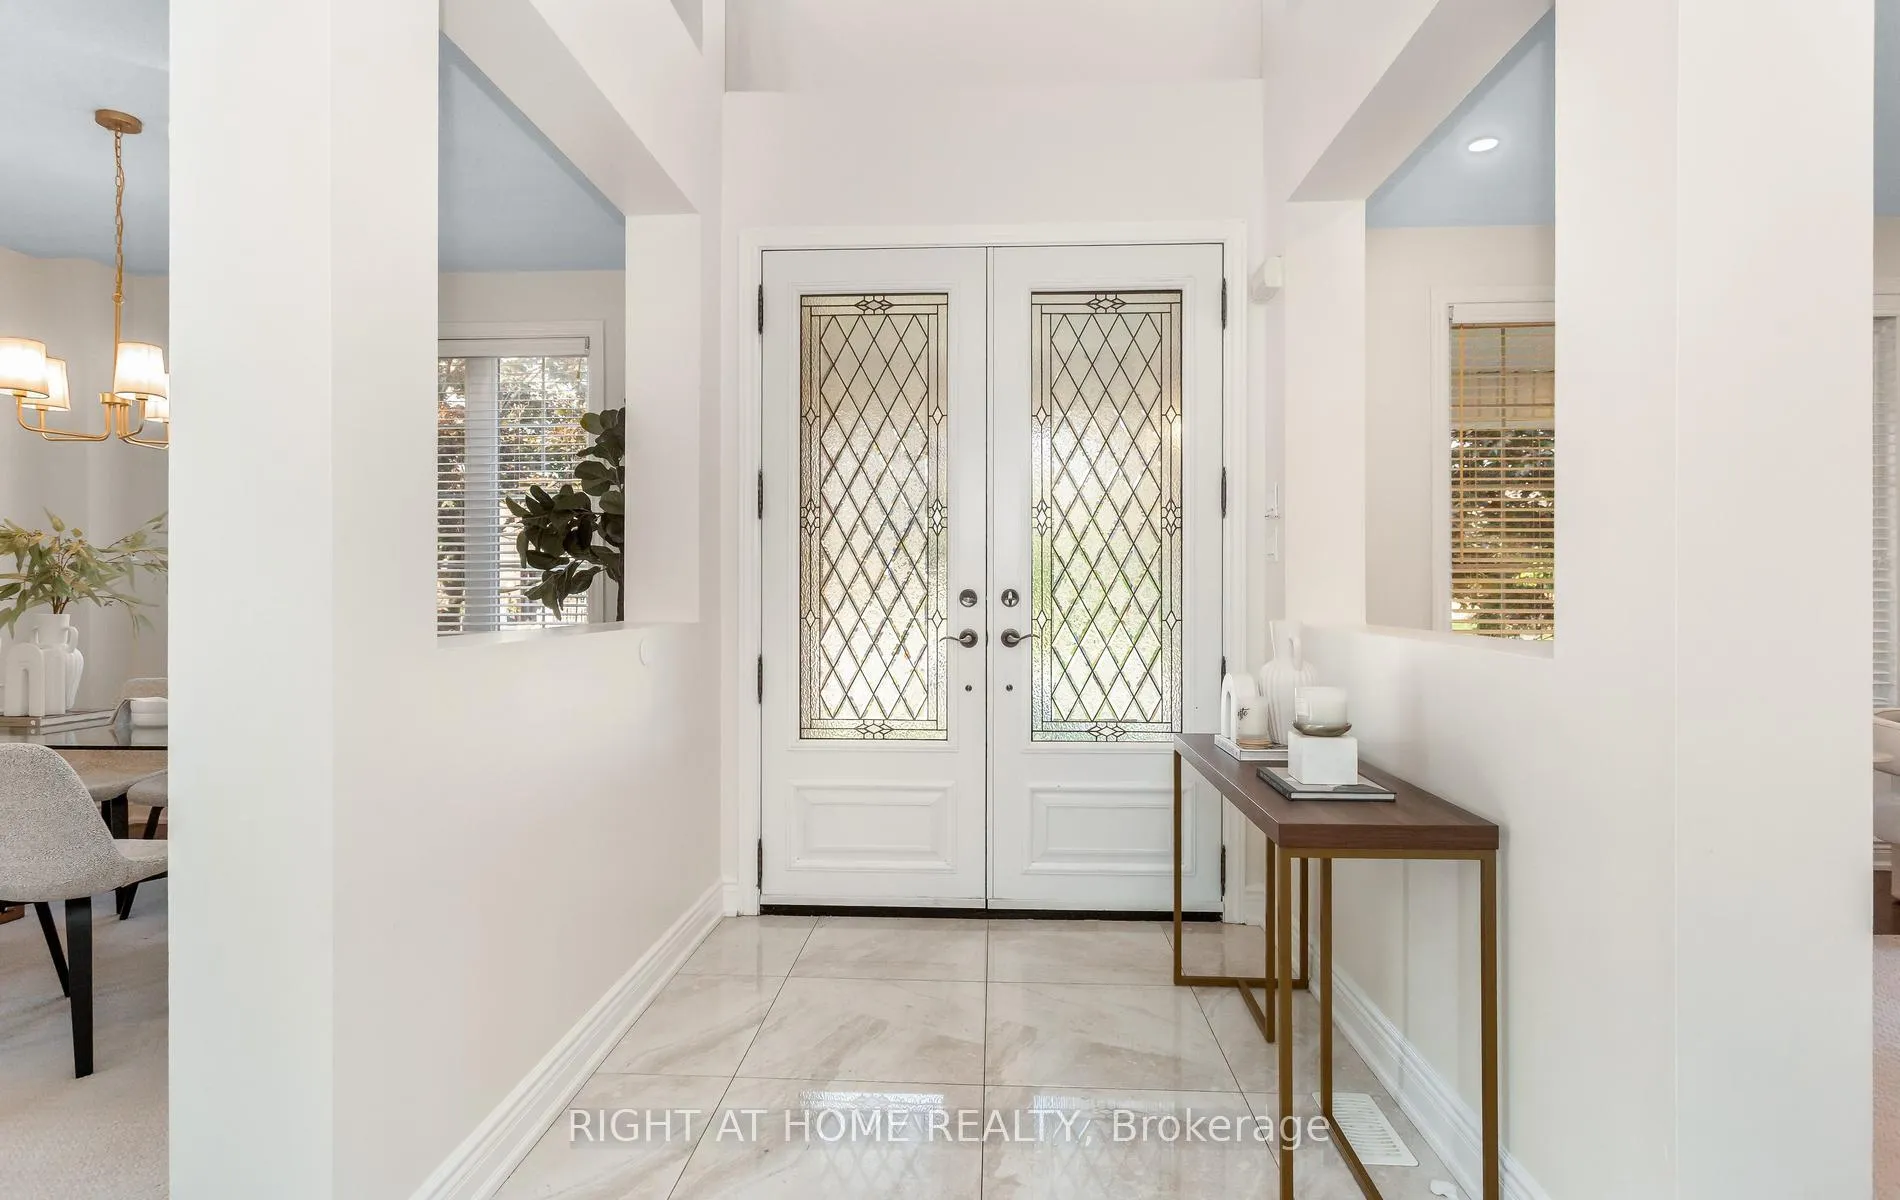 See all 39 photos
Property history
Facts and features
- BasementFinished
- Age of home16–30 years
- Water, sewerMunicipal
- HeatingForced air
- Hardwood floors
- Fireplace
- Central air
The homeDetached, 2-storey, Age 16–30 years
- Type: Detached
- Style: 2-storey
- Age: 16–30 years
- Living space: 2,500–3,000 sq ft
- Basement: Finished
InsideFireplace Yes, Hardwood, Ceramic, Auto garage door remote, carpet free, central vacuum, countertop range, in-law capability
- Fireplace: Yes
- Flooring: Hardwood, Ceramic
- Features: Auto garage door remote, carpet free, central vacuum, countertop range, in-law capability
- Rooms above ground: 11
- Bedrooms: 4 + 1 in the basement
- Bathrooms: 4
- Kitchens: 1
- Family room: Yes
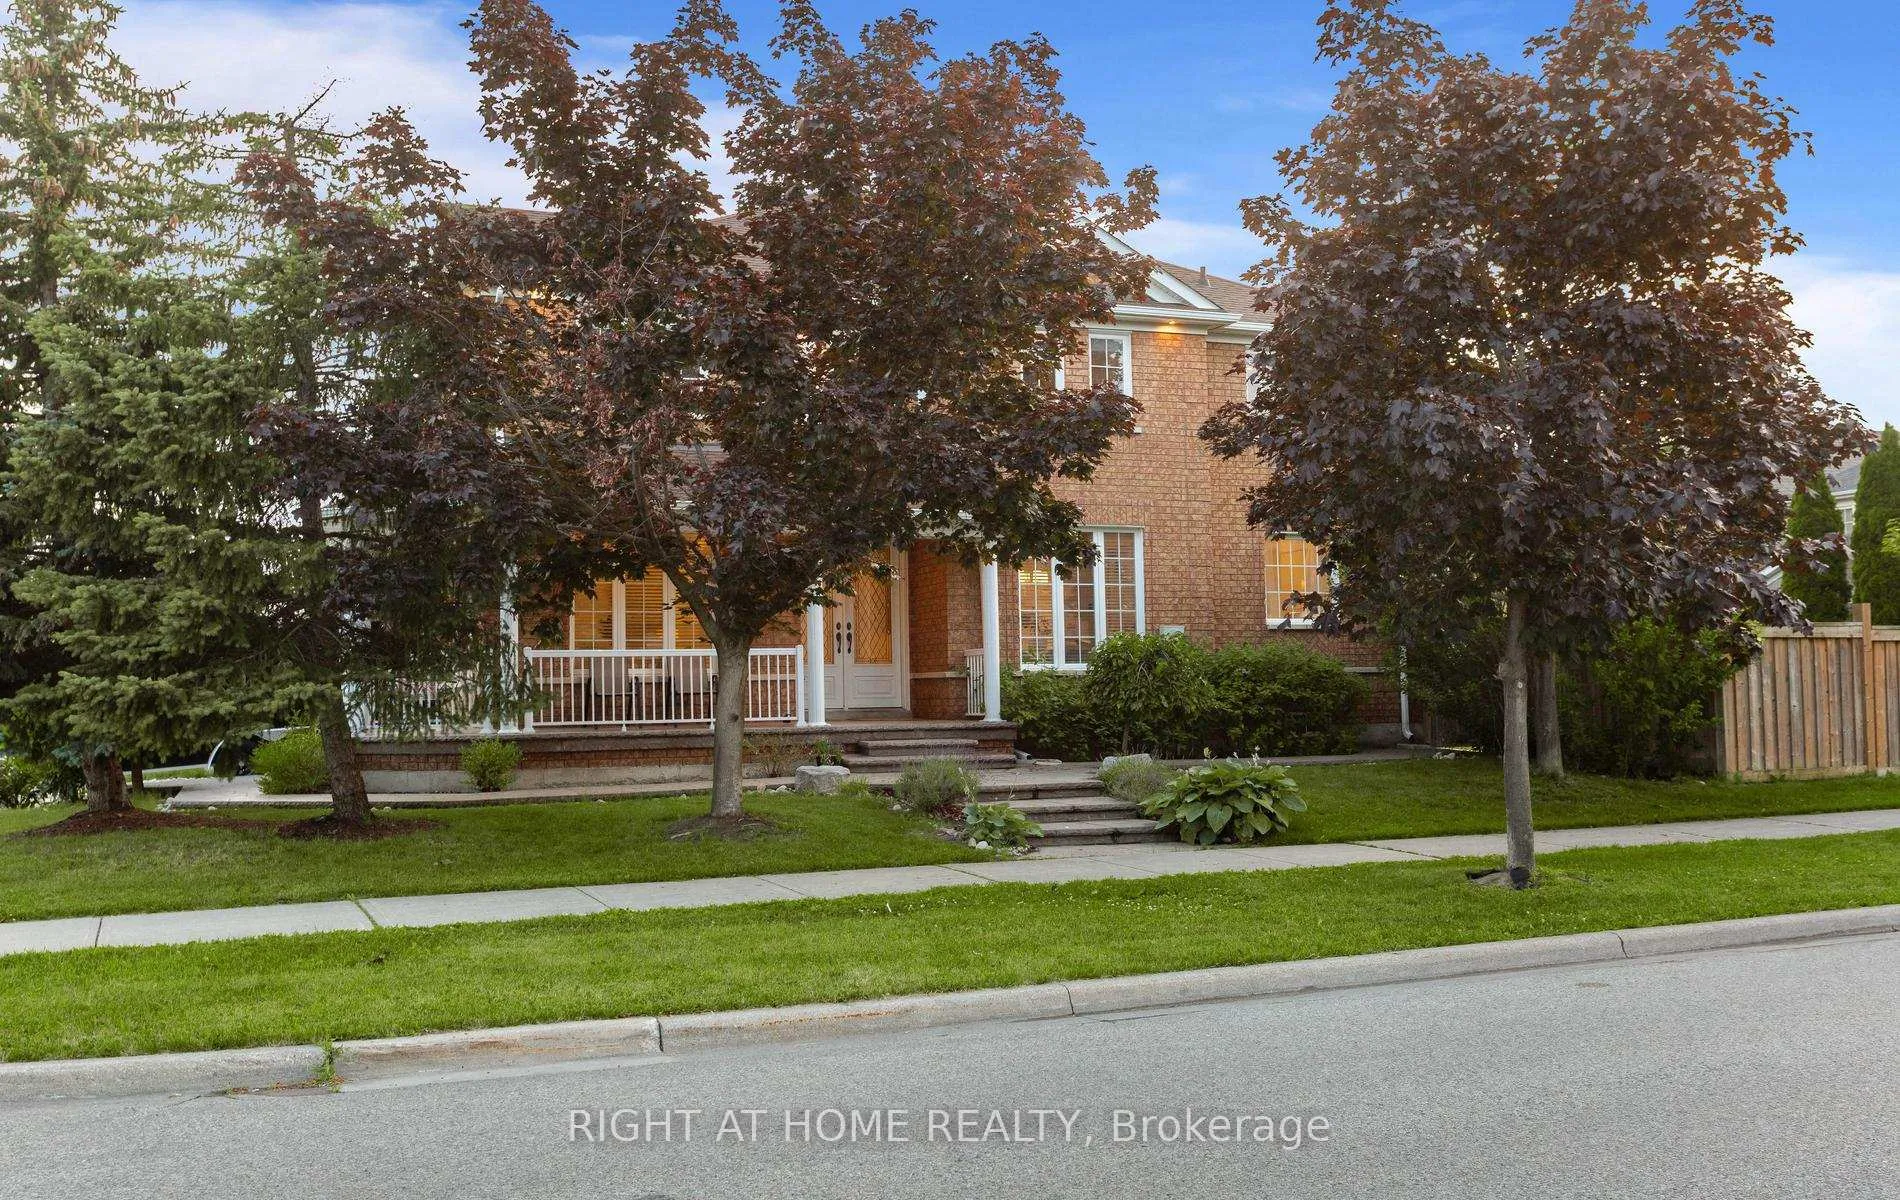
Outside and lotBrick, Asphalt shingle, Concrete
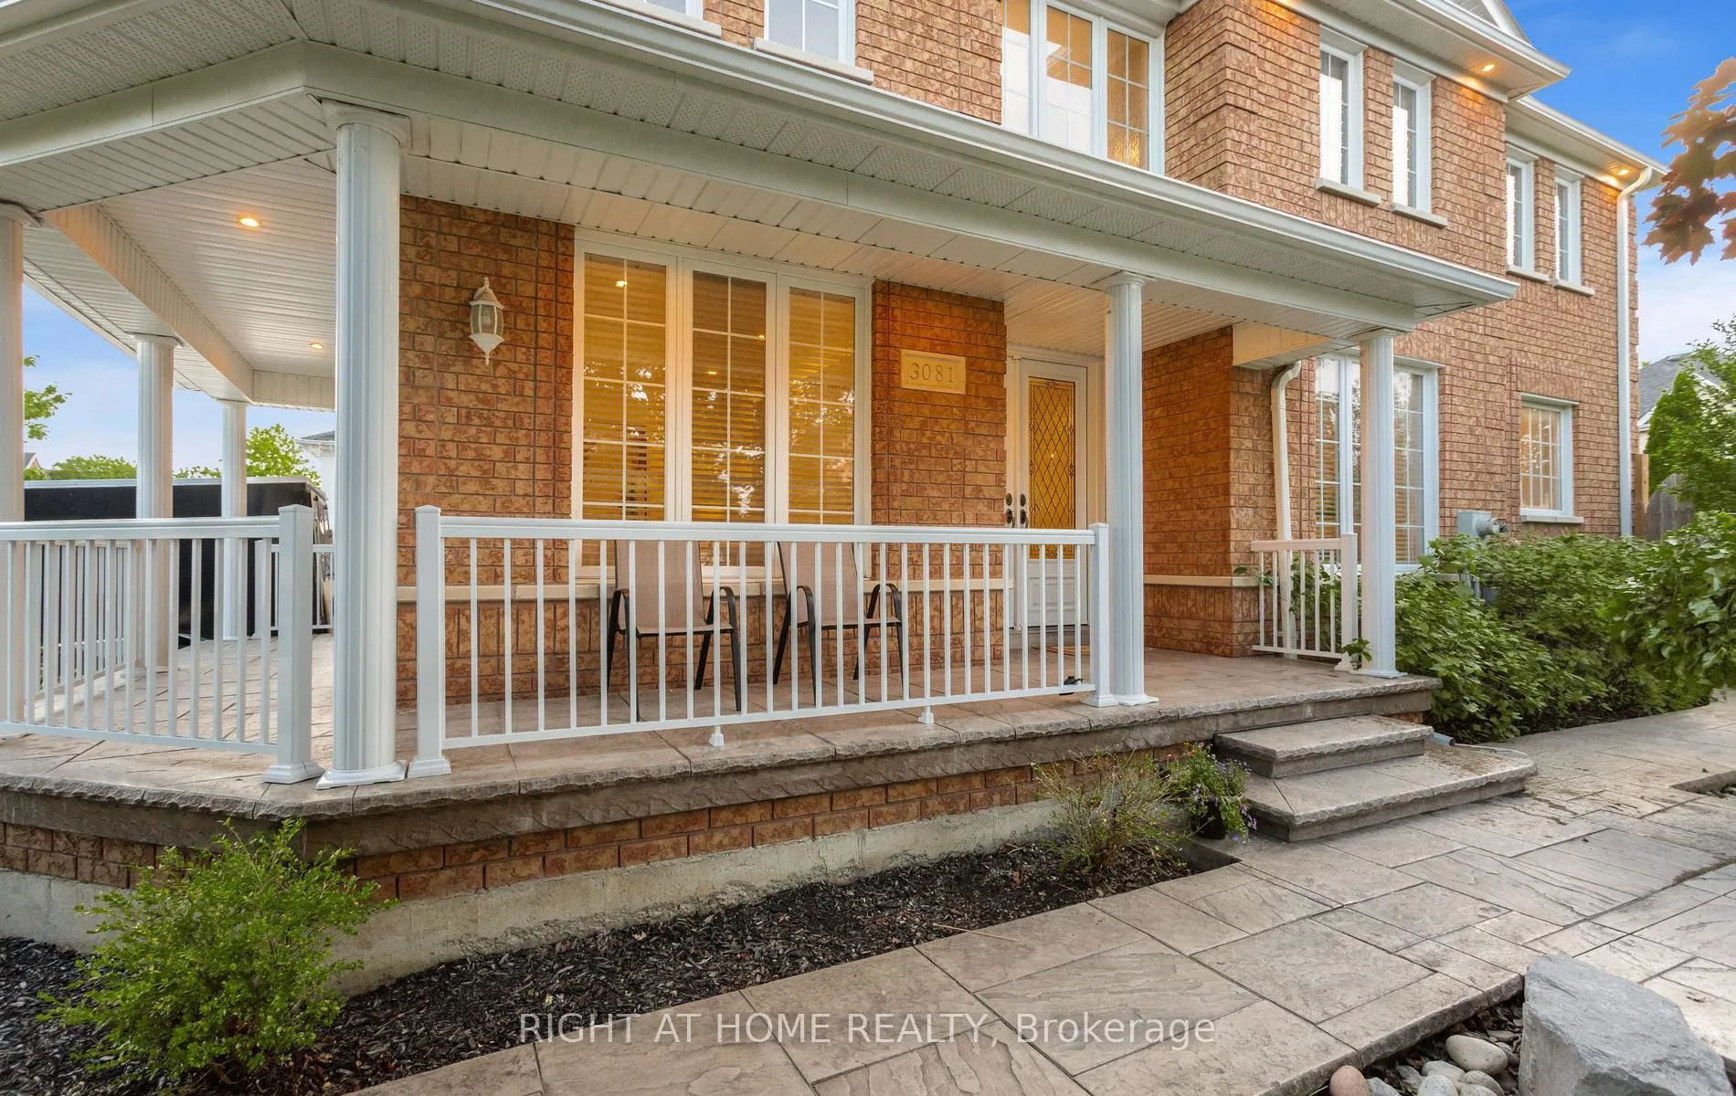
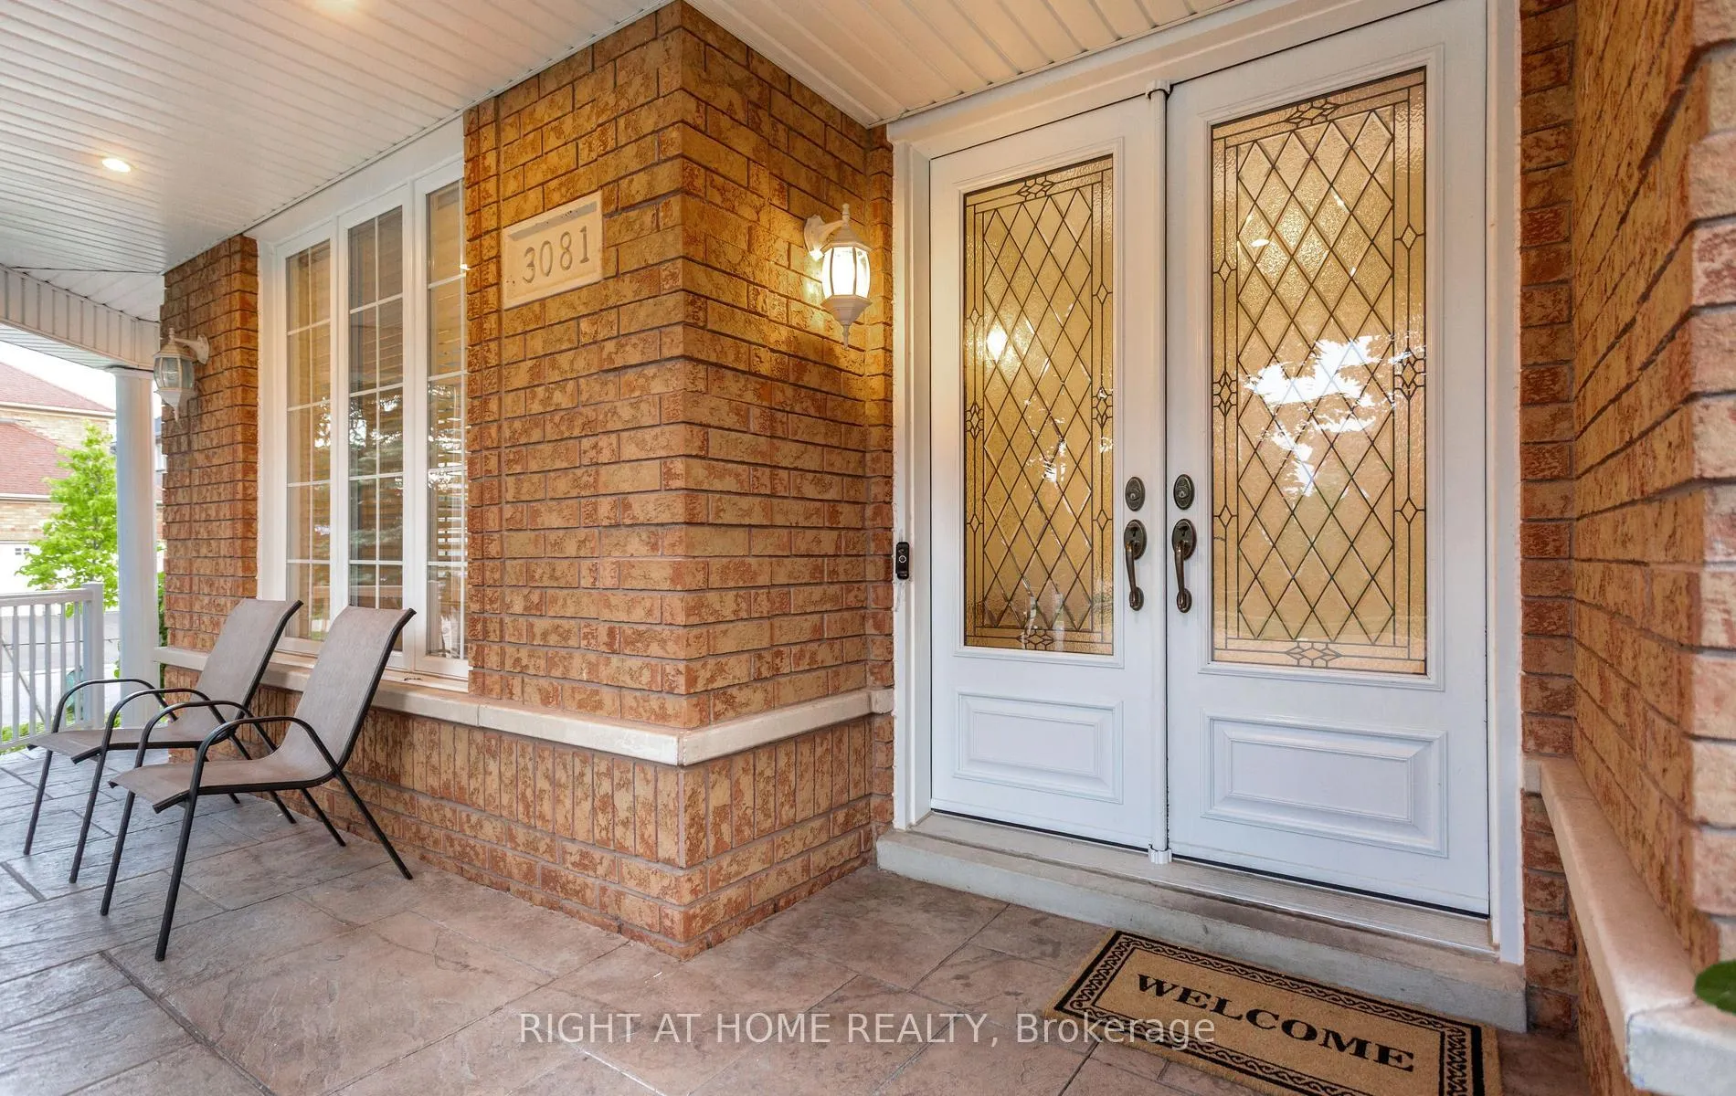
- Exterior: Brick
- Roof: Asphalt shingle
- Foundation: Concrete
- Features: Lighting, patio, paved yard, porch, lawn sprinkler system, year round living
- Size: 74.02 × 68.11 ft
Parking2 Garage, Built-in, Available, boulevard
- Spaces: 2 Garage
- Garage: Built-in
- Driveway: Available, boulevard
Heating, water and powerForced air, gas, Central air, Other
- Heating: Forced air, gas
- Cooling: Central air
- Water: Other
- Sewer: Municipal sewer
- Natural gas: Yes
- Hydro: Yes
- Cable: Yes
- Telephone: Yes
Costs and taxesTaxes $8,953 a year, HST No HST, Tankless water heater (monthly rent includes maintenance)
- Taxes, 2026: $8,953 a year
- HST: No HST
- Rental items: Tankless water heater (monthly rent includes maintenance)
Included in the saleAll existing light fixtures, window coverings, stainless steel refrigerator, stainless steel stove, stainless steel built-in dishwasher, washer, dryer, garage door opener, one large refrigerator in the garage, and one freezer in the cold room.
- Included: All existing light fixtures, window coverings, stainless steel refrigerator, stainless steel stove, stainless steel built-in dishwasher, washer, dryer, garage door opener, one large refrigerator in the garage, and one freezer in the cold room.
NearbyPublic transit, library, school, school bus route, clear view, fenced yard
- Close to: Public transit, library, school, school bus route, clear view, fenced yard
Listing detailsW13495524, Sold, Jun 26, 2026
- MLS® number: W13495524
- Status: Sold
- Listed on: Jun 26, 2026
- Days on market: 47
- Updated: Aug 12, 2026
- Possession: Flexible
- Occupied by: Owner
- Listing brokerage: RIGHT AT HOME REALTY
About this home
3081 Baron Drive, Mississauga (Churchill Meadows), ON L5M 6W4
Beautifully maintained and move-in ready, this exceptional home has been thoughtfully updated over the years, offering both comfort and peace of mind. Major improvements include a new roof (2019), a fully renovated kitchen (2019), updated windows and doors (2013), a new driveway and walkway (2017), a heated floor in the ensuite bathroom (2024), a new furnace (2025), and recently completed basement renovations (2026).A beautiful skylight above the elegant spiral staircase floods the home with natural light, creating a bright and airy ambiance that extends all the way down to the basement.The newly finished basement provides valuable additional living space, featuring a large bedroom with an expansive walk-in closet and a spacious recreation area-perfect for extended family, guests, a home office, or entertainment.Additional features include convenient garage access through the laundry room, pot lights on the front porch and along the roofline, and a side entrance through the garage.Ideally situated in the highly sought-after Churchill Meadows community, this home is just minutes from Erin Mills Town Centre, Credit Valley Hospital, Erin Meadows Community Centre, and the adjacent library. Families will appreciate access to top-ranked schools, including St. Aloysius Gonzaga Secondary School and John Fraser Secondary School.Commuters will enjoy quick access to Highway 403 and the Queen Elizabeth Way, as well as proximity to the University of Toronto Mississauga.Set within one of Mississauga's most vibrant and diverse neighbourhoods, this lovingly cared-for home seamlessly blends elegance, functionality, and convenience-ready to welcome its next family.
Ask about this home
A HOMEH agent will answer your questions about this home.
Around this home
Daily convenience, out of 100, from the distances below
Schools nearby
School rating, out of 10.
Helpful calculators
Your HOMEH agent

"I would see it this week."