

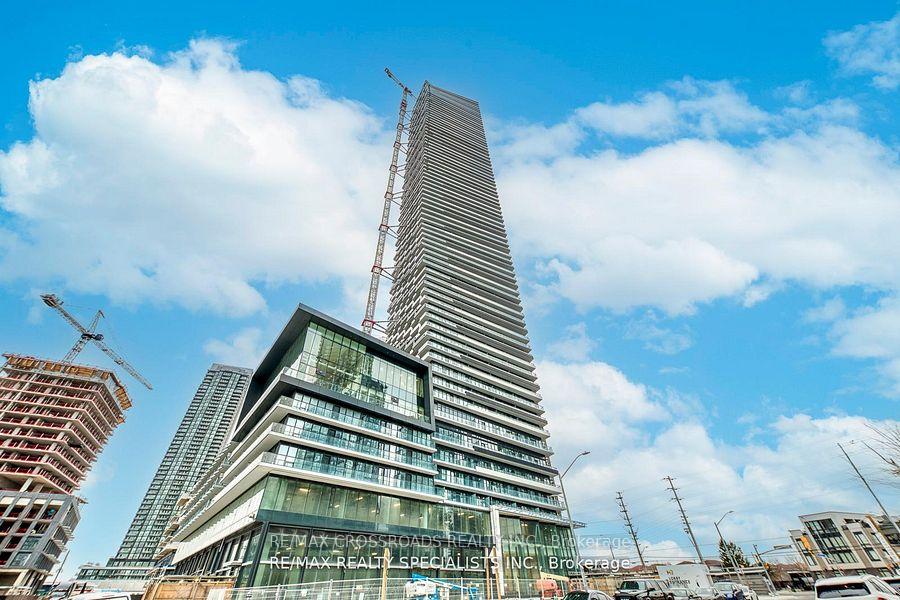
Unit 6704, 448 Burnhamthorpe Road W
Unit 6704, 448 Burnhamthorpe Road W
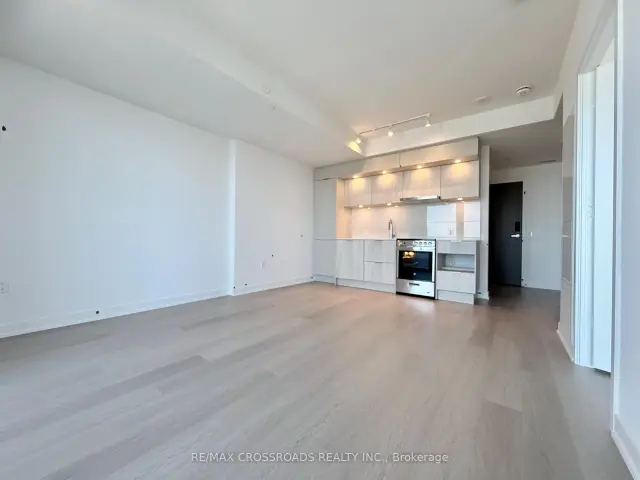 See all 15 photos
Property history
Facts and features
- ExposureNorth
- LaundryEnsuite
- LockerNone
- BalconyOpen
- Central air
The homeCondo Apartment, Apartment, New
- Type: Condo Apartment
- Style: Apartment
- Age: New
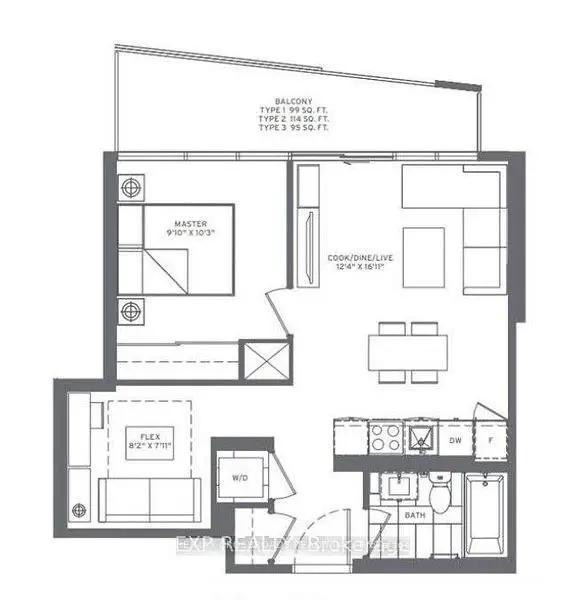
- Living space: 500–599 sq ft
- Basement: None
- Exposure: North
- View: City
InsideWindow floor to ceiling, Ensuite, main level, Carpet free
- Flooring: Window floor to ceiling
- Laundry: Ensuite, main level
- Features: Carpet free
- Security: Alarm system, monitored, carbon monoxide detectors, security guard, concierge/security, security system, smoke detector
- Elevator: Yes
- Rooms above ground: 4
- Bedrooms: 1 + 1 in the basement
- Bathrooms: 1
- Kitchens: 1
OutsideConcrete, Metal, Concrete
- Exterior: Concrete
- Roof: Metal
- Foundation: Concrete
- Balcony: Open
- Features: Controlled entry, landscaped, paved yard, security gate, year round living
Parking and locker1 Parking, Underground, Parking type Owned
- Spaces: 1 Parking
- Garage: Underground
- Parking type: Owned
- Locker: None
BuildingM3 Condos, Storeys 81, Units 879
- Name: M3 Condos
- Storeys: 81
- Units: 879
- Condo corporation: 1216
- Pets: Not allowed
Heating, water and powerForced air, gas, Central air
- Heating: Forced air, gas
- Cooling: Central air
Costs and taxesTaxes $3,525 a year, Condo fee $434 a month, Common elements included, parking included
- Taxes, 2026: $3,525 a year
- Condo fee: $434 a month
- Fee includes: Common elements included, parking included
- HST: HST included in the price
Included in the saleAll existing: electric light fixtures, integrated fridge, (stainless steel stove/oven, range hood), integrated dishwasher, microwave, washer and dryer, one parking included.
- Included: All existing: electric light fixtures, integrated fridge, (stainless steel stove/oven, range hood), integrated dishwasher, microwave, washer and dryer, one parking included.
NearbyArts centre, hospital, library, park, place of worship, public transit
- Close to: Arts centre, hospital, library, park, place of worship, public transit
Listing detailsW14176948, Sold, Nov 12, 2026
- MLS® number: W14176948
- Status: Sold
- Listed on: Nov 12, 2026
- Days on market: 8
- Updated: Nov 20, 2026
- Possession: Immediate
- Occupied by: Vacant
- Listing brokerage: RE/MAX CROSSROADS REALTY INC.
About this home
Unit 6704, 448 Burnhamthorpe Road W, Mississauga (City Centre), ON L5B 0R4
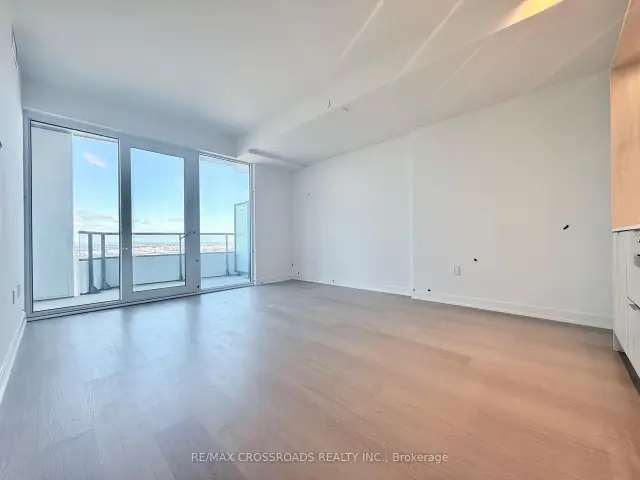
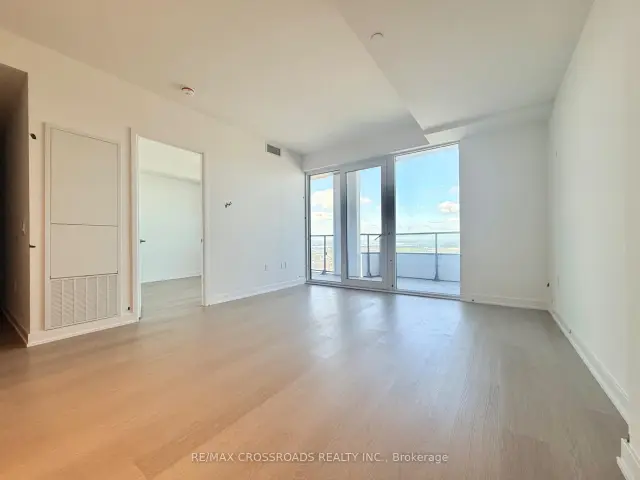
Welcome to this Bright and Spacious 1 Bedroom + Den Suite in the Iconic MCity 3, An Award-Winning Architectural Masterpiece located in the Heart of Mississauga City Centre! Offering Approx. 580sf of Functional Living Space with a Desirable True North Exposure and Unobstructed Open Views. This Well-Designed Unit Features a Practical Open-Concept Layout, Floor-To-Ceiling Windows, 9-Ft Ceilings, Modern Laminate Flooring Throughout, and a Versatile Den Perfect for a Home Office, Study Area or Extra Storage. Enjoy a Sleek Contemporary Kitchen with Built-In Appliances, Stylish Cabinetry and Quality Finishes. The Bedroom Offers a Comfortable Layout with Floor to Ceiling Windows and Large Closet Space. Residents Enjoy Luxury Building Amenities Including Indoor Pool, Fitness Centre, Party Room, Rooftop Terrace, BBQ Area, 24-Hour Concierge and More... Steps to Square One Shopping Centre, Sheridan College, Celebration Square, Living Arts Centre, Library, YMCA, Restaurants, Parks, Public Transit and Hurontario LRT at the Door, Easy Access To Hwy 403, QEW and Major Routes. An Excellent Choice for End Users, Professionals or Investors Looking for Modern Downtown Mississauga Living!
Ask about this home
A HOMEH agent will answer your questions about this home.
Know more about M3 Condos

Condo building · 505 Webb Dr
M3 Condos is an 81-storey condo with 879 suites by Urban Capital Property Group. Right now 3 for sale and 72 for rent are on the market here.
- 81storeys
- 879suites
No similar units for sale in M3 Condos right now.
Around this home
Daily convenience, out of 100, from the distances below
Schools nearby
School rating, out of 10.
Helpful calculators
Your HOMEH agent

"Priced 6% over the Hestimate. I would see it this week."