

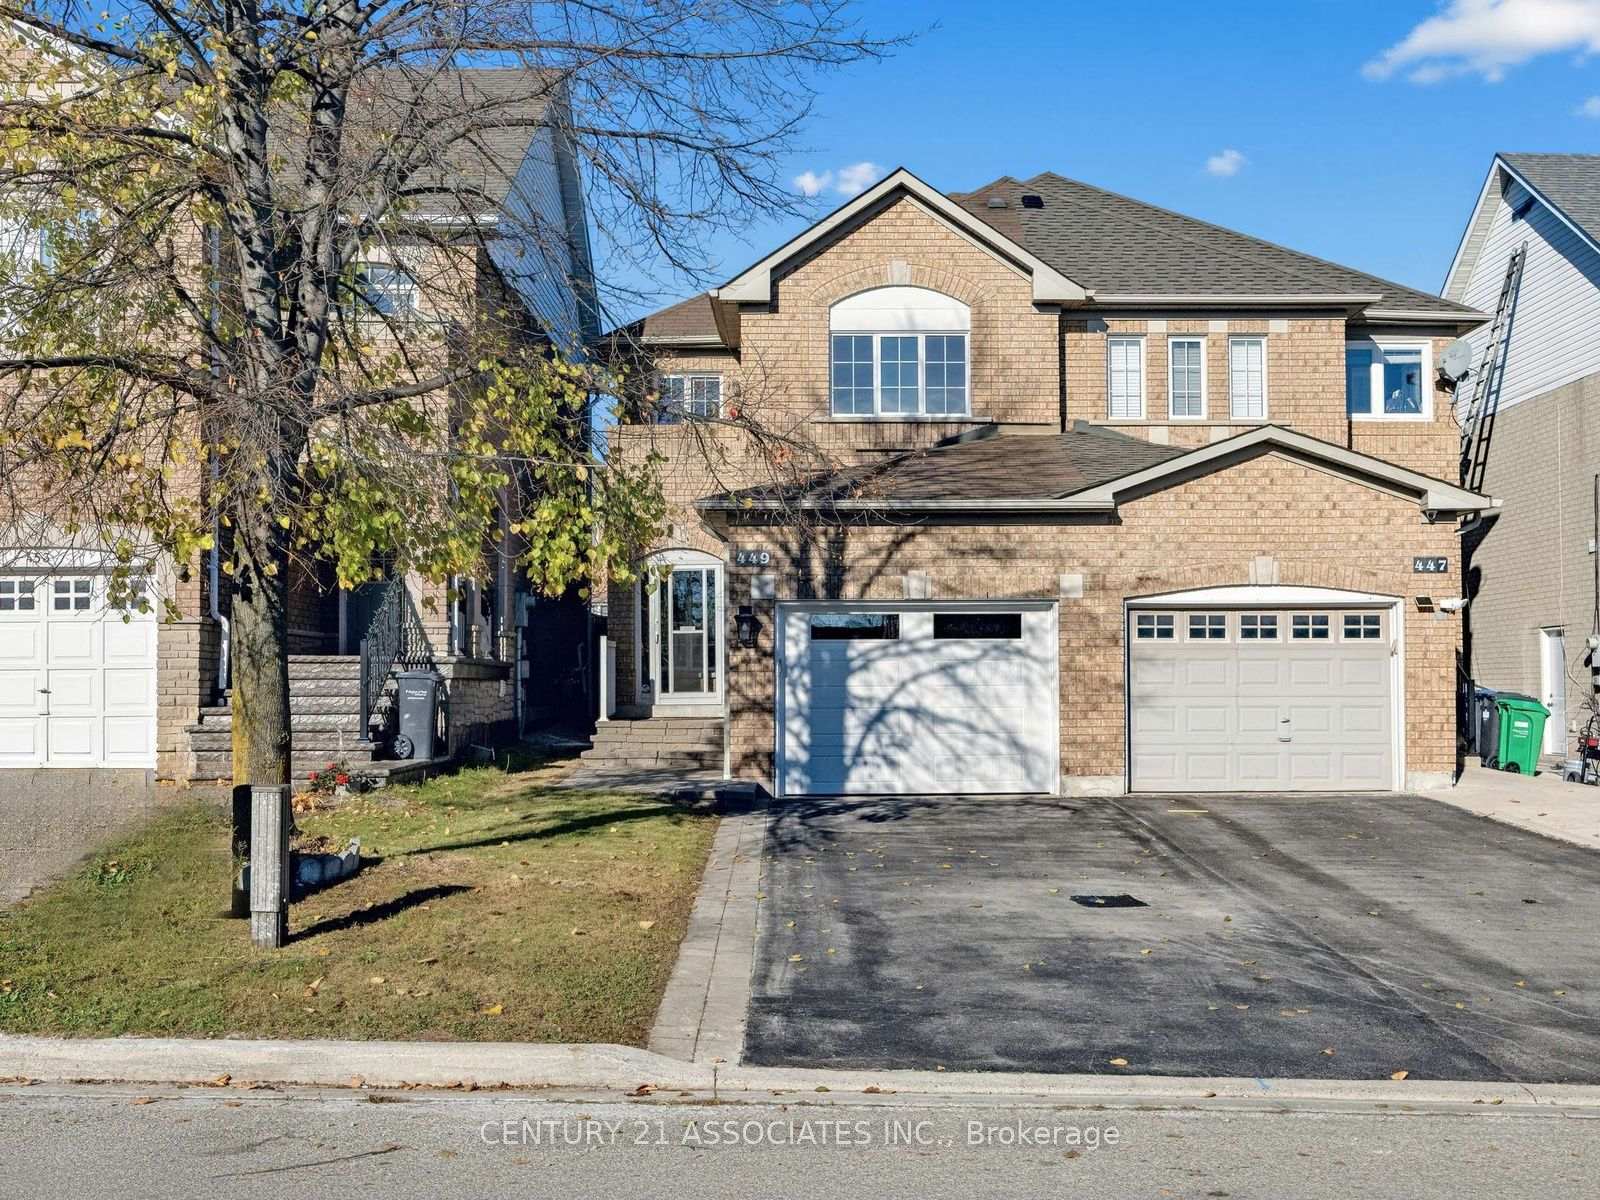
449 Stonetree Court
449 Stonetree Court
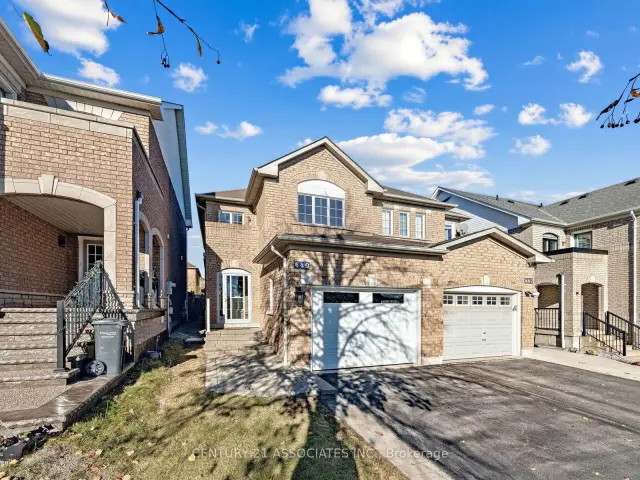
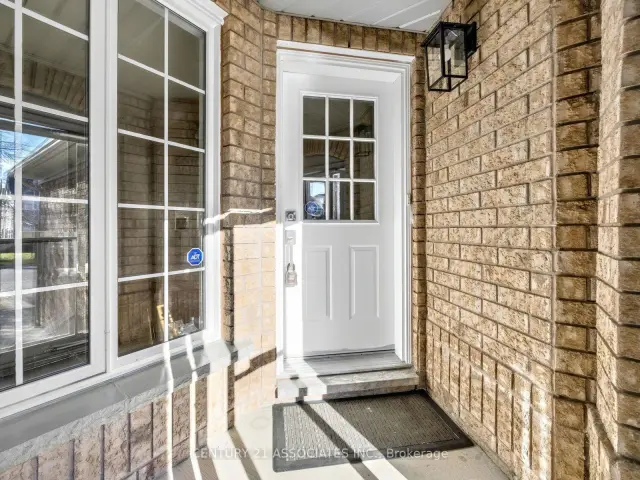
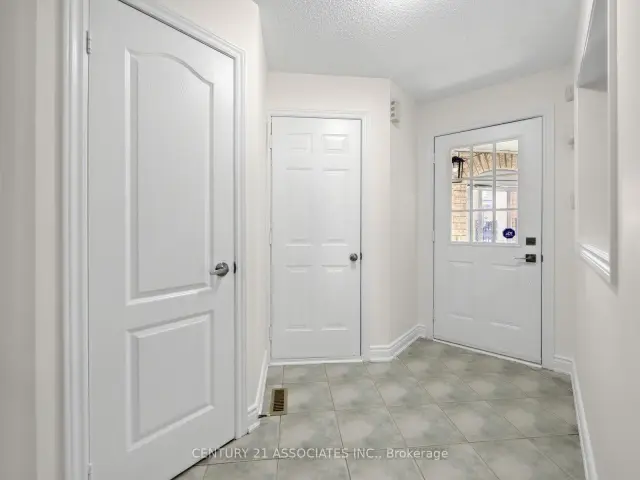
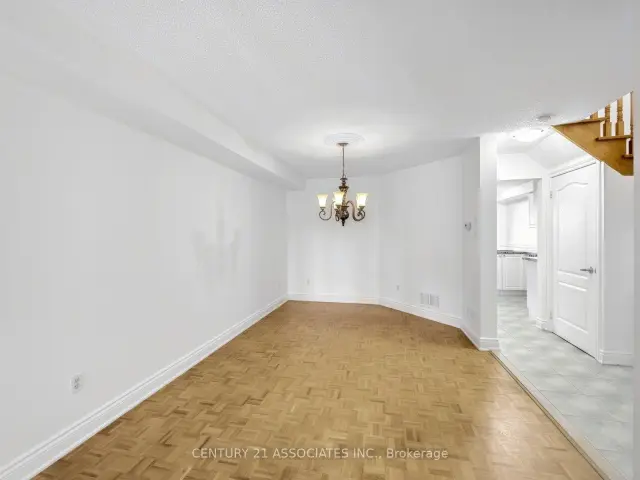 See all 33 photos
Facts and features
- BasementFinished
- Age of home16–30 years
- Price per sq ft~$542
- Water, sewerMunicipal
- Second kitchen
- Hardwood floors
- Fireplace
- Central air
The homeSemi-Detached, 2-storey, Age 16–30 years
- Type: Semi-Detached
- Style: 2-storey
- Age: 16–30 years
- Living space: 1,500–2,000 sq ft
- Basement: Finished
InsideFireplace Yes, natural gas, Hardwood, Ceramic, Lower level
- Fireplace: Yes, natural gas
- Flooring: Hardwood, Ceramic
- Laundry: Lower level
- Features: In-law suite
- Rooms above ground: 7
- Rooms in the basement: 1
- Bedrooms: 3
- Bathrooms: 4
- Kitchens: 2
- Family room: Yes
Outside and lotBrick, Asphalt shingle, Concrete
- Exterior: Brick
- Roof: Asphalt shingle
- Foundation: Concrete
- Features: Deck
- Size: 21.32 × 109.91 ft
- Shape: Rectangular
Parking1 Garage, Attached
- Spaces: 1 Garage
- Garage: Attached
Heating, water and powerForced air, gas, Central air, Municipal water
- Heating: Forced air, gas
- Cooling: Central air
- Water: Municipal water
- Sewer: Municipal sewer
Costs and taxesTaxes $6,375 a year, HST included in the price, Hot water tank
- Taxes, 2026: $6,375 a year
- HST: HST included in the price
- Rental items: Hot water tank
Included in the saleAll existing: light fixtures, appliances, furnace and central air conditioner, agdo
- Included: All existing: light fixtures, appliances, furnace and central air conditioner, agdo
NearbyCul de sac/dead end, fenced yard, park, public transit, school
- Close to: Cul de sac/dead end, fenced yard, park, public transit, school
Listing detailsW14197846, For Sale, Nov 19, 2026
- MLS® number: W14197846
- Status: For Sale
- Listed on: Nov 19, 2026
- Days on market: 2
- Updated: Nov 21, 2026
- Possession: 2026-10-01 / Immediate
- Occupied by: Vacant
- Listing brokerage: CENTURY 21 ASSOCIATES INC.
About this home
449 Stonetree Court, Mississauga (Cooksville), ON L5B 4H3
Beautifully maintained and upgraded, one owner home in highly sought after High Park Mississauga! Quiet child friendly court location, 39 Foot long, 2 car driveway (no sidewalk), wide and long garage (5.75 metres x 3.7 metres wide) with access to interior and brand new garage door, hardwood and ceramic floors throughout, finished basement perfect for teenage/inlaw with 3 piece bath, kitchen and open rec.rm/sleep area! Fully fenced, west facing backyard with covered deck. Main floor family room open to the kitchen/breakfast area! Solid oak staircase to 2nd floor with a Large primary bedroom with full ensuite and walk in closet, 2nd bedroom with hardwood, 3rd bedroom with hardwood floors and walk out to balcony! Short Walk to schools, bus, shopping (superstore, home depot, shoppers drug mart, Canadian Tire, McDonalds, and large park with walking paths! Walk to GO Station (Hillcrest/Cooksville) Move in anytime! Note: basement does not have a separate entrance
Book a viewing
Around this home
Daily convenience, out of 100, from the distances below
Schools nearby
School rating, out of 10.
Helpful calculators

Your HOMEH agent
"Priced 3% over the Hestimate. I would see it this week."