

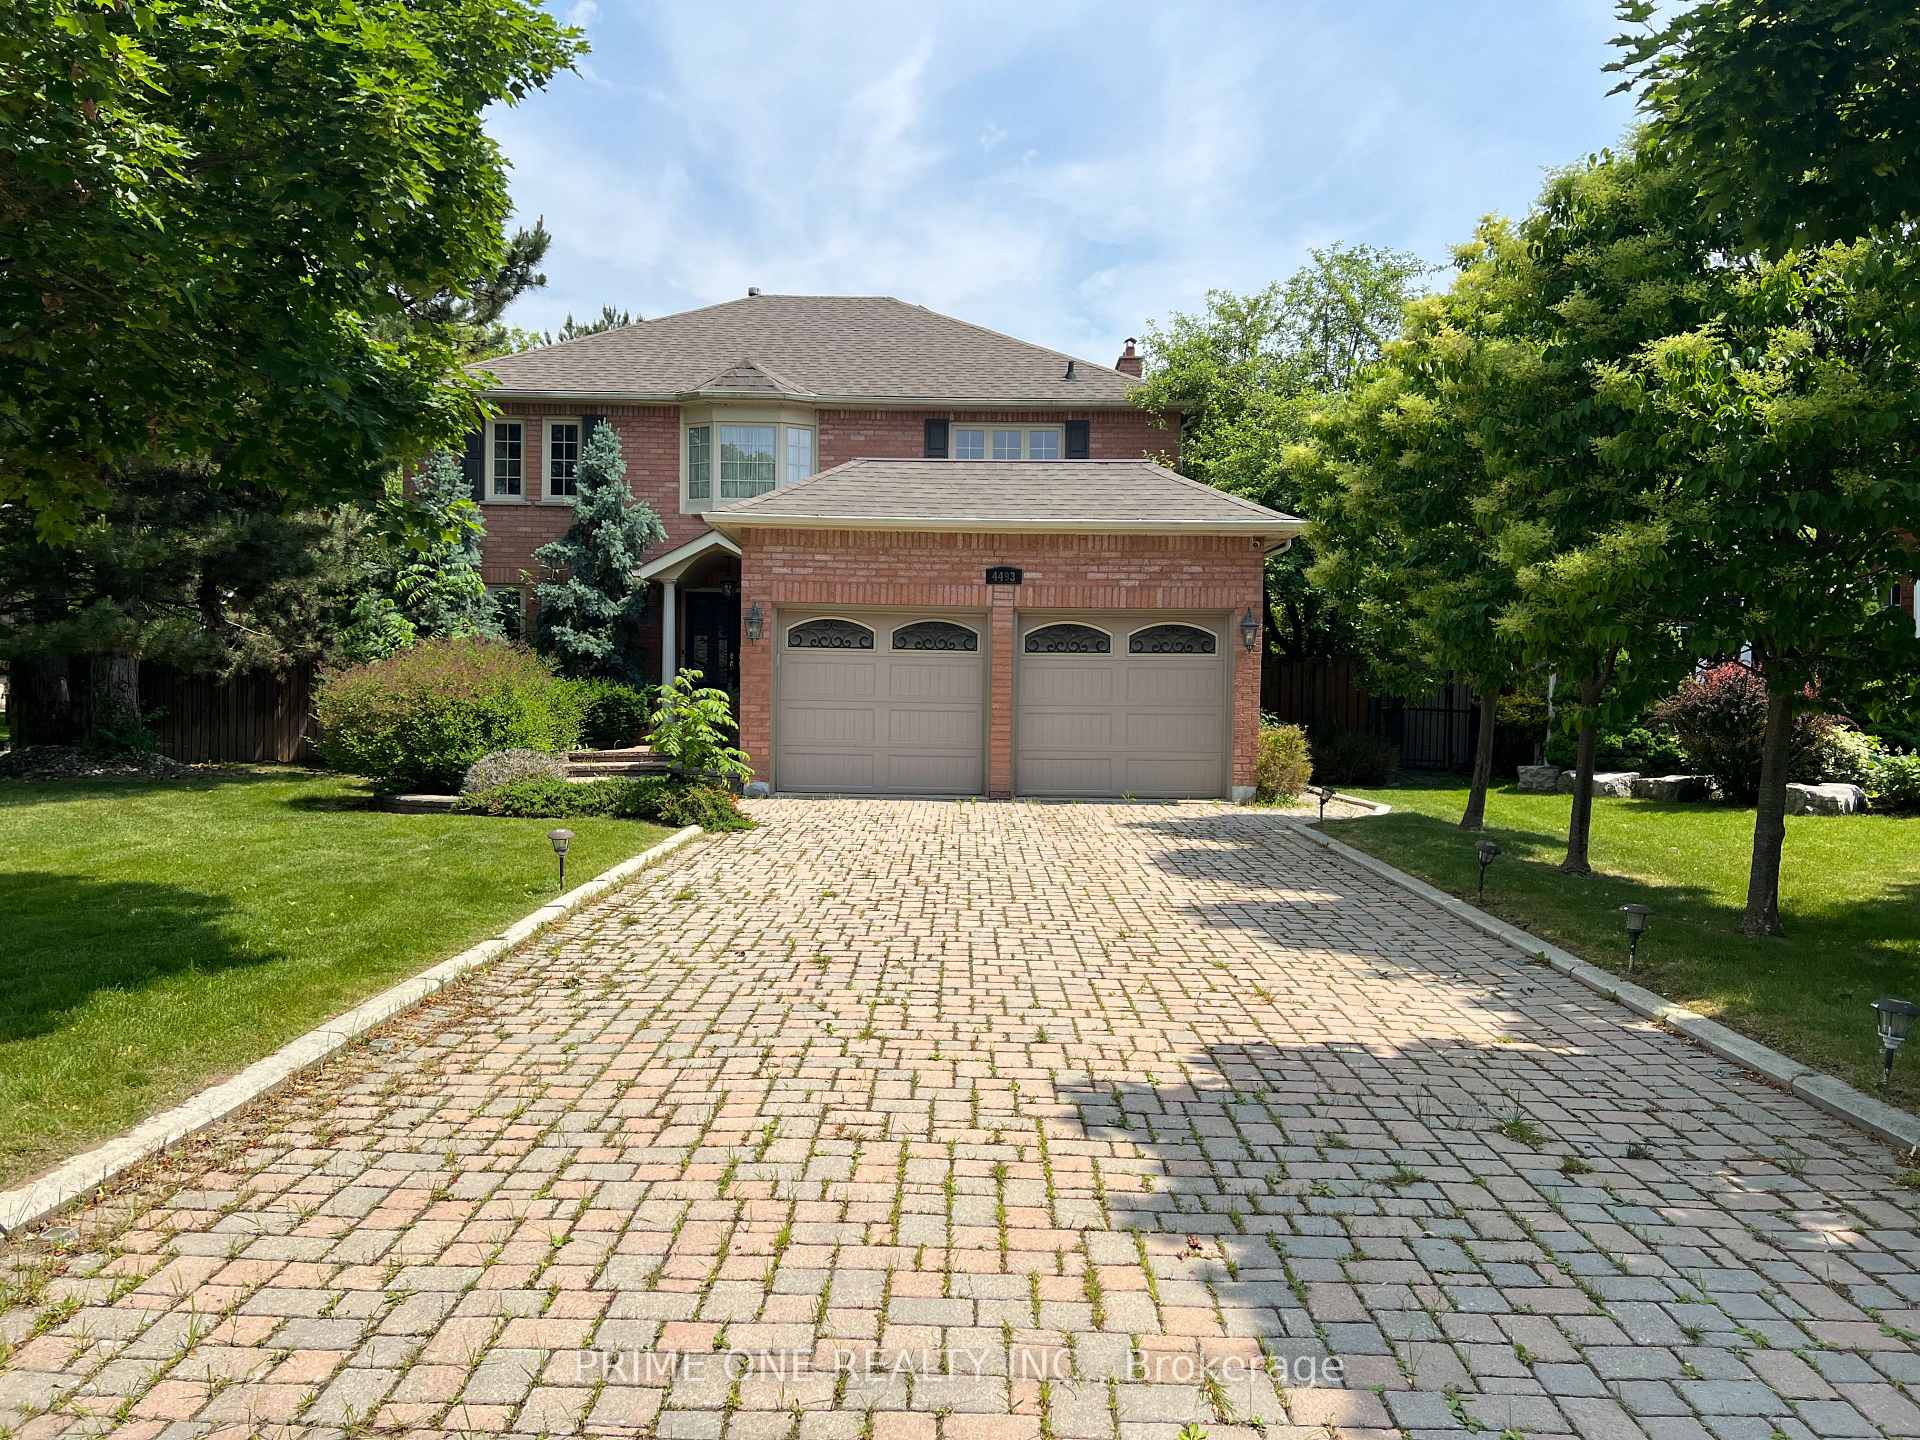
4493 Badminton Drive
4493 Badminton Drive
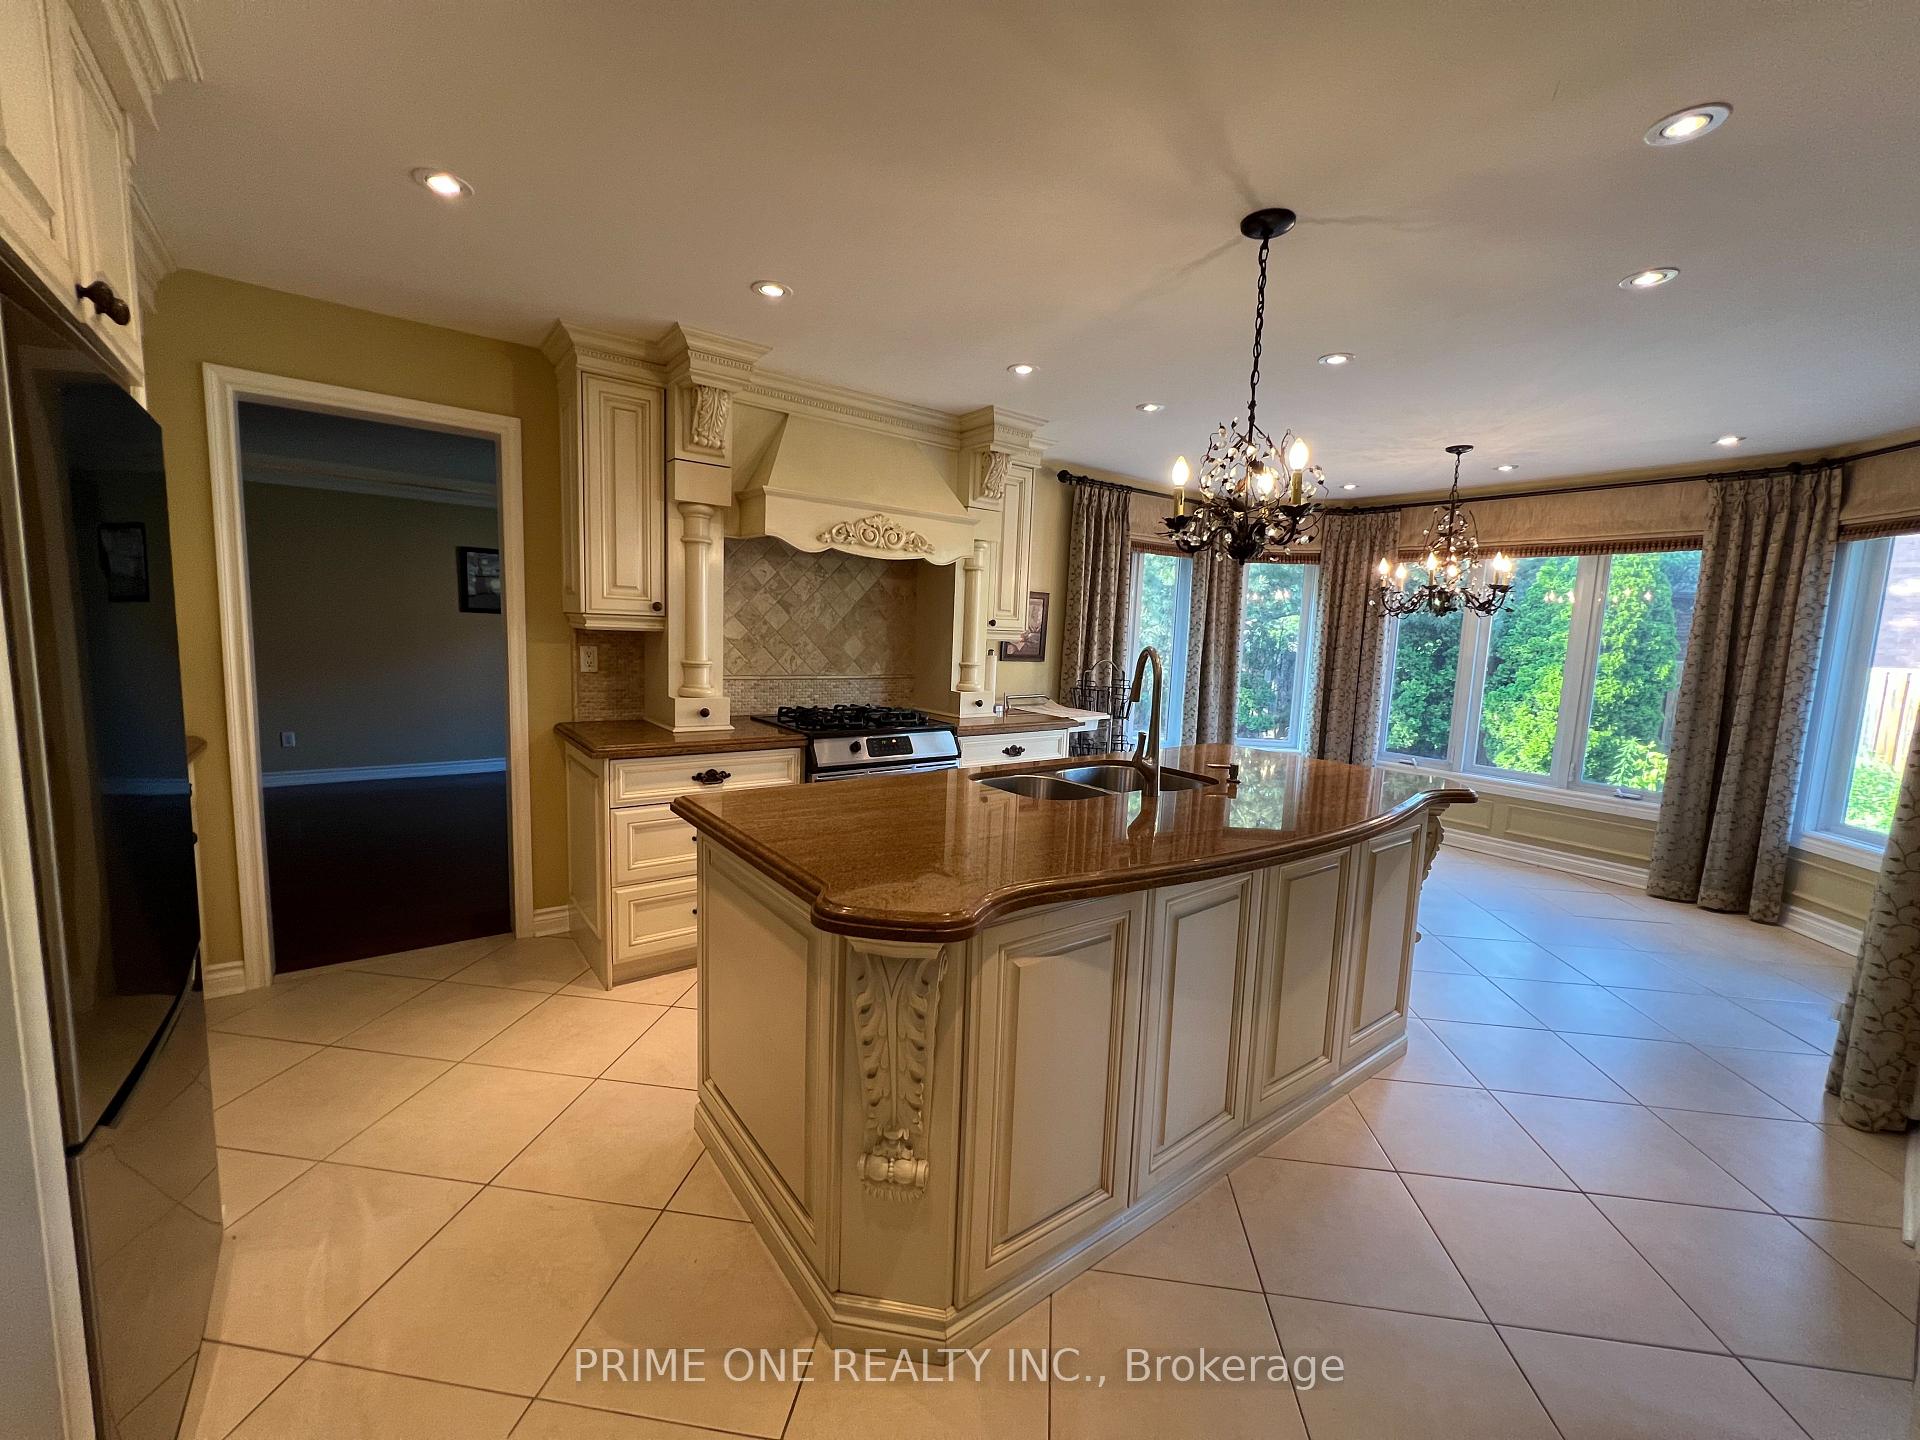 See all 27 photos
Property history
Facts and features
- BasementFinished
- Lot size76 × 97 ft
- Lease term12 months
- FurnishedUnfurnished
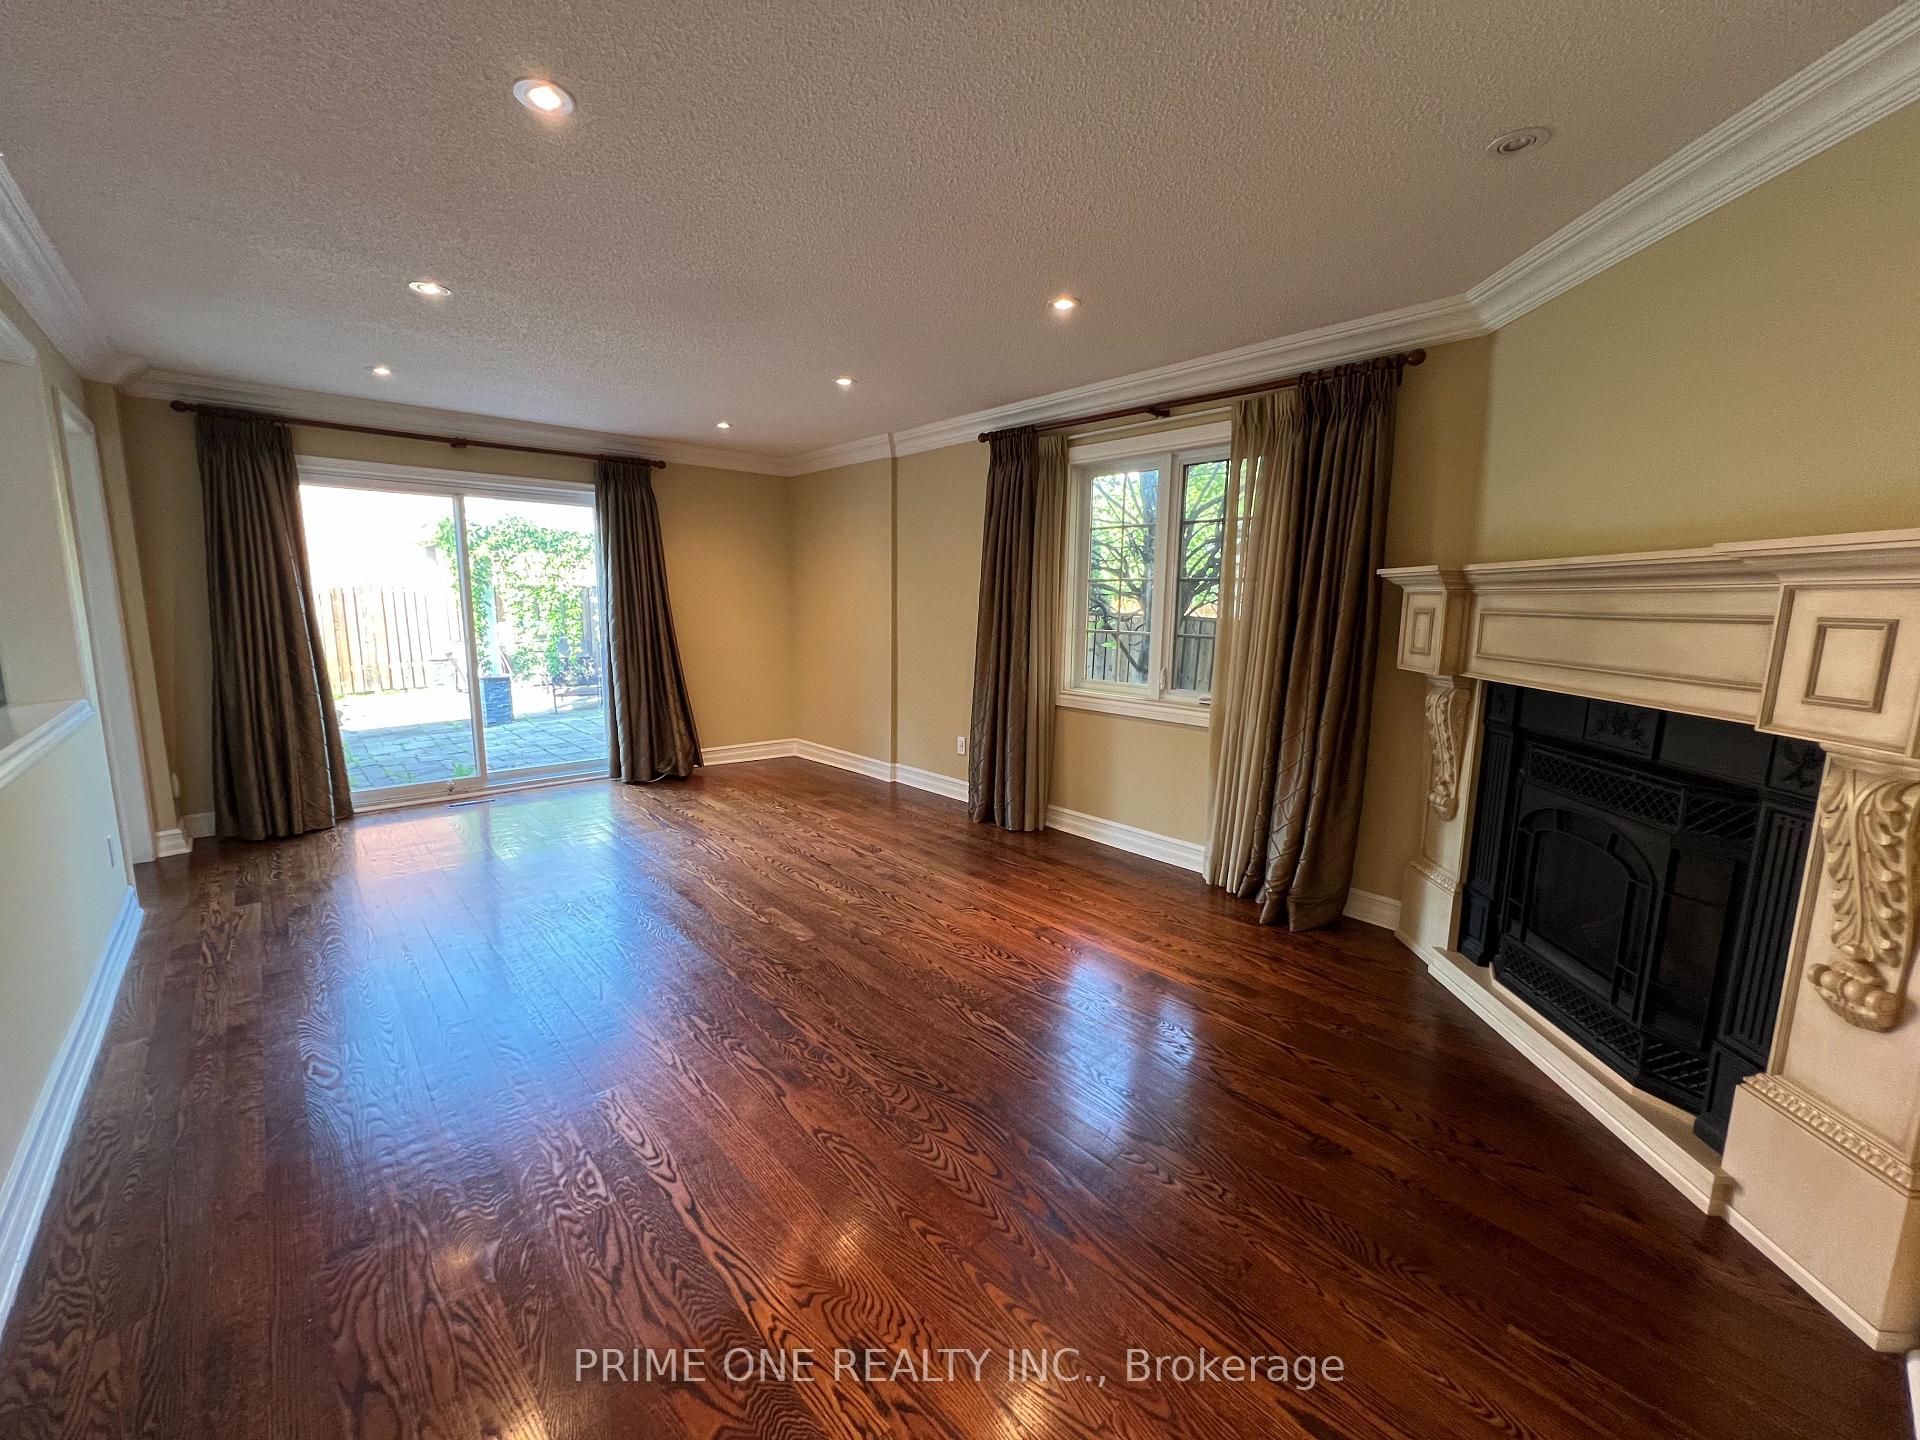
- Hardwood floors
- Fireplace
- Central air
- Inground pool
The homeDetached, 2-storey, 2,500–3,000 sq ft
- Type: Detached
- Style: 2-storey
- Living space: 2,500–3,000 sq ft
- Basement: Finished
InsideFireplace Yes, Hardwood, Ceramic, Broadloom, Laundry room
- Fireplace: Yes
- Flooring: Hardwood, Ceramic, Broadloom
- Laundry: Laundry room
- Features: Other
- Rooms above ground: 9
- Rooms in the basement: 2
- Bedrooms: 4 + 2 in the basement
- Bathrooms: 4
- Kitchens: 1
- Family room: Yes
Outside and lotBrick, Asphalt shingle, Concrete
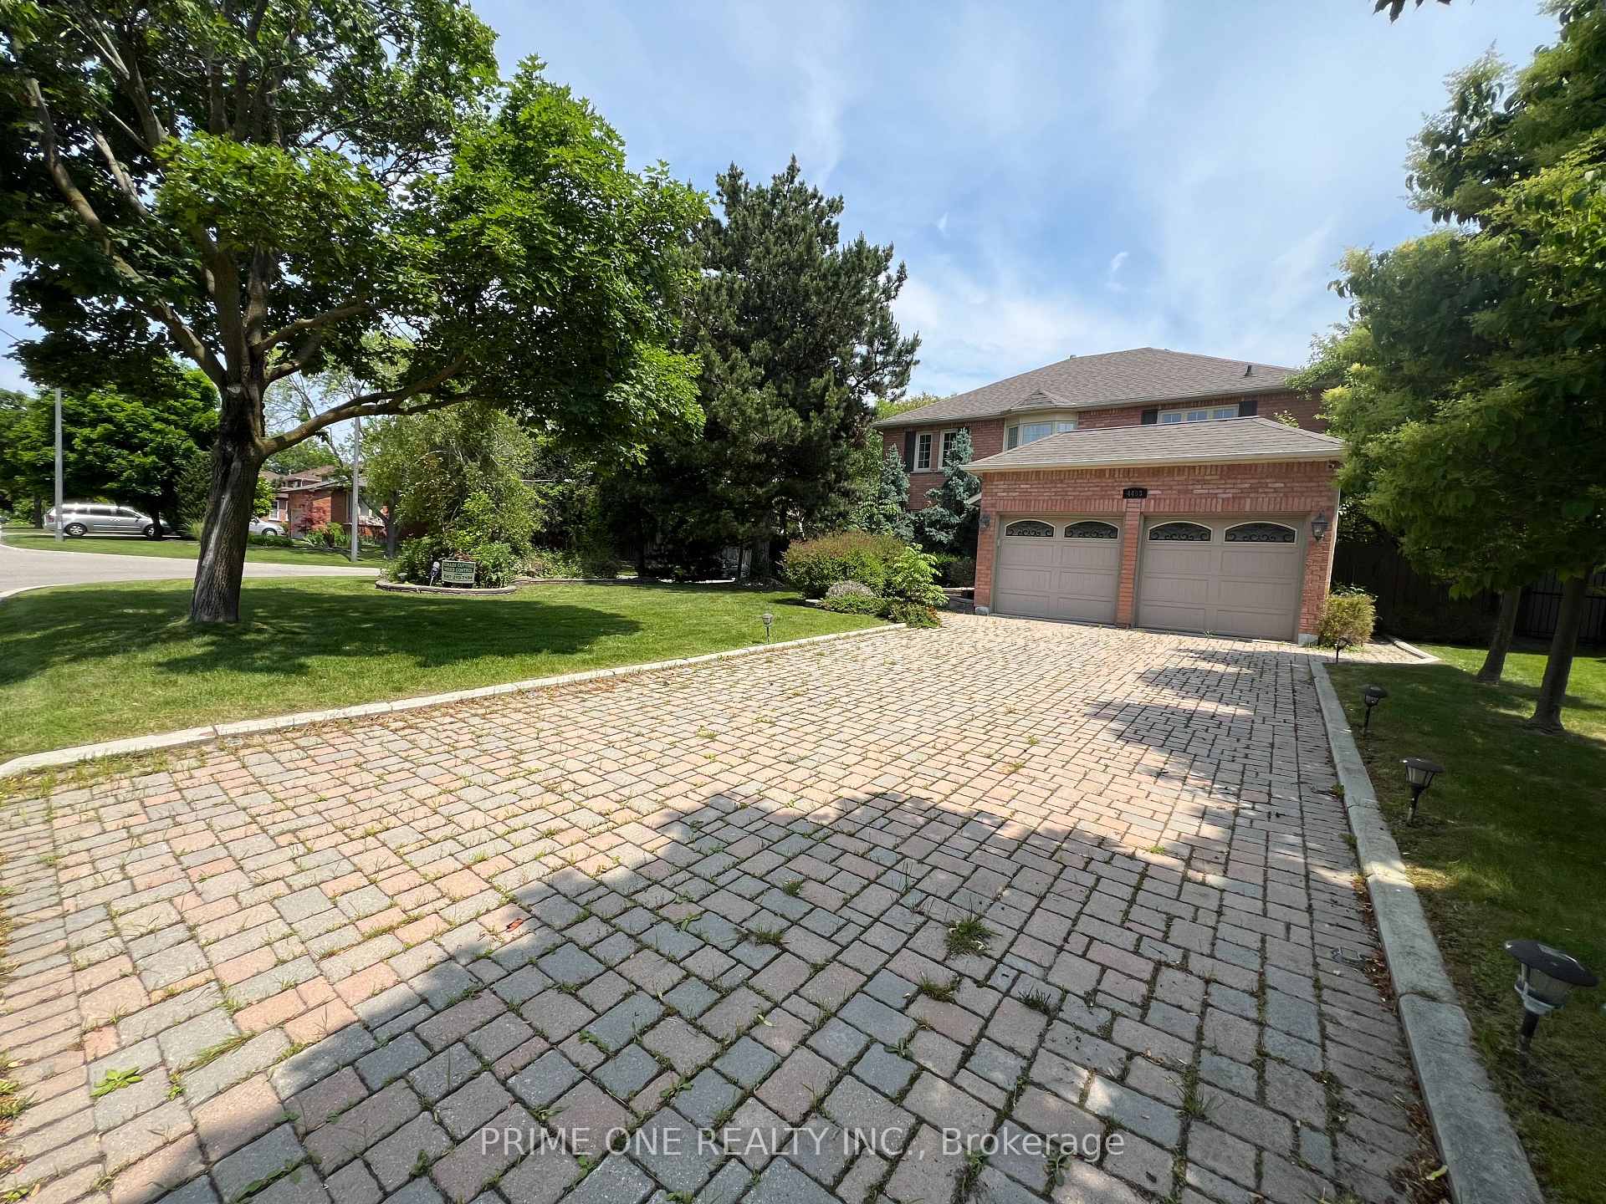
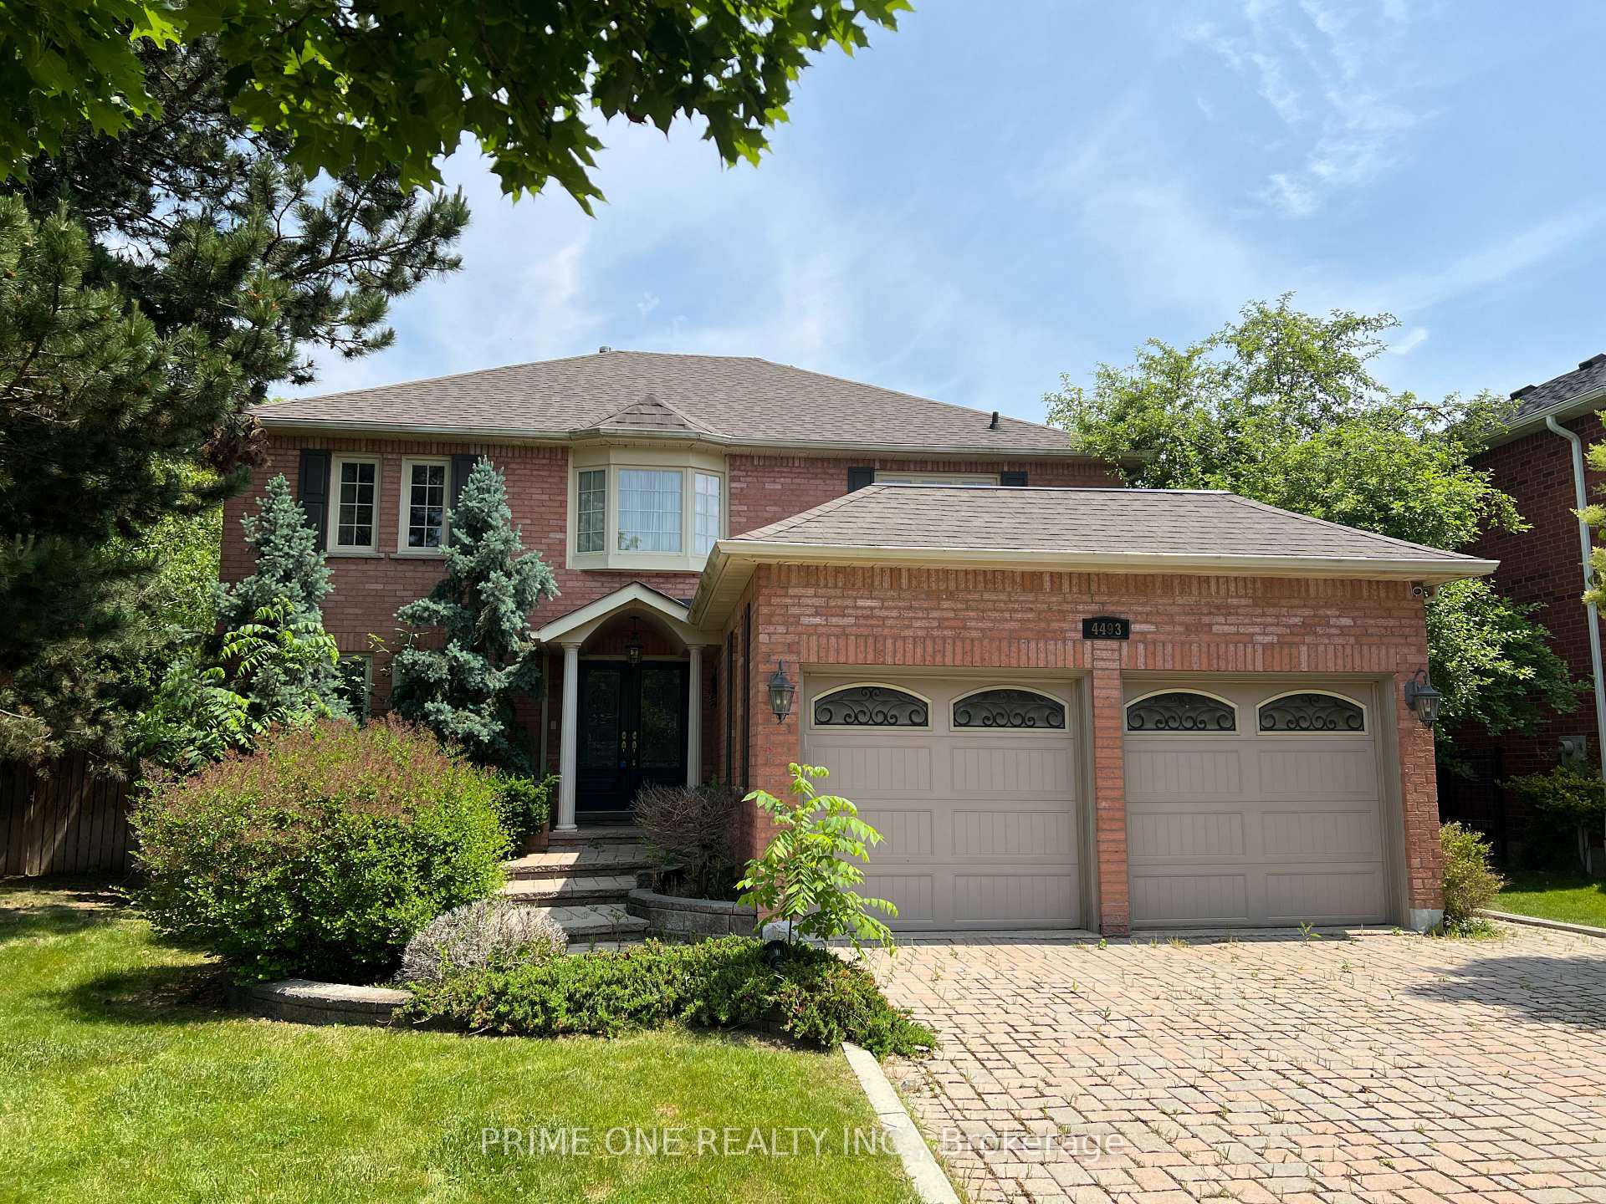
- Exterior: Brick
- Roof: Asphalt shingle
- Foundation: Concrete
- Pool: Inground
- Size: 76.01 × 97.08 ft
Parking2 Garage, Attached
- Spaces: 2 Garage
- Garage: Attached
Heating, water and powerForced air, gas, Central air, Municipal water
- Heating: Forced air, gas
- Cooling: Central air
- Water: Municipal water
- Sewer: Municipal sewer
Rent and termsRent $4,800 a month, Entire property, Unfurnished
- Rent: $4,800 a month
- Space for rent: Entire property
- Furnished: Unfurnished
- Lease: 12 months
- Paid: Monthly
- Deposit: Required
- Credit check: Required
- Employment letter: Required
- Rental application: Required
- References: Required
- Rental items: Hot water tank
IncludedAll existing appliances included stainless steel fridge, gas stove, , washer & dryer, b/i dishwasher, all existing light fixtures, fireplace, all existing window coverings. garage door opener, sprinkler system, outdoor gas bbq hook up, alarm system, gas fireplace, a gas bbq hookup,
- Included: All existing appliances included stainless steel fridge, gas stove, , washer & dryer, b/i dishwasher, all existing light fixtures, fireplace, all existing window coverings. garage door opener, sprinkler system, outdoor gas bbq hook up, alarm system, gas fireplace, a gas bbq hookup,
Listing detailsW12217819, Rented, Jun 12, 2025
- MLS® number: W12217819
- Status: Rented
- Listed on: Jun 12, 2025
- Days on market: 6
- Updated: Jun 18, 2025
- Possession: Immediate
- Occupied by: Vacant
- Listing brokerage: PRIME ONE REALTY INC.
About this home
4493 Badminton Drive, Mississauga (Central Erin Mills), ON L5M 3H2
Excellent location, this exceptional corner detached home, situated in a desirable neighbourhood. This gorgeous property showcases 4 generously sized bedrooms and 4 bathrooms. The custom-designed kitchen, featuring a stylish breakfast bar, is perfect for casual meals and entertaining guests, Breakfast area, Family room, complete with a cozy gas fireplace, sets the scene for relaxed evenings. The primary suite offers a private 4-piece ensuite, creating a peaceful retreat within the home. Premium upgrades including a bespoke kitchen, rich hardwood flooring, and gas fireplaces. Custom-built cabinetry. Step outside to a professionally landscaped backyard, where a stunning saltwater pool awaits, perfect for summer gatherings and outdoor leisure. Located in the prestigious Credit River Trails community of Mississauga, this home is just minutes from major highways, top-rated schools, scenic parks, and all the essential amenities. Direct access to the garage. The finished basement with 2 bedrooms and a Rec Room is perfect for family enjoyment or entertaining, Steps to Mississauga Transit, and you're just minutes away from the GO Station, Credit Valley Hospital, parks, Erin Mills Town Centre, top-rated schools, and major highways.
Ask about this home
A HOMEH agent will answer your questions about this home.
Around this home
Daily convenience, out of 100, from the distances below
Schools nearby
School rating, out of 10.
Helpful calculators
Your HOMEH agent

"I would see it this week."