

459 Stonetree Court
459 Stonetree Court
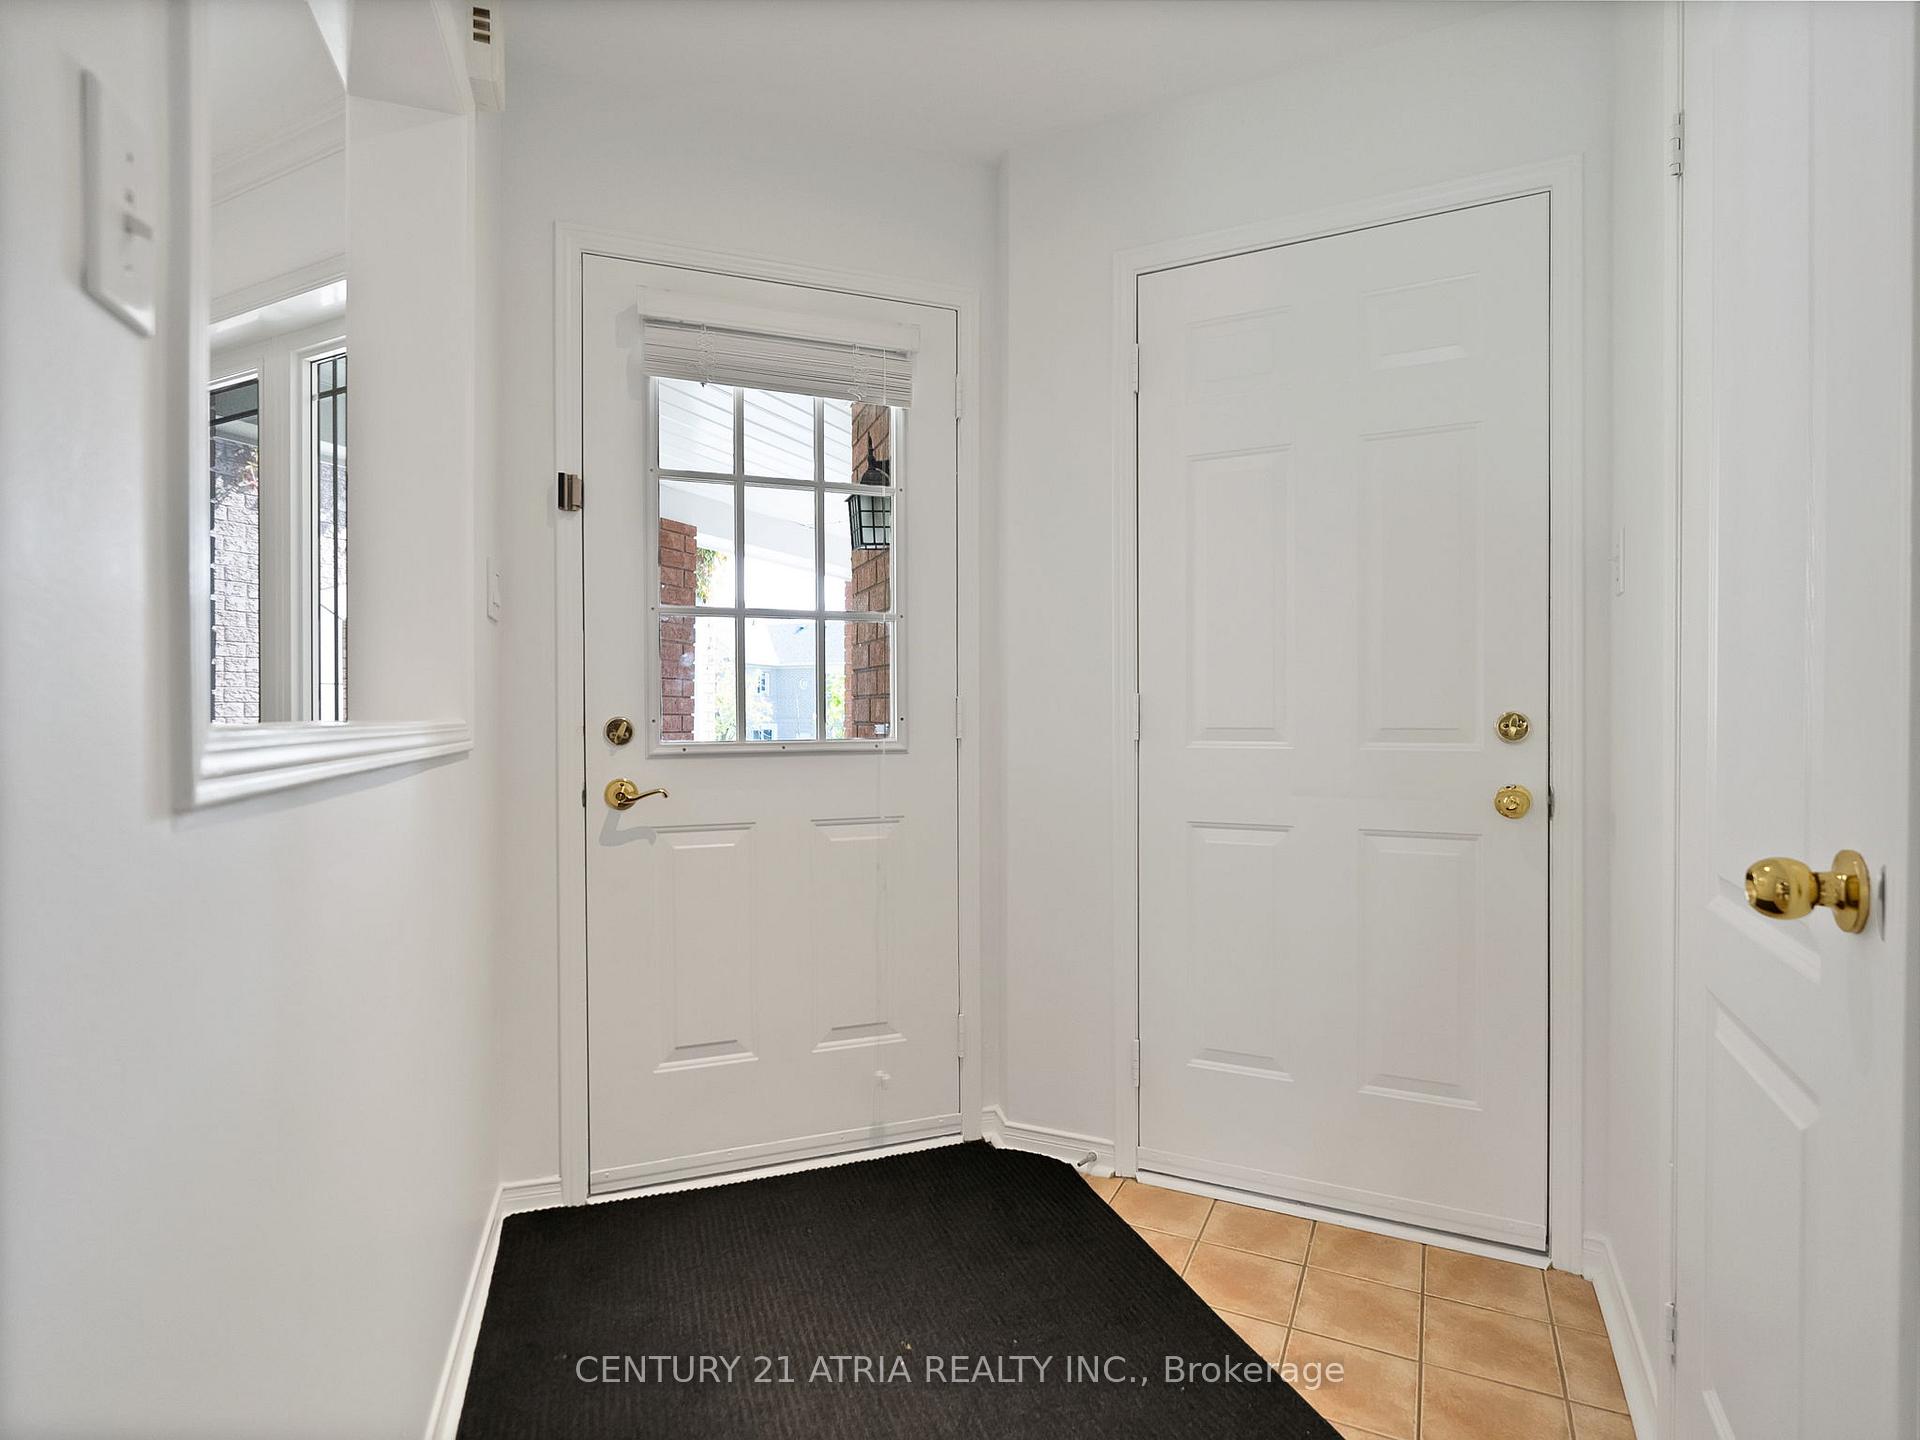 See all 45 photos
Property history
Facts and features
- BasementUnfinished
- Water, sewerMunicipal
- HeatingForced air
- CoolingCentral air
- Hardwood floors
- Central air
The homeSemi-Detached, 2-storey, 1,500–2,000 sq ft
- Type: Semi-Detached
- Style: 2-storey
- Living space: 1,500–2,000 sq ft
- Basement: Unfinished
InsideTile, Window floor to ceiling, Hardwood, Auto garage door remote, carpet free, water heater owned, Rooms above ground 8
- Flooring: Tile, Window floor to ceiling, Hardwood
- Features: Auto garage door remote, carpet free, water heater owned
- Rooms above ground: 8
- Bedrooms: 3
- Bathrooms: 3
- Kitchens: 1
- Family room: Yes
Outside and lotBrick, Shingles, Concrete
- Exterior: Brick
- Roof: Shingles
- Foundation: Concrete
- Size: 23.26 × 109.91 ft
Parking1 Garage, Attached
- Spaces: 1 Garage
- Garage: Attached
Heating, water and powerForced air, gas, Central air, Municipal water
- Heating: Forced air, gas
- Cooling: Central air
- Water: Municipal water
- Sewer: Municipal sewer
Costs and taxesTaxes $6,379 a year, HST included in the price
- Taxes, 2025: $6,379 a year
- HST: HST included in the price
Included in the saleAll existing kitchen appliances: brand new fridge, brand new stove hood, stove, brand new microwave, brand new dishwasher, washer & dryer, all existing light fixtures, all existingwindow coverings, shed., All personal items
- Included: All existing kitchen appliances: brand new fridge, brand new stove hood, stove, brand new microwave, brand new dishwasher, washer & dryer, all existing light fixtures, all existingwindow coverings, shed.
- Not included: All personal items
Listing detailsW12416537, Sold, Sep 19, 2025
- MLS® number: W12416537
- Status: Sold
- Listed on: Sep 19, 2025
- Days on market: 4
- Updated: Sep 23, 2025
- Possession: 2025-11-05 / 30-59 days
- Occupied by: Owner
- Listing brokerage: CENTURY 21 ATRIA REALTY INC.
About this home
459 Stonetree Court, Mississauga (Cooksville), ON L5B 4H3
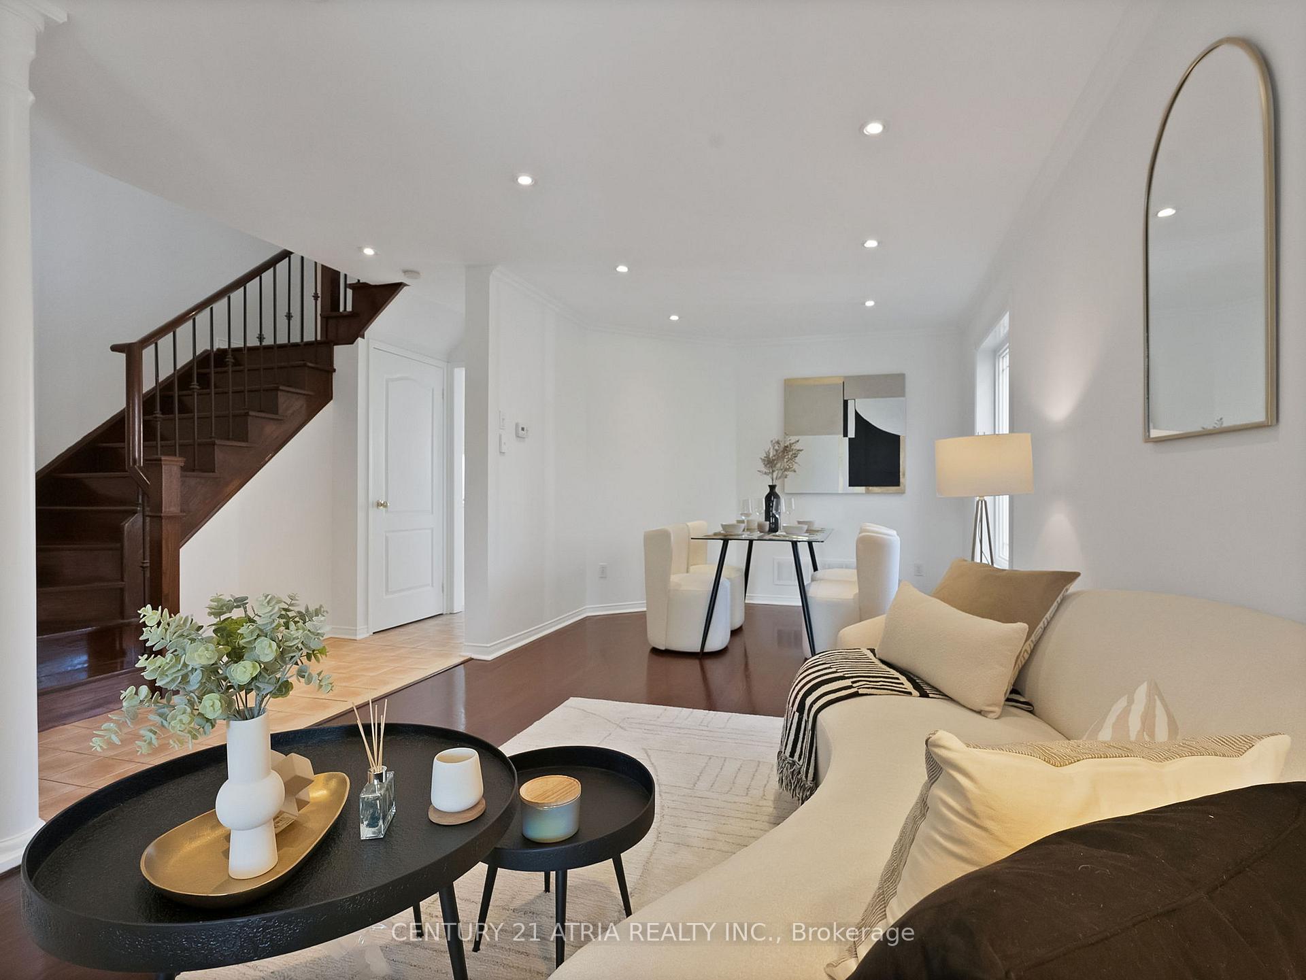
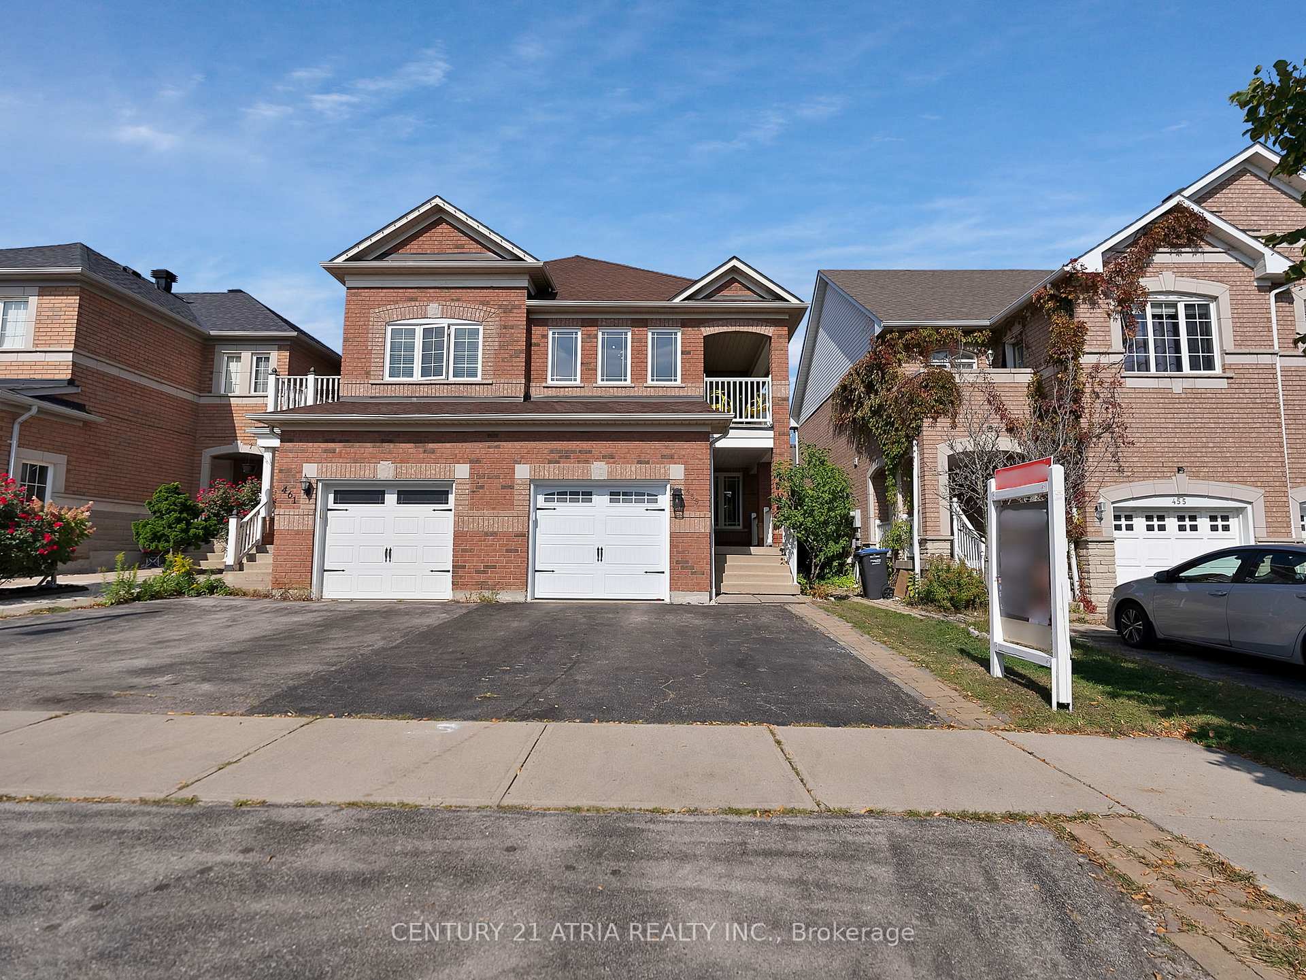
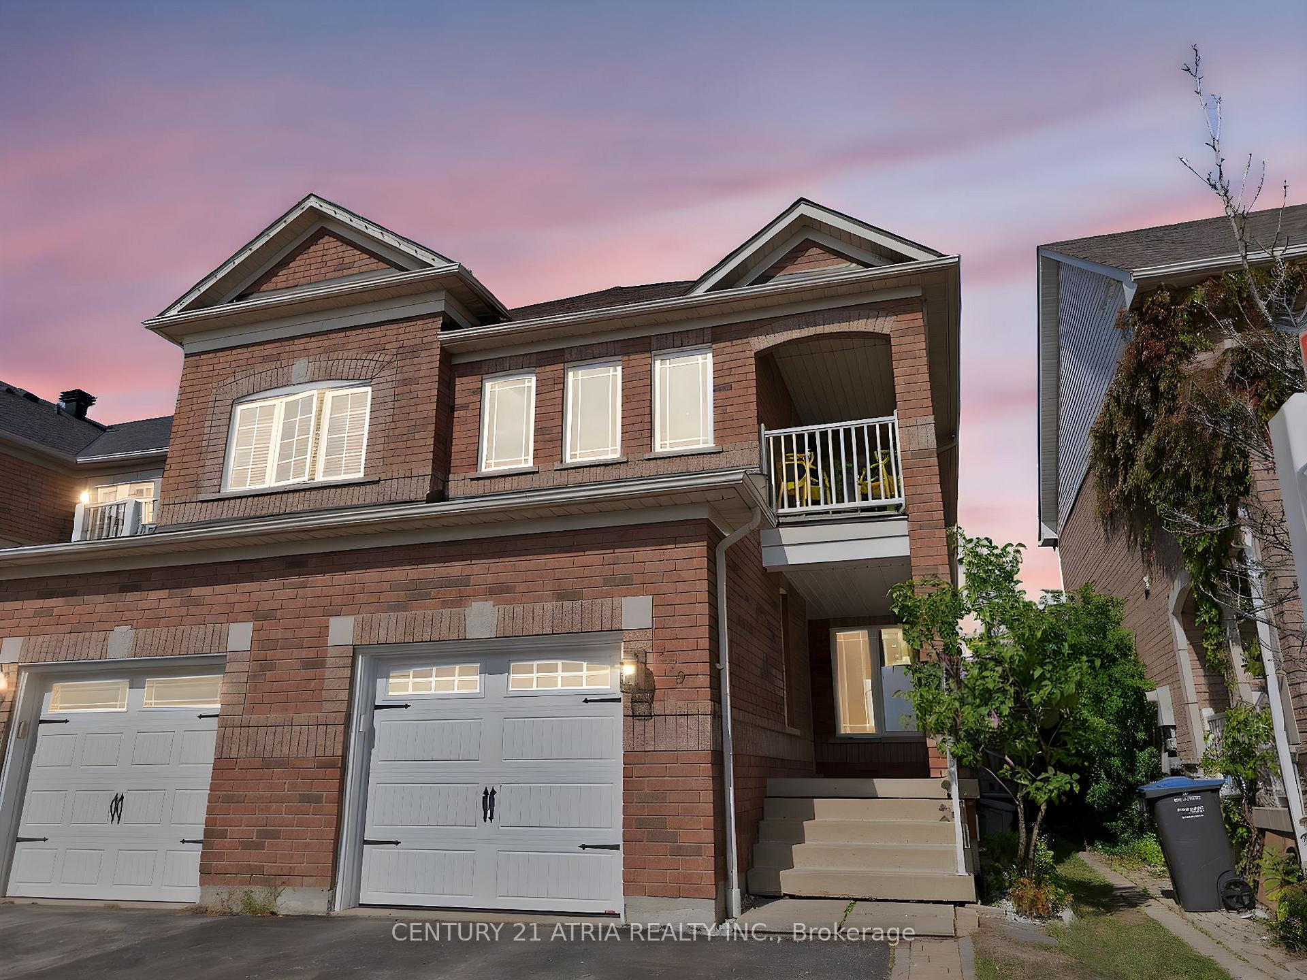
Welcome To 459 Stonetree Court A Modern, Turn-Key Gem In The Heart Of Cooksville! Step Into This Beautifully Updated 1800+ Sq Ft Semi-Detached Home, Where Modern Elegance,Comfort, And Functionality Come Together In Perfect Harmony. Nestled In One Of Mississauga's Most Desirable Neighbourhoods, This Home Is The Ideal Choice For First-Time Buyers, GrowingFamilies, Or Anyone Seeking A Move-In-Ready Property In An Unbeatable Location.The Moment You Enter, You'll Be Greeted By A Fresh, Modern Aesthetic That Flows Effortlessly Throughout. The Entire Home Has Been Freshly Painted, Creating A Bright And Welcoming Atmosphere, While Upgraded Hardwood Floors Grace The Main Level And Stairs, Adding A Touch OfWarmth And Sophistication. Sleek Pot Lights Illuminate The Space, Enhancing The Open-Concept Layout And Making Every Room Feel Airy And Inviting.This Home Features A Spacious 3 Bedrooms, 3 Bathrooms Layout, With Large Windows That Flood Each Room With Natural Light. Each Room Is Generously Sized, Perfect For Relaxation Or ForEntertaining Guests. The Kitchen Is Truly A Standout, Boasting Brand-New Stainless Steel Appliances, And Ample Cabinetry A Perfect Combination Of Style And Practicality. Endless Possibilities Await in the Spacious Basement of 459 Stonetree Court! With tons of roomto grow, this large, unfinished space is a blank canvas ready for your personal touch. Createan extra living area for extended family, a home office, or a recreation room the options are limitless! Or, finish it to rent out for extra income. Whatever you envision, this huge basement offers incredible potential to add value and versatility to your home. Conveniently Located Minutes From Home Depot, Restaurants & Shops, T&T Supermarket, Square One Mall, Cooksville Go, Qew, Hwy 403 And Much More! Both Elementary And Secondary Schools Are Just Walking Distance From Your Doorstep. An Absolute Must-See, Don't Miss The Chance to Unlock The Full Potential Of this Fantastic Property!
Ask about this home
A HOMEH agent will answer your questions about this home.
Around this home
Daily convenience, out of 100, from the distances below
Schools nearby
School rating, out of 10.
Helpful calculators
Your HOMEH agent

"I would see it this week."