

Unit 1607, 45 Kingsbridge Garden Circle
Unit 1607, 45 Kingsbridge Garden Circle
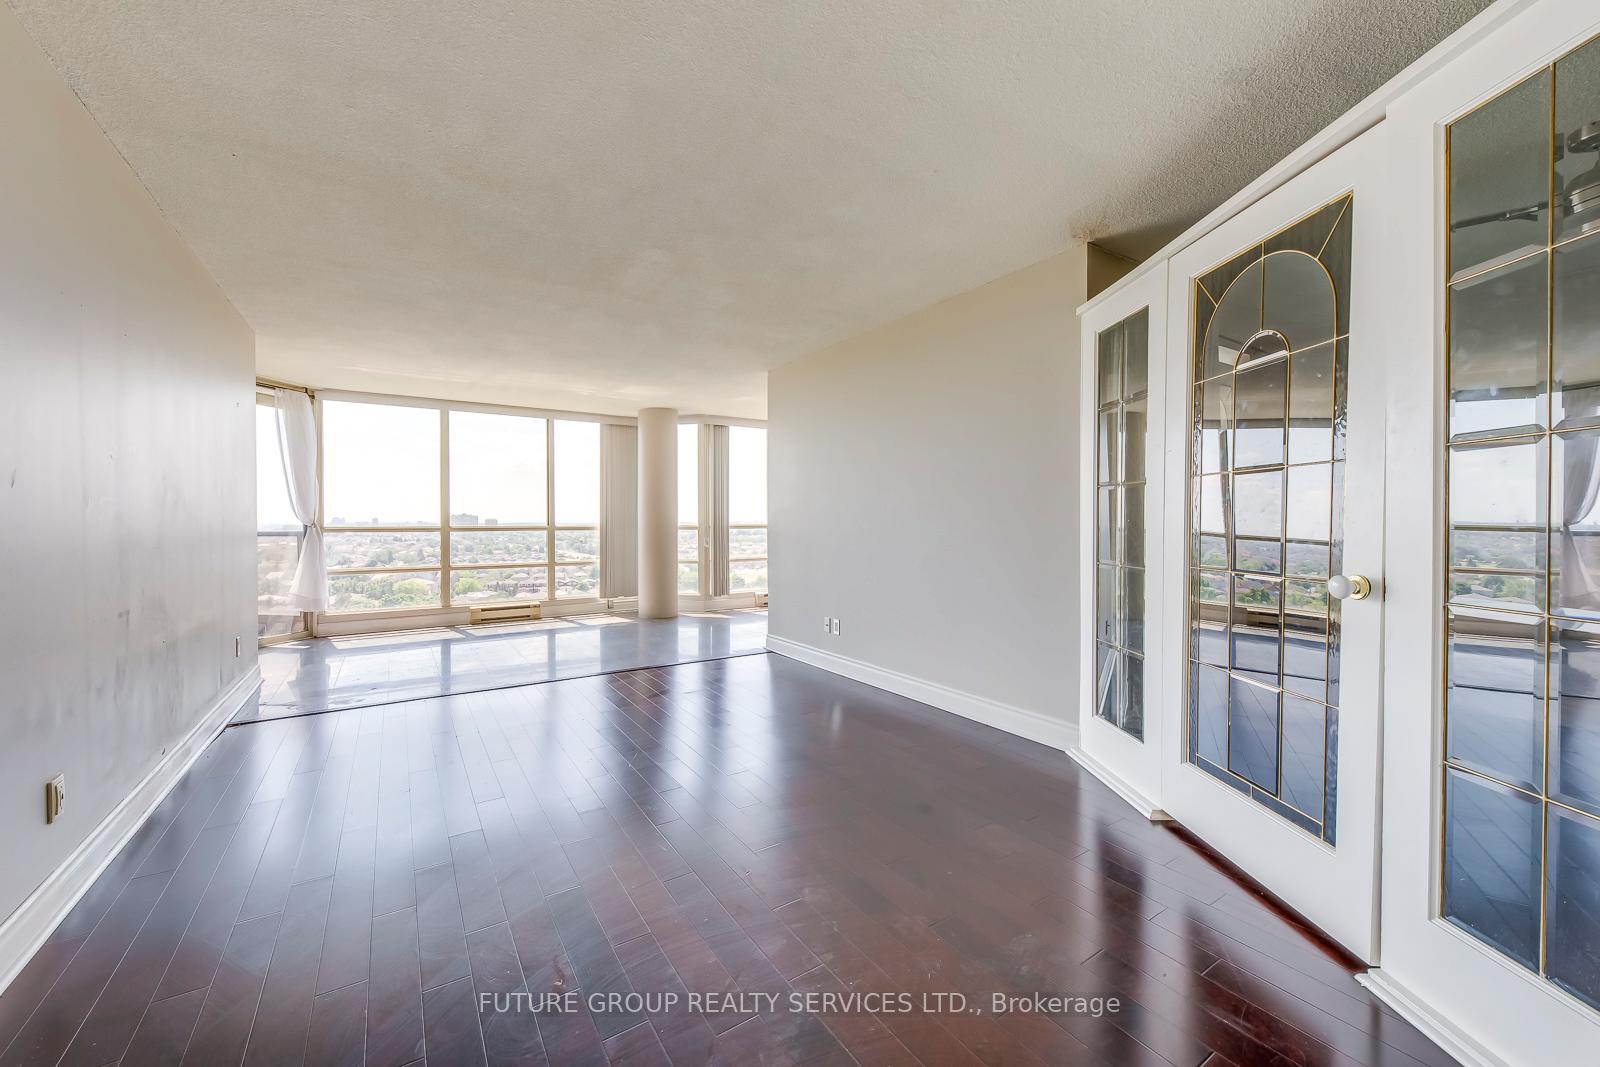 See all 31 photos
Property history
Facts and features
- ExposureSouth west
- LaundryIn-suite
- LockerExclusive
- BalconyOpen
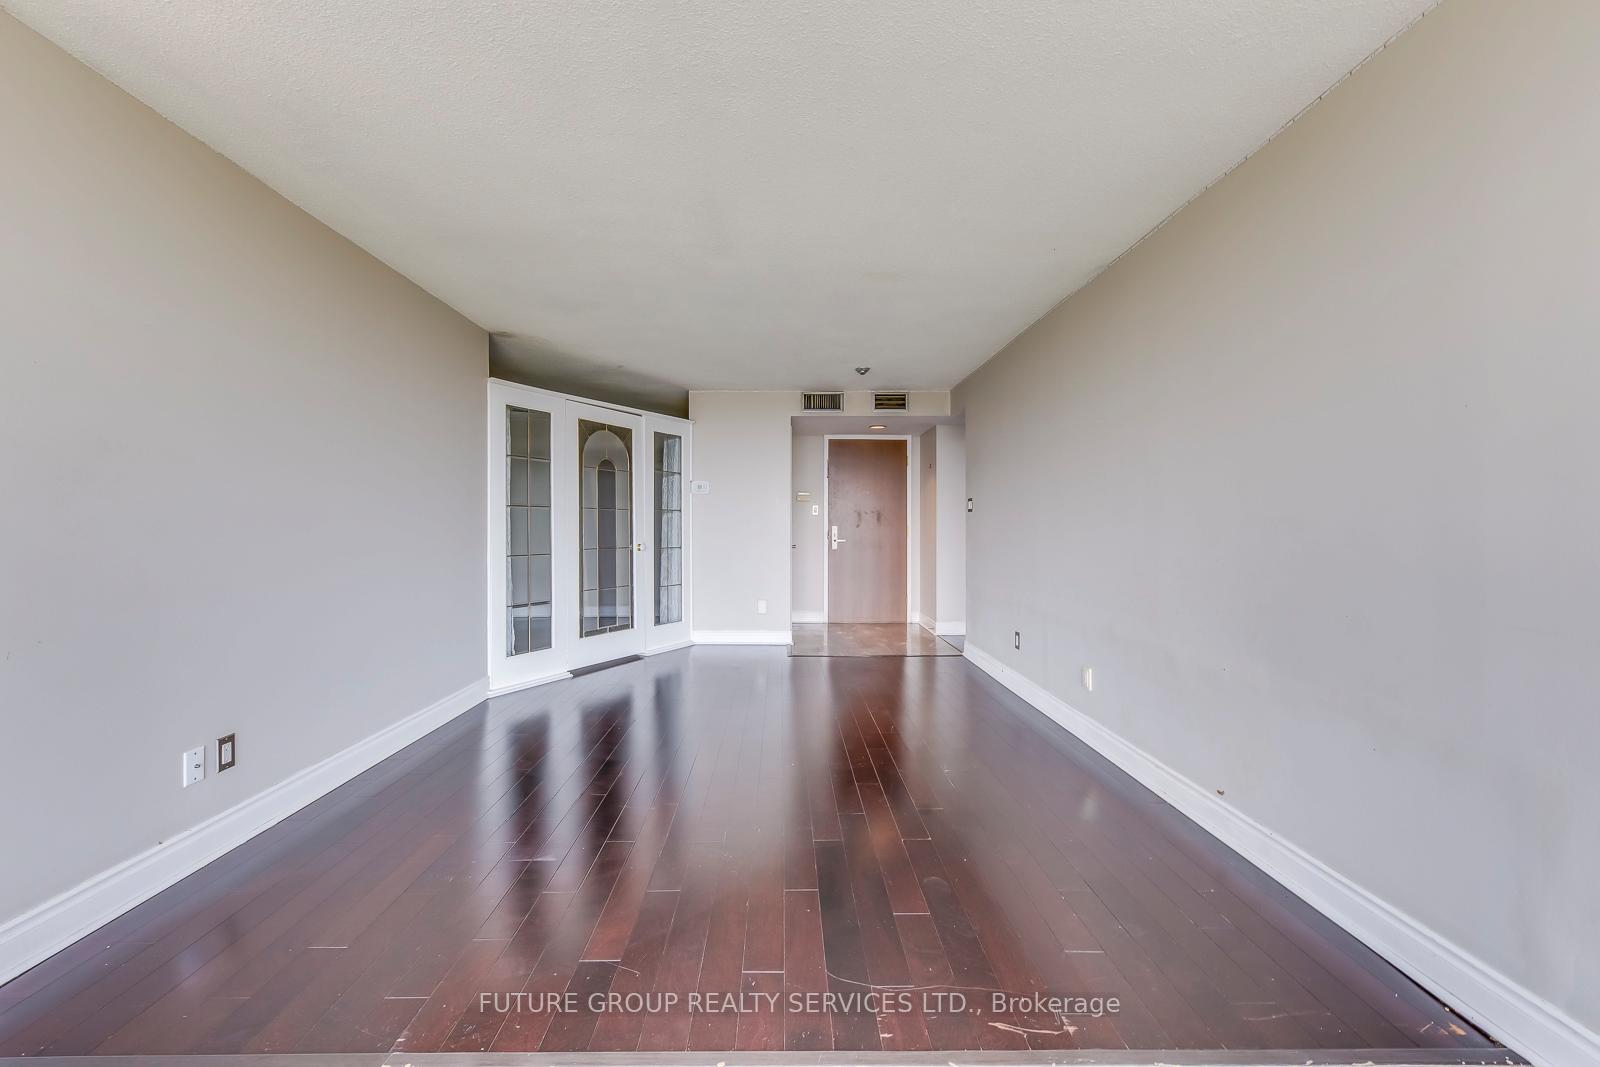
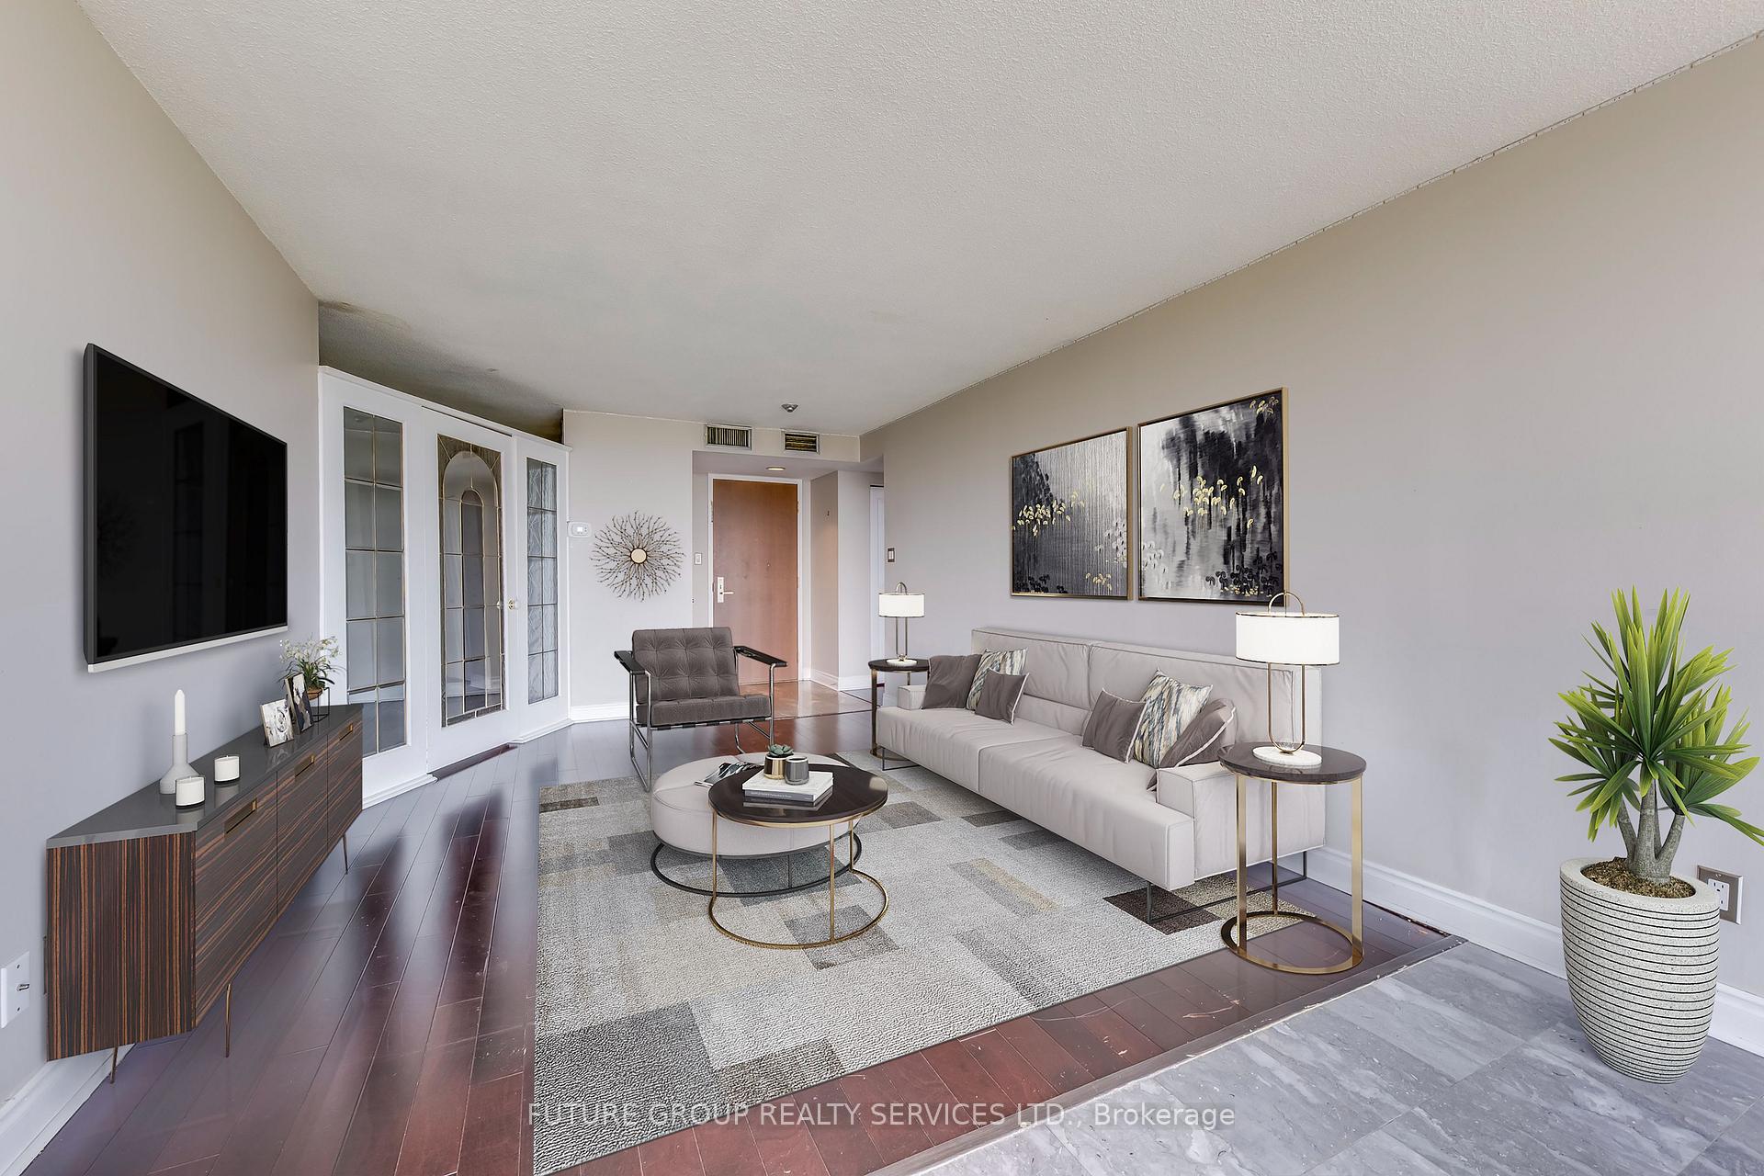
- Hardwood floors
- Central air
- Concierge
- Indoor pool
The homeCondo Apartment, Apartment, Age 16–30 years
- Type: Condo Apartment
- Style: Apartment
- Age: 16–30 years
- Living space: 1,000–1,199 sq ft
- Basement: None
- Exposure: South West
- View: Park/greenbelt
InsideHardwood, Marble, In-suite laundry, main level, Carpet free, wheelchair access
- Flooring: Hardwood, Marble
- Laundry: In-suite laundry, main level
- Features: Carpet free, wheelchair access
- Security: Concierge/security
- Elevator: Yes
- Rooms above ground: 5
- Bedrooms: 1 + 1 in the basement
- Bathrooms: 1
- Kitchens: 1
OutsideConcrete, Open
- Exterior: Concrete
- Balcony: Open
Parking and locker1 Parking, Underground, Parking type Owned
- Spaces: 1 Parking
- Garage: Underground
- Parking type: Owned
- Driveway: Underground
- Spot: 278
- Locker: Exclusive
- Locker unit: 303
- Locker level: 1
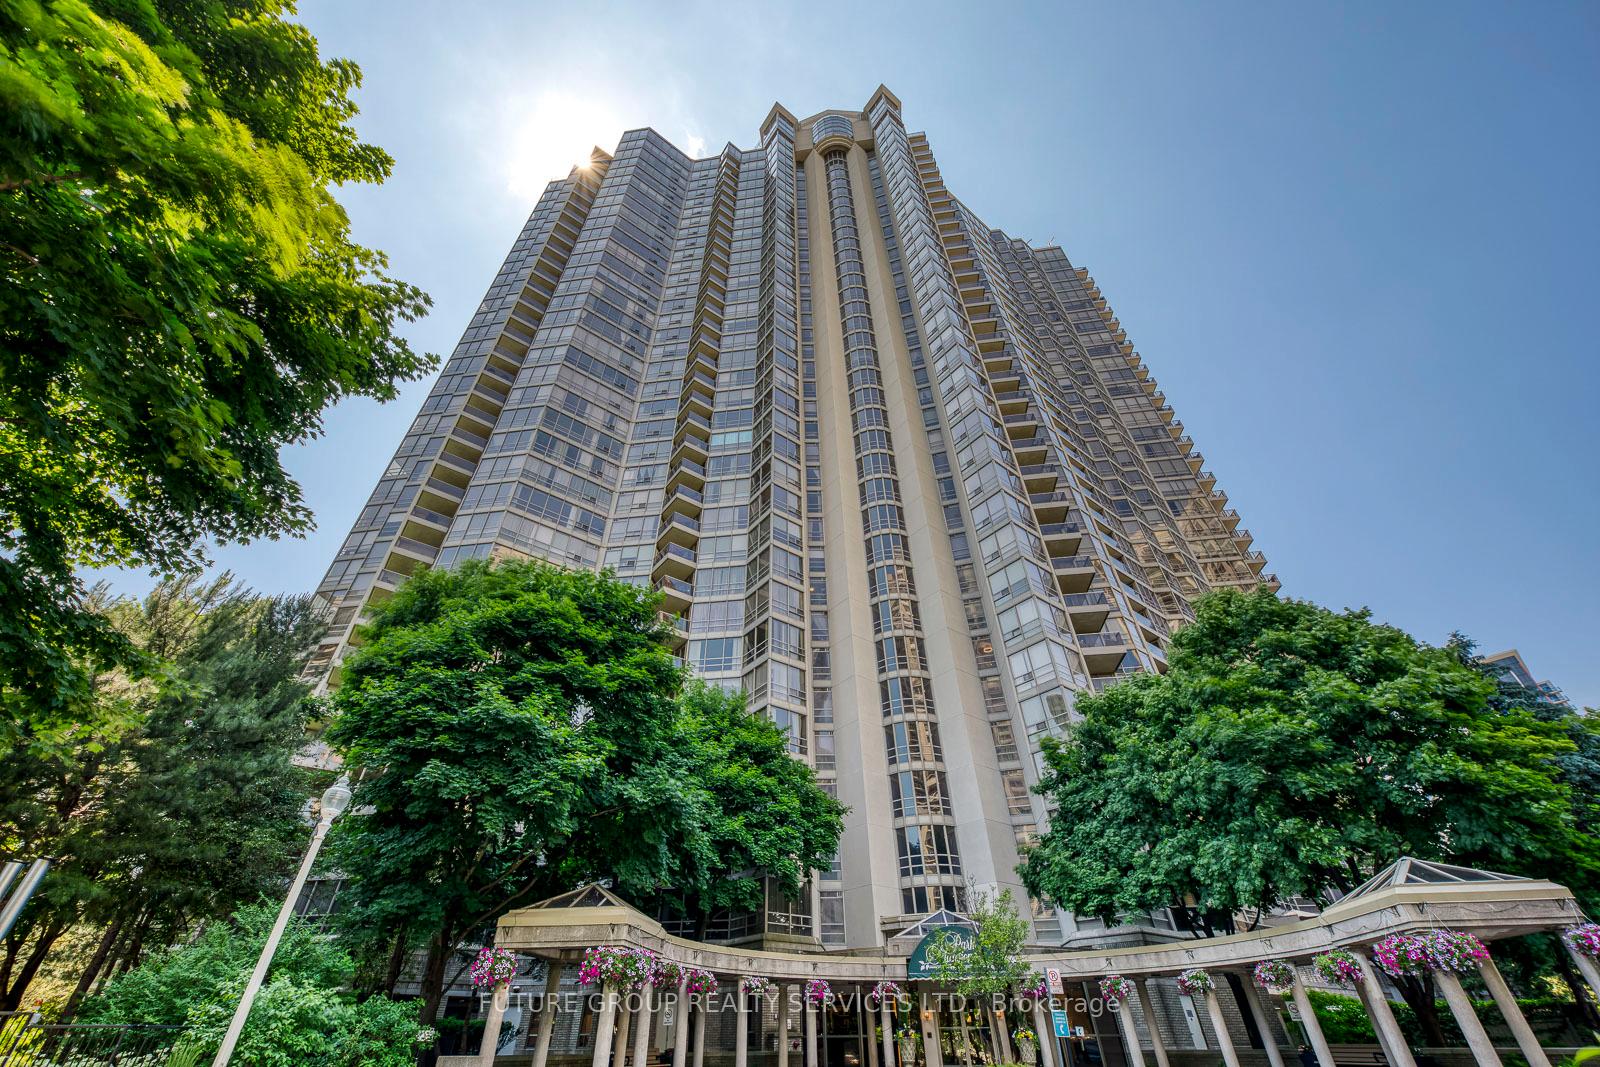
BuildingPark mansion, Storeys 35, Units 357
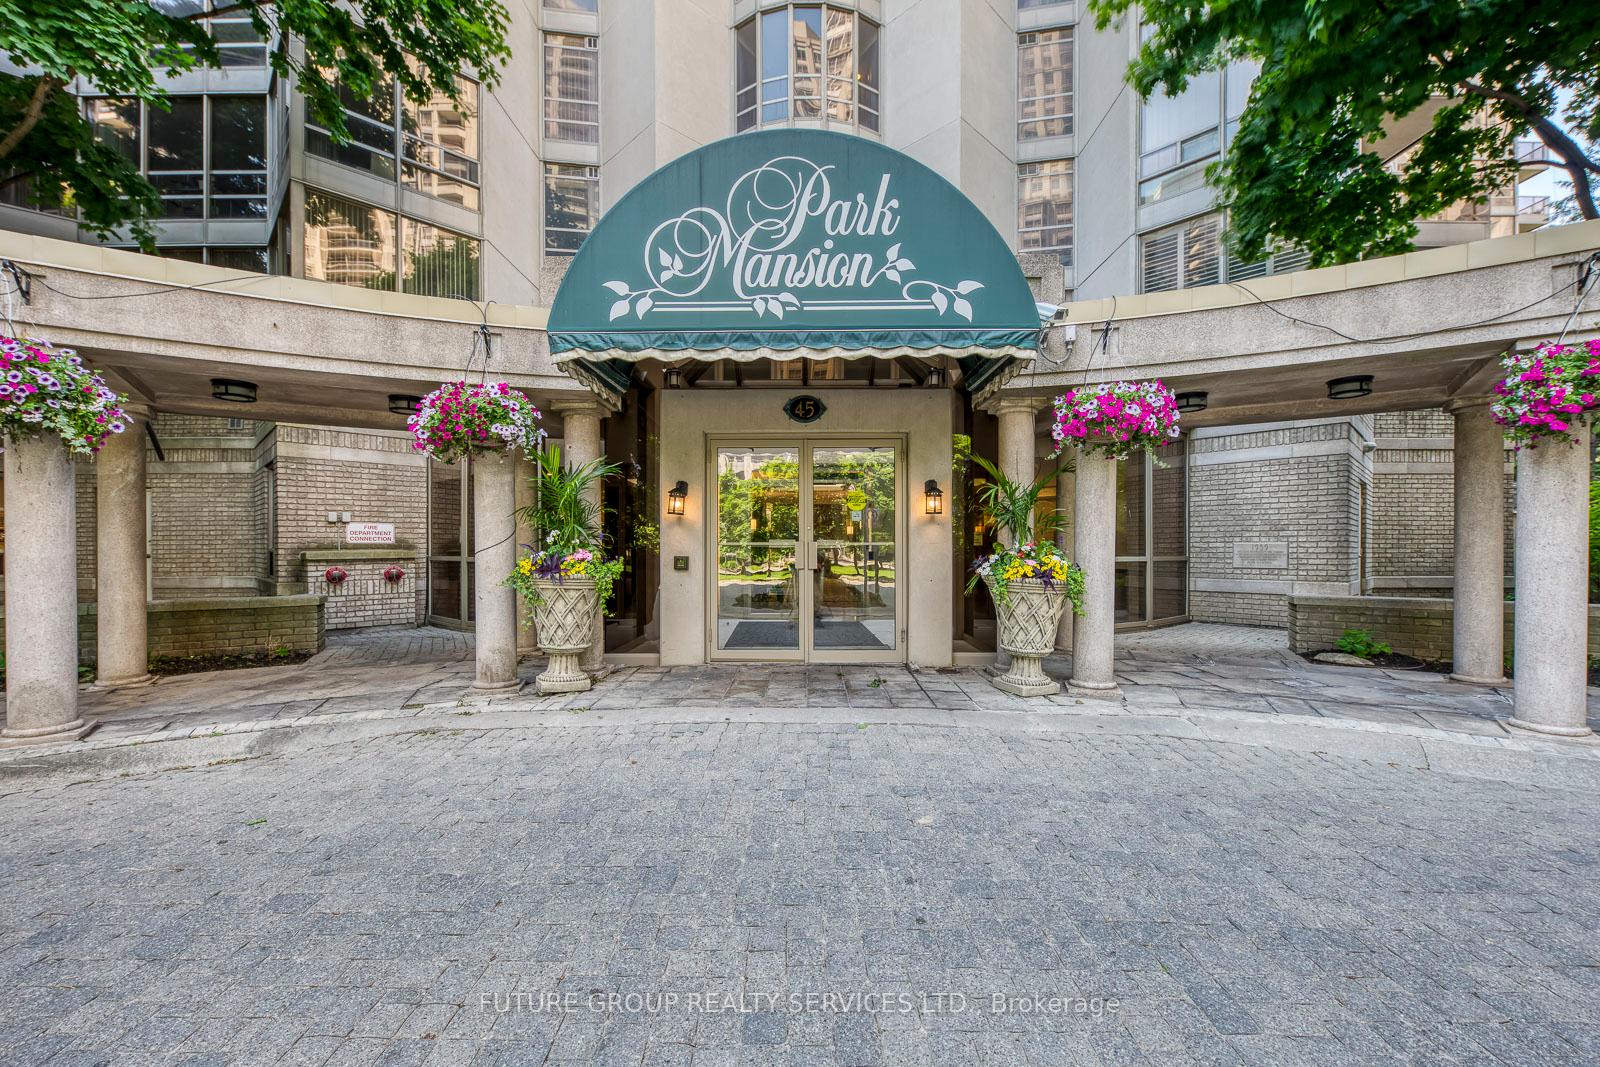
- Name: Park mansion
- Storeys: 35
- Units: 357
- Registered: 1990
- Condo corporation: 421
- Amenities: Car wash, concierge, guest suites, indoor pool, tennis court, squash/racquet court
- Pets: Allowed
Heating, water and powerForced air, gas, Central air
- Heating: Forced air, gas
- Cooling: Central air
Rent and termsRent $2,750 a month, Entire property, Unfurnished
- Rent: $2,750 a month
- Space for rent: Entire property
- Furnished: Unfurnished
- Lease: 12 months
- Paid: Monthly
- Rent includes: Building insurance, cable tv, central air conditioning, grounds maintenance, heat, hydro, parking, recreation facility, water
- Deposit: Required
- Credit check: Required
- Employment letter: Required
- Rental application: Required
- References: Required
IncludedCable tv, unlimited internet, central ac, heat, hydro, water, fridge, stove, microwave, dishwasher, washer & dryer, existing light fixtures and window coverings belonging to the landloard. one locker and one parking
- Included: Cable tv, unlimited internet, central ac, heat, hydro, water, fridge, stove, microwave, dishwasher, washer & dryer, existing light fixtures and window coverings belonging to the landloard. one locker and one parking
NearbyGreenbelt/conservation, park, public transit, rec./commun.centre
- Close to: Greenbelt/conservation, park, public transit, rec./commun.centre
Listing detailsW12595424, Rented, Dec 2, 2025
- MLS® number: W12595424
- Status: Rented
- Listed on: Dec 2, 2025
- Days on market: 13
- Updated: Dec 15, 2025
- Possession: 2026-02-01 / Flexible
- Occupied by: Tenant
- Listing brokerage: FUTURE GROUP REALTY SERVICES LTD.
About this home
Unit 1607, 45 Kingsbridge Garden Circle, Mississauga (Hurontario), ON L5R 3K4
***HUGE SAVINGS....Utilities Included*** Plus 'Better' Cable package and Unlimited Internet included., 1,008 sqare feet of Elegant Living Space with incredible South West unobstructed views in this Upscale Building known as THE PARK MANSION. Boasting a Spacious 16 x 10 Primary Bdrm with walkout to Balcony, Plus a Large 11x 10 Den That Can Double As a 2nd Bedroom or Home Office, Hardwood Flooring, Balcony with access From Both Living Room And Bedroom. Fabulous Amenities include; Rooftop Patio, Skyclub, Pool, Gym, Racquet Ball Court, Tennis, Sauna, Party Room, BBQ area and more... Extra Parking available from as low as $40./mth. Easy Access To Hwys 401,403, 410, Public Transit, Shopping, Restaurants,Entertainment. Excellent 24 hr. Security with on site Concierge.
Ask about this home
A HOMEH agent will answer your questions about this home.
Know more about Park Mansion Condos
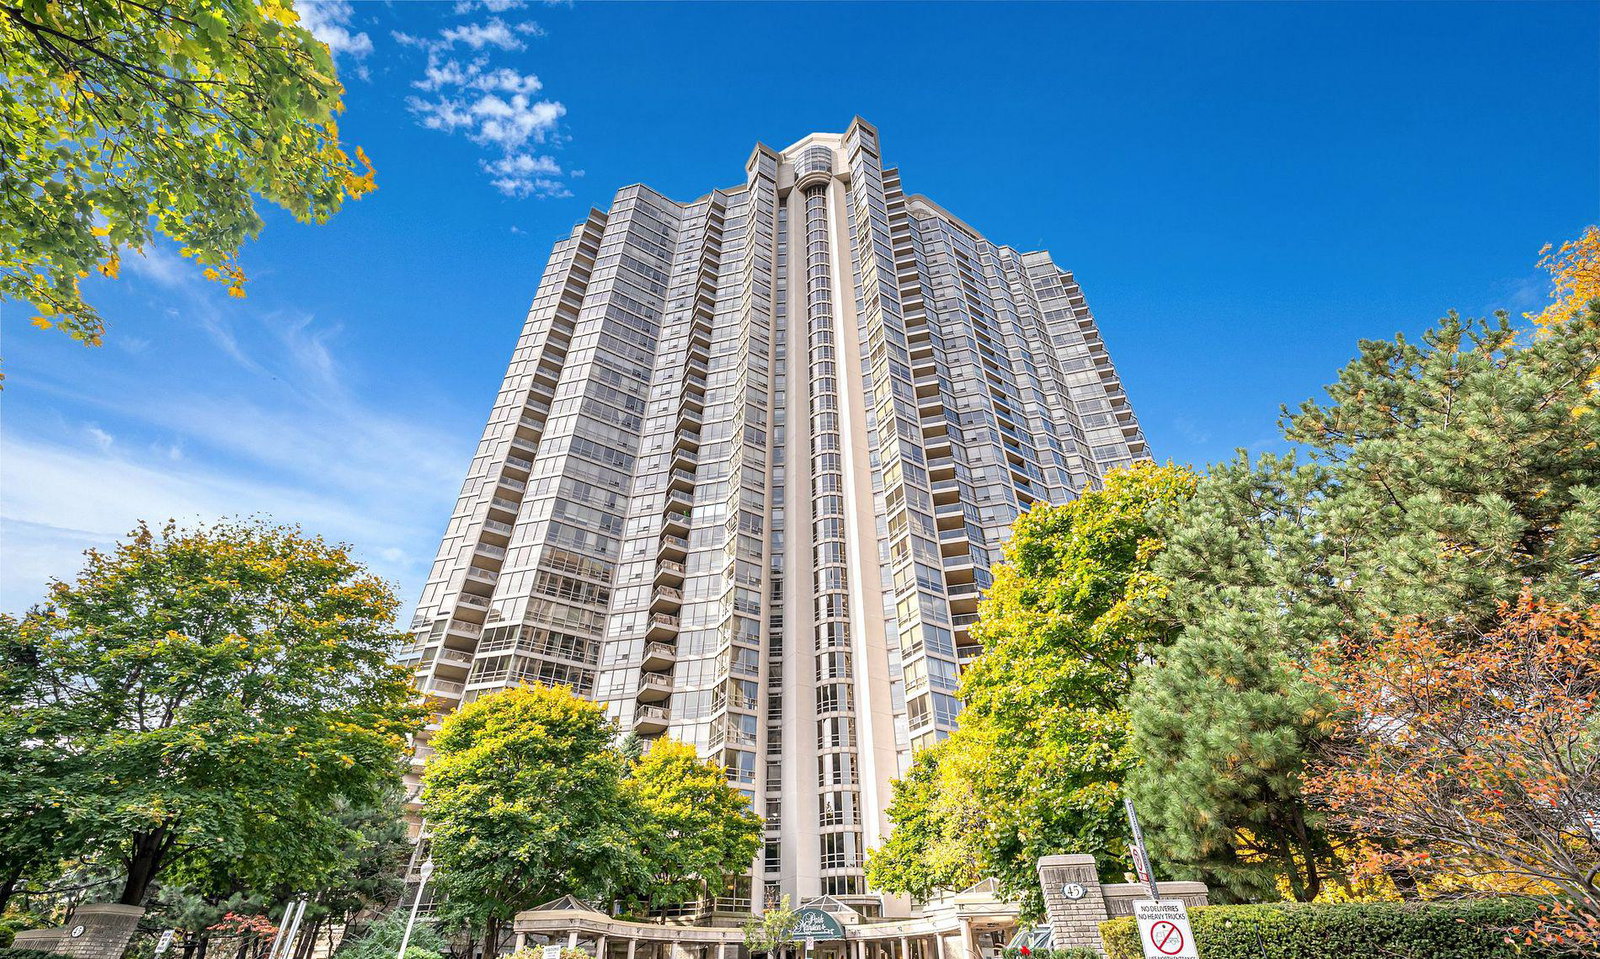
Condo building · 45 Kingsbridge Garden Cir
Park Mansion Condos is a 35-storey condo with 357 suites, built in 1990 by Hansen Needler Corp. Right now 2 for sale and 1 for rent are on the market here.
- 35storeys
- 357suites
- $555/sq ft
- 1990built
No similar units for rent in Park Mansion Condos right now.
Around this home
Daily convenience, out of 100, from the distances below
Schools nearby
School rating, out of 10.
Helpful calculators
Your HOMEH agent

"I would see it this week."