

Unit 1415, 55 Strathaven Drive
Unit 1415, 55 Strathaven Drive
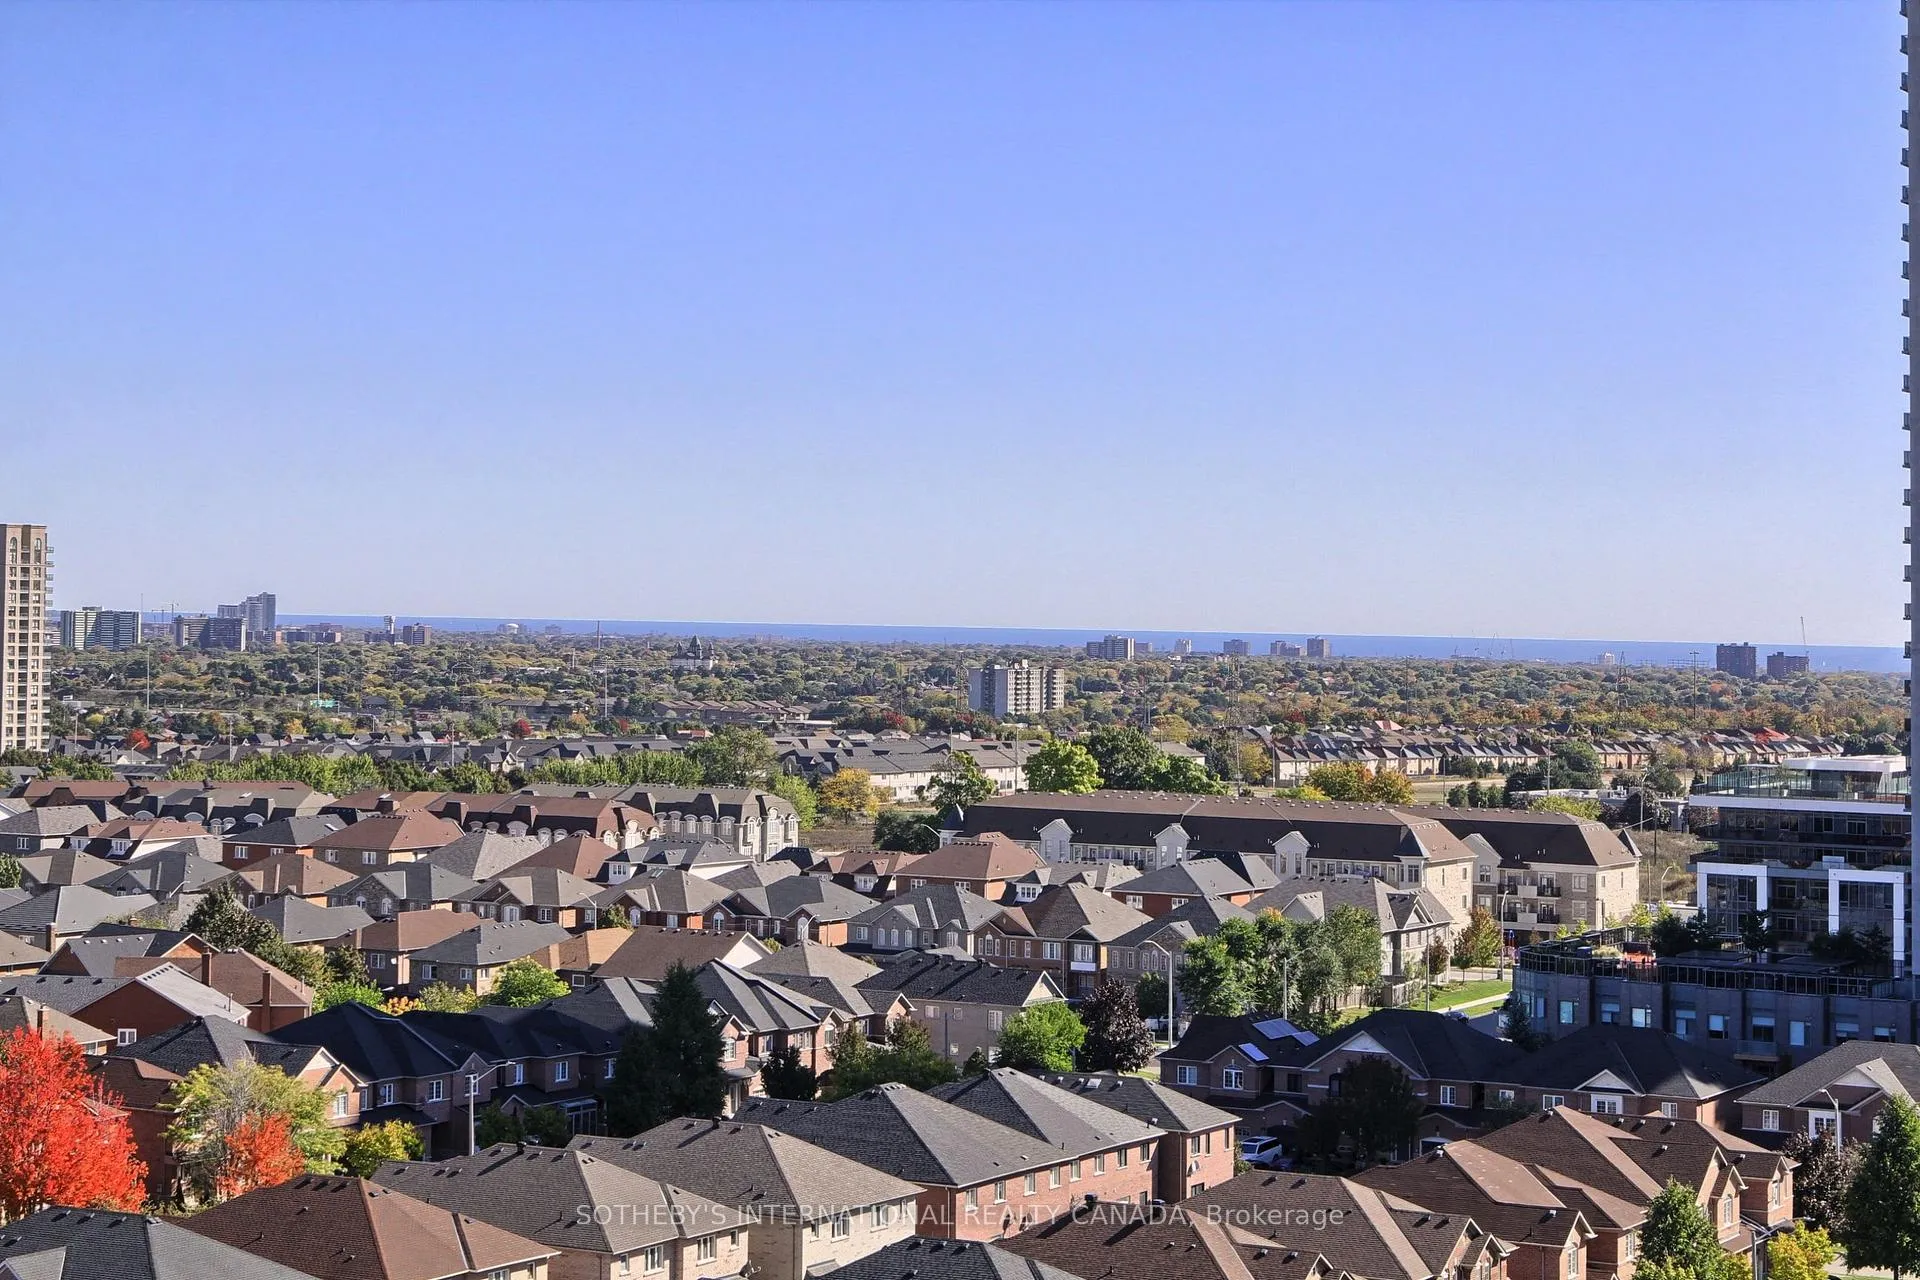 See all 40 photos
Property history
Facts and features
- ExposureEast
- LaundryEnsuite
- LockerNone
- BalconyOpen
- Central air
- Party room/meeting room
- Indoor pool
- Gym
- Exercise room
The homeCondo Apartment, Apartment, 700–799 sq ft
- Type: Condo Apartment
- Style: Apartment
- Living space: 700–799 sq ft
- Basement: None
- Exposure: East
- View: City, clear, lake
InsideVinyl, Ensuite, Carpet free, other
- Flooring: Vinyl
- Laundry: Ensuite
- Features: Carpet free, other
- Security: Concierge/security
- Rooms above ground: 5
- Bedrooms: 2
- Bathrooms: 2
- Kitchens: 1
OutsideBrick, Open
- Exterior: Brick
- Balcony: Open
Parking and locker1 Parking, Underground, Parking type Owned
- Spaces: 1 Parking
- Garage: Underground
- Parking type: Owned
- Driveway: Underground
- Locker: None
BuildingThe residences of strathaven, Storeys 21, Units 286
- Name: The residences of strathaven
- Storeys: 21
- Units: 286
- Registered: 2003
- Condo corporation: 696
- Amenities: Visitor parking, sauna, party room/meeting room, indoor pool, gym, exercise room
- Pets: Allowed
Heating, water and powerForced air, gas, Central air
- Heating: Forced air, gas
- Cooling: Central air
Rent and termsRent $2,600 a month, Entire property, Unfurnished
- Rent: $2,600 a month
- Space for rent: Entire property
- Furnished: Unfurnished
- Lease: 12 months
- Paid: Monthly
- Rent includes: Building insurance, hydro, heat, parking, water, central air conditioning
- Deposit: Required
- Credit check: Required
- Employment letter: Required
- Rental application: Required
- References: Required
- Rental items: None
IncludedAll existing stainless steel appliances: refrigerator, stove, hood fan, dishwasher. existing washer & dryer. all existing electrical light fixtures & window coverings., Not included None
- Included: All existing stainless steel appliances: refrigerator, stove, hood fan, dishwasher. existing washer & dryer. all existing electrical light fixtures & window coverings.
- Not included: None
NearbyOther, park, public transit, school, clear view
- Close to: Other, park, public transit, school, clear view
Listing detailsW12540698, Rented, Nov 13, 2025
- MLS® number: W12540698
- Status: Rented
- Listed on: Nov 13, 2025
- Days on market: 56
- Updated: Jan 8, 2026
- Possession: 2025-12-01 / Immediate
- Occupied by: Vacant
- Listing brokerage: SOTHEBY'S INTERNATIONAL REALTY CANADA
About this home
Unit 1415, 55 Strathaven Drive, Mississauga (Hurontario), ON L5R 4G9
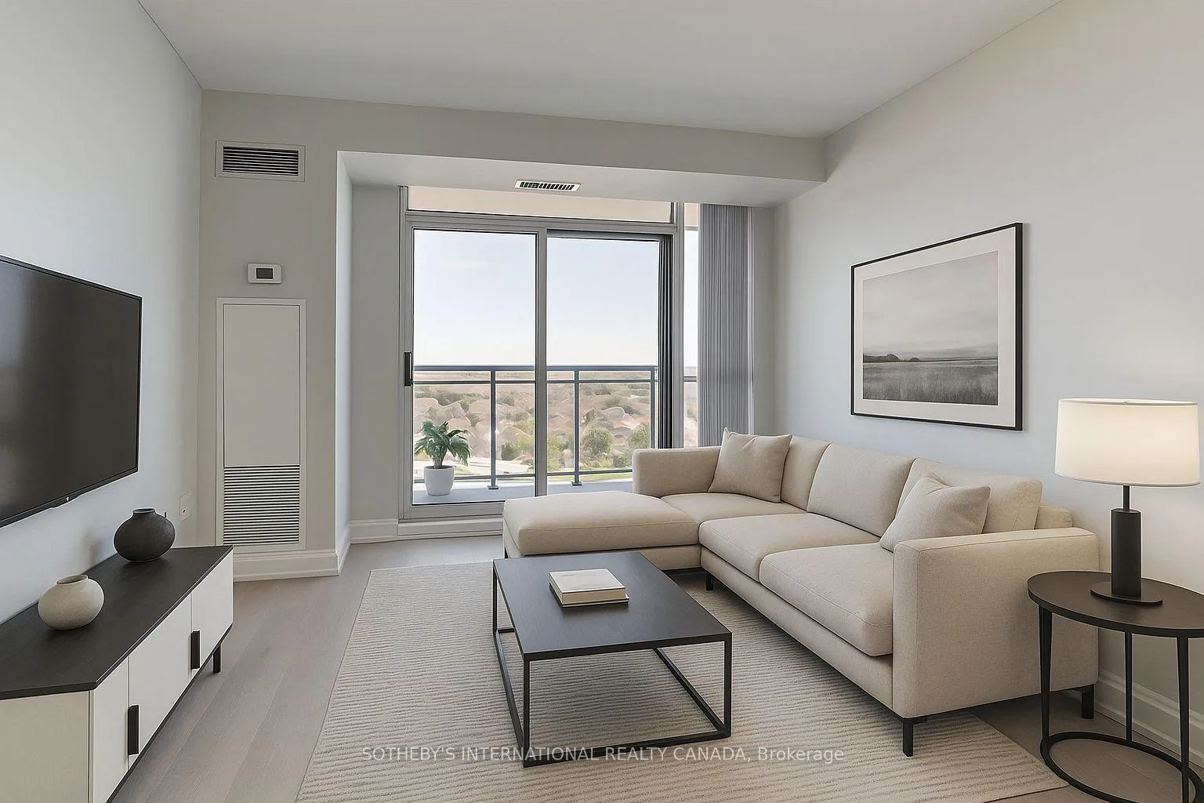
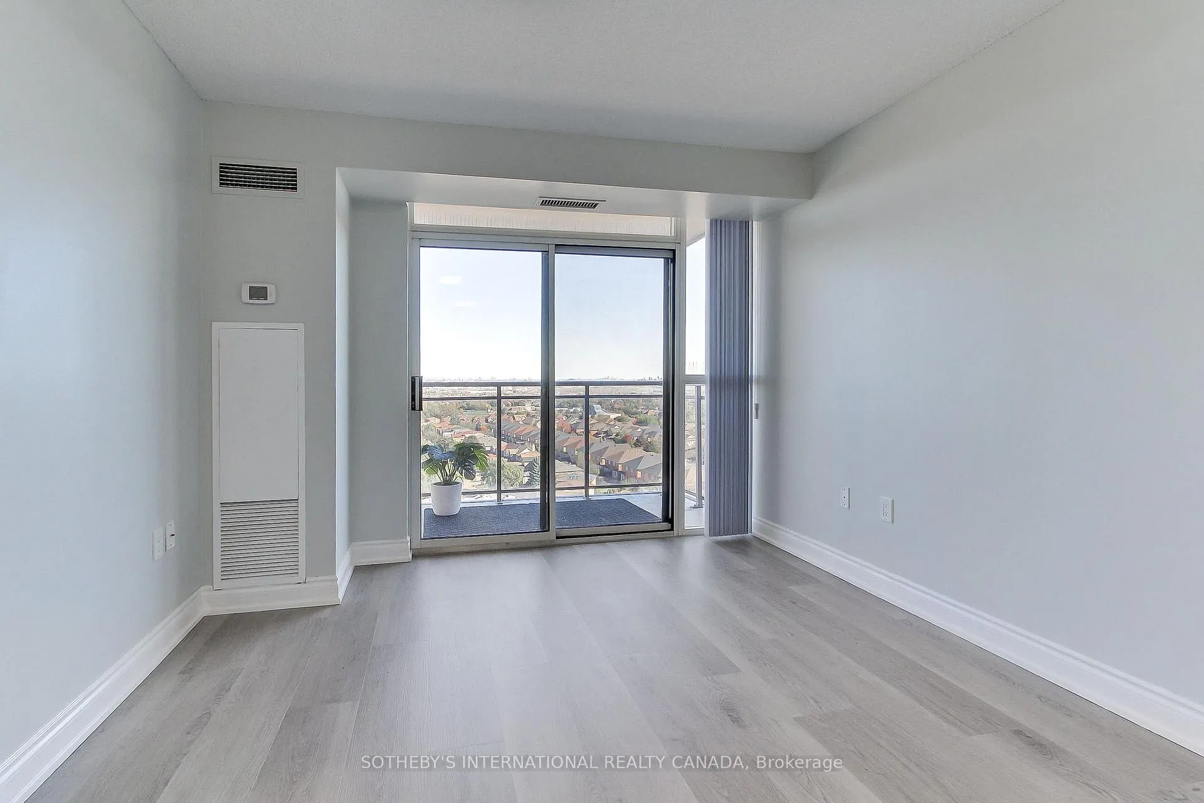
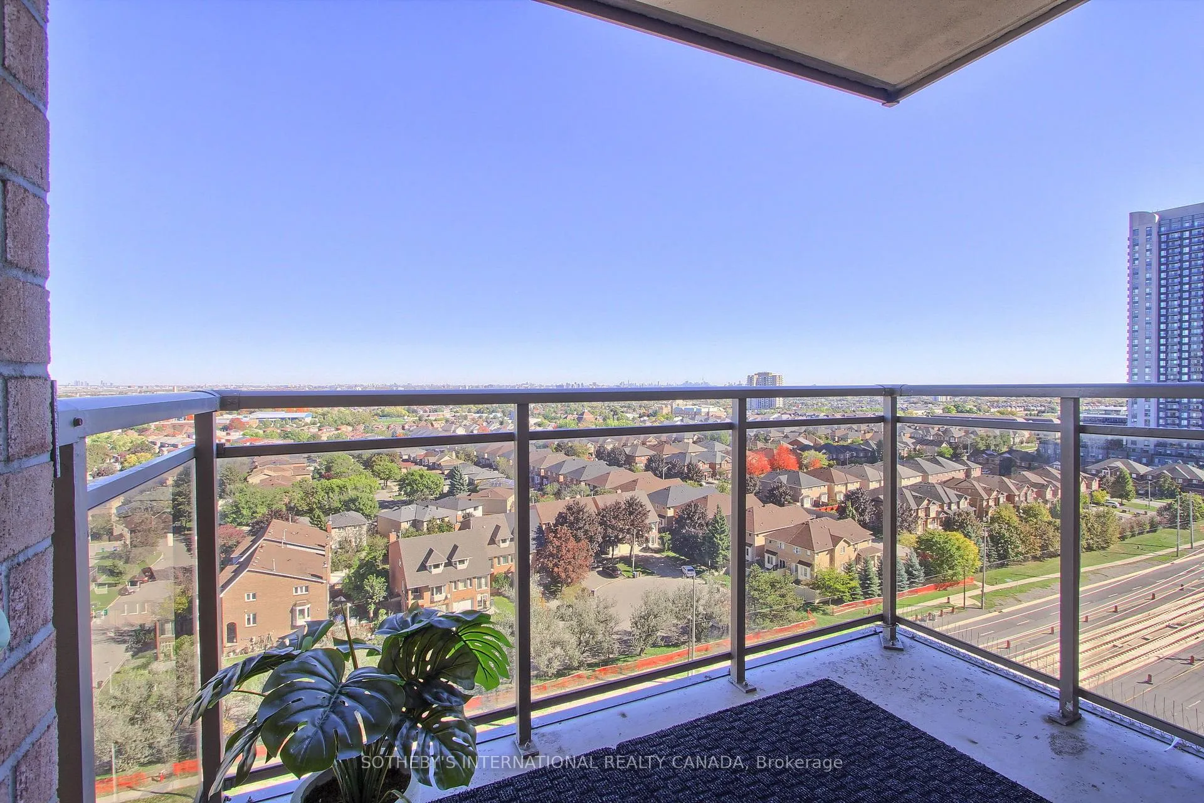
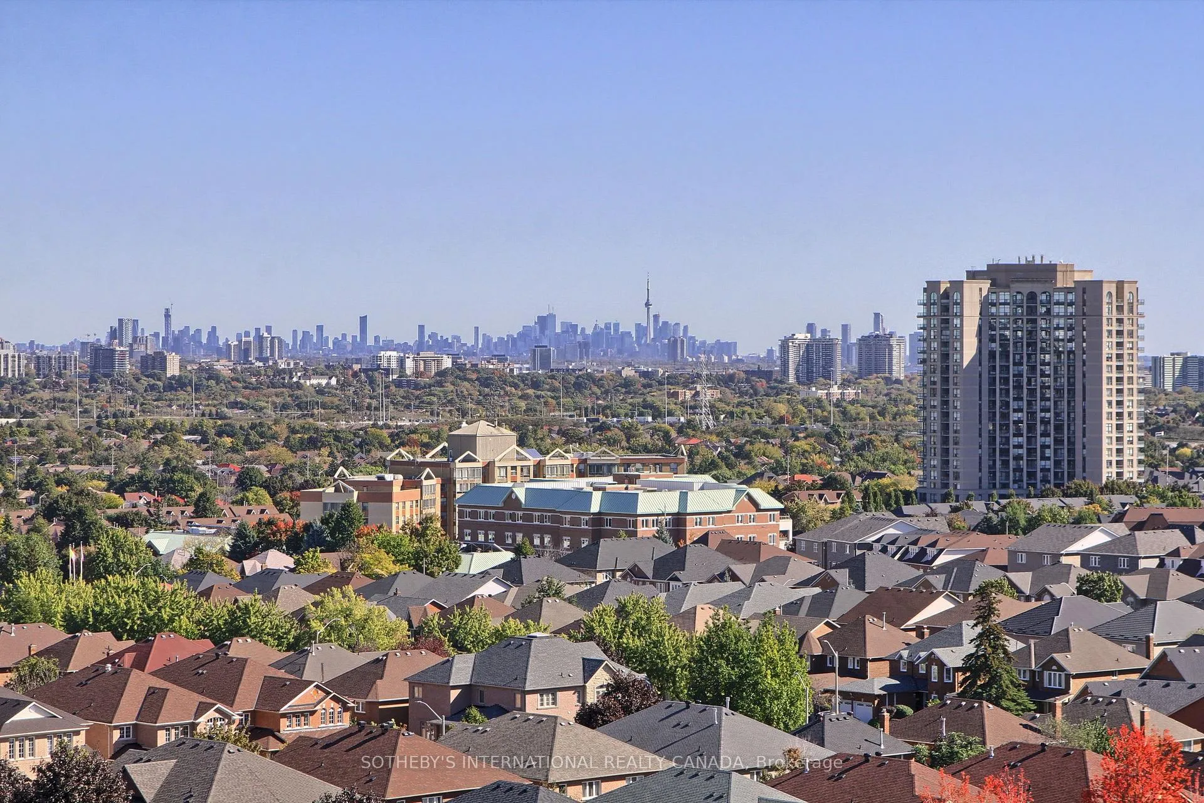
Stunning on Strathaven! Welcome to Suite 1415 at The Residences of Strathaven, a Tridel built gem offering 748 sq. ft. of beautifully renovated living space with unobstructed views of the City skyline, CN Tower, and Lake Ontario. This split two-bedroom layout has been extensively updated and freshly painted, featuring high-quality, water-resistant wide-plank vinyl floors throughout. Enjoy true open-concept living with clearly defined spaces for cooking, dining, and relaxing - no compromises needed. The sleek, modern kitchen is perfect for entertaining with brand-new, full-sized stainless steel appliances, quartz countertops and backsplash, ample soft-close cabinetry, and a custom extended breakfast bar for casual dining. Additional upgrades include: new light fixtures throughout, bathroom vanities with stone counters and soft-close drawers, new toilets, faucets, and shower heads, all new doors with upgraded hardware and mirror closet doors & zebra blinds in both bedrooms. Located on Hurontario Street, just minutes from Square One, Heartland Town Centre, and major highways (403, 401, 407). Transit is right at your doorstep, making commuting effortless. You're also close to schools, groceries, parks, and more. Enjoy a resort-style lifestyle with building amenities that include a 24-hour concierge, party room, indoor whirlpool, sauna, gym and aerobics room, billiards room, movie theatre, library, visitor parking, and more! Move-in ready +All utilities and parking included in the monthly rent. (Some photos virtually staged)
Ask about this home
A HOMEH agent will answer your questions about this home.
Know more about The Residences of Strathaven Condos
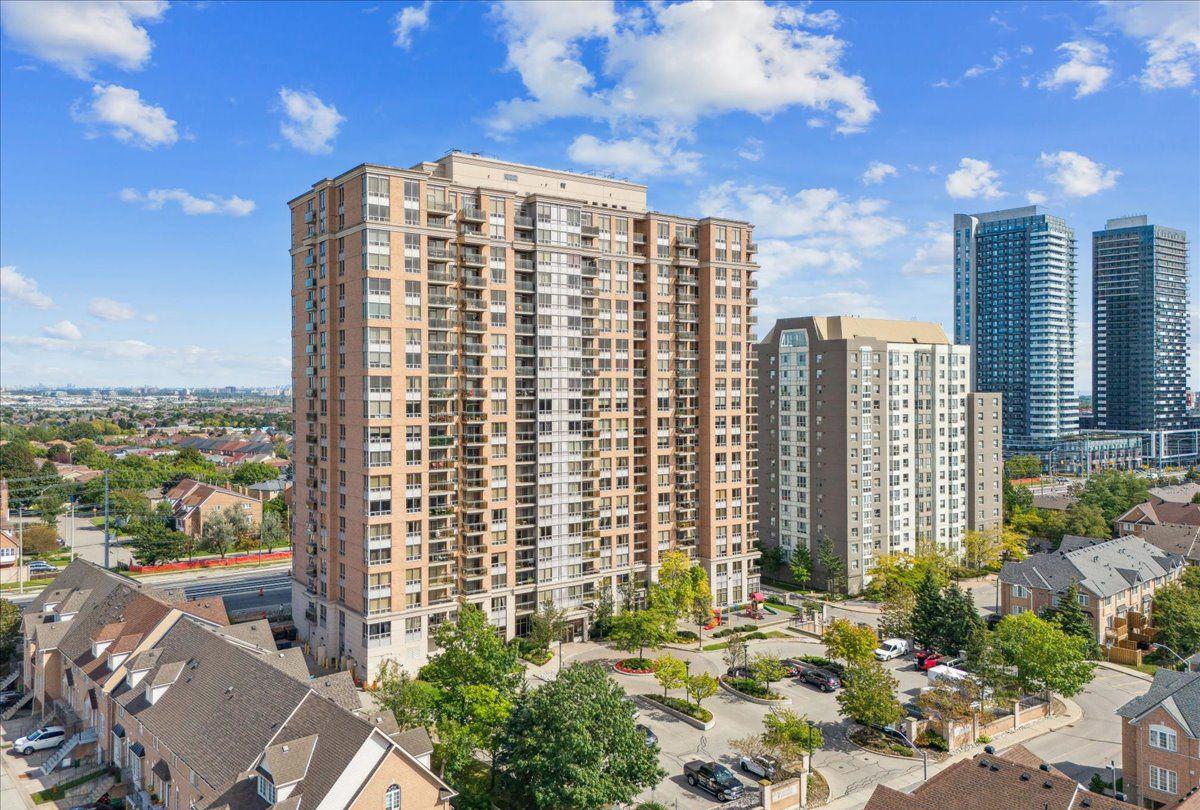
Condo building · 55 Strathaven Drive
The Residences of Strathaven Condos is a 21-storey condo with 286 suites, built in 2003 by Tridel. Right now 1 for sale and 1 for rent are on the market here.
- 21storeys
- 286suites
- $571/sq ft
- 2003built
No similar units for rent in The Residences of Strathaven Condos right now.
Around this home
Daily convenience, out of 100, from the distances below
Schools nearby
School rating, out of 10.
Helpful calculators
Your HOMEH agent

"I would see it this week."