

Unit 905, 45 Kingsbridge Garden Circle
Unit 905, 45 Kingsbridge Garden Circle
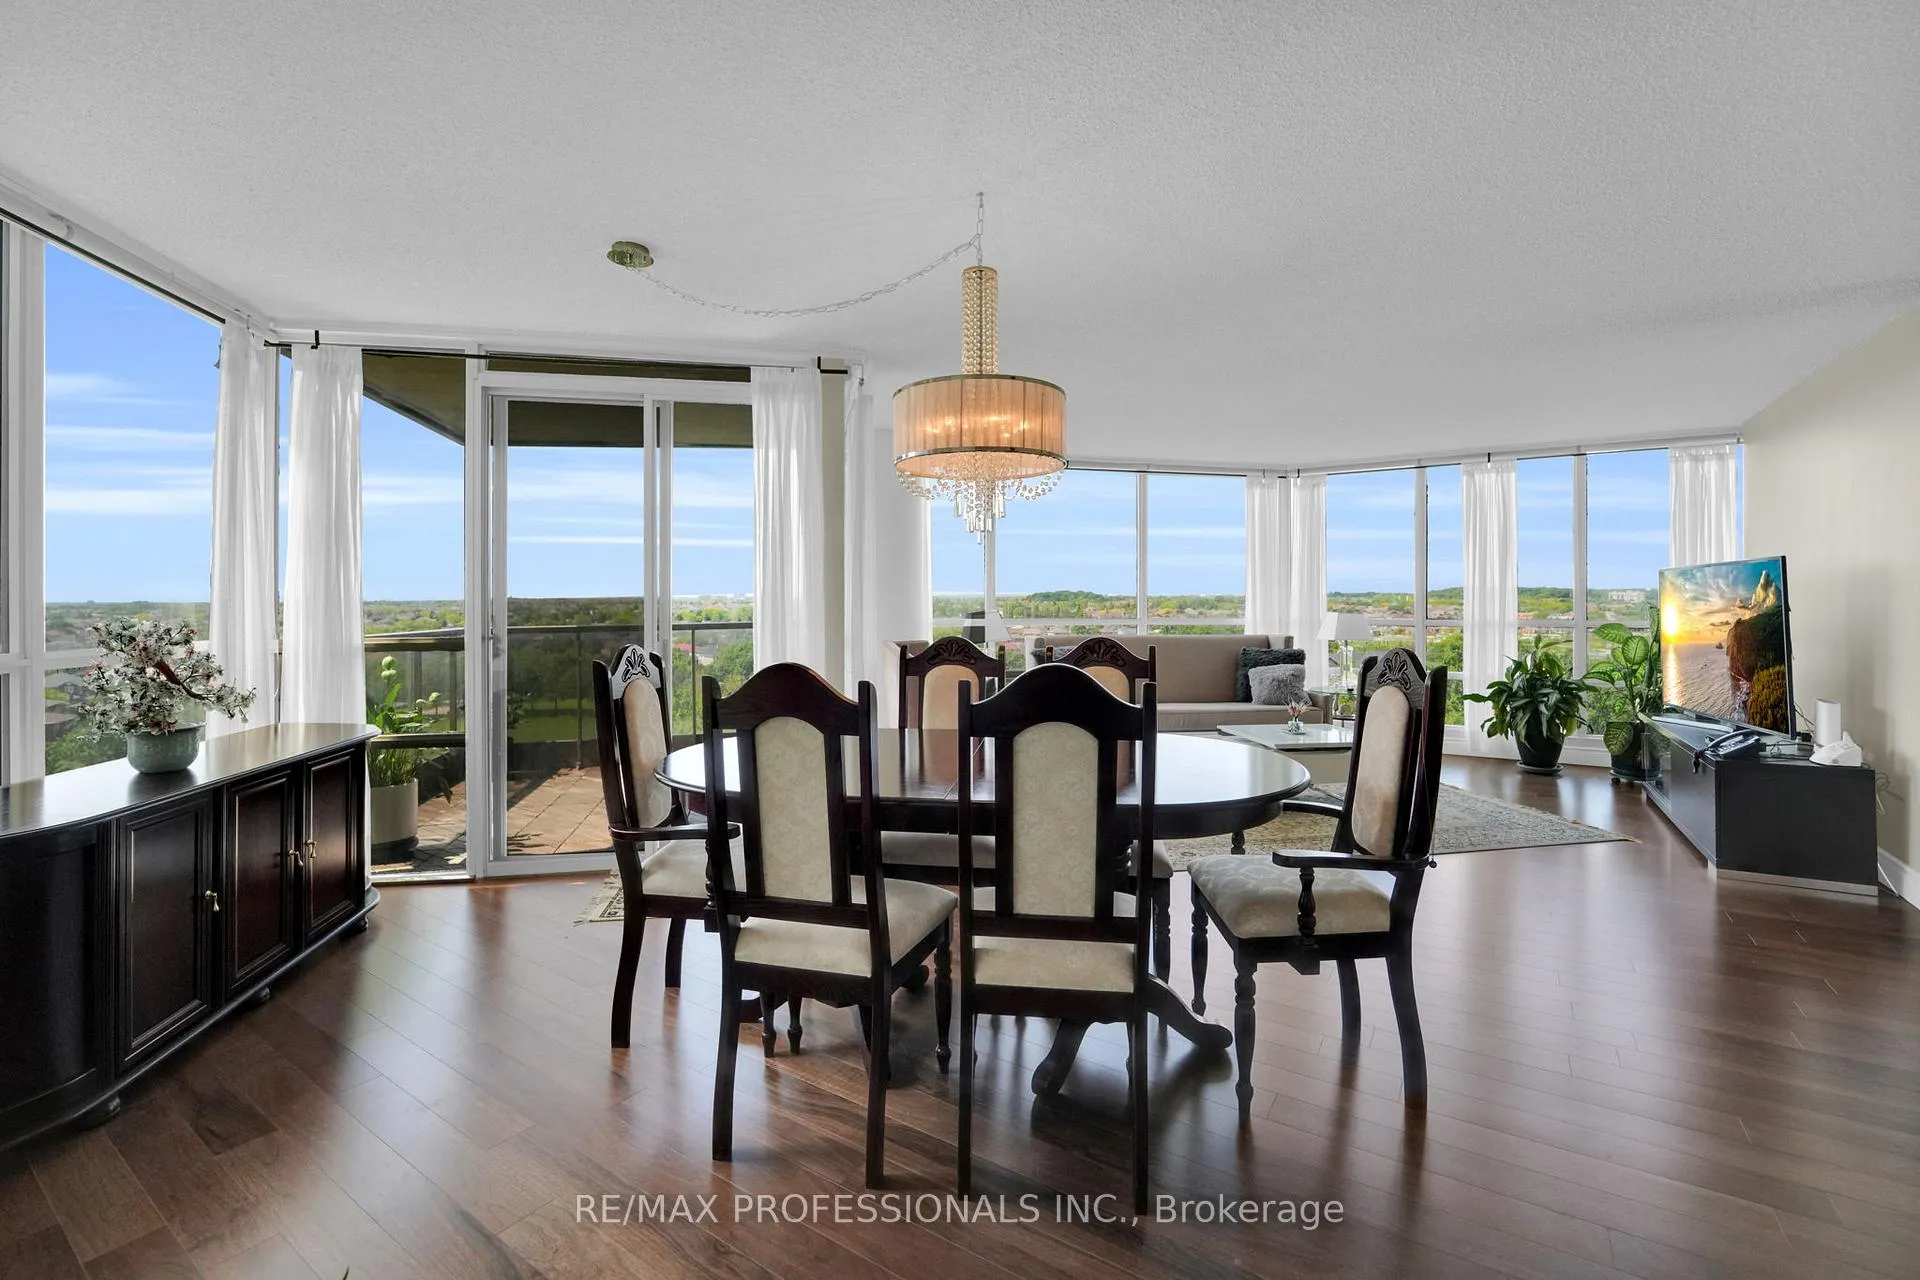 See all 40 photos
Included in condo fee: Heat, Water, Hydro, Central air, Parking, Common Elements, Building Insurance
Property history
- $898,888SuspendedList: 2025-06-04|End: 2025-08-01|58 daysW12196706
Facts and features
- ExposureSouth east
- LaundryEnsuite
- LockerOwned
- BalconyOpen
- Central air
- Gym
- Indoor pool
- Rooftop deck/garden
The homeCondo Apartment, Apartment, 1,400–1,599 sq ft
- Type: Condo Apartment
- Style: Apartment
- Living space: 1,400–1,599 sq ft
- Basement: None
- Exposure: South East
InsideTile, Window floor to ceiling, Ensuite, Carpet free, central vacuum, primary bedroom - main floor, wheelchair access
- Flooring: Tile, Window floor to ceiling
- Laundry: Ensuite
- Features: Carpet free, central vacuum, primary bedroom - main floor, wheelchair access
- Security: Alarm system, monitored, concierge/security, security guard, security system
- Rooms above ground: 6
- Bedrooms: 2
- Bathrooms: 2
- Kitchens: 1
OutsideConcrete, Open, Landscaped, security gate
- Exterior: Concrete
- Balcony: Open
- Features: Landscaped, security gate
Parking and locker2 Parking, Underground, Parking type Owned
- Spaces: 2 Parking
- Garage: Underground
- Parking type: Owned
- Driveway: Underground
- Locker: Owned
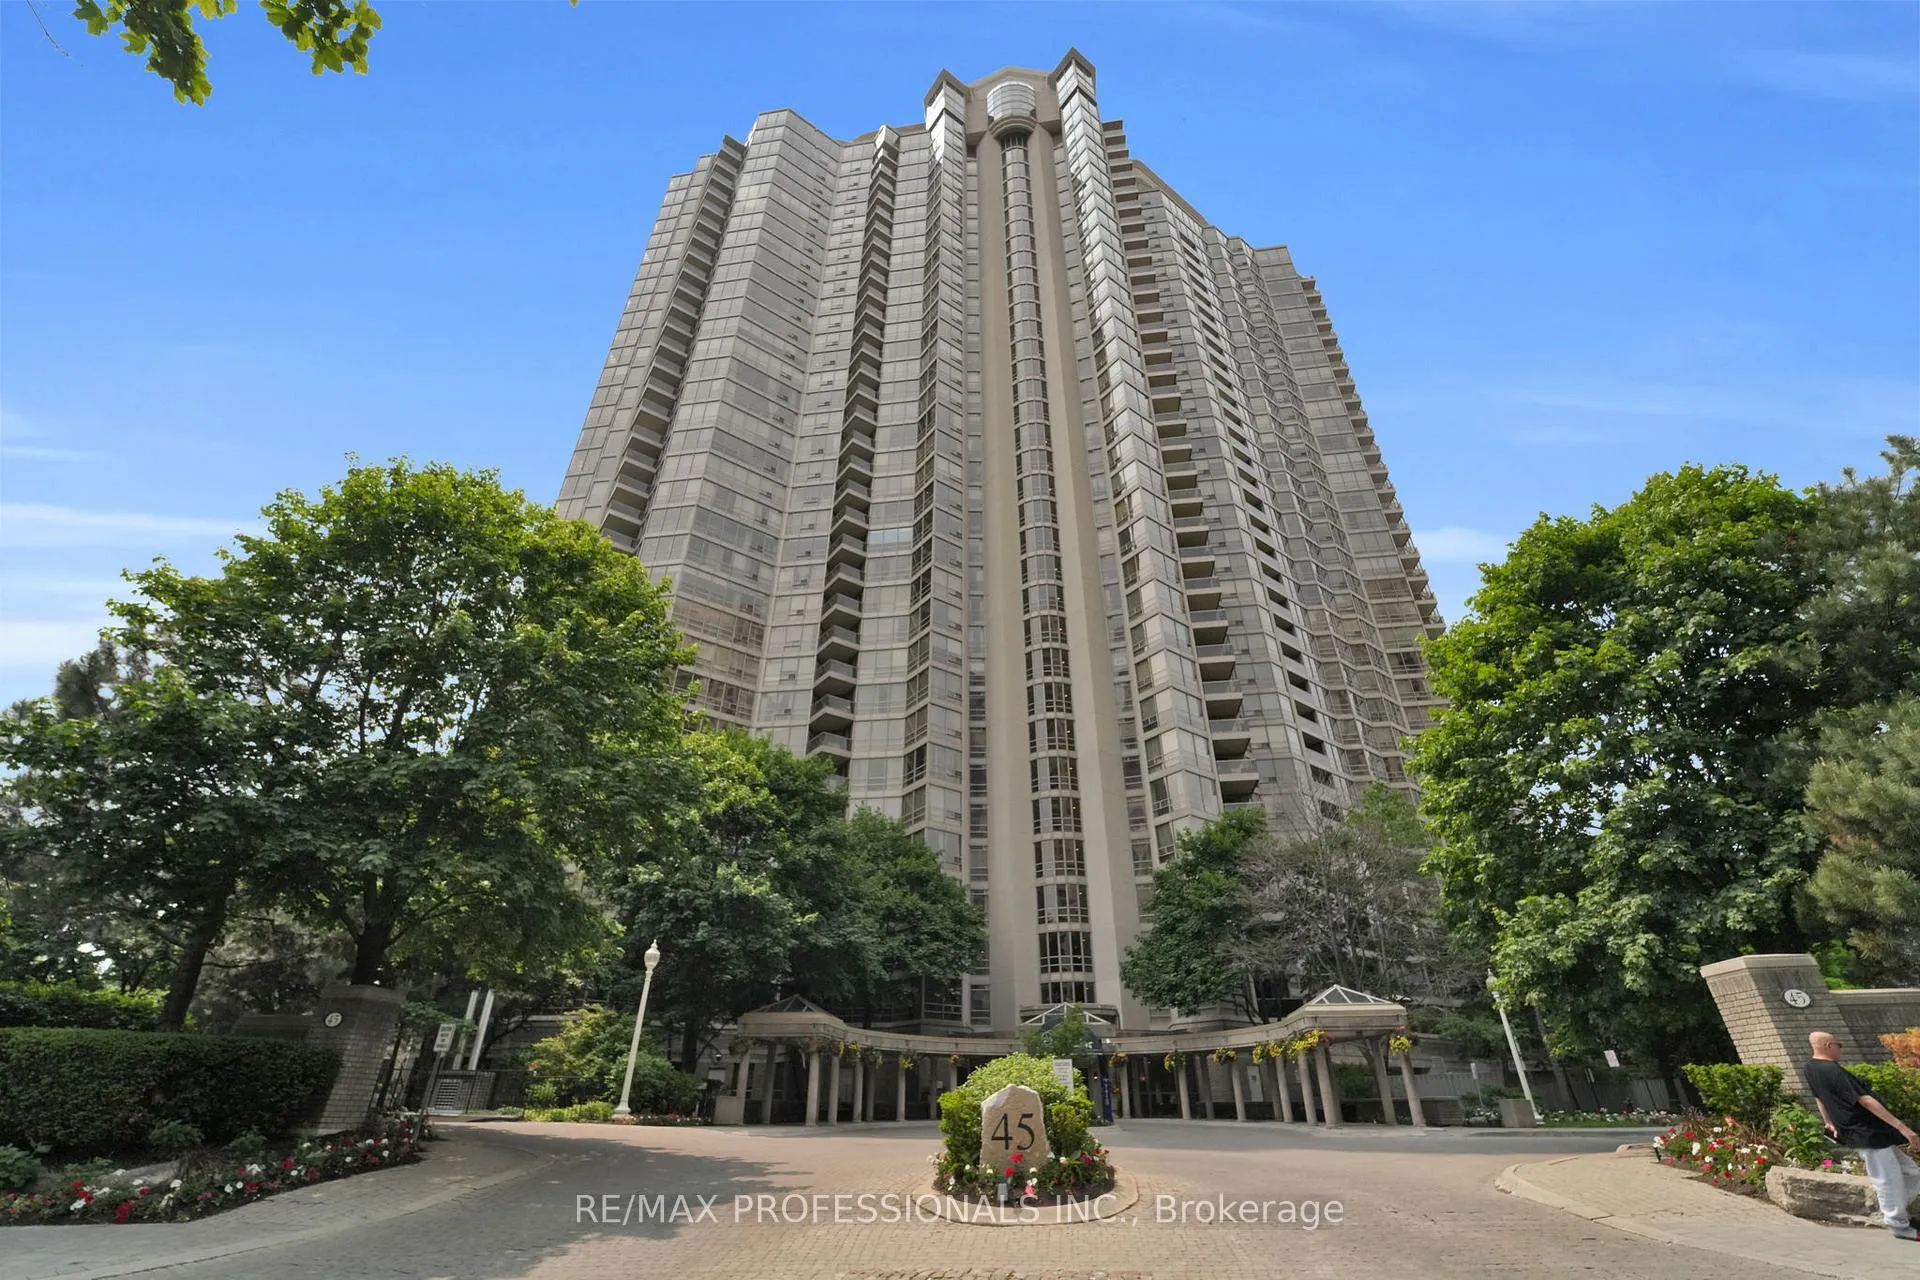
BuildingPark Mansion Condos, Storeys 35, Units 357
- Name: Park Mansion Condos
- Storeys: 35
- Units: 357
- Registered: 1990
- Condo corporation: 421
- Amenities: Car wash, community bbq, gym, indoor pool, rooftop deck/garden, squash/racquet court
- Pets: Allowed
Heating, water and powerForced air, gas, Central air
- Heating: Forced air, gas
- Cooling: Central air
Costs and taxesTaxes $3,720 a year, Condo fee $1,250 a month, Heat included, hydro included, water included, common elements included, building insurance included, parking included, cac included
- Taxes, 2025: $3,720 a year
- Condo fee: $1,250 a month
- Fee includes: Heat included, hydro included, water included, common elements included, building insurance included, parking included, cac included
- HST: HST included in the price
Included in the saleFridge, stove, microwave, hood fan, dishwasher, kitchen pantry, all window coverings & light fixtures, washer, dryer, central vacuum
- Included: Fridge, stove, microwave, hood fan, dishwasher, kitchen pantry, all window coverings & light fixtures, washer, dryer, central vacuum
NearbyClear view, cul de sac/dead end, greenbelt/conservation, park, public transit, wooded/treed
- Close to: Clear view, cul de sac/dead end, greenbelt/conservation, park, public transit, wooded/treed
Listing detailsW12196706, Suspended, Jun 4, 2025
- MLS® number: W12196706
- Status: Suspended
- Listed on: Jun 4, 2025
- Days on market: 58
- Updated: Aug 1, 2025
- Possession: Other
- Occupied by: Owner
- Listing brokerage: RE/MAX PROFESSIONALS INC.
About this home
Unit 905, 45 Kingsbridge Garden Circle, Mississauga (Hurontario), ON L5R 3K4
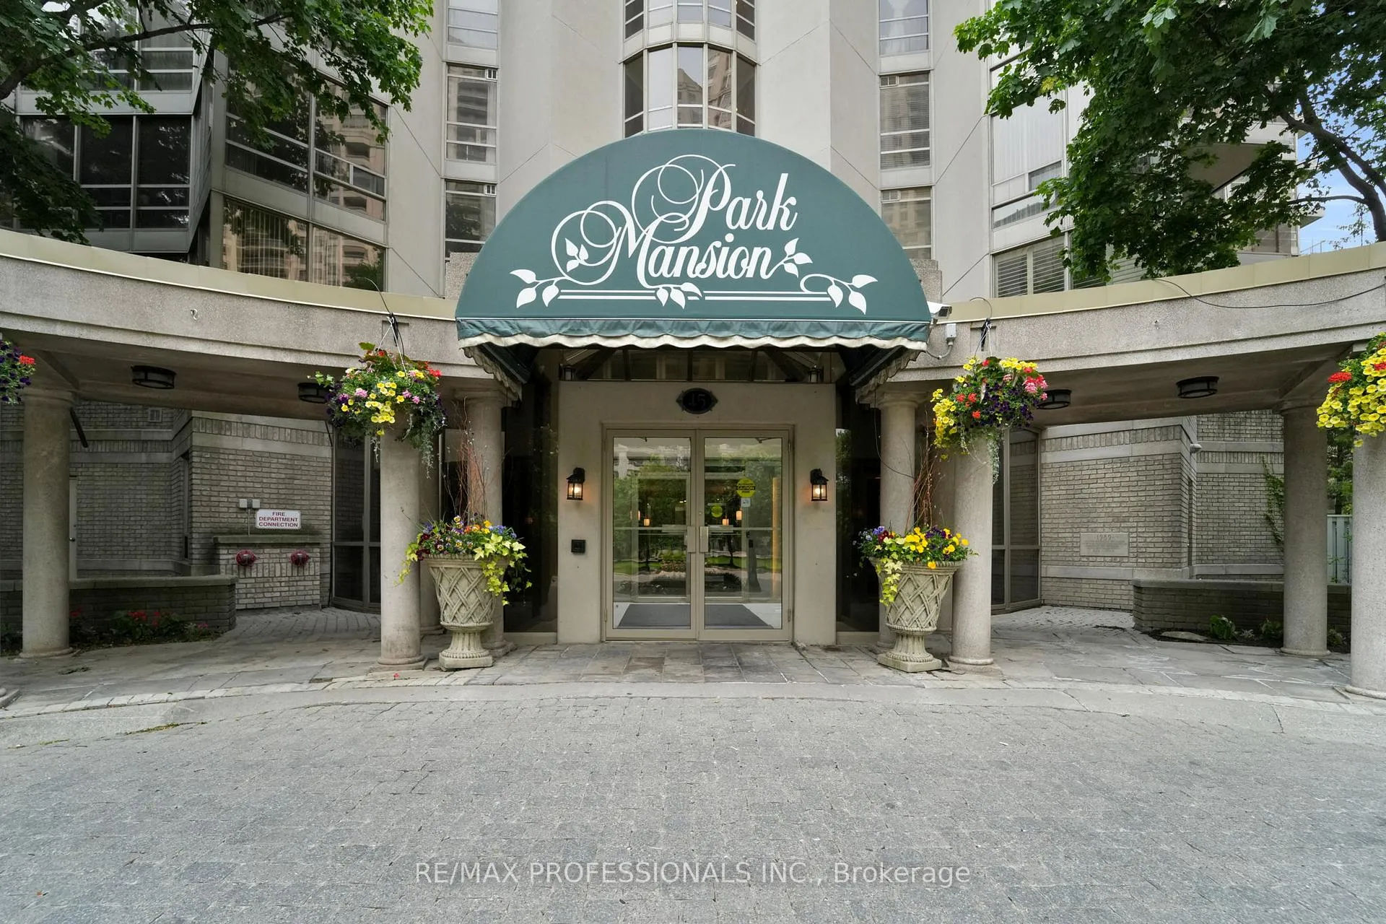
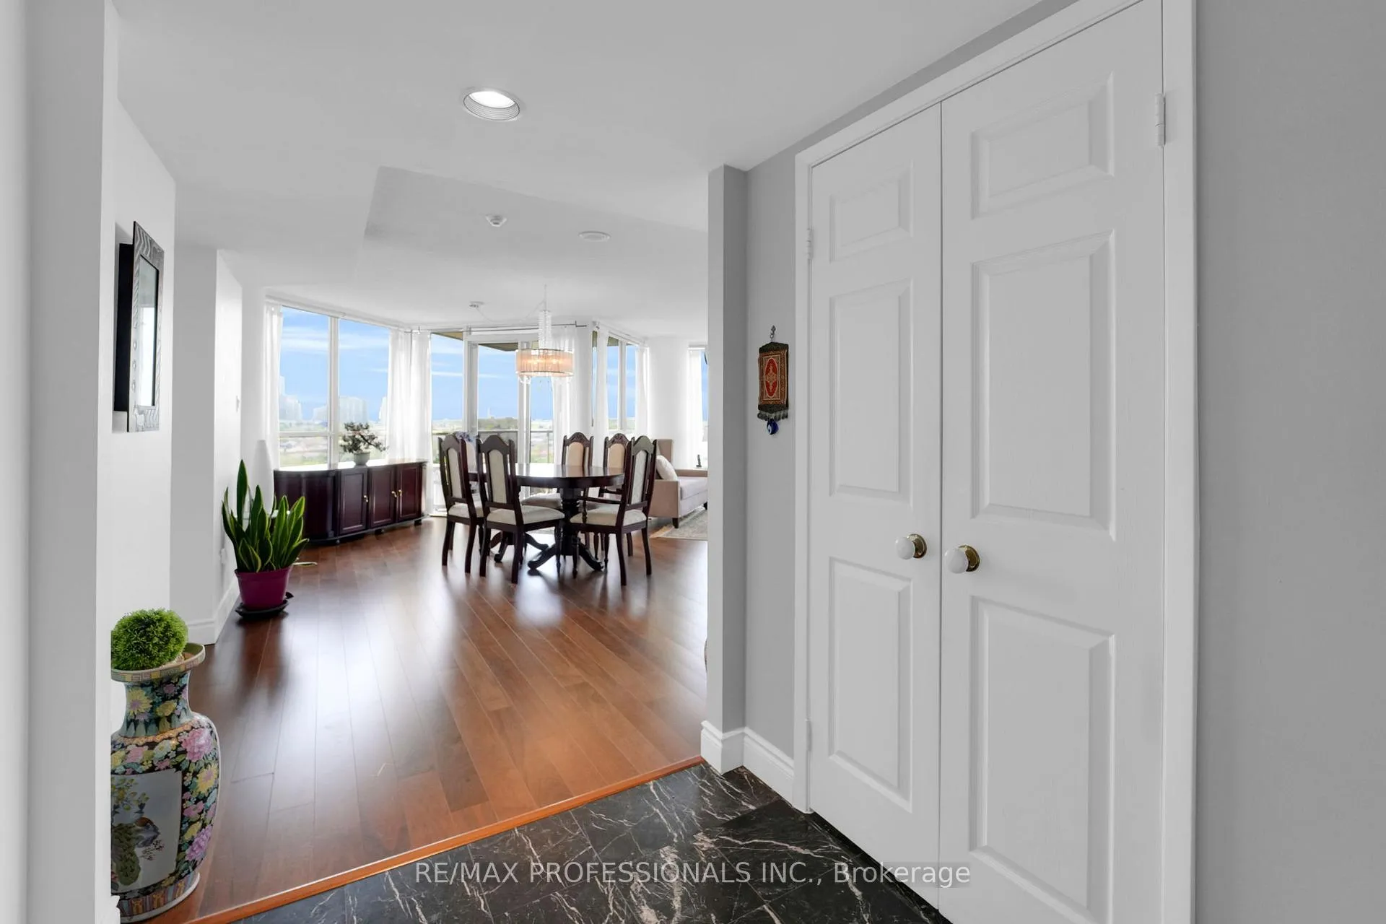
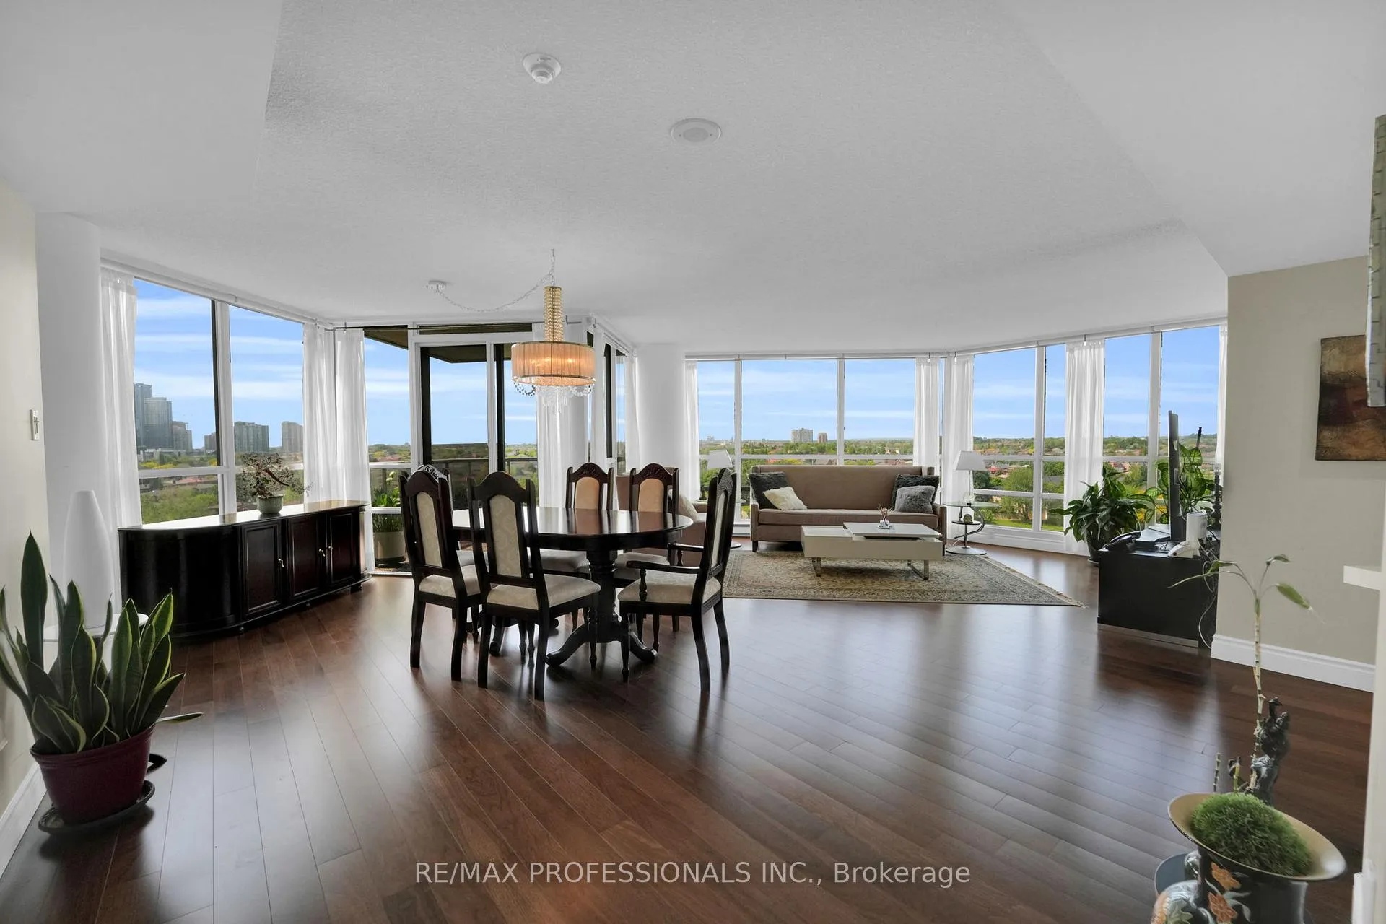
Welcome to your new home in the sky at Mississauga's premier luxury residences Park Mansion. This impressive 2-bedroom, 2-bathroom suite at Unit 905, 45 Kingsbridge Garden Circle offers 1,477 sq ft of open-concept living, offering breathtaking views of the city skyline and lush parkland through floor-to-ceiling windows in every room. The renovated kitchen and flooring give this condo a fresh, modern feel. Step out onto your large private balcony and take in the views, or retreat to your primary bedroom featuring a walk-in closet and ensuite. There's also in-unit laundry, central vacuum, a storage locker, and two parking spots included. Residents of Park Mansion enjoy first-class Resort like amenities, including a rooftop sky lounge and pool with panoramic views of what looks like the entire planet, tennis and squash courts, Hot Tub, Sauna, Billiards, fitness centre, library, Car wash Bay, BBQ terrace, guest suites, and visitor parking. The grand lobby, secure elevator access, and 24-hour security ensure both elegance and peace of mind. Perfectly situated just steps from Square One, fine dining, shopping, and transit, 403,Trillium Hospital, this is a rare opportunity to own a sophisticated residence in one of Mississauga's most desirable buildings
Ask about this home
A HOMEH agent will answer your questions about this home.
Know more about Park Mansion Condos
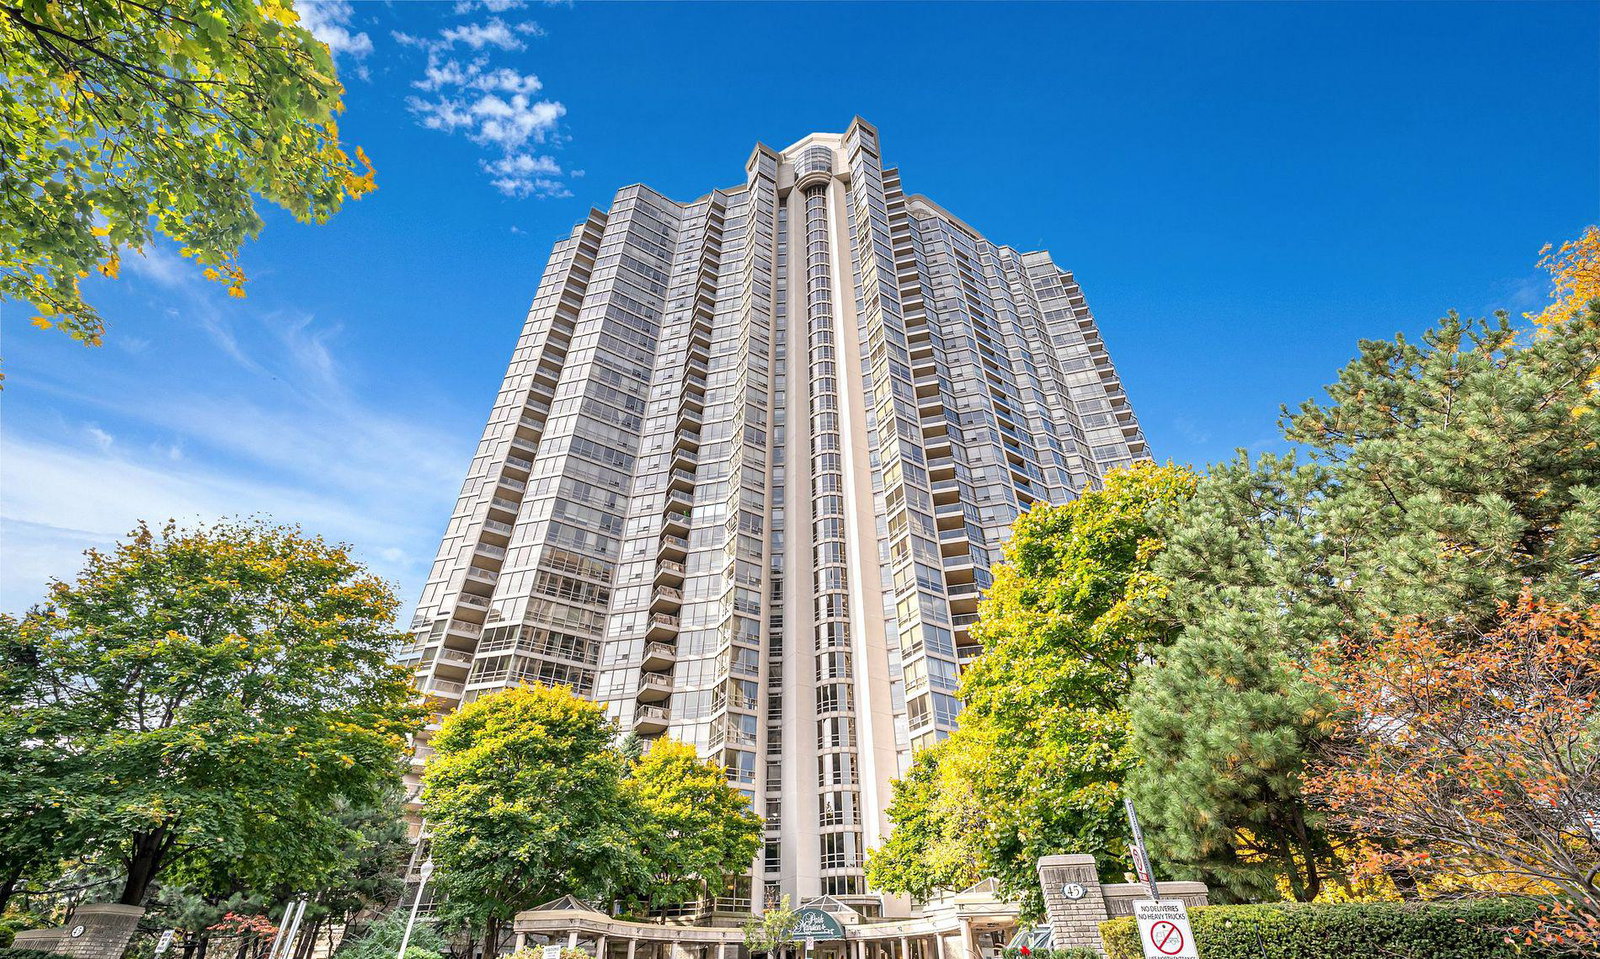
Condo building · 45 Kingsbridge Garden Cir
Park Mansion Condos is a 35-storey condo with 357 suites, built in 1990 by Hansen Needler Corp. Right now 2 for sale and 1 for rent are on the market here.
- 35storeys
- 357suites
- $555/sq ft
- 1990built
No similar units for sale in Park Mansion Condos right now.
Around this home
Daily convenience, out of 100, from the distances below
Schools nearby
School rating, out of 10.
Helpful calculators
Your HOMEH agent

"Priced 15% over the Hestimate. I would see it this week."