

Unit 25, 6859 Edenwood Drive
Unit 25, 6859 Edenwood Drive
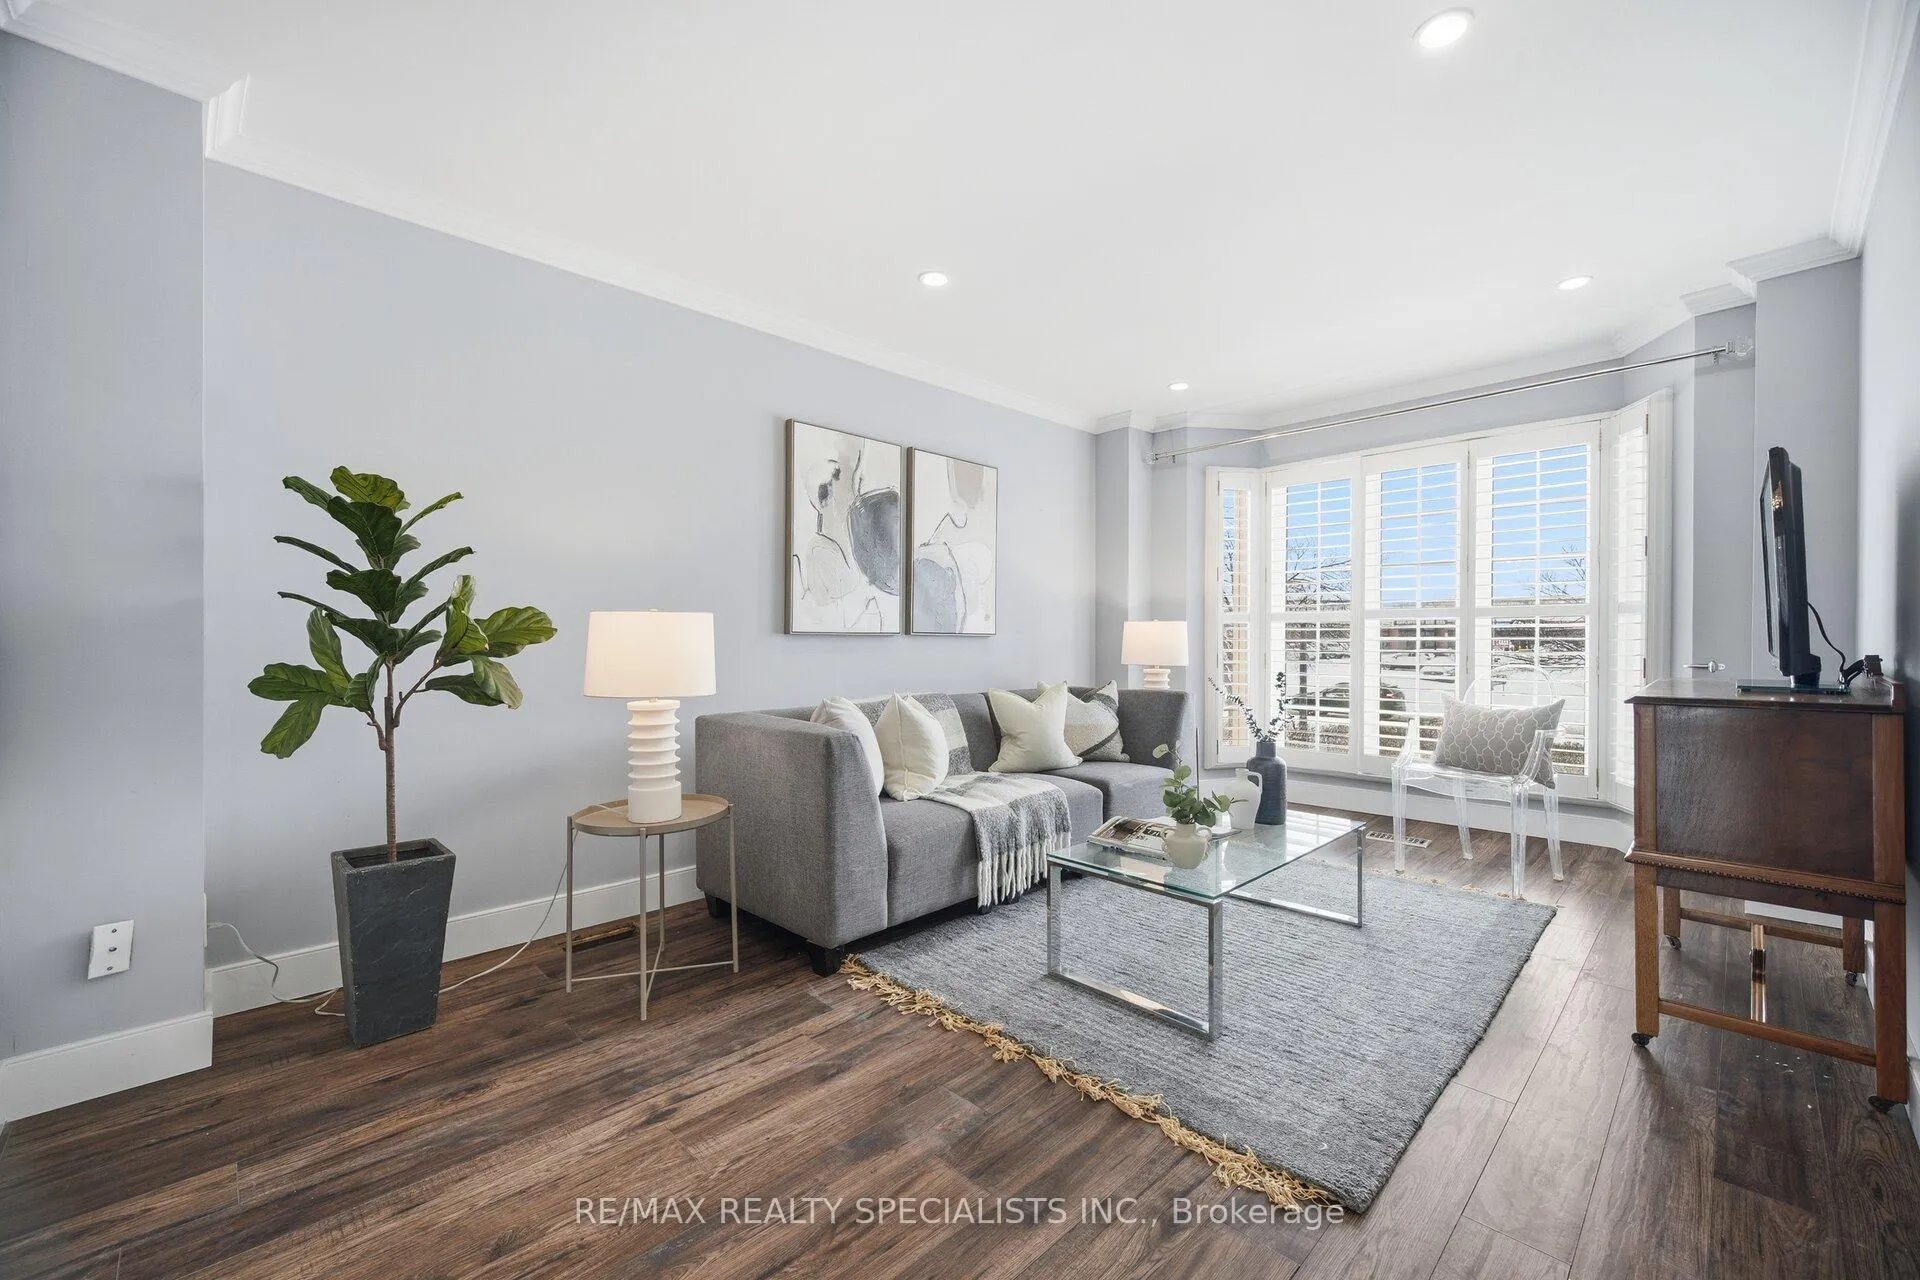 See all 21 photos
Property history
Facts and features
- BasementWalk-out
- ExposureSouth
- LaundryMultiple locations
- LockerNone
- Second kitchen
- Separate entrance
- Central air
The homeCondo Townhouse, 2-storey, 1,600–1,799 sq ft
- Type: Condo Townhouse
- Style: 2-storey
- Living space: 1,600–1,799 sq ft
- Basement: Finished with walk-out, separate entrance
- Exposure: South
InsideBroadloom, Multiple locations, Central vacuum, ventilation system, water heater
- Flooring: Broadloom
- Laundry: Multiple locations
- Features: Central vacuum, ventilation system, water heater
- Rooms above ground: 6
- Rooms in the basement: 3
- Bedrooms: 3
- Bathrooms: 4
- Kitchens: 2
- Family room: Yes
OutsideBrick, Balcony None
- Exterior: Brick
- Balcony: None
Parking and locker2 Parking (1 garage + 1 drive), Attached, Exclusive
- Spaces: 2 Parking (1 garage + 1 drive)
- Garage: Attached
- Parking type: Exclusive
- Locker: None
Building6859 Edenwood Drive Townhomes, Storeys 2, Units 26
- Name: 6859 Edenwood Drive Townhomes
- Storeys: 2
- Units: 26
- Registered: 1989
- Condo corporation: 348
- Pets: Allowed
Heating, water and powerForced air, gas, Central air
- Heating: Forced air, gas
- Cooling: Central air
Costs and taxesTaxes $4,001 a year, Condo fee $561 a month, Parking included
- Taxes, 2025: $4,001 a year
- Condo fee: $561 a month
- Fee includes: Parking included
- HST: No HST
- Rental items: Hot water tank
Included in the sale2 - frigidaire fridges, frigidaire glass top stove, frigidaire built-in dishwasher, lg glass top stove, 2 - hoodfans. lg front load washer and dryer, whirlpool washer and dryer unit. nest thermostat, california shutters, smart lighting in kitchen and dining room, cvac, 200 amp, gas barbecue connection, garage door opener ** some photos have been virtually staged **
- Included: 2 - frigidaire fridges, frigidaire glass top stove, frigidaire built-in dishwasher, lg glass top stove, 2 - hoodfans. lg front load washer and dryer, whirlpool washer and dryer unit. nest thermostat, california shutters, smart lighting in kitchen and dining room, cvac, 200 amp, gas barbecue connection, garage door opener ** some photos have been virtually staged **
NearbySchool, park, public transit, rec./commun.centre, library, golf
- Close to: School, park, public transit, rec./commun.centre, library, golf
Listing detailsW12721816, Sold, Jan 22, 2026
- MLS® number: W12721816
- Status: Sold
- Listed on: Jan 22, 2026
- Days on market: 33
- Updated: Feb 24, 2026
- Possession: 1-29 days
- Occupied by: Vacant
- Listing brokerage: RE/MAX REALTY SPECIALISTS INC.
About this home
Unit 25, 6859 Edenwood Drive, Mississauga (Meadowvale), ON L5N 5Z8
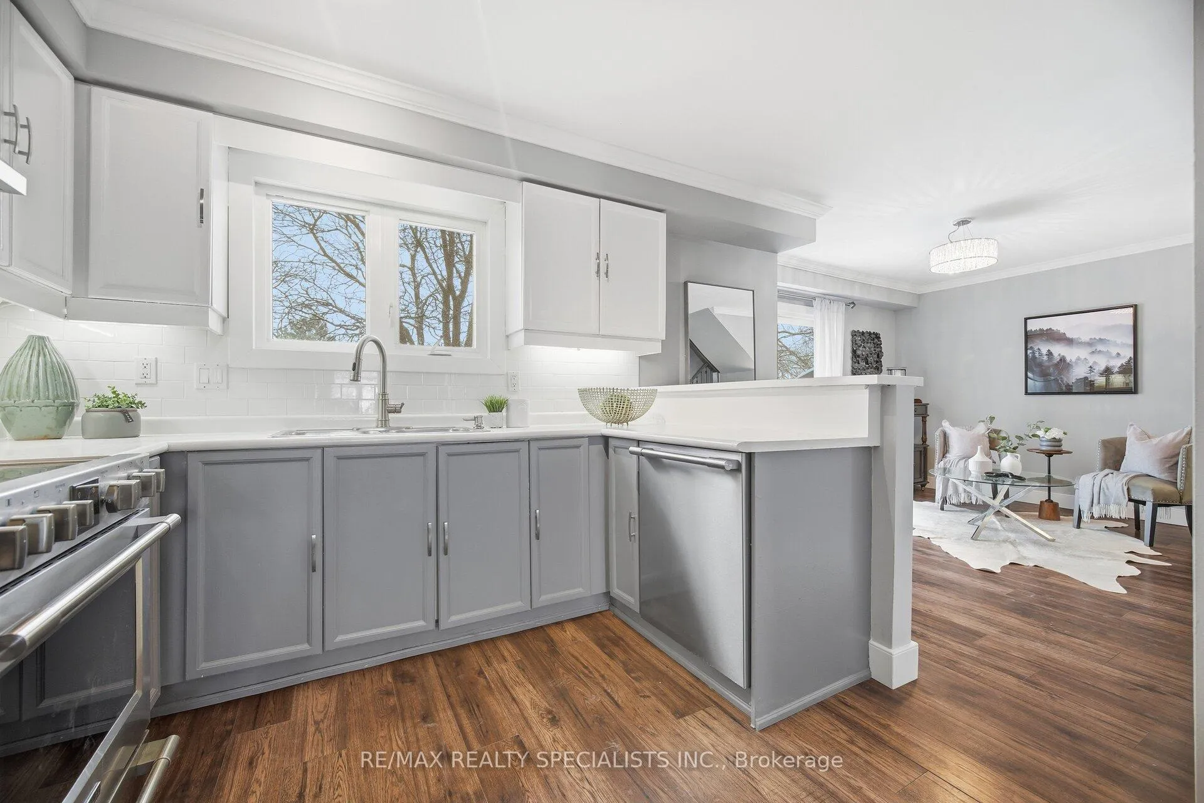
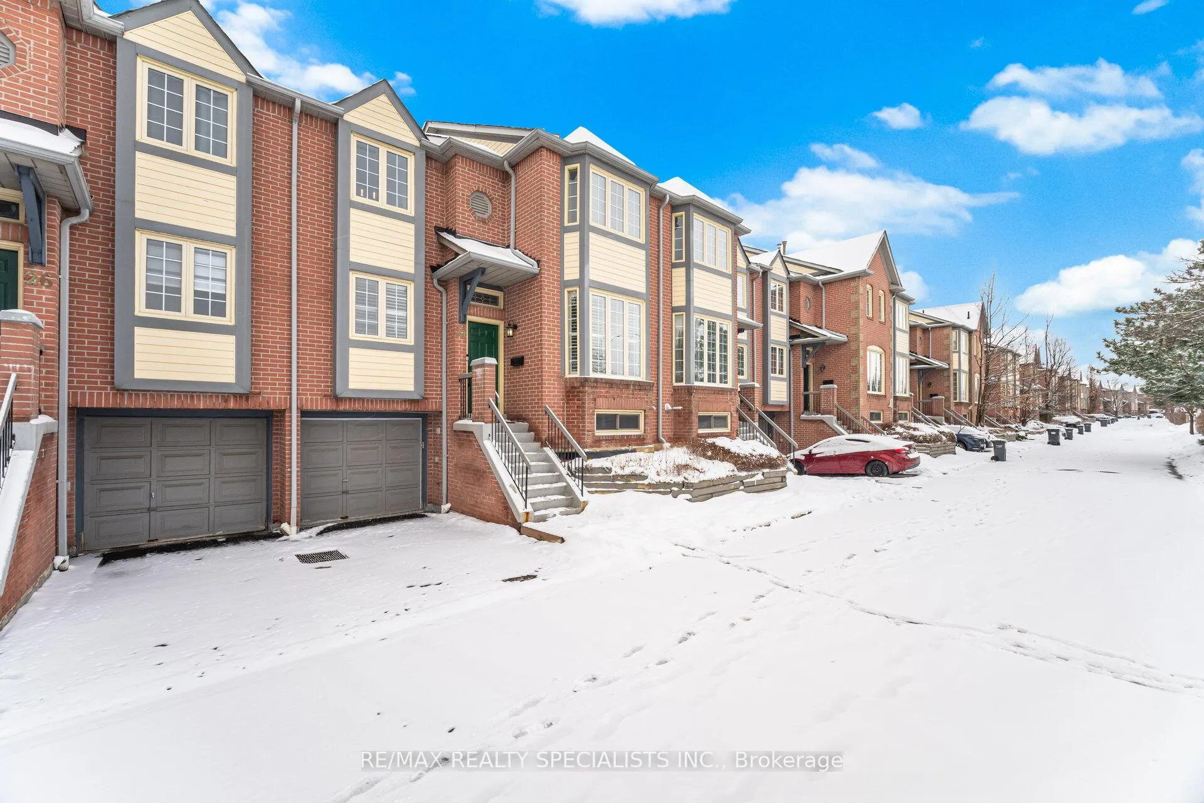
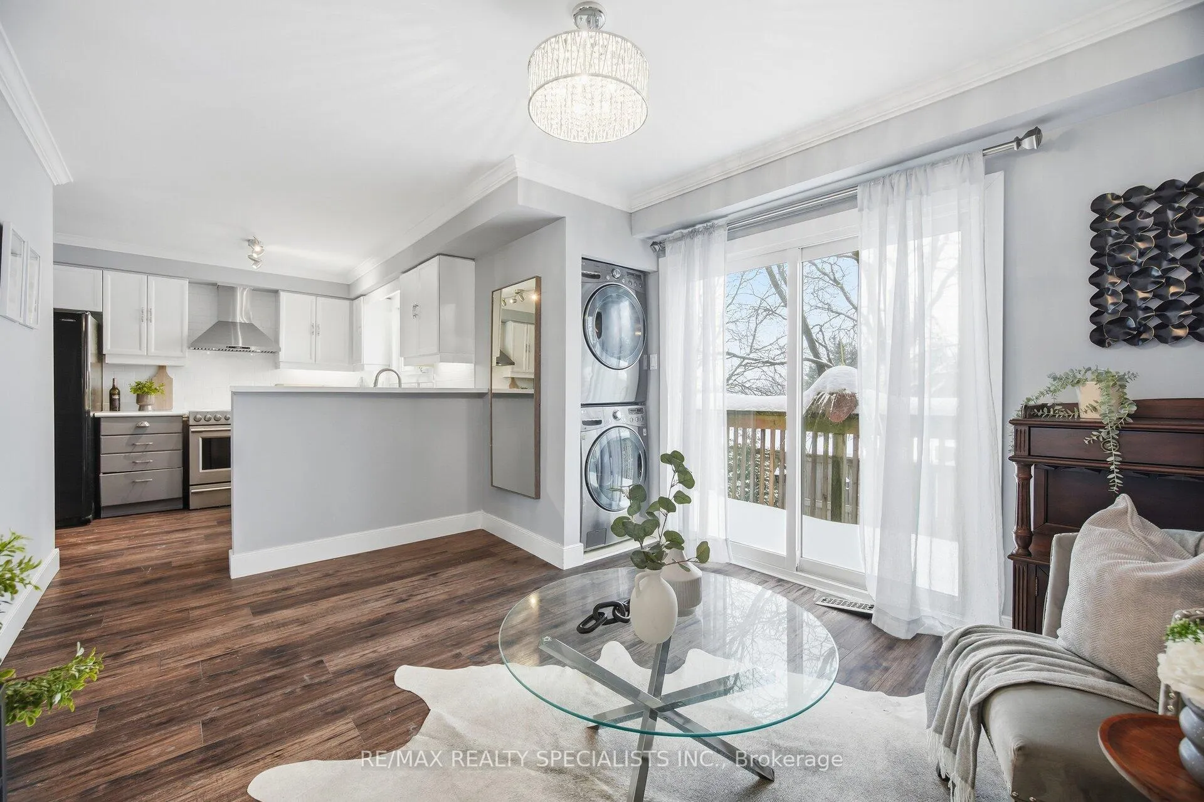
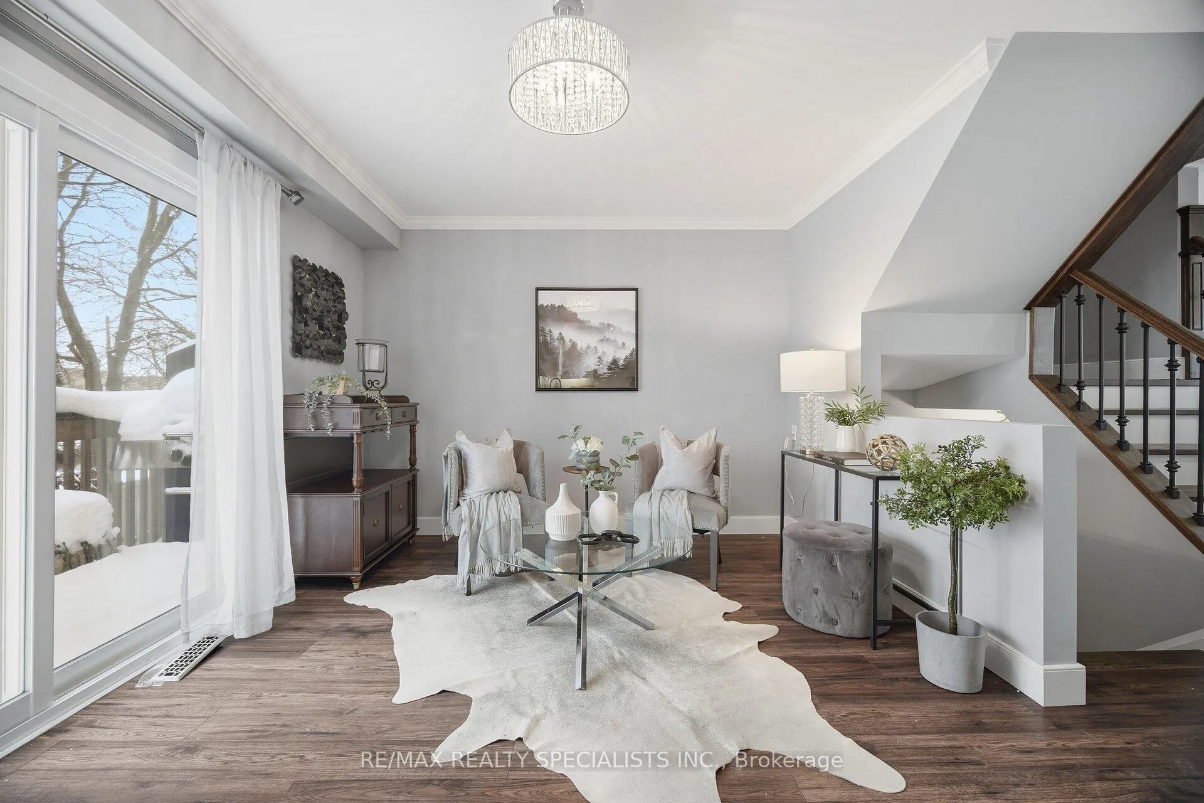
Rarely offered, Renovated Meadowvale townhome in a well managed, family friendly complex. Almost 1,650 sq ft plus a finished main level with walkouts. 2 full kitchens and 2 separate laundry rooms. The main level feels bright and polished with crown moulding, rich flooring, and oversized principal rooms. The updated kitchen anchors the space with clean finishes and great sightlines to the living area, plus a walkout to a two tiered deck and a private, treed backyard. A feature oak staircase with white risers and iron pickets leads to a sun filled upper level with skylight. The primary suite offers double door entry, a generous bedroom, and an updated 5 piece ensuite with double sinks, freestanding soaker tub, and separate shower. The second primary bedroom includes its own private 3 piece ensuite. Downstairs, the main level adds real flexibility with a separate entrance, a second kitchen, a second laundry area, a third bedroom, and walkouts to the yard and garage. Exterior and grounds maintenance included, including windows, exterior painting, doors, and eavestroughs. Walk to Meadowvale Town Centre, schools, community centre, parks, and transit. Minutes to Meadowvale GO, MiWay, Piper's Heath and Wyldewood Golf Clubs, and Highways 401, 403, and 407.
Ask about this home
A HOMEH agent will answer your questions about this home.
Know more about 6859 Edenwood Drive Townhomes
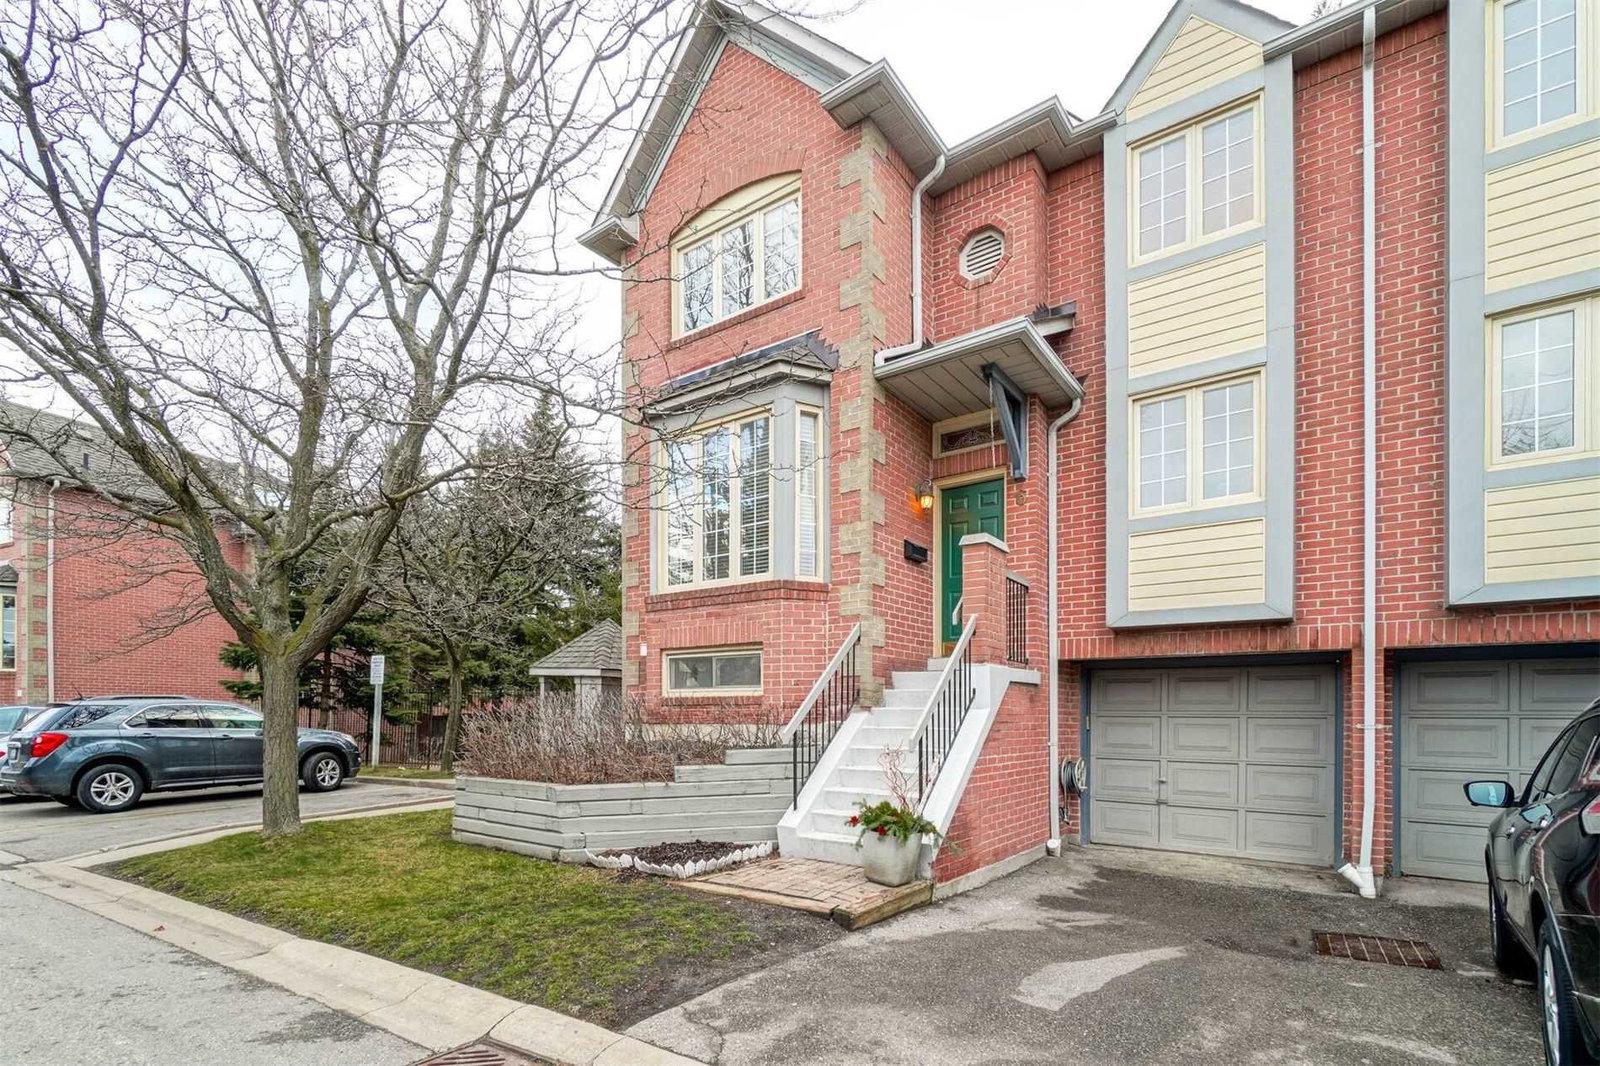
Condo building · 6859 Edenwood Drive
6859 Edenwood Drive Townhomes is a 2-storey condo with 26 suites, built in 1989. No units are on the market here right now.
- 2storeys
- 26suites
- 1989built
No similar units for sale in 6859 Edenwood Drive Townhomes right now.
Around this home
Daily convenience, out of 100, from the distances below
Schools nearby
School rating, out of 10.
Helpful calculators
Your HOMEH agent

"Priced 6% under the Hestimate. I would see it this week."