

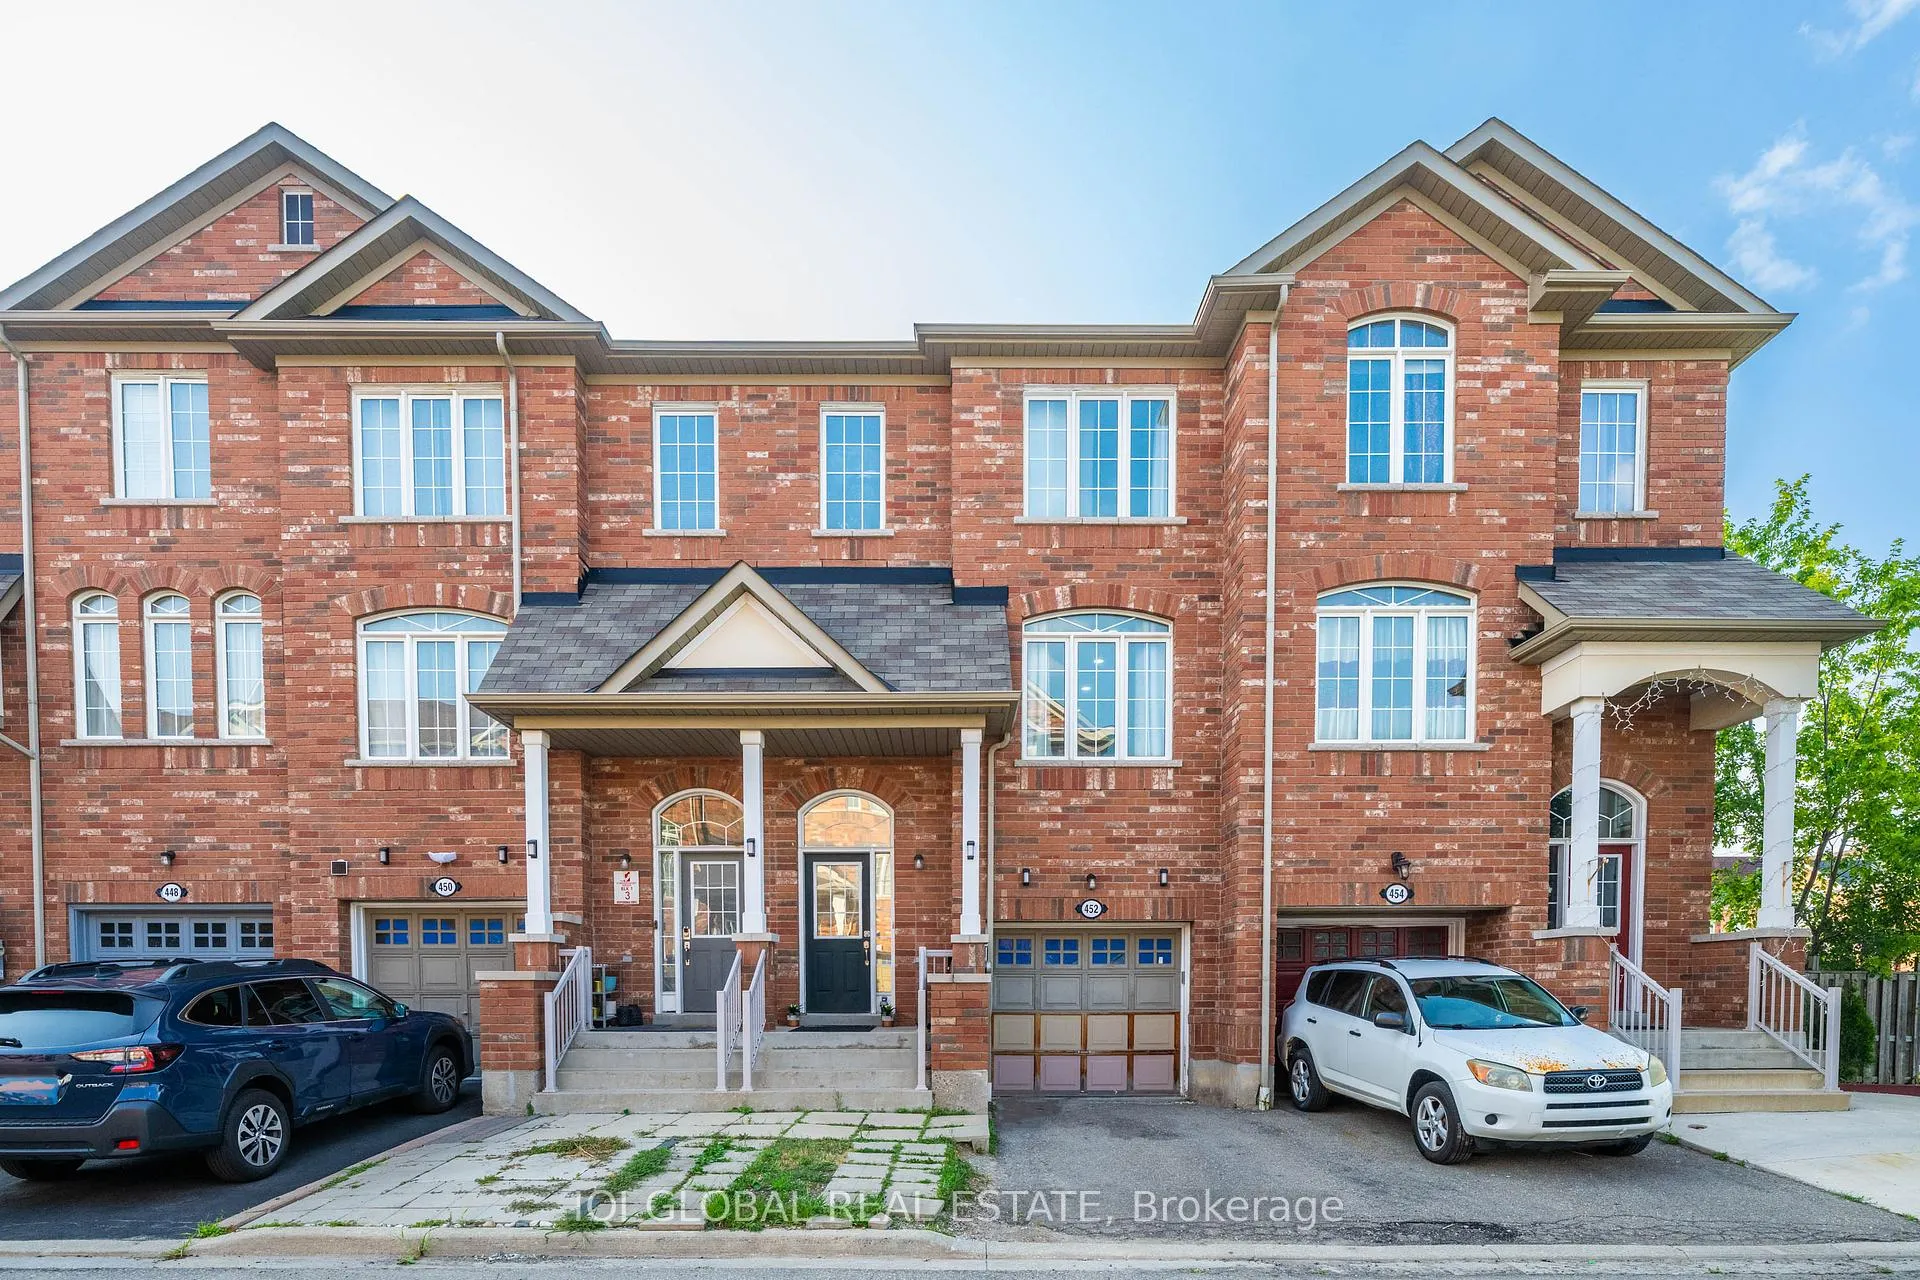
452 Aspendale Crescent
Freehold Townhouse Expired
1/24452 Aspendale Crescent
Freehold Townhouse Expired
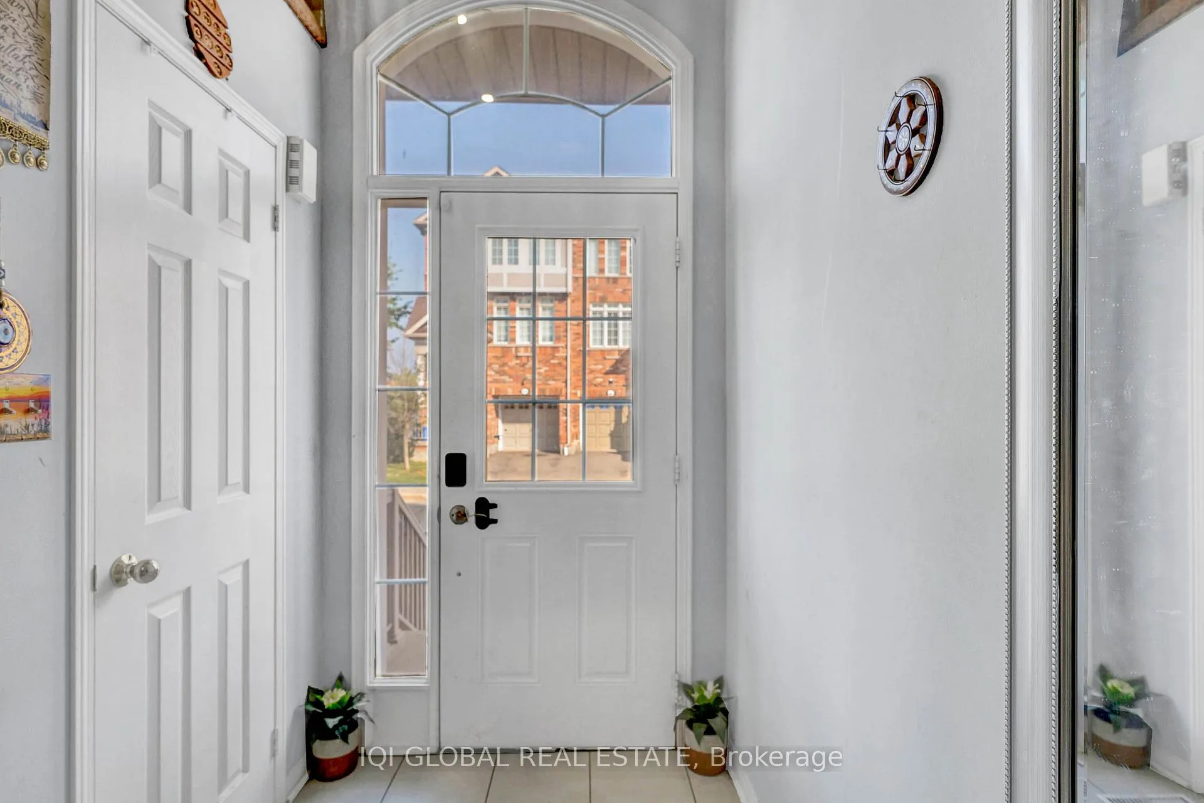
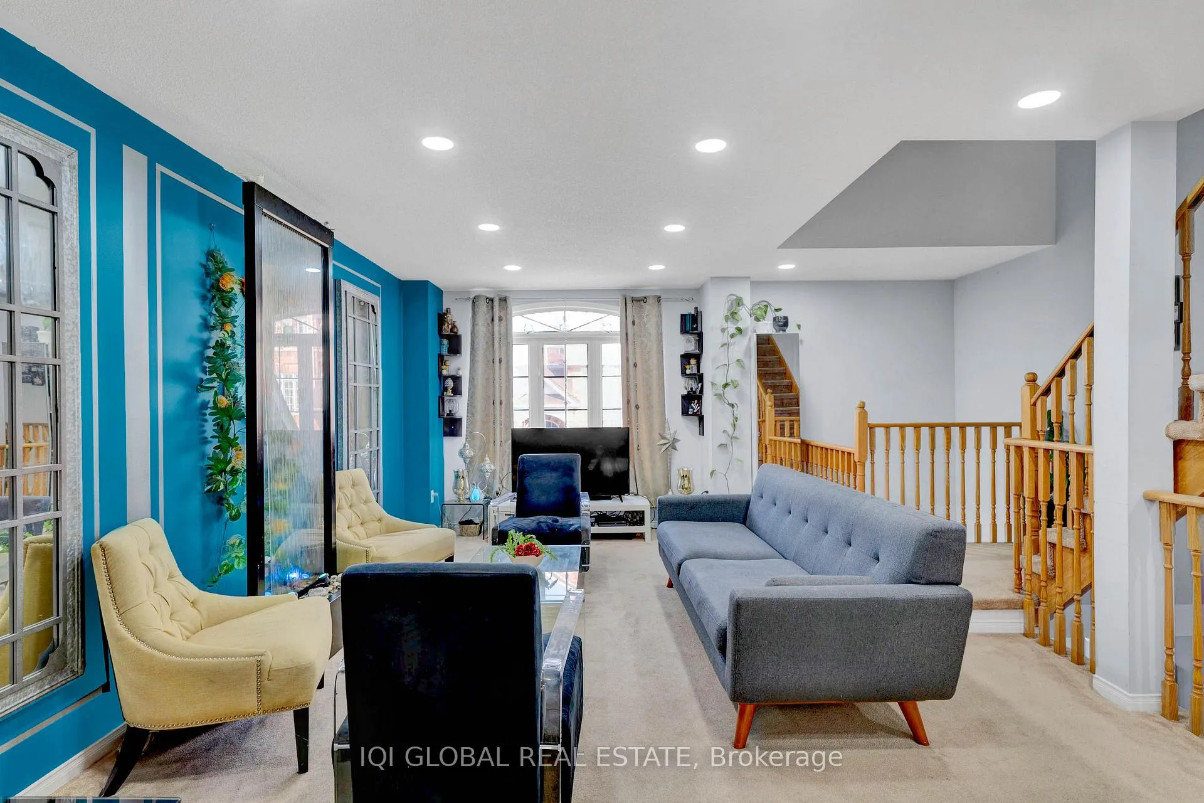
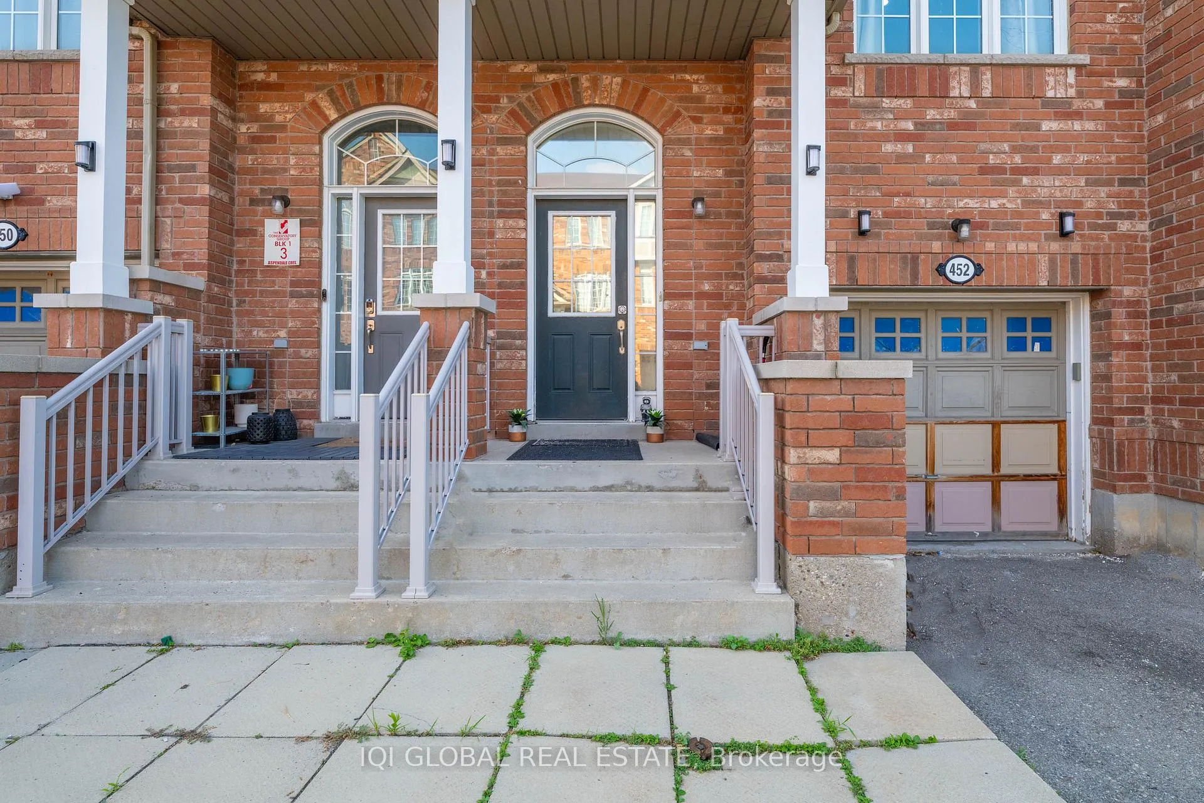
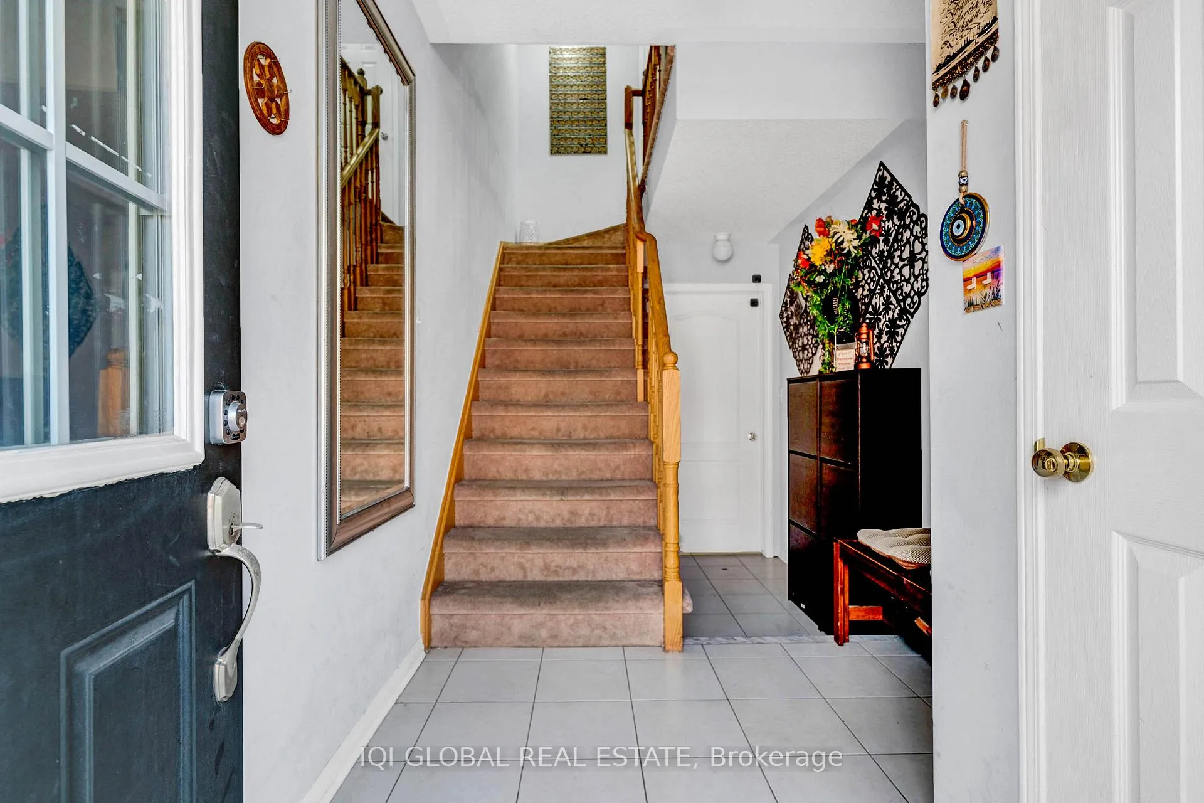 See all 24 photos
Last asked:Expired Jan 1, 2026
$1,199,000
Hestimate*: $1,039,000▼ 13%3+2 Bedrooms
5 Bathrooms
1 Garage
1.5K–2K sq.ft
5.59×26.5 ft
$5,469/yr
Property history
- $1,199,000ExpiredList: 2025-09-19|End: 2026-01-01|104 daysW12424145
Facts and features
- BasementSeparate entrance
- Price per sq ft~$685
- Water, sewerMunicipal
- HeatingForced air
What stands out
- Separate entrance
- Fireplace
- Central air
The homeFreehold Townhouse, 3-storey, 1,500–2,000 sq ft
- Type: Freehold Townhouse
- Style: 3-storey
- Living space: 1,500–2,000 sq ft
- Basement: Separate entrance
InsideFireplace Yes, Water heater, Rooms above ground 9
- Fireplace: Yes
- Features: Water heater
- Rooms above ground: 9
- Rooms in the basement: 2
- Bedrooms: 3 + 2 in the basement
- Bathrooms: 5
- Kitchens: 1
- Family room: Yes
Outside and lotBrick, Asphalt shingle, Brick
Outside
- Exterior: Brick
- Roof: Asphalt shingle
- Foundation: Brick
- Size: 5.59 × 26.5 ft
Parking1 Garage, Attached
- Spaces: 1 Garage
- Garage: Attached
Heating, water and powerForced air, gas, Central air, Municipal water
- Heating: Forced air, gas
- Cooling: Central air
- Water: Municipal water
- Sewer: Municipal sewer
Costs and taxesTaxes $5,469 a year, HST included in the price
- Taxes, 2025: $5,469 a year
- HST: HST included in the price
Listing detailsW12424145, Expired, Sep 19, 2025
- MLS® number: W12424145
- Status: Expired
- Listed on: Sep 19, 2025
- Days on market: 104
- Updated: Jan 1, 2026
- Possession: 2025-09-23 / 30-59 days
- Occupied by: Owner+tenant
- Listing brokerage: IQI GLOBAL REAL ESTATE
About this home
452 Aspendale Crescent, Mississauga (Meadowvale Village), ON L5W 0E7
Water Heater
Rare Find! Spacious 2,500 sq. ft. Home with Bright, Sun-Filled RoomsDiscover this peaceful and thoughtfully designed home featuring a large dining area and separate family roomperfect for comfortable living and entertaining. An excellent opportunity for investors or buyers seeking additional income with a separate rental unit and laundry. Conveniently located just minutes from plazas, public transit, Hwy 407/410/401, Heartland Centre, and all other amenities.
Read more
Ask about this home
A HOMEH agent will answer your questions about this home.
Ask a question
Thinking of selling your home?See what your home is worth today.
Around this home
MAVIS/DERRY
Errands
Parks
Schools
Daily convenience, out of 100, from the distances below
ParkHorseshoe Park · 1 within 1 km3 min walk190 m
GrocerySmit Convenience3 min walk178 m
SchoolDerry West Village Public School7 min walk420 m
PharmacyI.D.A.4 min walk223 m
Cafés & foodLittle Caesars · 15 within 1 km3 min walk165 m
Gym & rec centreAmbition Martial Arts & Fitness3 min walk215 m
WalkDriveStraight-line distance, open map data
Grocery0.2 km
Park0.2 km
Coffee0.4 km
Dining0.2 km
Gym0.2 km
Schools nearby
School rating, out of 10.
Derry West Village Public Schoolelementary · Public · 0.4 km
—
Northcrest Private Schoolsecondary · Private · 0.5 km
—
École élémentaire Le Flambeauelementary · Public · 0.9 km
7.0/10Good
Contact agent
Helpful calculators
Mortgage
Affordability
Closing costs
Land transfer tax
Property tax
Down payment
CMHC insurance
Stress test
Cashback Rebate
Your HOMEH agent

KimHOMEH agent · Mississauga
"Priced 13% over the Hestimate. I would see it this week."
Ask Kim