

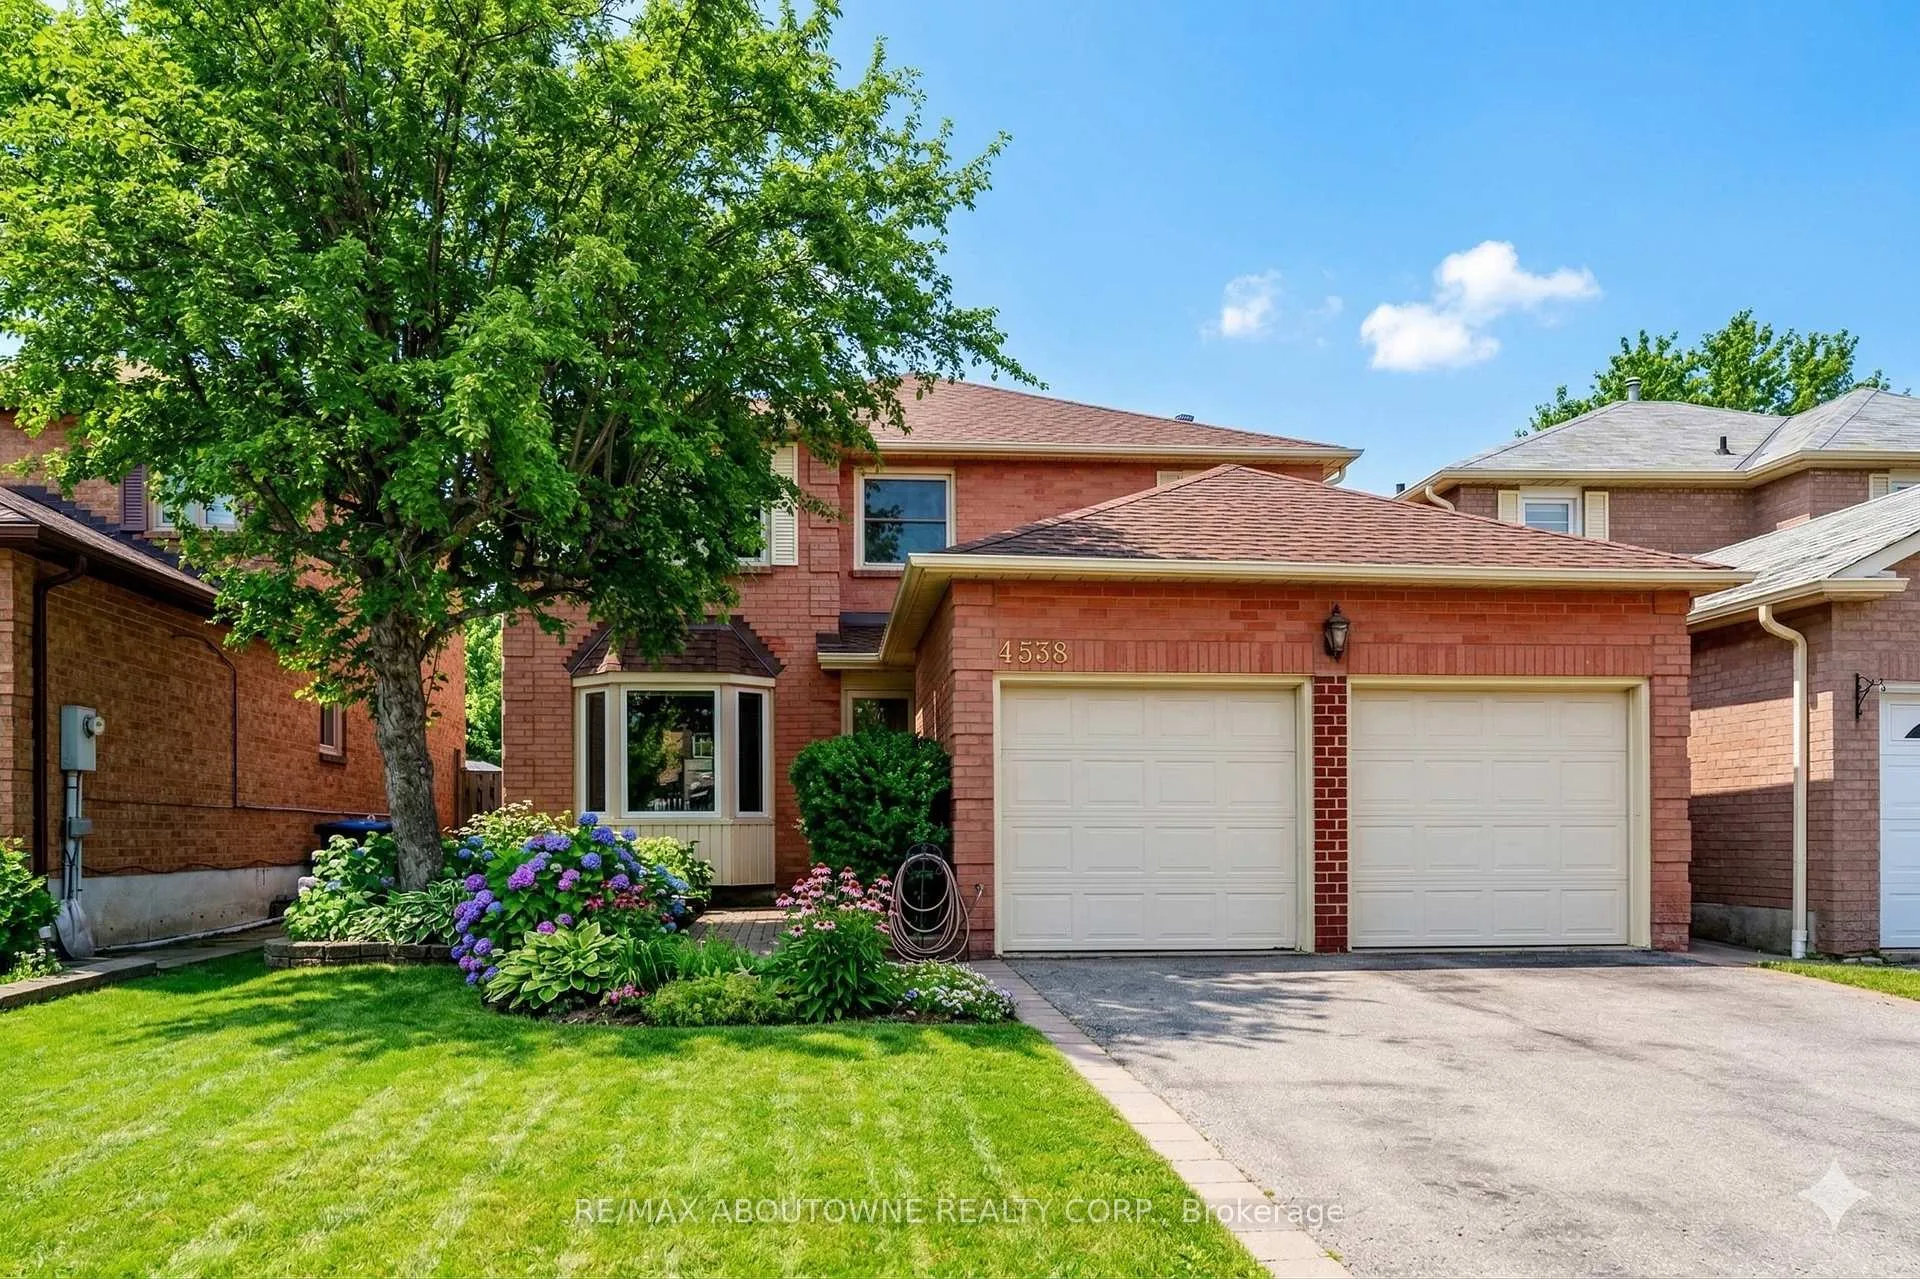
4538 Mayflower Drive
4538 Mayflower Drive
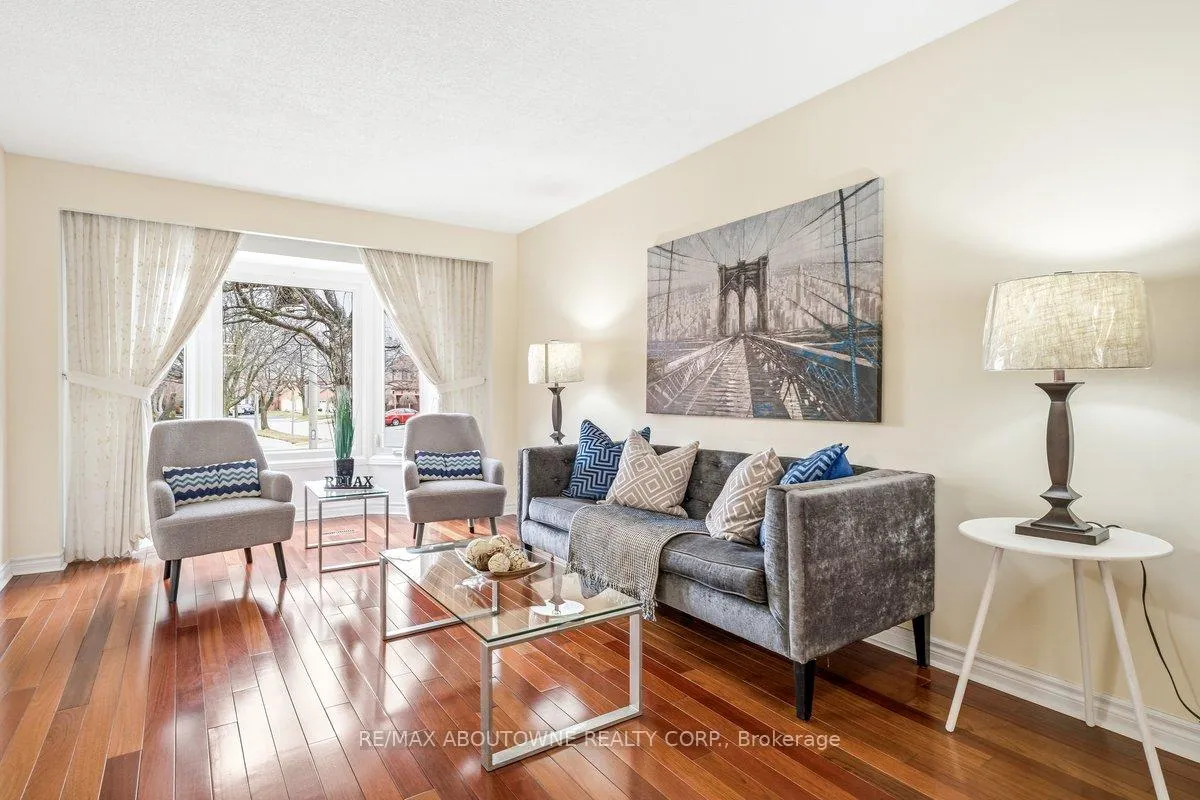 See all 44 photos
Property history
Facts and features
- BasementFinished
- Water, sewerMunicipal
- HeatingForced air
- CoolingCentral air
- Hardwood floors
- Fireplace
- Central air
The homeDetached, 2-storey, 2,000–2,500 sq ft
- Type: Detached
- Style: 2-storey
- Living space: 2,000–2,500 sq ft
- Basement: Finished
InsideFireplace Yes, Hardwood, Main level
- Fireplace: Yes
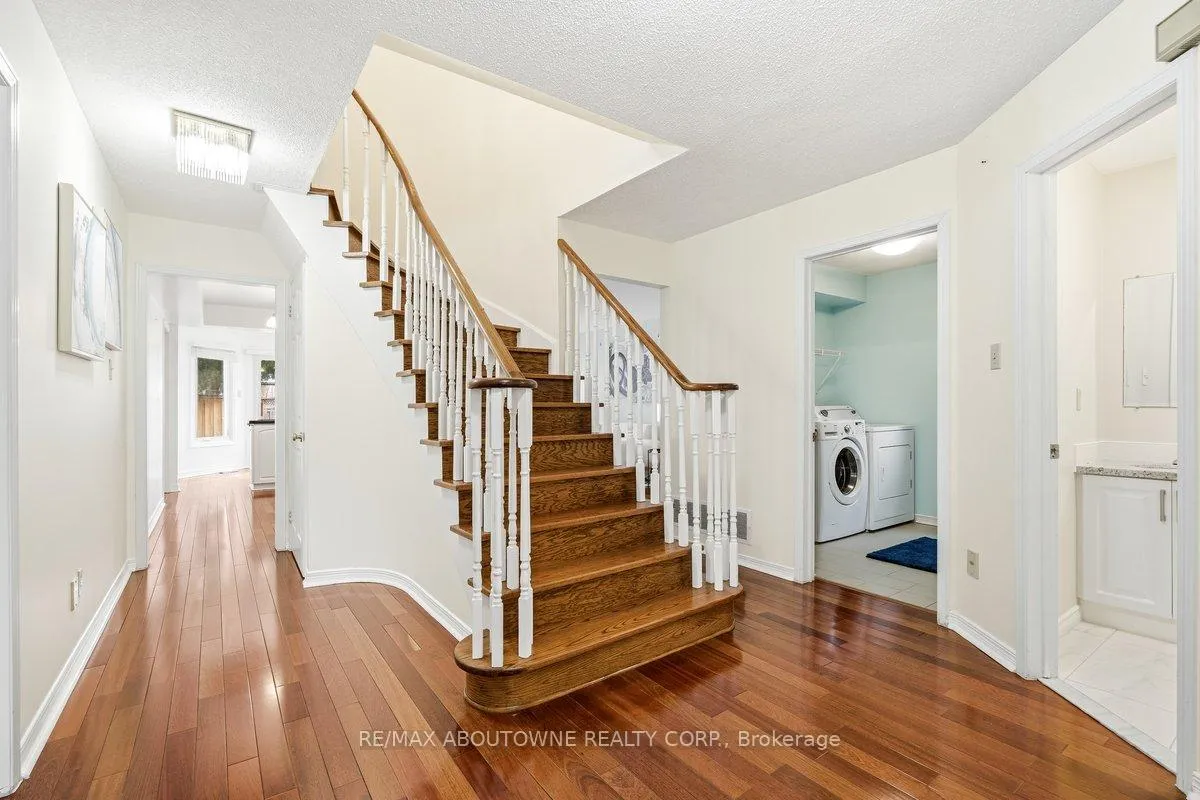
- Flooring: Hardwood
- Laundry: Main level
- Features: Carpet free, auto garage door remote, central vacuum
- Rooms above ground: 11
- Bedrooms: 4
- Bathrooms: 3
- Kitchens: 1
- Family room: Yes
Outside and lotBrick, Asphalt shingle, Concrete
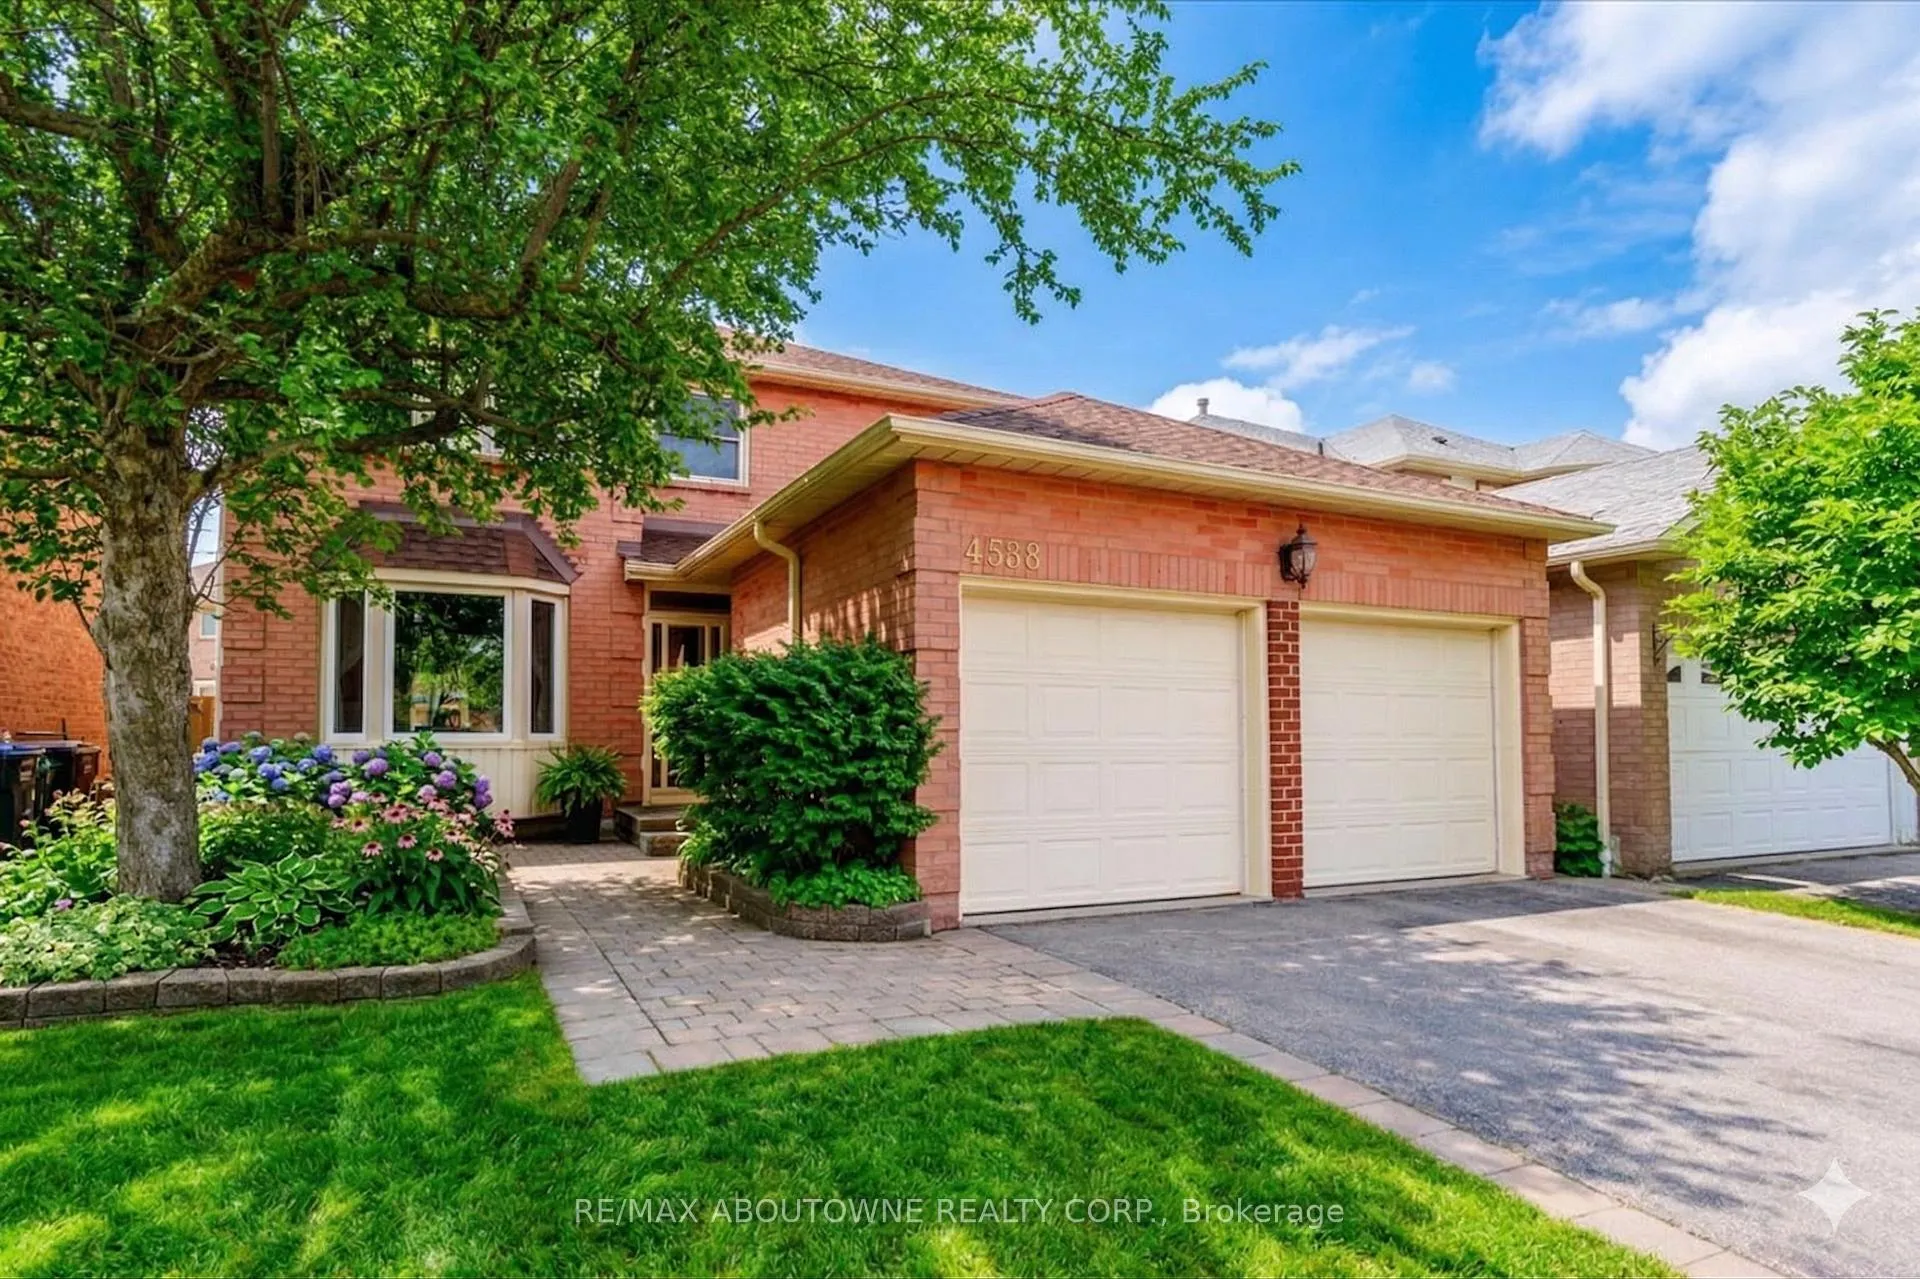
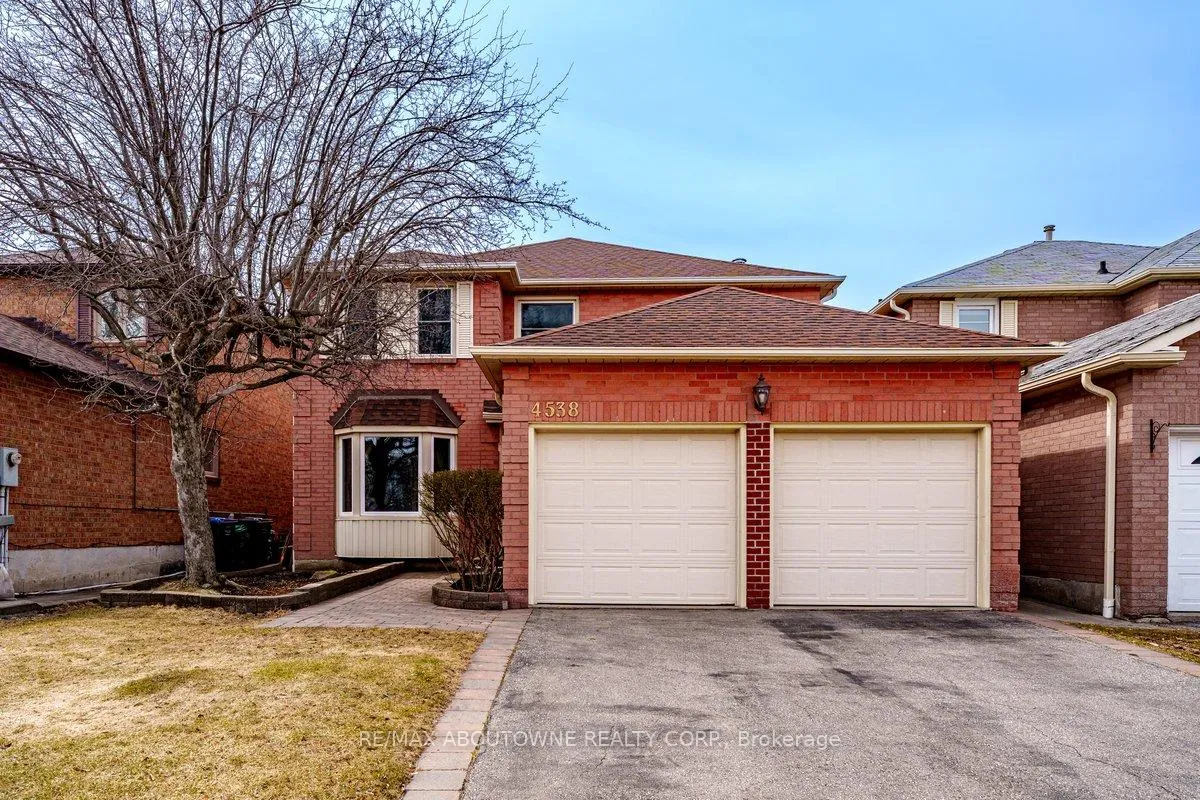
- Exterior: Brick
- Roof: Asphalt shingle
- Foundation: Concrete
- Size: 40.03 × 111.61 ft
Parking2 Garage, Attached, Private double
- Spaces: 2 Garage
- Garage: Attached
- Driveway: Private double
Heating, water and powerForced air, gas, Central air, Municipal water
- Heating: Forced air, gas
- Cooling: Central air
- Water: Municipal water
- Sewer: Municipal sewer
Costs and taxesTaxes $7,640 a year, HST included in the price
- Taxes, 2025: $7,640 a year
- HST: HST included in the price
Included in the saleAll electric light fixtures, all window coverings, fridge, stove, hood range, freezer in basement, washer, dryer, furnace, air conditioner, garage door openers, no dishwasher.
- Included: All electric light fixtures, all window coverings, fridge, stove, hood range, freezer in basement, washer, dryer, furnace, air conditioner, garage door openers, no dishwasher.
Listing detailsW12942268, Sold, Apr 1, 2026
- MLS® number: W12942268
- Status: Sold
- Listed on: Apr 1, 2026
- Days on market: 25
- Updated: Apr 26, 2026
- Possession: Flexible
- Occupied by: Owner
- Listing brokerage: RE/MAX ABOUTOWNE REALTY CORP.
About this home
4538 Mayflower Drive, Mississauga (Hurontario), ON L5R 1S3
This stunning 4-bedroom all-brick detached home offers a spacious layout with Jatoba hardwood floors throughout the main and upper levels. The heart of the home features a central kitchen with natural granite countertops, hardwood cabinetry, an electric stove, and a breakfast area that walks out to the patio. Relax in the family room by the wood fireplace, or enjoy the convenience of a main floor laundry with direct garage access and a powder room featuring a newer vanity. The master suite includes a large sitting area, walk-in closet, and a 5-piece ensuite with a granite vanity. Major updates provide total peace of mind, including upgraded windows (2015), roof, furnace (2019), and A/C. The basement is insulated and includes a central vacuum rough-in, freezer, and storage space. Ideally situated just minutes from Hwy 401 & 403, public transit, Square One, schools, and all major amenities-a fantastic opportunity you don't want to miss!
Ask about this home
A HOMEH agent will answer your questions about this home.
Around this home
Daily convenience, out of 100, from the distances below
Schools nearby
School rating, out of 10.
Helpful calculators
Your HOMEH agent

"I would see it this week."