

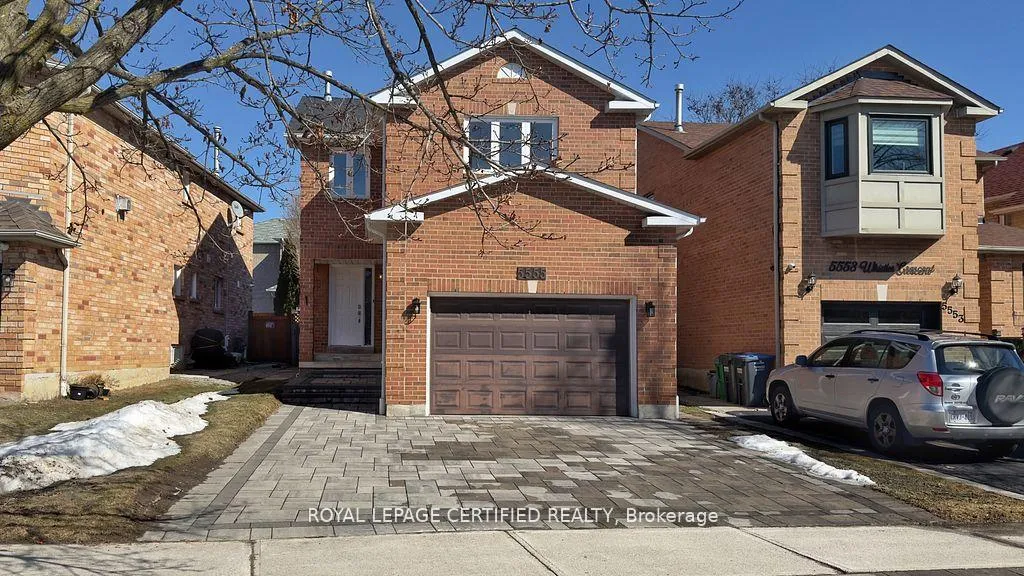
5555 Whistler Crescent
5555 Whistler Crescent
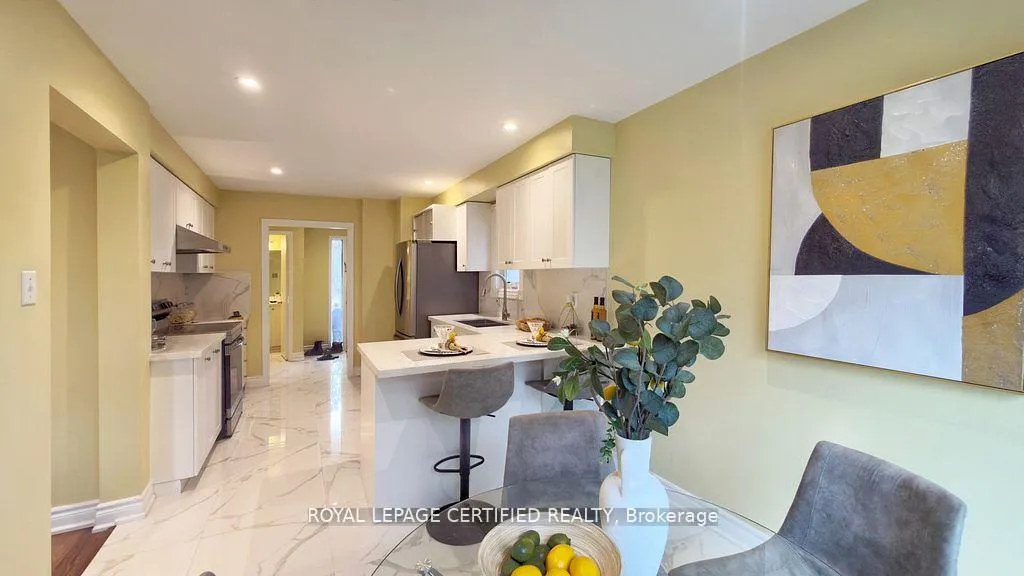 See all 29 photos
Property history
Facts and features
- BasementFinished
- Water, sewerMunicipal
- Lot shapeRectangular
- HeatingForced air
- Second kitchen
- Separate entrance
- Central air
The homeDetached, 2-storey, 1,500–2,000 sq ft
- Type: Detached
- Style: 2-storey
- Living space: 1,500–2,000 sq ft
- Basement: Separate entrance, finished
InsideCeramic, Concrete, Main level, Auto garage door remote, carpet free, central vacuum
- Flooring: Ceramic, Concrete
- Laundry: Main level
- Features: Auto garage door remote, carpet free, central vacuum
- Rooms above ground: 7
- Rooms in the basement: 3
- Bedrooms: 3 + 1 in the basement
- Bathrooms: 4
- Kitchens: 2
Outside and lotBrick, Asphalt shingle, Concrete, brick
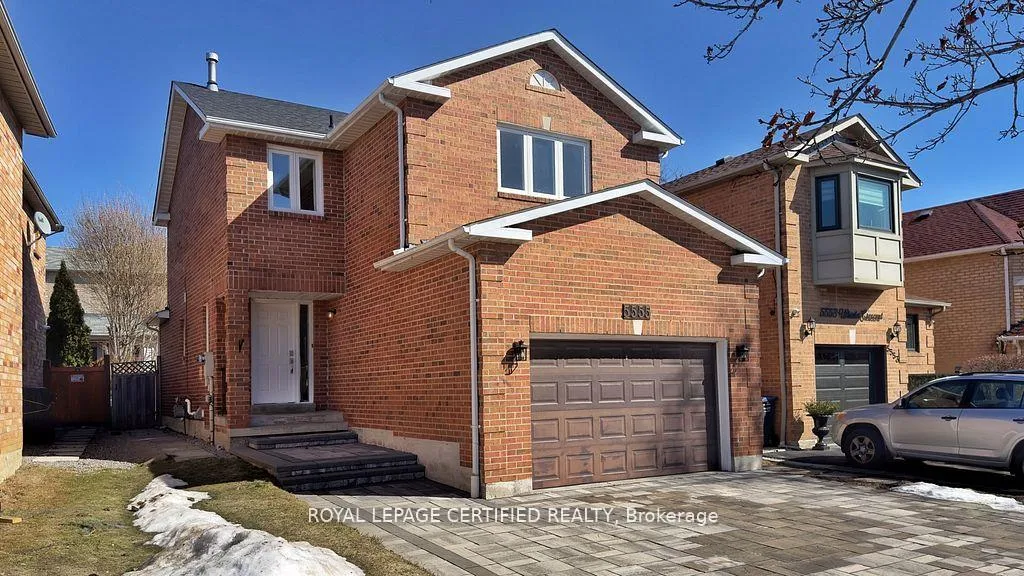
- Exterior: Brick
- Roof: Asphalt shingle
- Foundation: Concrete, brick
- Size: 33.67 × 98.6 ft
- Shape: Rectangular
- Zoning: R5
Parking2 Garage, Attached
- Spaces: 2 Garage
- Garage: Attached
Heating, water and powerForced air, gas, Central air, Municipal water
- Heating: Forced air, gas
- Cooling: Central air
- Water: Municipal water
- Sewer: Municipal sewer
Costs and taxesTaxes $6,400 a year, HST included in the price, Hot water tank for rent (2026)
- Taxes, 2025: $6,400 a year
- HST: HST included in the price
- Rental items: Hot water tank for rent (2026)
Included in the saleAll elf, main level all kitchen samsung s/s appliances , laundry washer&dryers, zone control pot lights, basement all appliances status as is., N/a
- Included: All elf, main level all kitchen samsung s/s appliances , laundry washer&dryers, zone control pot lights, basement all appliances status as is.
- Not included: N/a
Listing detailsW12942302, Sold, Apr 1, 2026
- MLS® number: W12942302
- Status: Sold
- Listed on: Apr 1, 2026
- Days on market: 12
- Updated: Apr 13, 2026
- Possession: 2026-04-15 / Flexible
- Occupied by: Owner
- Listing brokerage: ROYAL LEPAGE CERTIFIED REALTY
About this home
5555 Whistler Crescent, Mississauga (Hurontario), ON L4Z 3R5
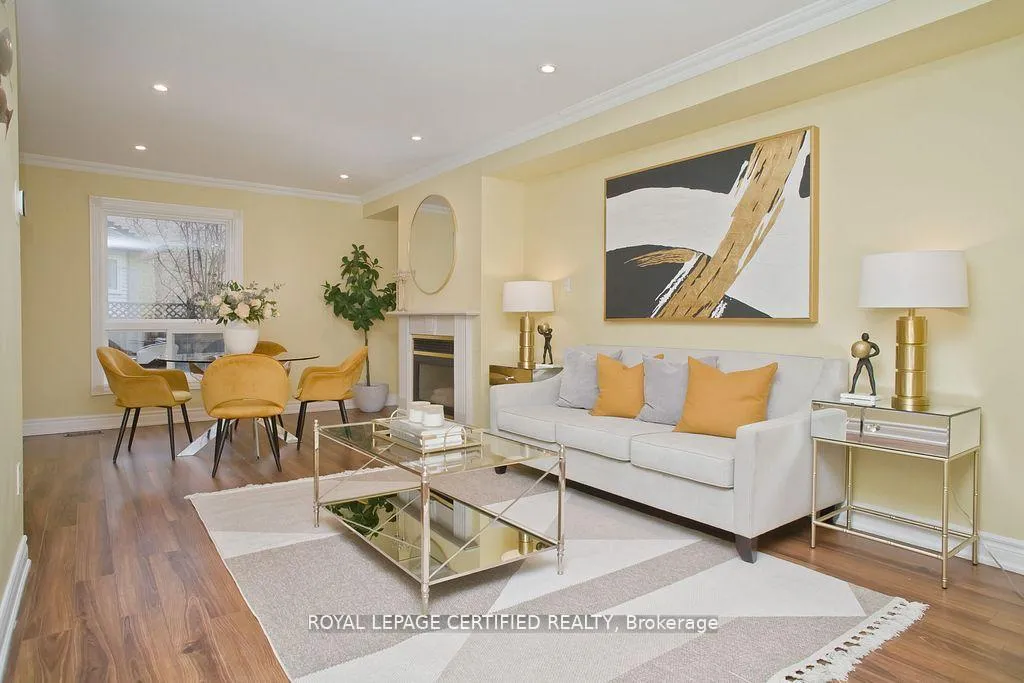
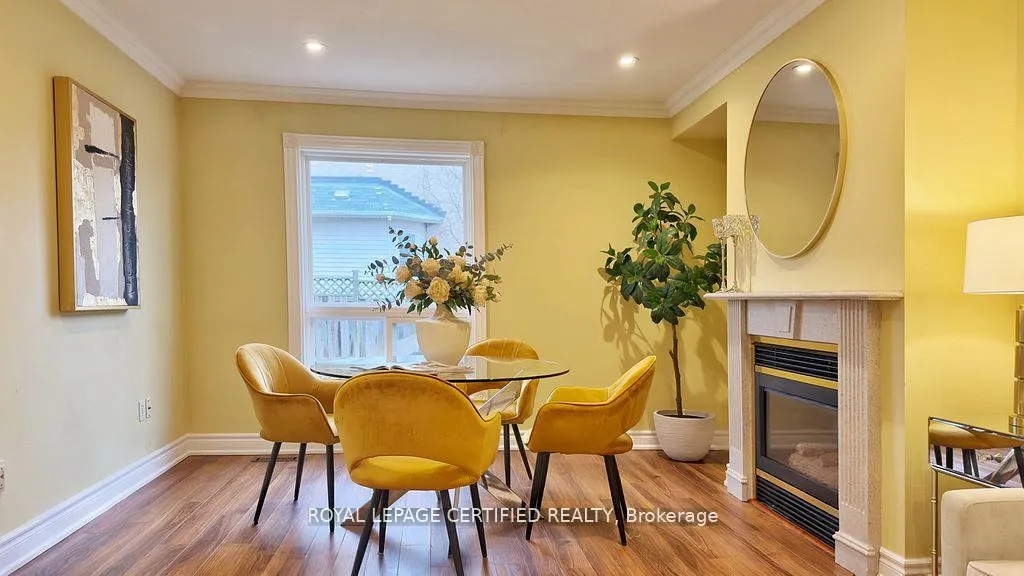
Lovingly maintained by the second owners, this home has been well cared for since they acquired it. The owners replaced the furnace and air conditioning during their ownership, ensuring both systems remain in excellent working condition. The interior is completely carpet-free, with a clean, modern design, and features an updated kitchen and renovated bathrooms.The finished basement offers a separate exterior entrance and comes with independent appliances, including a separate kitchen and laundry. The home previously held a City of Mississauga licensed second unit in 2016.Over the years, the home has seen thoughtful updates, including a professionally installed interlocking driveway, a newer roof with a warranty, and a newly installed rental hot water tank. With these updates inside and out, the home offers a great balance of comfort and opportunity, making it truly move-in ready.Conveniently located minutes from Heartland Town Centre, Square One Shopping Centre, and Highways 401 & 403, and within walking distance to highly rated schools including San Lorenzo Ruiz Catholic Elementary, Barondale Public School, and Bristol Middle School. Close to Frank McKechnie Community Centre, library, parks, and trails.
Ask about this home
A HOMEH agent will answer your questions about this home.
Around this home
Daily convenience, out of 100, from the distances below
Schools nearby
School rating, out of 10.
Helpful calculators
Your HOMEH agent

"I would see it this week."