

Unit 101, 1320 Mississauga Valley Boulevard
Unit 101, 1320 Mississauga Valley Boulevard
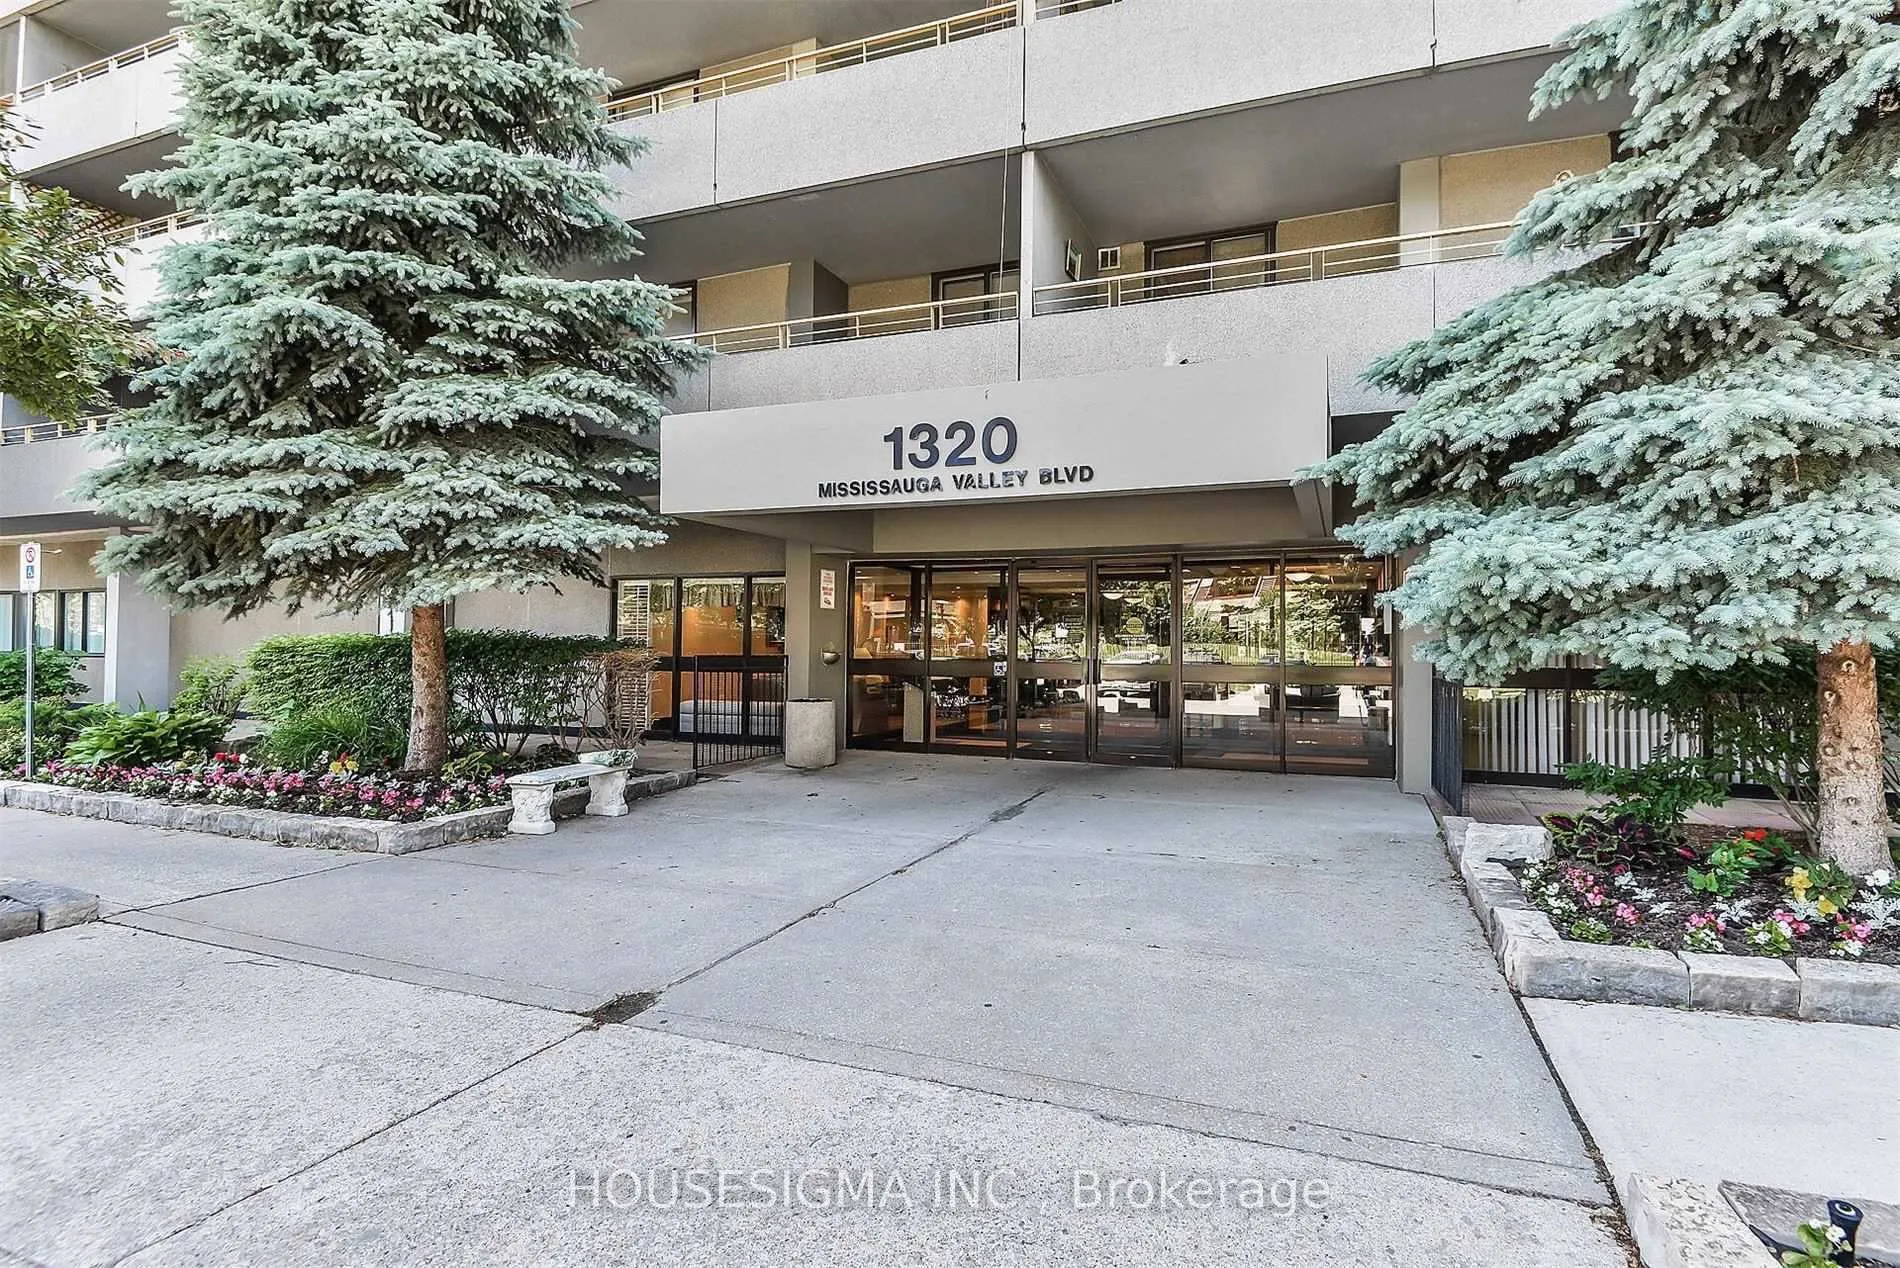 See all 38 photos
Property history
Facts and features
- ExposureWest
- LaundryEnsuite
- LockerExclusive
- BalconyOpen
- Central air
- Exercise room
The homeCondo Apartment, Apartment, 1,000–1,199 sq ft
- Type: Condo Apartment
- Style: Apartment
- Living space: 1,000–1,199 sq ft
- Basement: None
- Exposure: West
- View: Garden
InsideVinyl, Ensuite, main level, Carpet free, wheelchair access
- Flooring: Vinyl
- Laundry: Ensuite, main level
- Features: Carpet free, wheelchair access
- Security: Concierge/security, alarm system, security guard, carbon monoxide detectors, security system, smoke detector
- Elevator: Yes
- Rooms above ground: 6
- Bedrooms: 2 + 1 in the basement
- Bathrooms: 2
- Kitchens: 1
OutsideStucco (plaster), concrete, Open
- Exterior: Stucco (plaster), concrete
- Balcony: Open
Parking and locker1 Parking, Underground, Exclusive
- Spaces: 1 Parking
- Garage: Underground
- Parking type: Exclusive
- Driveway: Underground
- Spot: 209
- Locker: Exclusive
- Locker unit: 296
- Locker level: 1
Building1320 Mississauga Valley Condos, Storeys 2, Units 50
- Name: 1320 Mississauga Valley Condos
- Storeys: 2
- Units: 50
- Registered: 1975
- Condo corporation: 85
- Amenities: Exercise room, recreation room, sauna, tennis court, visitor parking, bike storage
- Pets: Not allowed
Heating, water and powerForced air, gas, Central air
- Heating: Forced air, gas
- Cooling: Central air
Costs and taxesTaxes $2,740 a year, Condo fee $1,138 a month, Cable tv included, cac included, common elements included, heat included, hydro included, building insurance included, parking included, water included
- Taxes, 2025: $2,740 a year
- Condo fee: $1,138 a month
- Fee includes: Cable tv included, cac included, common elements included, heat included, hydro included, building insurance included, parking included, water included
- HST: HST included in the price
- Rental items: None.
Included in the saleFridge, stove, dishwasher, microwave, washer, dryer, all electrical fixtures and lights., All movable furniture, items and the owner's personal belongings.
- Included: Fridge, stove, dishwasher, microwave, washer, dryer, all electrical fixtures and lights.
- Not included: All movable furniture, items and the owner's personal belongings.
NearbyPark, public transit, school, terraced
- Close to: Park, public transit, school, terraced
Listing detailsW12942646, Sold, Apr 1, 2026
- MLS® number: W12942646
- Status: Sold
- Listed on: Apr 1, 2026
- Days on market: 10
- Updated: Apr 11, 2026
- Possession: Flexible
- Occupied by: Owner
- Listing brokerage: HOUSESIGMA INC.
About this home
Unit 101, 1320 Mississauga Valley Boulevard, Mississauga (Mississauga Valleys), ON L5A 3S9
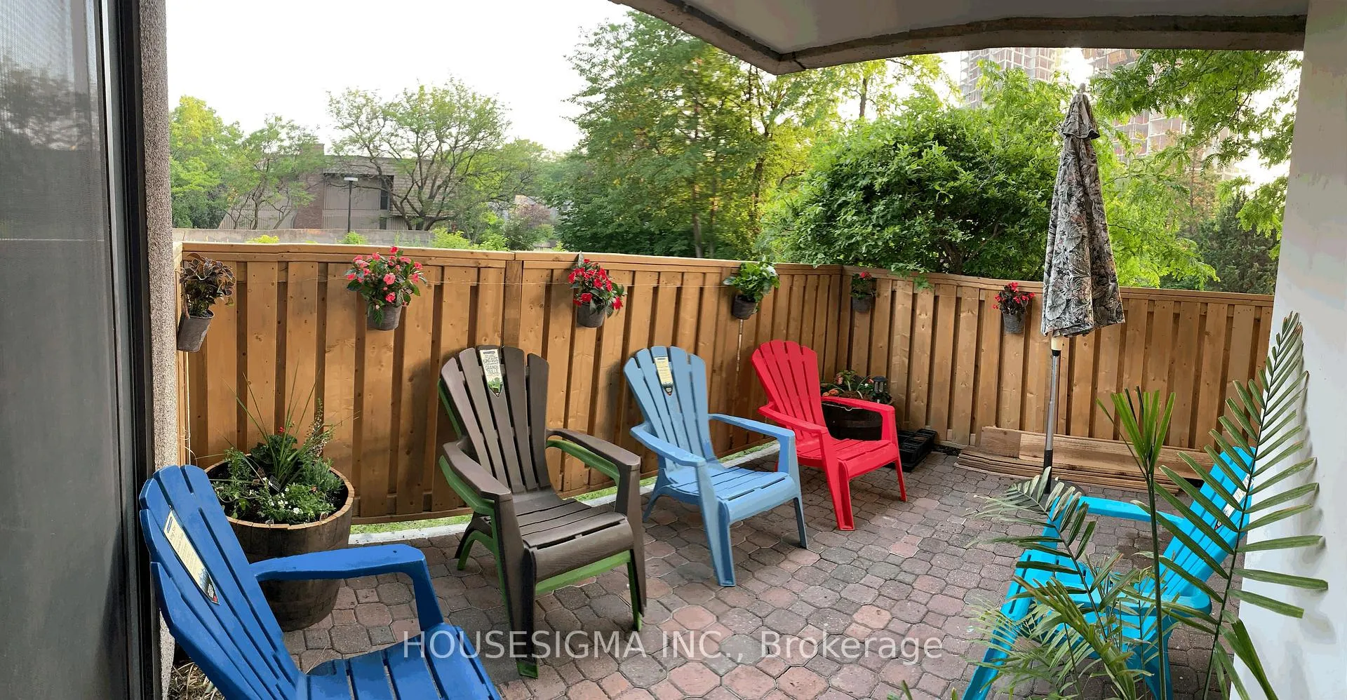
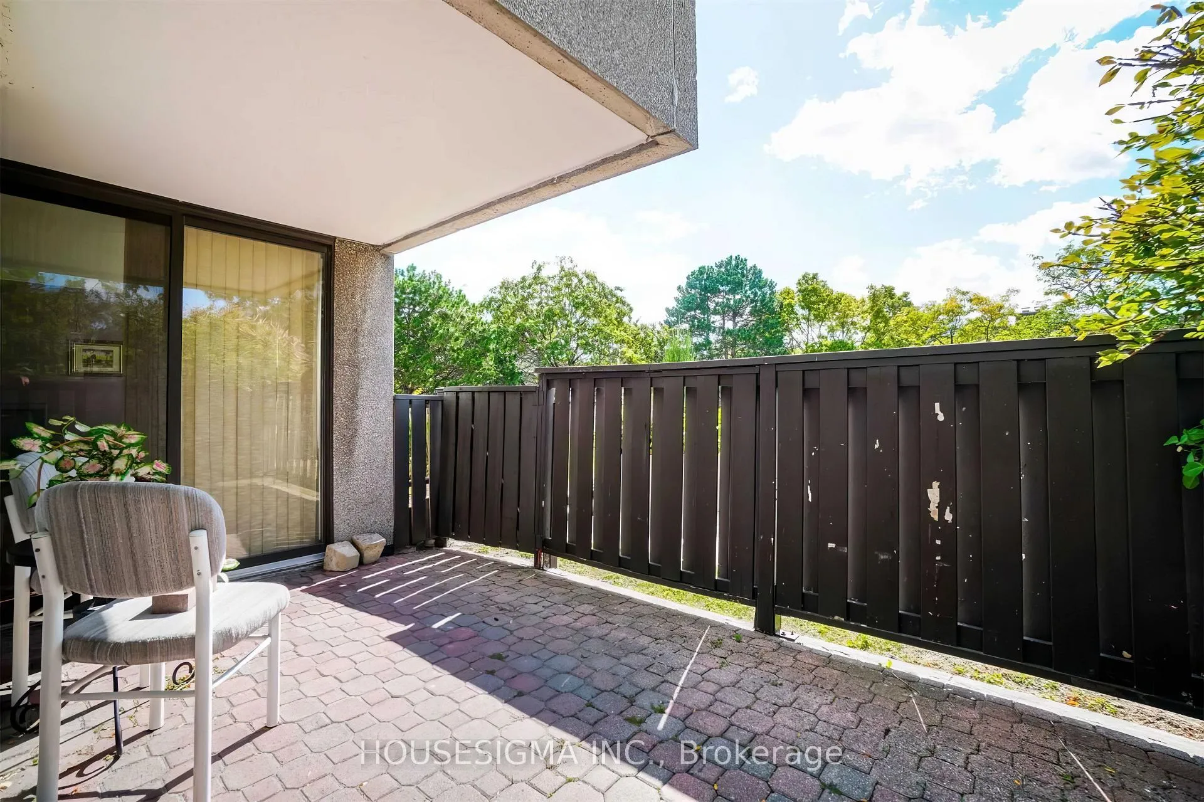
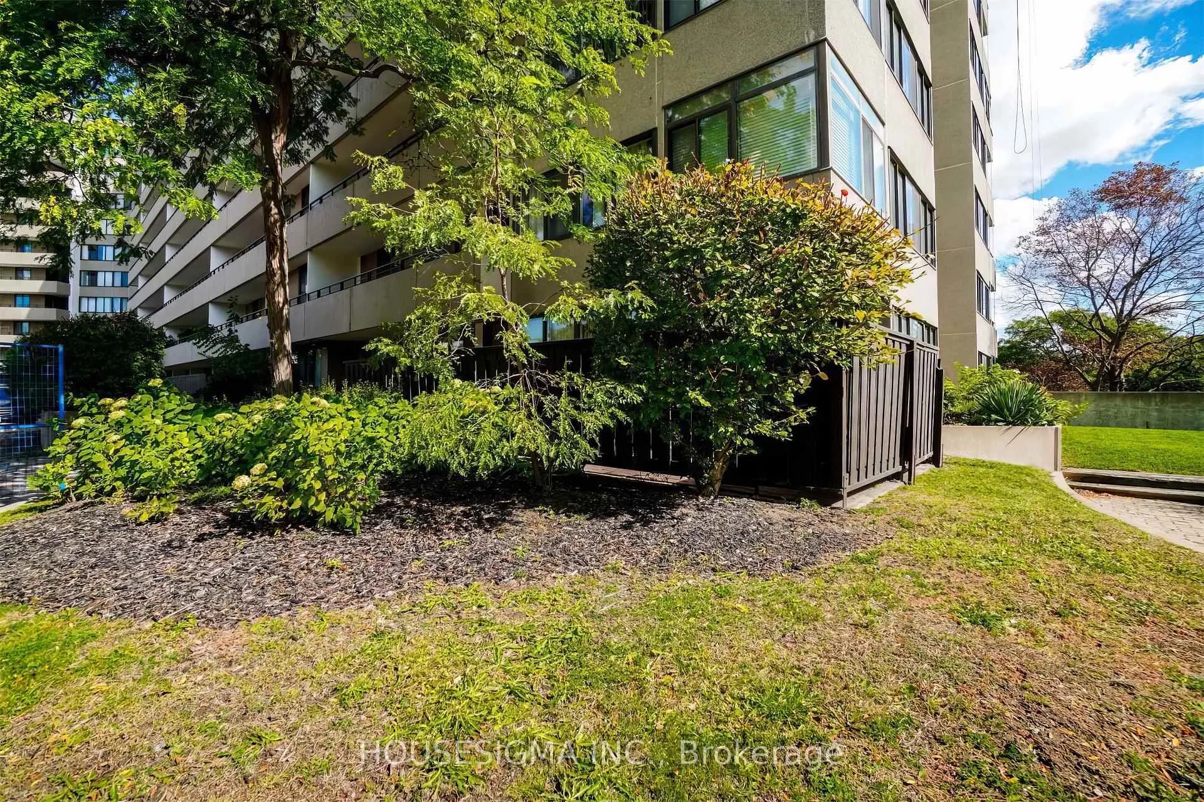
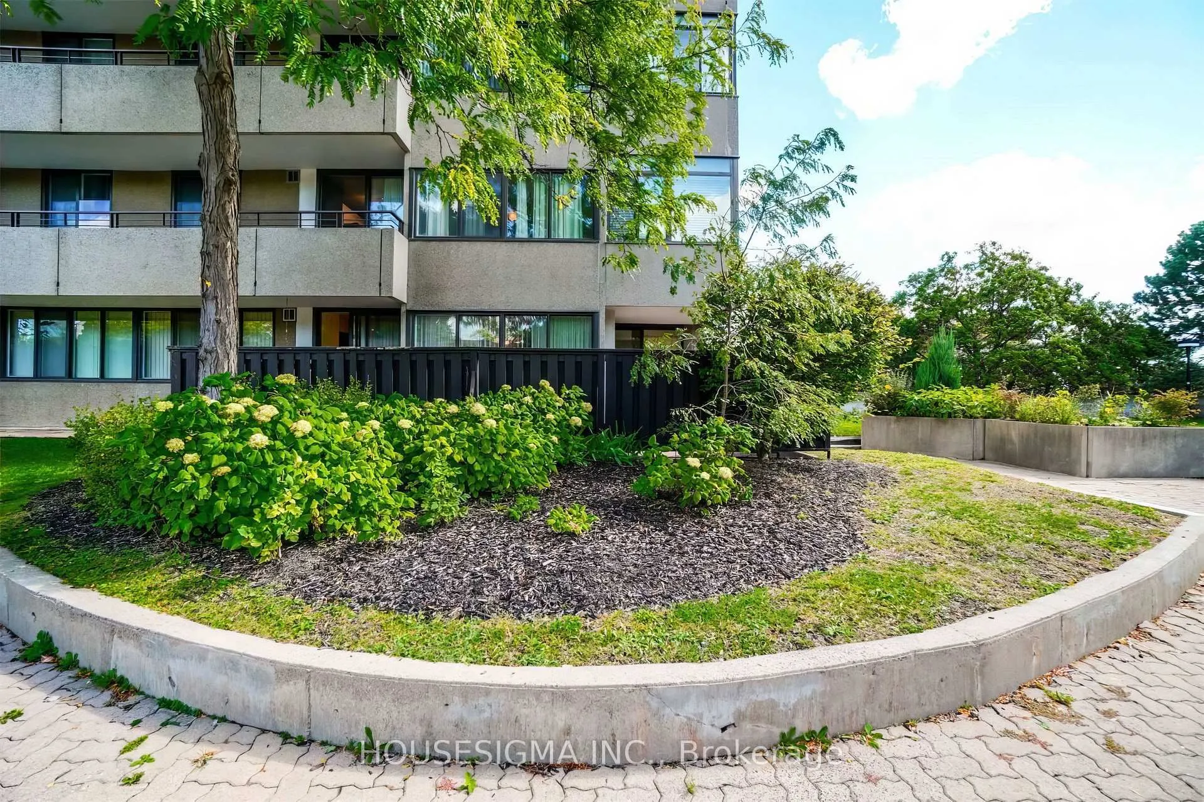
Welcome to this stunning, fully upgraded ground-floor corner unit condo located in the heart of Mississauga at 1320 Mississauga Valley Blvd. A 2-bedroom plus den, this thoughtfully redesigned home now offers 3 full bedrooms, with the large den converted into a third bedroom, ideal for families, guests, or a home office. This bright and spacious unit features a functional open-concept layout with a seamless flow between the living, dining, and kitchen areas. The living room opens directly onto a spacious private patio, perfect for summer lounging, outdoor dining, or enjoying your morning coffee. Overlooking the beautifully maintained common garden and greenery, the setting is peaceful, private, and incredibly soothing, bringing a rare indoor-outdoor living experience. The condo has been upgraded from top to bottom by the current owner, showcasing quality finishes throughout. The modern kitchen is well-appointed, and all appliances are in excellent condition. The generously sized bedrooms offer comfort and versatility, while the corner-unit design allows for abundant natural light and added privacy. Situated in a quiet, mature building just minutes from Square One Shopping Centre, major highways, public transit, schools, parks, and recreational facilities, this location offers exceptional convenience. Residents enjoy a wide range of amenities, including a sauna, party/games room, hobby room, tennis court, and evening security. The property is located directly opposite the Mississauga Valley Community Centre. Just across the street is Central Parkway Mall, offering cinemas, grocery stores, fast-food options, and other everyday conveniences. Maintenance fees include all utilities, heat, hydro, water, A/C, as well as Cable TV and 1.5 Gbps Rogers high-speed Internet, plus one parking space and a locker. A rare opportunity to own a beautifully renovated corner unit with a walk-out patio in one of Mississauga's most desirable communities, don't miss it!
Ask about this home
A HOMEH agent will answer your questions about this home.
Know more about 1320 Mississauga Valley Condos
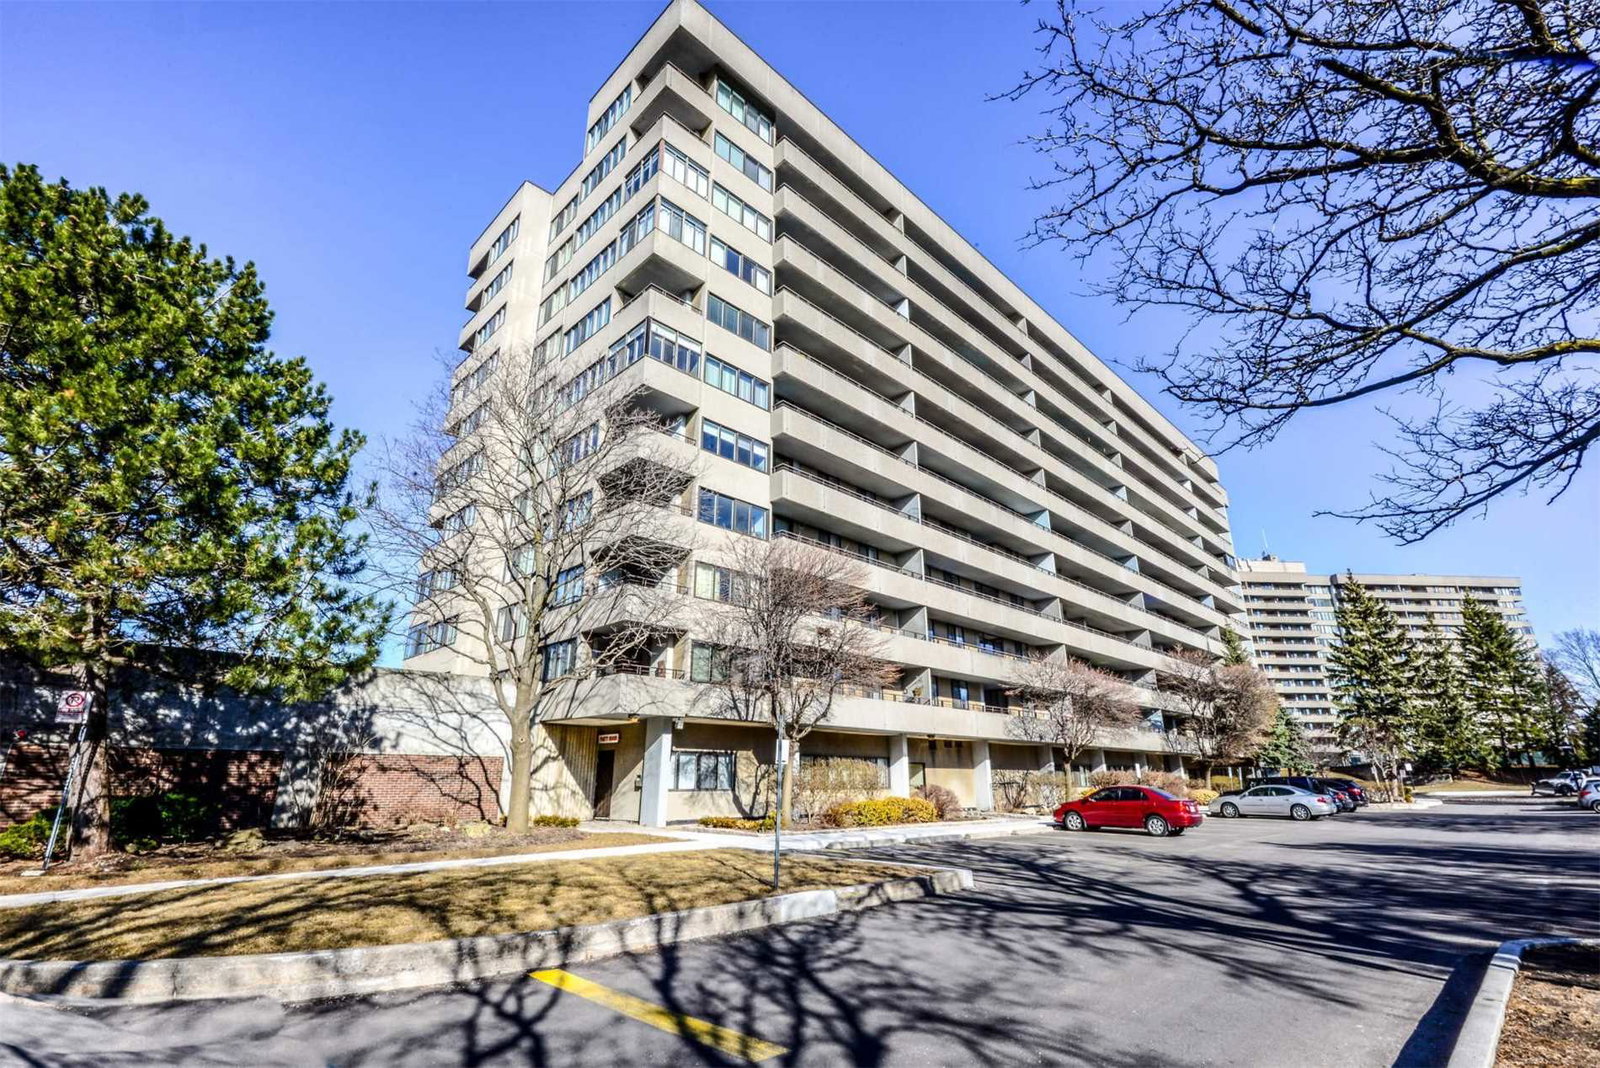
Condo building · 1300 Mississauga Valley Boulevard
1320 Mississauga Valley Condos is a 2-storey condo with 50 suites, built in 1975 by Unknown. Right now 4 for sale and 1 for rent are on the market here.
- 2storeys
- 50suites
- $451/sq ft
- 1975built
No similar units for sale in 1320 Mississauga Valley Condos right now.
Around this home
Daily convenience, out of 100, from the distances below
Schools nearby
School rating, out of 10.
Helpful calculators
Your HOMEH agent

"Priced 4% over the Hestimate. I would see it this week."