

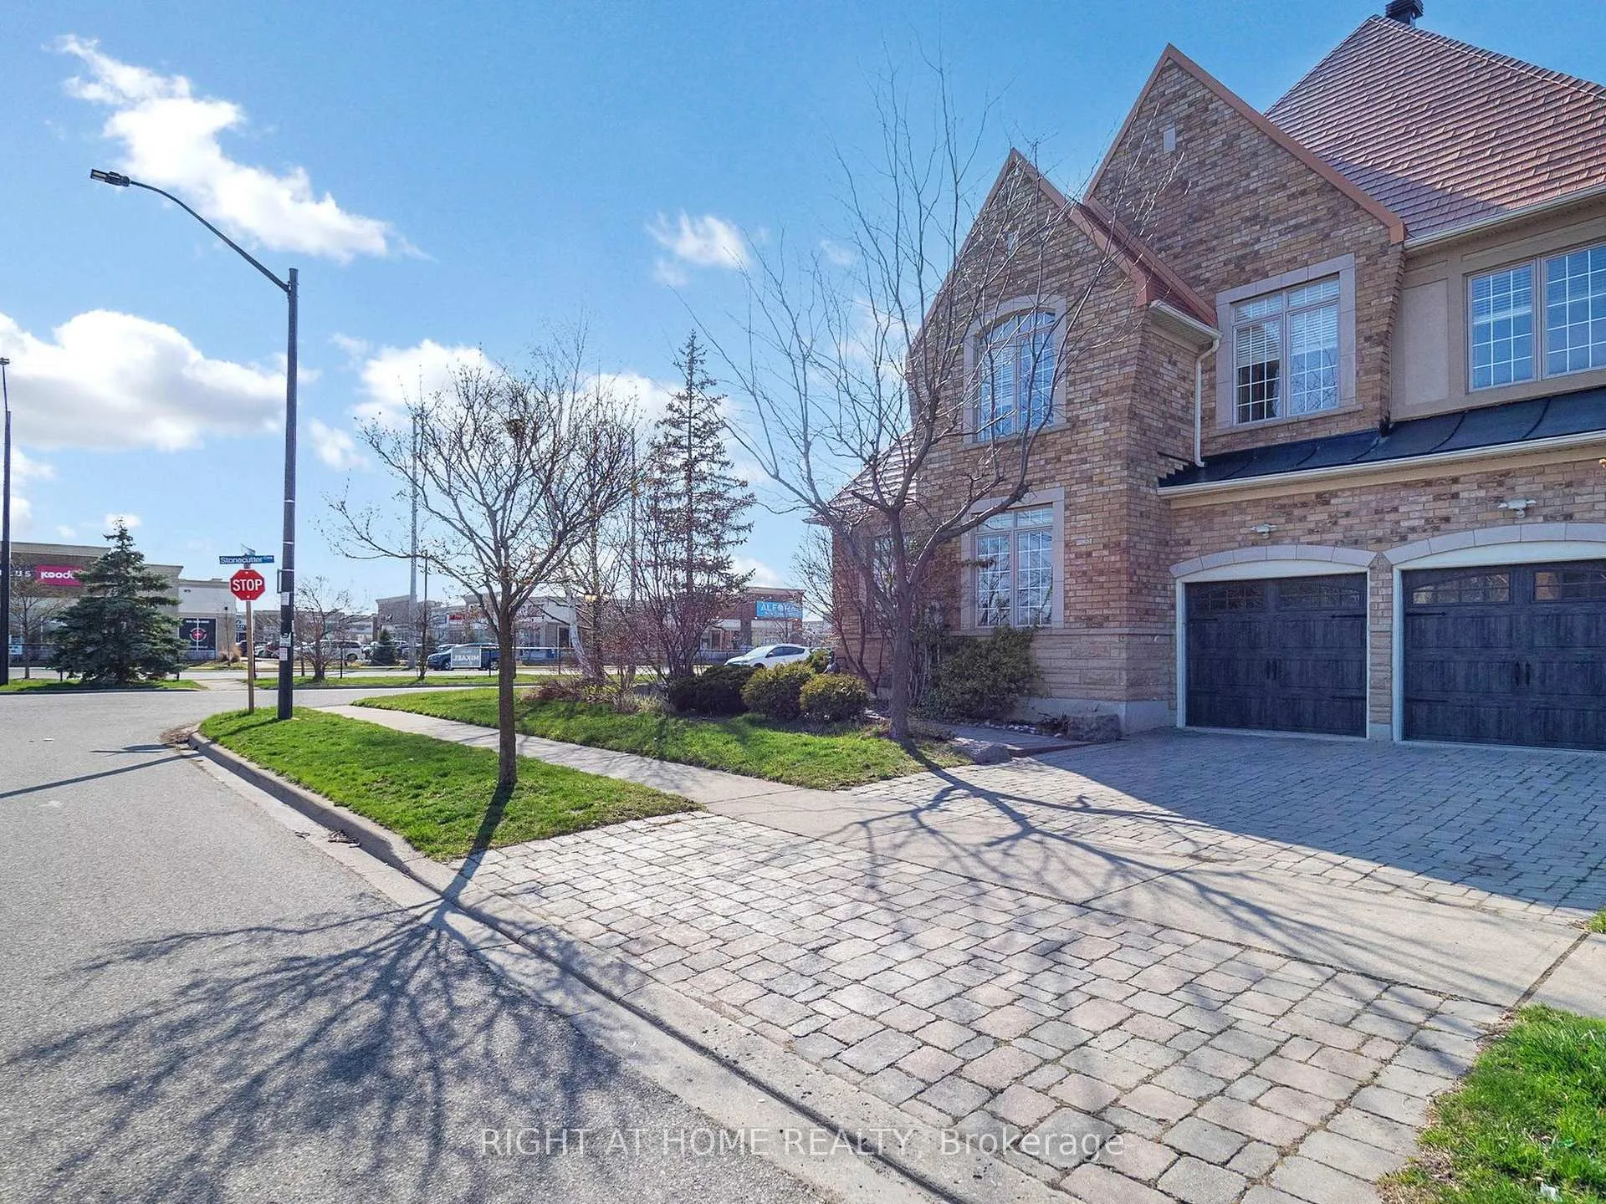
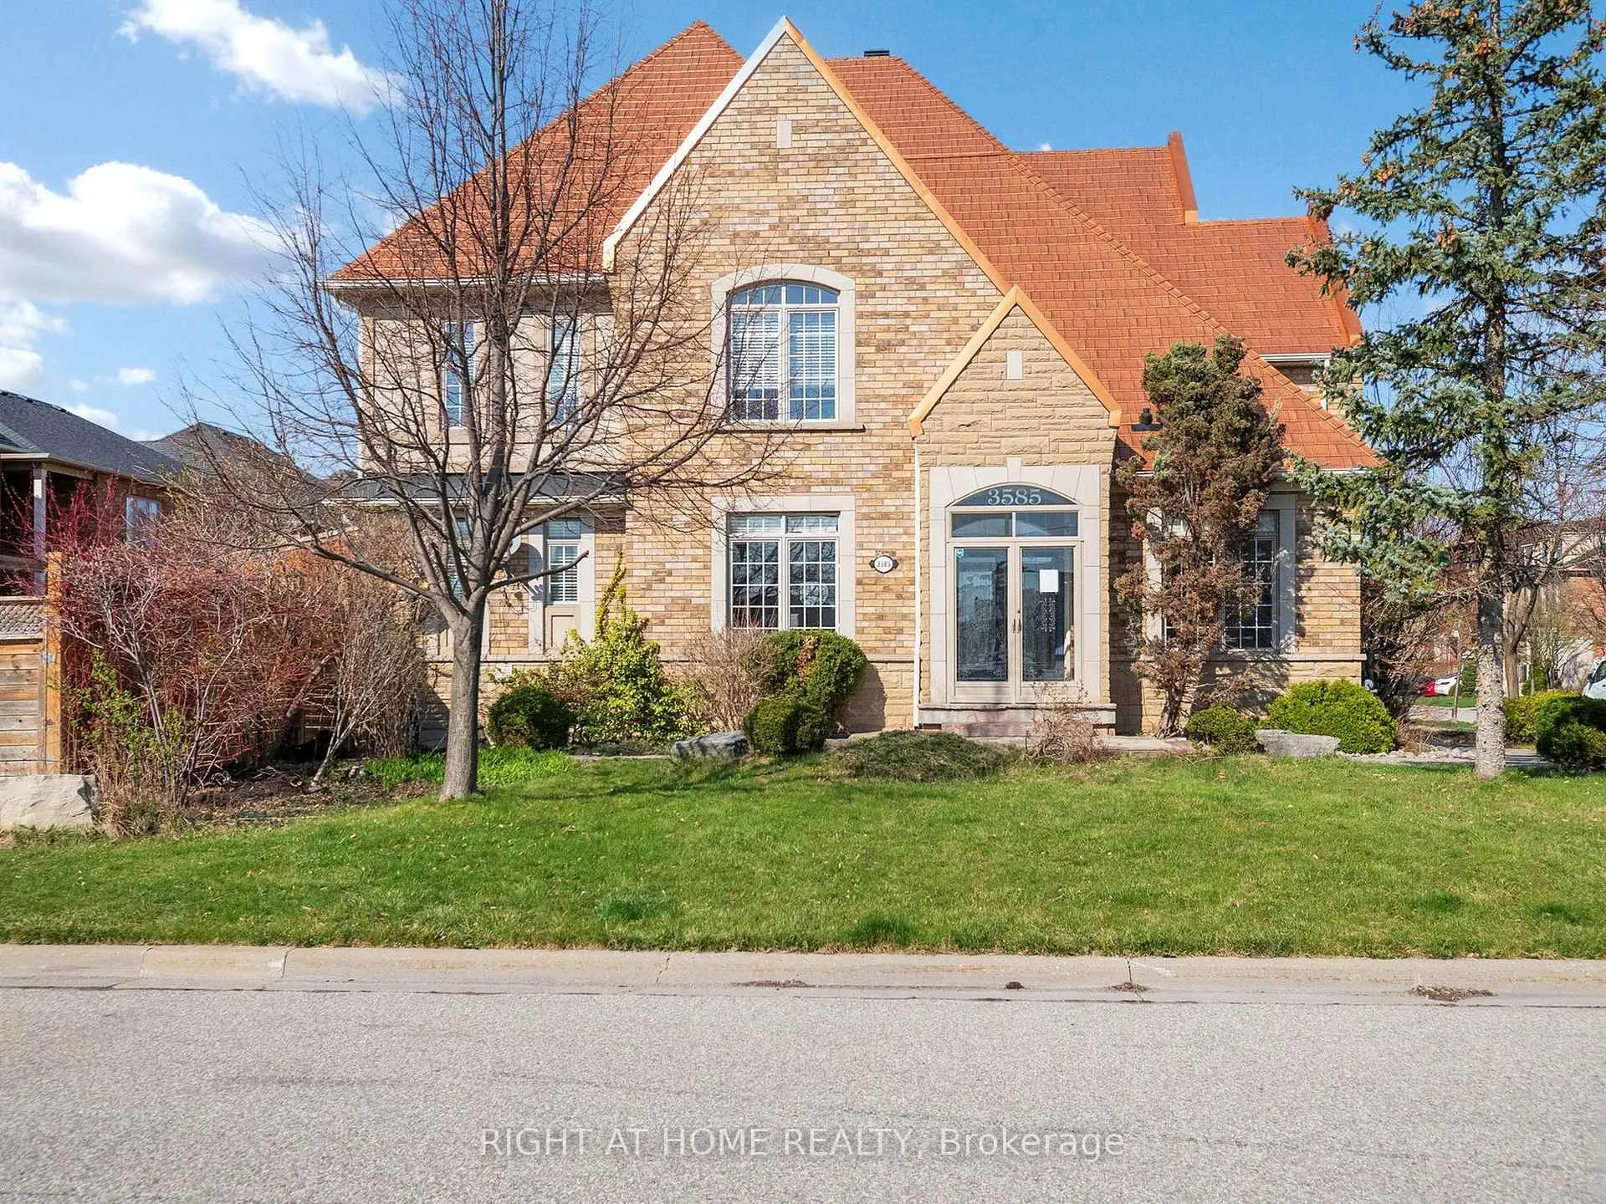
3585 Stonecutter Crescent
3585 Stonecutter Crescent
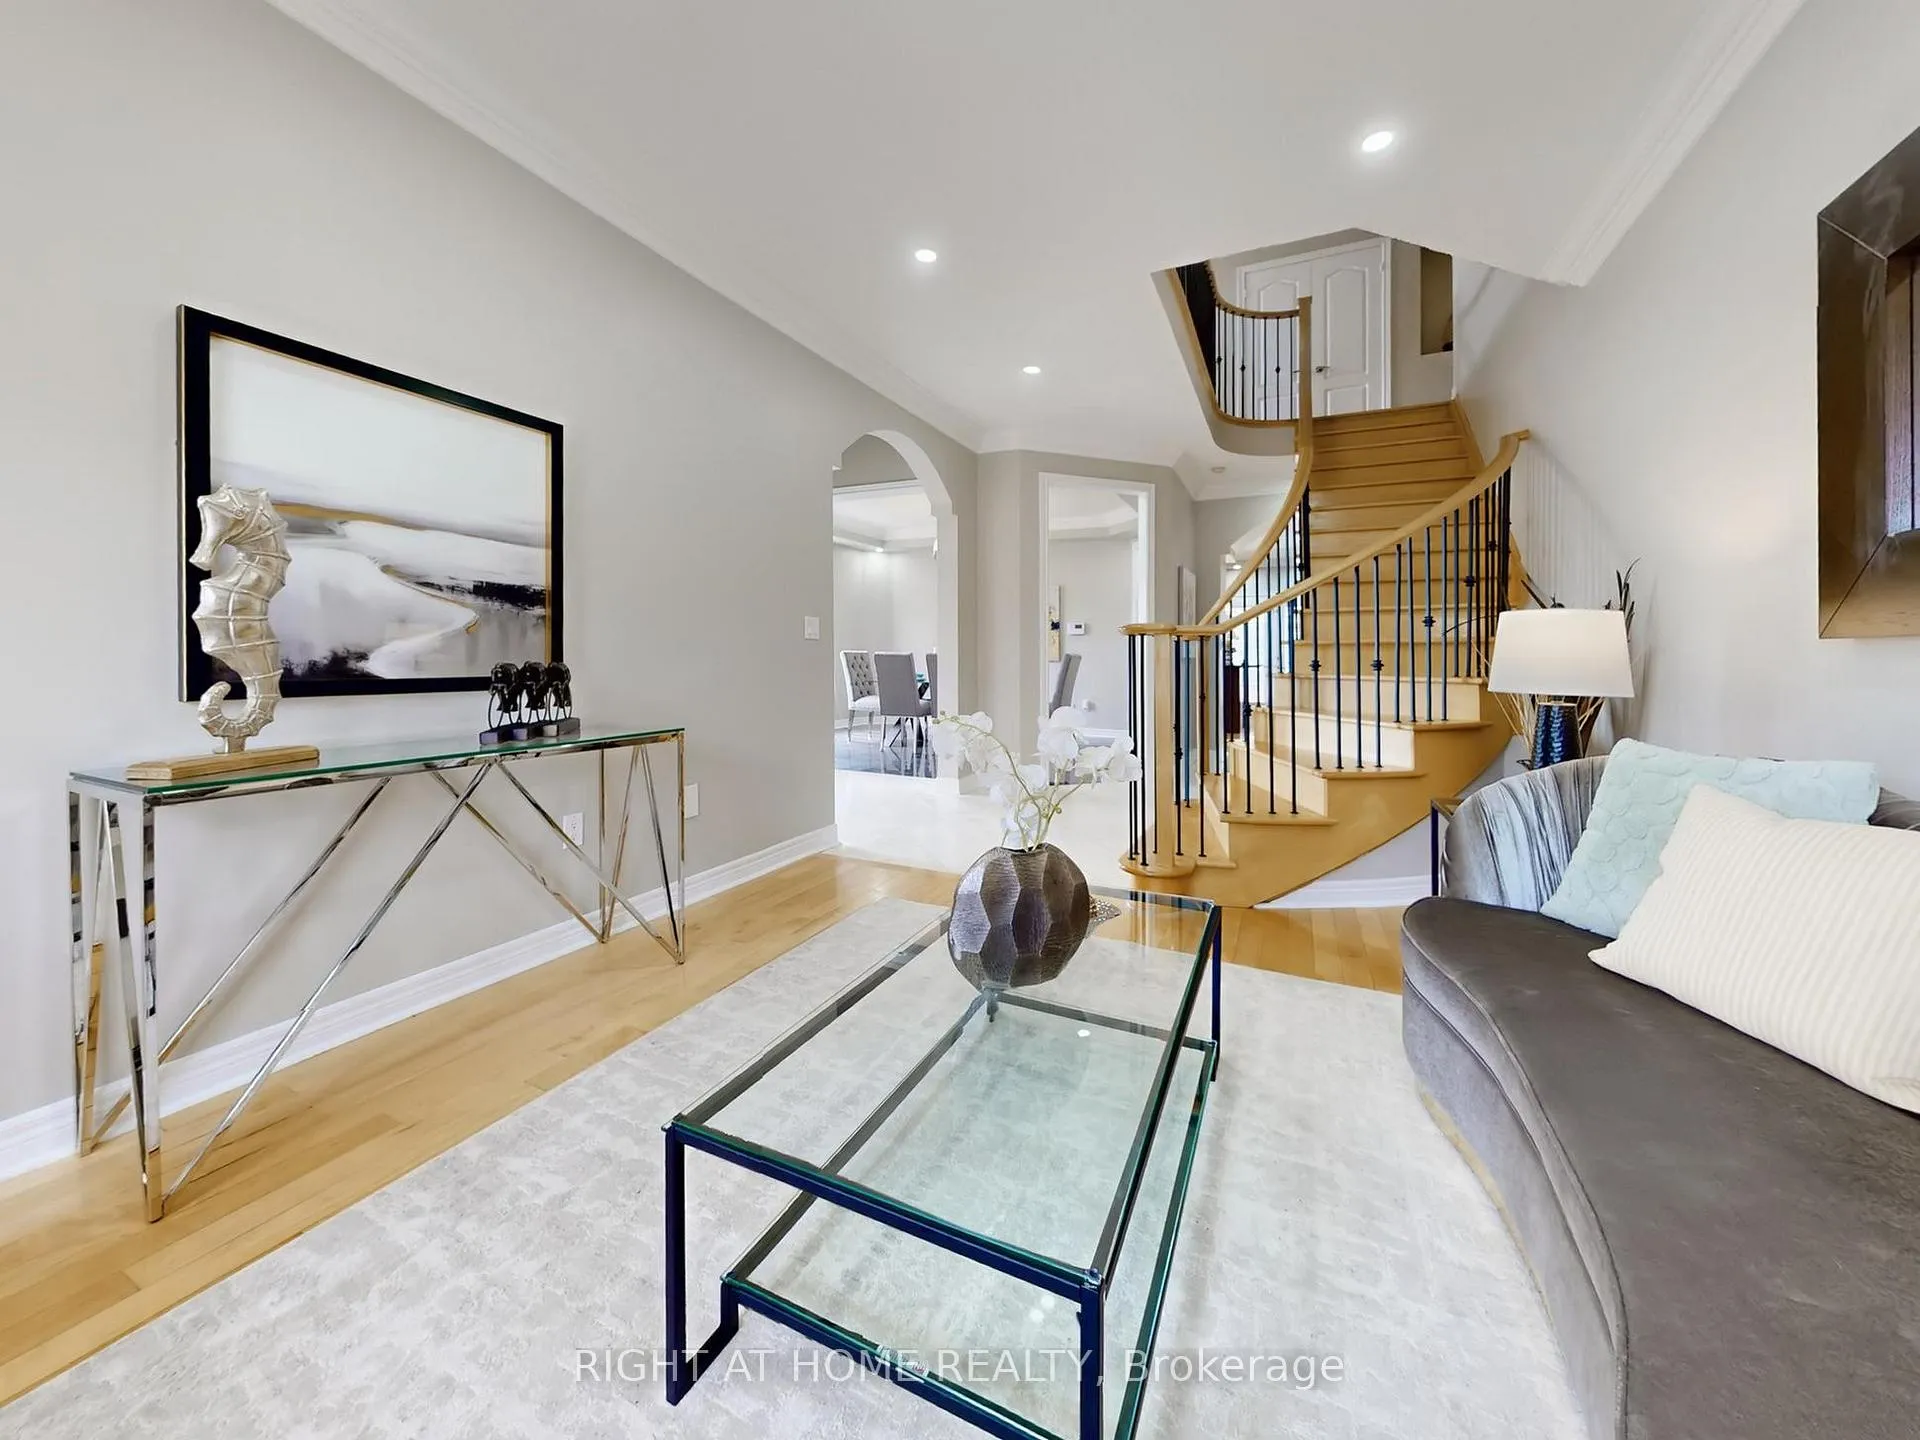 See all 50 photos
Property history
Facts and features
- BasementFinished
- Water, sewerMunicipal
- HeatingForced air
- CoolingCentral air
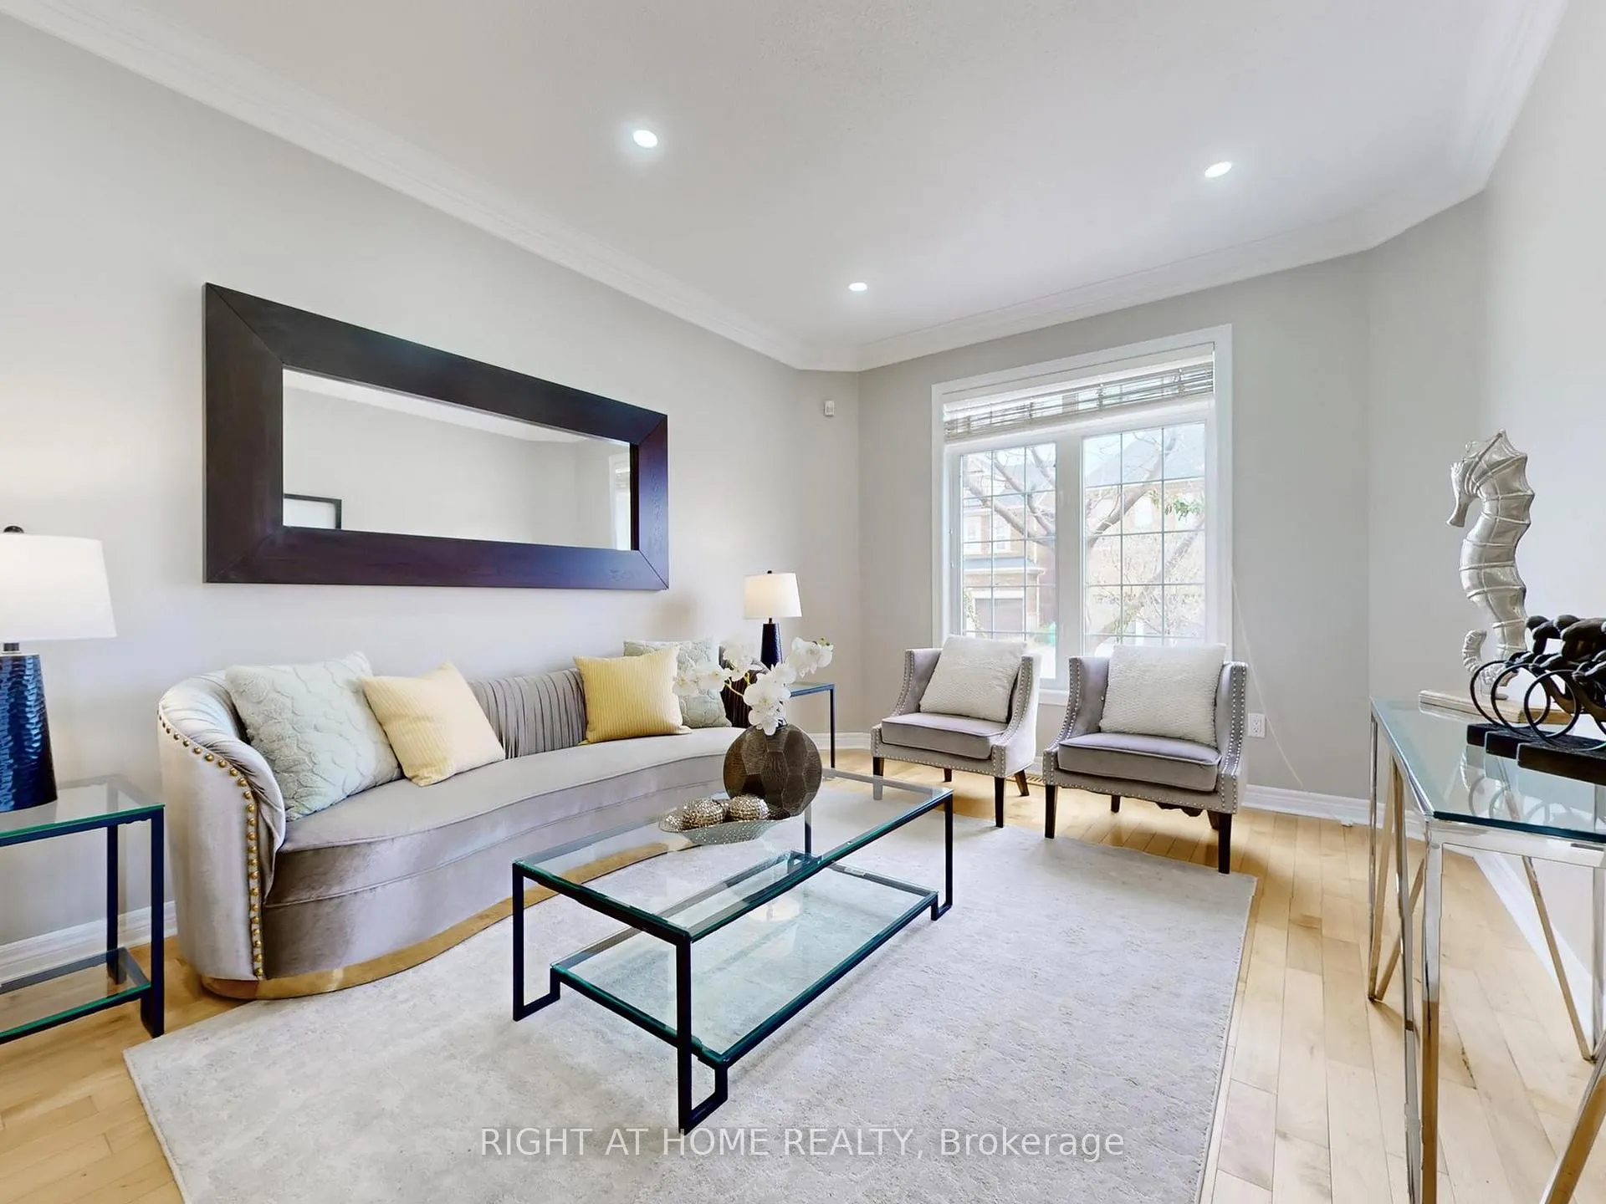
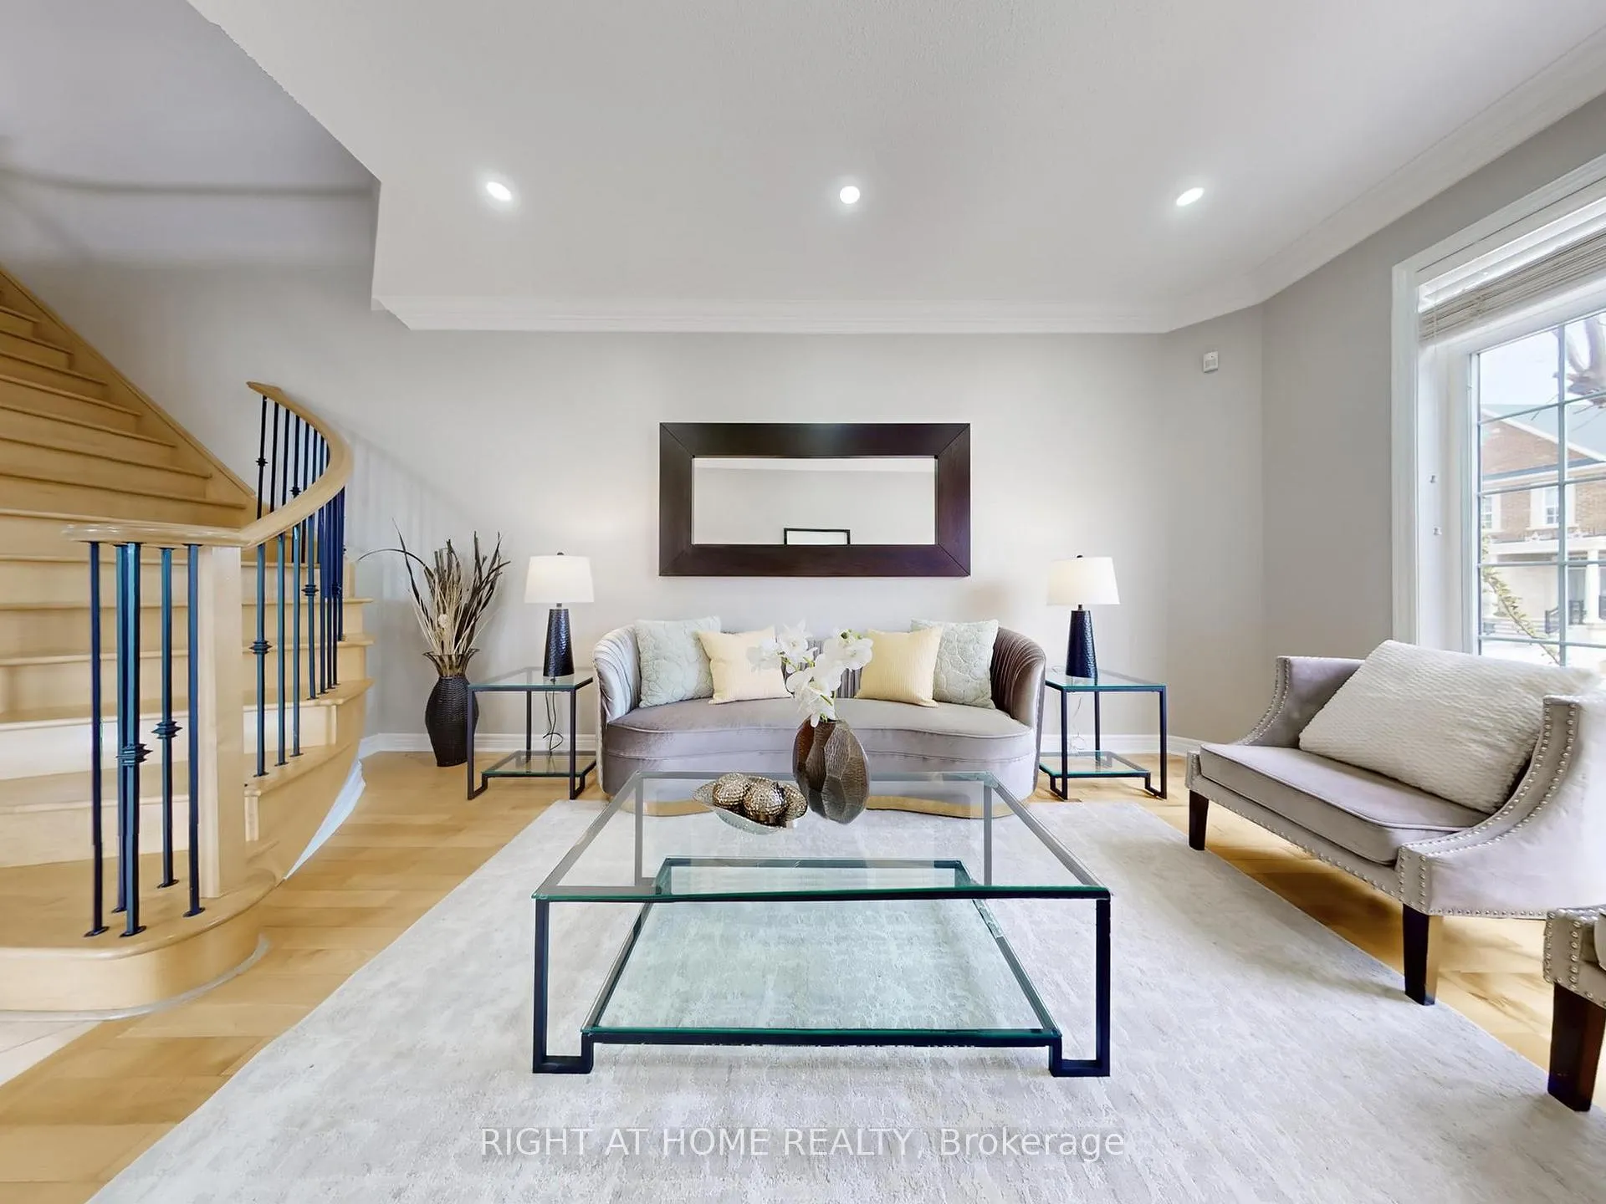
- Hardwood floors
- Fireplace
- Central air
The homeDetached, 2-storey, 3,000–3,500 sq ft
- Type: Detached
- Style: 2-storey
- Living space: 3,000–3,500 sq ft
- Basement: Finished, full
InsideFireplace Yes, natural gas, Hardwood, Ceramic, Upper level
- Fireplace: Yes, natural gas
- Flooring: Hardwood, Ceramic
- Laundry: Upper level
- Features: Auto garage door remote, central vacuum
- Rooms above ground: 9
- Rooms in the basement: 1
- Bedrooms: 4 + 1 in the basement
- Bathrooms: 5
- Kitchens: 1
- Family room: Yes
Outside and lotBrick, stone, Metal, Concrete
- Exterior: Brick, stone
- Roof: Metal
- Foundation: Concrete
- Size: 63.91 × 85.3 ft
Parking2 Garage, Attached, Private
- Spaces: 2 Garage
- Garage: Attached
- Driveway: Private
Heating, water and powerForced air, gas, Central air, Municipal water
- Heating: Forced air, gas
- Cooling: Central air
- Water: Municipal water
- Sewer: Municipal sewer
- Natural gas: Yes
- Hydro: Yes
- Cable: Yes
- Telephone: Yes
Costs and taxesTaxes $9,077 a year, HST No HST, Hot water tank
- Taxes, 2025: $9,077 a year
- HST: No HST
- Rental items: Hot water tank
Included in the saleAll existing s/s appliances, window coverings, elfs, garage door opner, irrigation system(as is condition)
- Included: All existing s/s appliances, window coverings, elfs, garage door opner, irrigation system(as is condition)
NearbyRec./commun.centre, school, hospital
- Close to: Rec./commun.centre, school, hospital
Listing detailsW12942770, Sold, Apr 1, 2026
- MLS® number: W12942770
- Status: Sold
- Listed on: Apr 1, 2026
- Days on market: 64
- Updated: Jun 4, 2026
- Possession: 2026-05-01 / Immediate
- Occupied by: Vacant
- Listing brokerage: RIGHT AT HOME REALTY
About this home
3585 Stonecutter Crescent, Mississauga (Churchill Meadows), ON L5M 7N7
Located in the highly sought-after West End of Mississauga, this exceptional residence offers over 4,500 sq. ft. of thoughtfully designed living space in an unbeatable location, just minutes from major highways, a leading hospital, and premier shopping destinations.Designed with versatility in mind, this home is ideal for multi-generational living. The main floor features a generously sized bedroom complete with a private full bathroom-perfect for extended family or overnight guests. A well-appointed kitchen seamlessly connects to the bright dining area and expansive living space, while a private office provides the perfect setting for working from home.Upstairs, the refined primary suite serves as a true retreat, featuring a luxurious 5-piece ensuite and custom built-in storage. An open-concept family room with a cozy nook offers an inviting space for relaxation and quality time.The fully finished basement expands the home's functionality, showcasing a professionally designed fitness and yoga studio with a full mirrored wall-perfect for wellness and recreation. Natural light fills the home through large windows, further enhanced by over 90 newly installed LED pot lights. Additional upgrades include a premium maintenance-free metal roof and fresh designer paint throughout, creating a modern, move-in-ready ambiance.Step outside to a beautifully maintained backyard oasis, highlighted by a spacious, fully enclosed four-season sunroom with expansive windows and ventilation-ideal for year-round enjoyment. The sunroom is furnished with a comfortable patio sofa set, perfect for entertaining or unwinding. A built-in natural gas line connects directly to the BBQ, making outdoor cooking effortless, while a newly installed oversized shed provides ample storage for seasonal and gardening essentials.Offered at an exceptionally attractive price point, this home represents outstanding value in one of Mississauga's most desirable communities-a rare opportunity not to be missed.
Ask about this home
A HOMEH agent will answer your questions about this home.
Around this home
Daily convenience, out of 100, from the distances below
Schools nearby
School rating, out of 10.
Helpful calculators
Your HOMEH agent

"I would see it this week."