

7123 Gillespie Lane
7123 Gillespie Lane
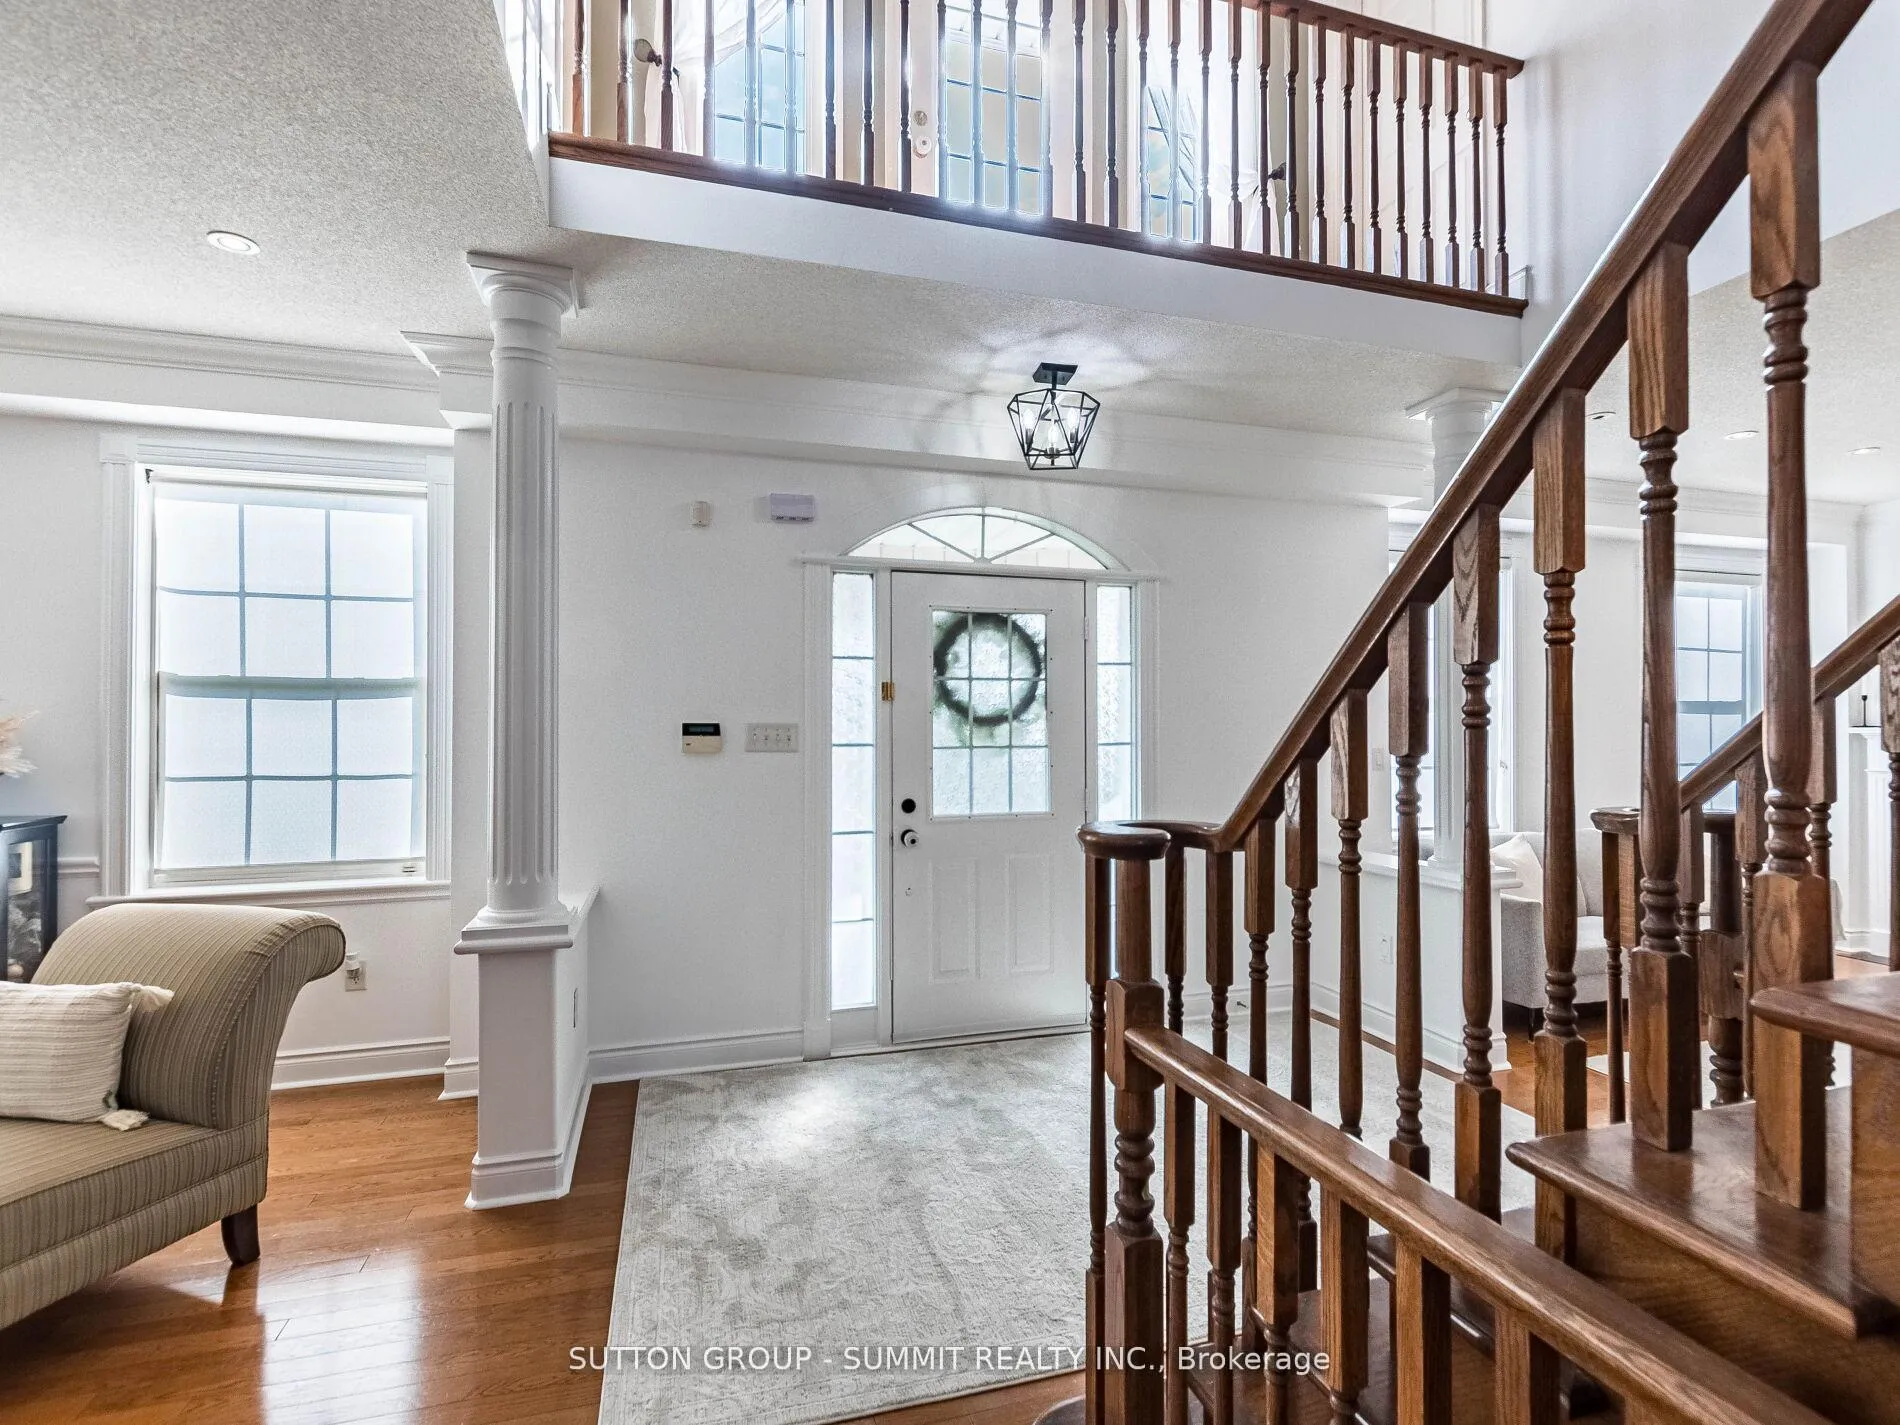 See all 40 photos
Property history
- $1,398,900ExpiredList: 2026-04-01|End: 2026-09-30|182 daysW12942874
- $1,499,900TerminatedList: 2025-09-24|End: 2026-03-31|188 daysW12424687
Facts and features
- BasementFinished
- Price per sq ft~$622
- Water, sewerMunicipal
- Lot shapeIrregular
- Second kitchen
- Hardwood floors
- Fireplace
- Central air
The homeDetached, 2-storey, 2,000–2,500 sq ft
- Type: Detached
- Style: 2-storey
- Living space: 2,000–2,500 sq ft
- Basement: Full, finished
InsideFireplace Yes, family room, natural gas, rec room, Hardwood, Ceramic, Lower level
- Fireplace: Yes, family room, natural gas, rec room
- Flooring: Hardwood, Ceramic
- Laundry: Lower level
- Features: Auto garage door remote, central vacuum
- Security: Alarm system, smoke detector, carbon monoxide detectors
- Rooms above ground: 9
- Rooms in the basement: 1
- Bedrooms: 4
- Bathrooms: 4
- Kitchens: 2
- Family room: Yes
Outside and lotBrick, Asphalt shingle, Poured concrete
- Exterior: Brick
- Roof: Asphalt shingle
- Foundation: Poured concrete
- Features: Lawn sprinkler system
- Size: 90.03 × 82.02 ft
- Shape: Irregular
Parking2 Garage, Detached, Lane
- Spaces: 2 Garage
- Garage: Detached
- Driveway: Lane
Heating, water and powerForced air, gas, Central air, Municipal water
- Heating: Forced air, gas
- Cooling: Central air
- Water: Municipal water
- Sewer: Municipal sewer
Costs and taxesTaxes $9,465 a year, HST included in the price, Hot water tank
- Taxes, 2026: $9,465 a year
- HST: HST included in the price
- Rental items: Hot water tank
Included in the saleAll electric light fixtures, all window coverings, stainless steel appliances in main floorkitchen including fridge, gas stove, b/i dishwasher & otr microwave. appliances in basementkitchen including white gas stove & ss fridge, (ss b/i dishwasher is not working). stackablewhite washer & dryer in laundry room. (projector in recreation rm is not working) large screenin recreation rm.central vacuum and existing attachments. garage door opener with remote., N/a
- Included: All electric light fixtures, all window coverings, stainless steel appliances in main floorkitchen including fridge, gas stove, b/i dishwasher & otr microwave. appliances in basementkitchen including white gas stove & ss fridge, (ss b/i dishwasher is not working). stackablewhite washer & dryer in laundry room. (projector in recreation rm is not working) large screenin recreation rm.central vacuum and existing attachments. garage door opener with remote.
- Not included: N/a
NearbyFenced yard, greenbelt/conservation, park, school, school bus route
- Close to: Fenced yard, greenbelt/conservation, park, school, school bus route
Listing detailsW12942874, Expired, Apr 1, 2026
- MLS® number: W12942874
- Status: Expired
- Listed on: Apr 1, 2026
- Days on market: 182
- Updated: Sep 30, 2026
- Possession: 90+ days
- Occupied by: Owner
- Listing brokerage: SUTTON GROUP - SUMMIT REALTY INC.
About this home
7123 Gillespie Lane, Mississauga (Meadowvale Village), ON L5W 1E8
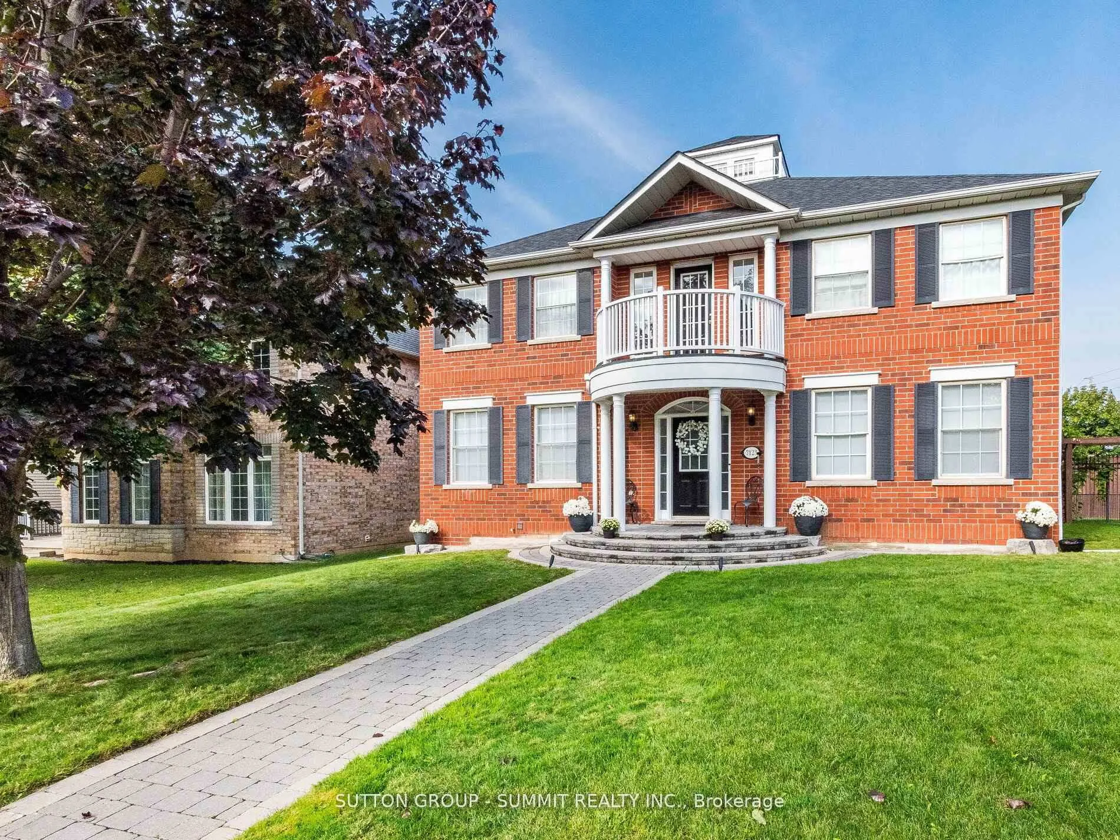
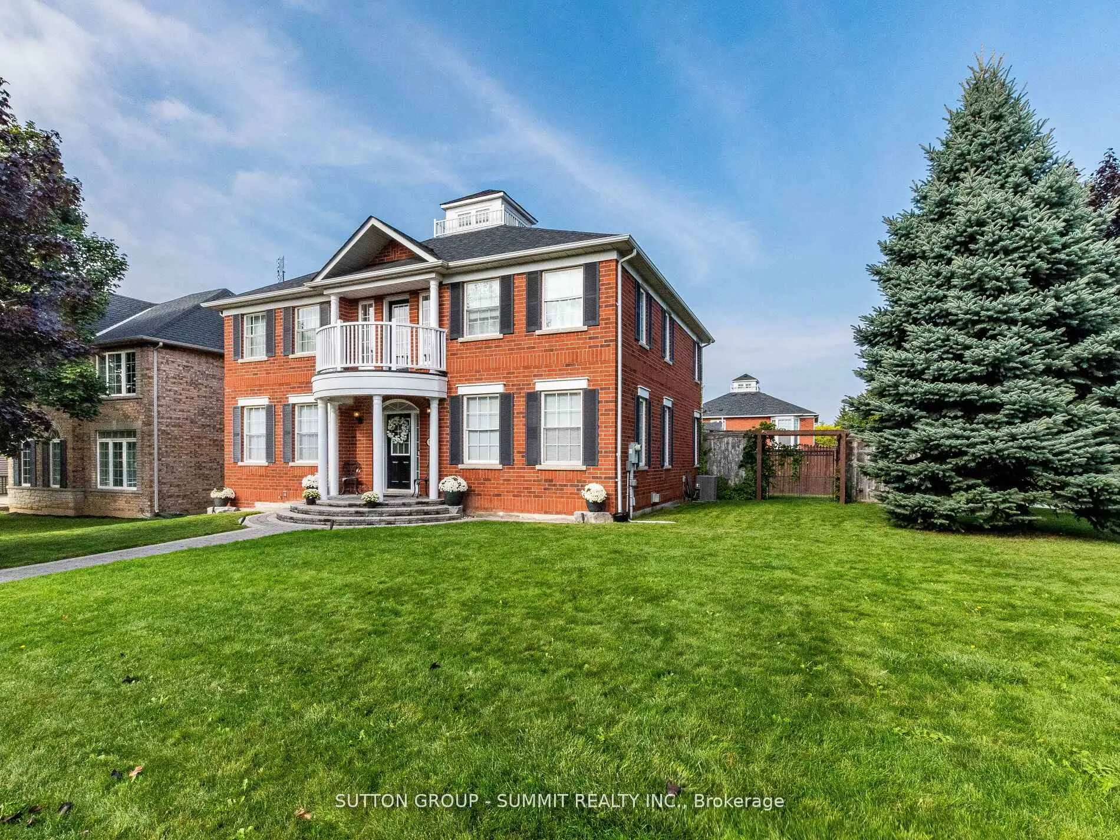
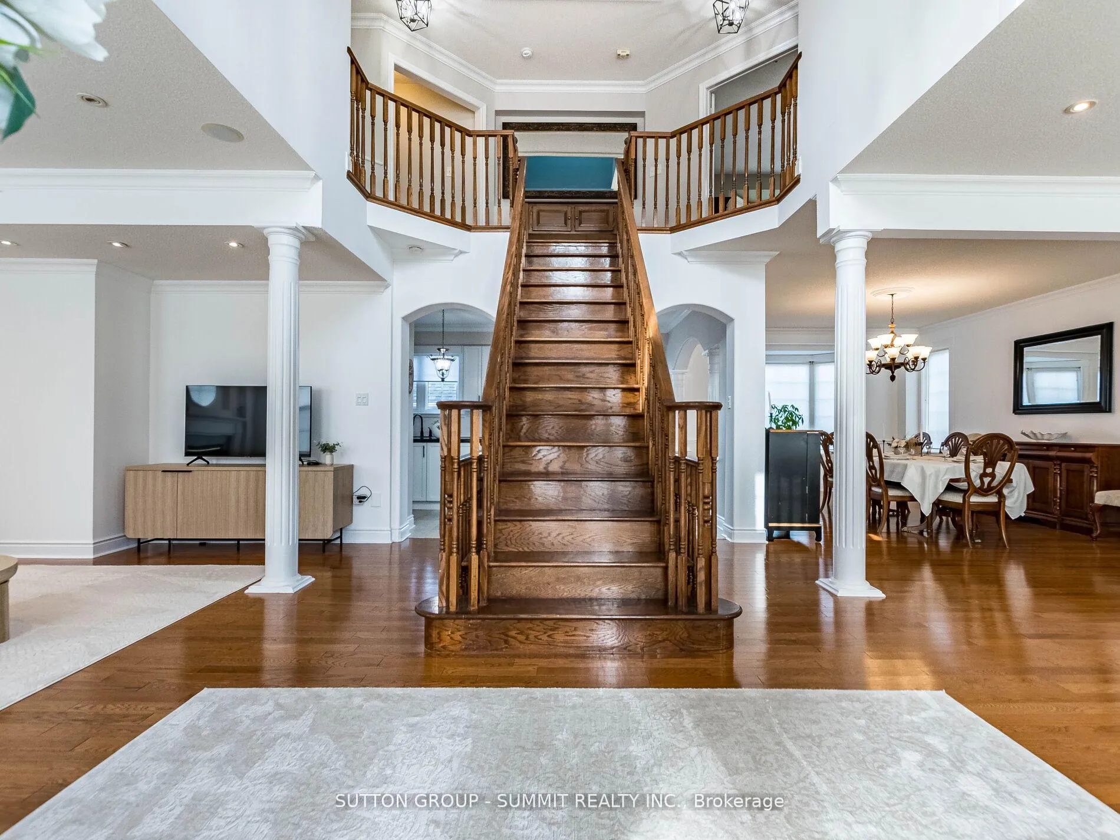
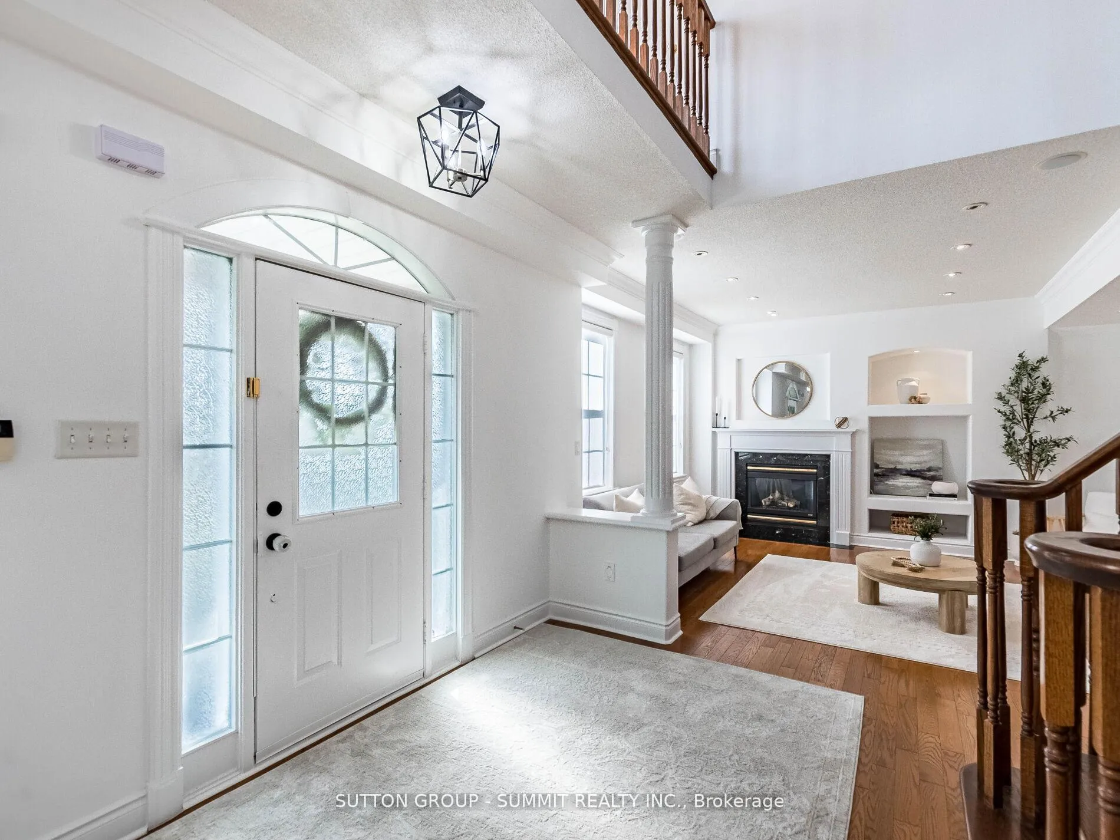
Welcome To 7123 Gillespie Lane, Nestled In The Highly Sought-After Family Friendly Neighbourhood Of Gooderham Estates In Meadowvale Village. This Beautiful 2471 Sq Ft, 4 BedroomHome Plus A Professionally Finished Basement On A Large Premium Corner Lot Has Been LovinglyMaintained By The Original Owners For 25 Years.Step Through The Grand Front Entrance Of This Home And Enter The Elegant And Spacious Foyer.Standing In The Foyer You'll See An Absolutely Breathtaking Layout Featuring Soaring 9FtCeilings, A Stunning Custom Centre Hall Solid Wood Oak Staircase And An Open-Concept DesignFlooded With Natural Light. The Warmth And Beauty Of Hardwood Floors Through-Out The Main FloorWill Make You Never Want To Leave. The Kitchen With Granite Counters, Stainless SteelAppliances, Custom Backsplash And Double Undermount Stainless Steel Sink Is Every Chef's Dream.The Mudroom (Already Roughed In To Convert To A 2nd Laundry Room) At The Back Of The House IsPerfect For Family Members Coming In From The Garage And Backyard.Upstairs You'll Find The Primary (Master) Bedroom. Your Own Private Retreat, A Place Of RefugeWhere Opulence And Luxury Blends With Peace And Tranquility. The 5-Piece Ensuite With His AndHers Sinks, Deep Soaker Tub And A Separate Shower Is The Perfect Place To Begin And Finish EachDay.Three More Generous Sized Bedrooms And A Main 5-Piece Bathroom Completes The 2nd Floor.Downstairs You'll Find A Professionally Finished Basement With A Massive Recreation RoomFeaturing A Gas Fireplace, A 2nd Full Kitchen And Breakfast/Eating Area And A 3-Piece Bathroom. This Laneway Style Home Features A Detached 2-Car Garage With Storage Loft, Inground Sprinkler System, A Large Fenced-In Backyard With Interlock Patio For Dining/Entertaining With Ample Room For The Kids To Run Free And Play. Close To Hwy 401 & 407, Shopping, Restaurants, Parks & Walking Trails, Credit Valley Conservation, & Schools. This Is The Perfect Home For Your Family.
Ask about this home
A HOMEH agent will answer your questions about this home.
Around this home
Daily convenience, out of 100, from the distances below
Schools nearby
School rating, out of 10.
Helpful calculators
Your HOMEH agent

"Priced 13% over the Hestimate. I would see it this week."