

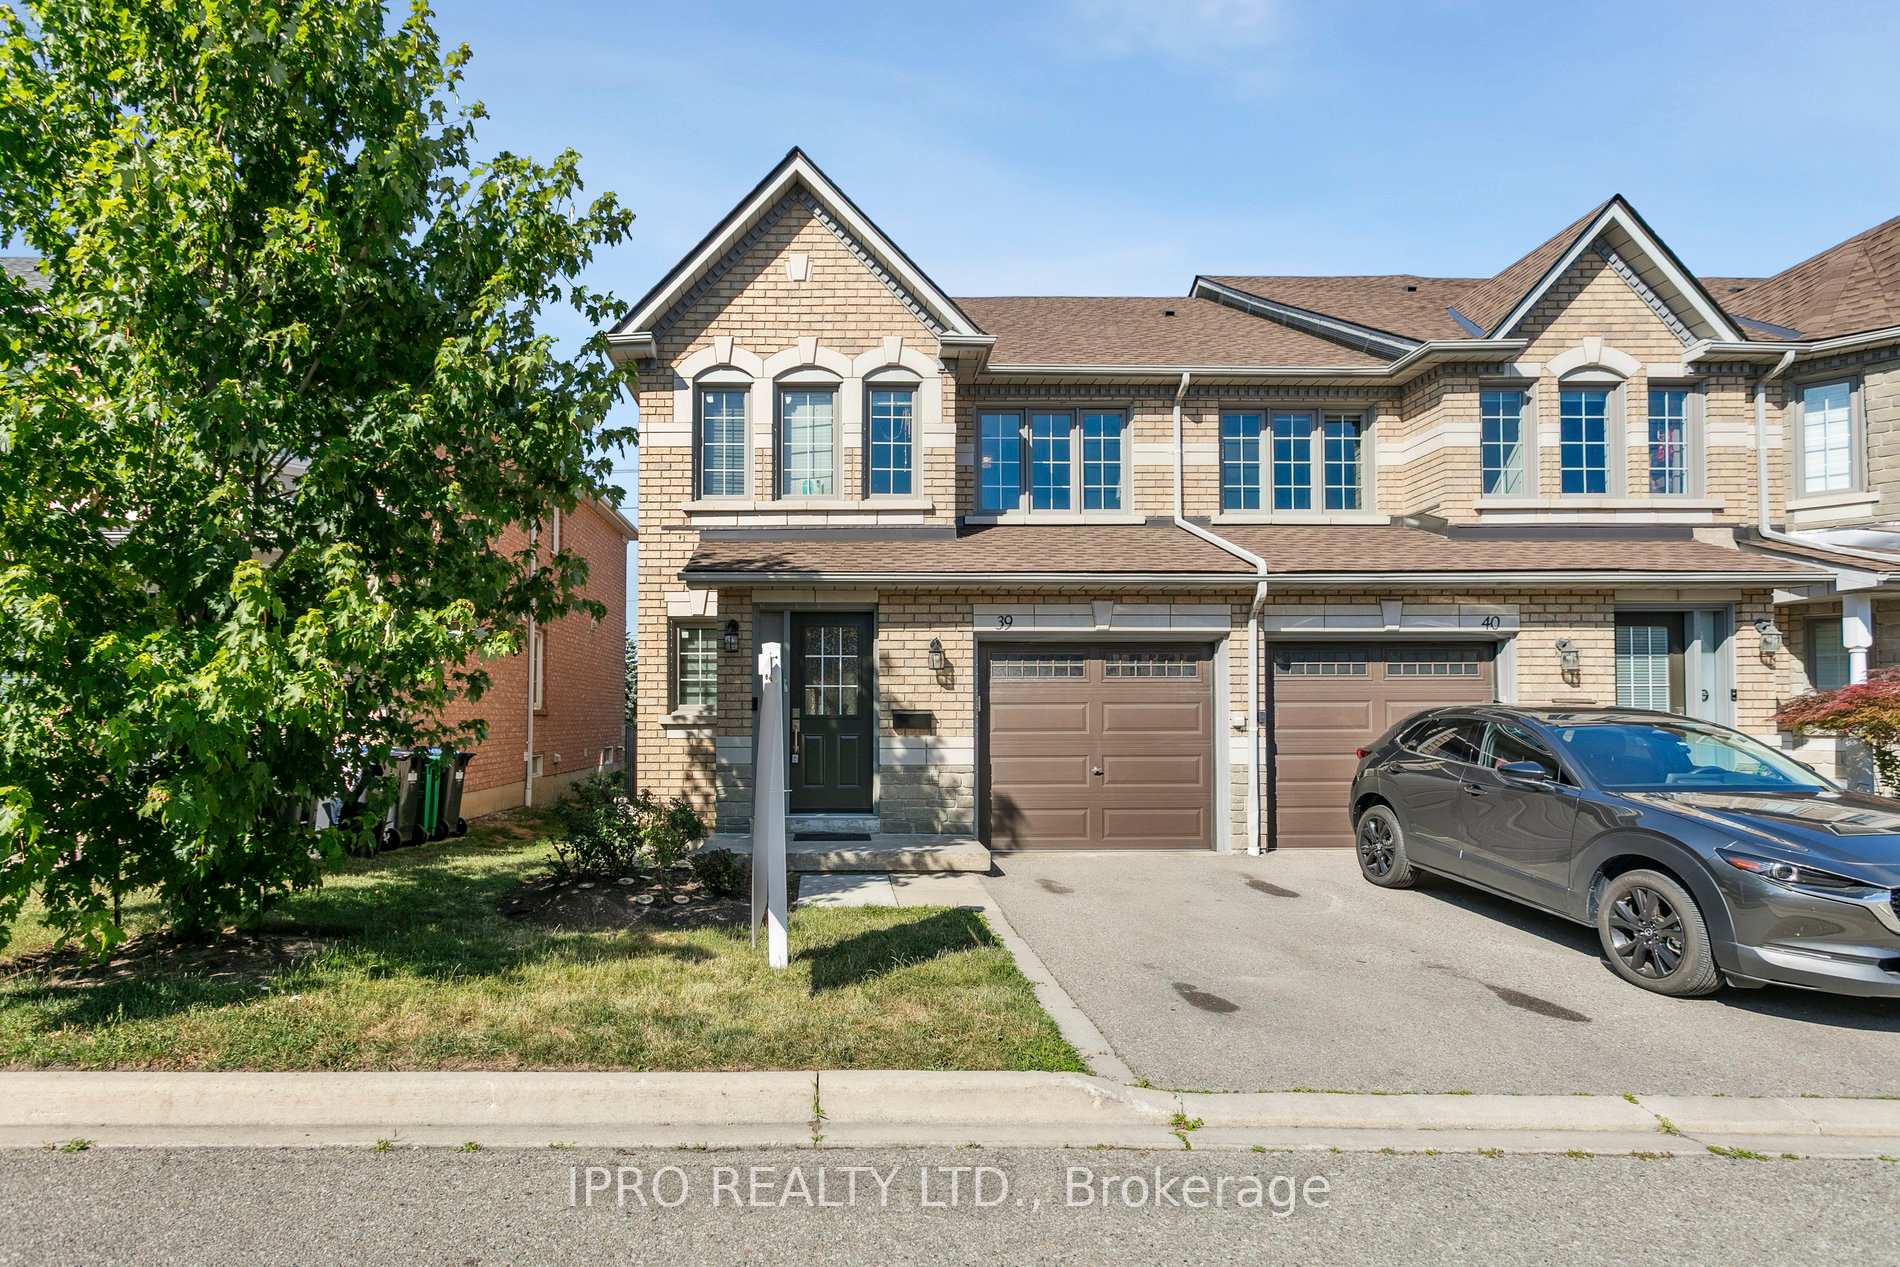
Unit 39, 455 Apache Court
Unit 39, 455 Apache Court
 See all 46 photos
Property history
Facts and features
- BasementFinished
- ExposureEast west
- LaundryIn basement, in-suite
- LockerNone
- Hardwood floors
- Fireplace
- Central air
The homeCondo Townhouse, 2-storey, 1,400–1,599 sq ft
- Type: Condo Townhouse
- Style: 2-storey
- Living space: 1,400–1,599 sq ft
- Basement: Full, finished
- Exposure: East West
InsideFireplace Yes, Hardwood, In basement, in-suite laundry
- Fireplace: Yes
- Flooring: Hardwood
- Laundry: In basement, in-suite laundry
- Features: Carpet free
- Rooms above ground: 7
- Rooms in the basement: 1
- Bedrooms: 3 + 1 in the basement
- Bathrooms: 4
- Kitchens: 1
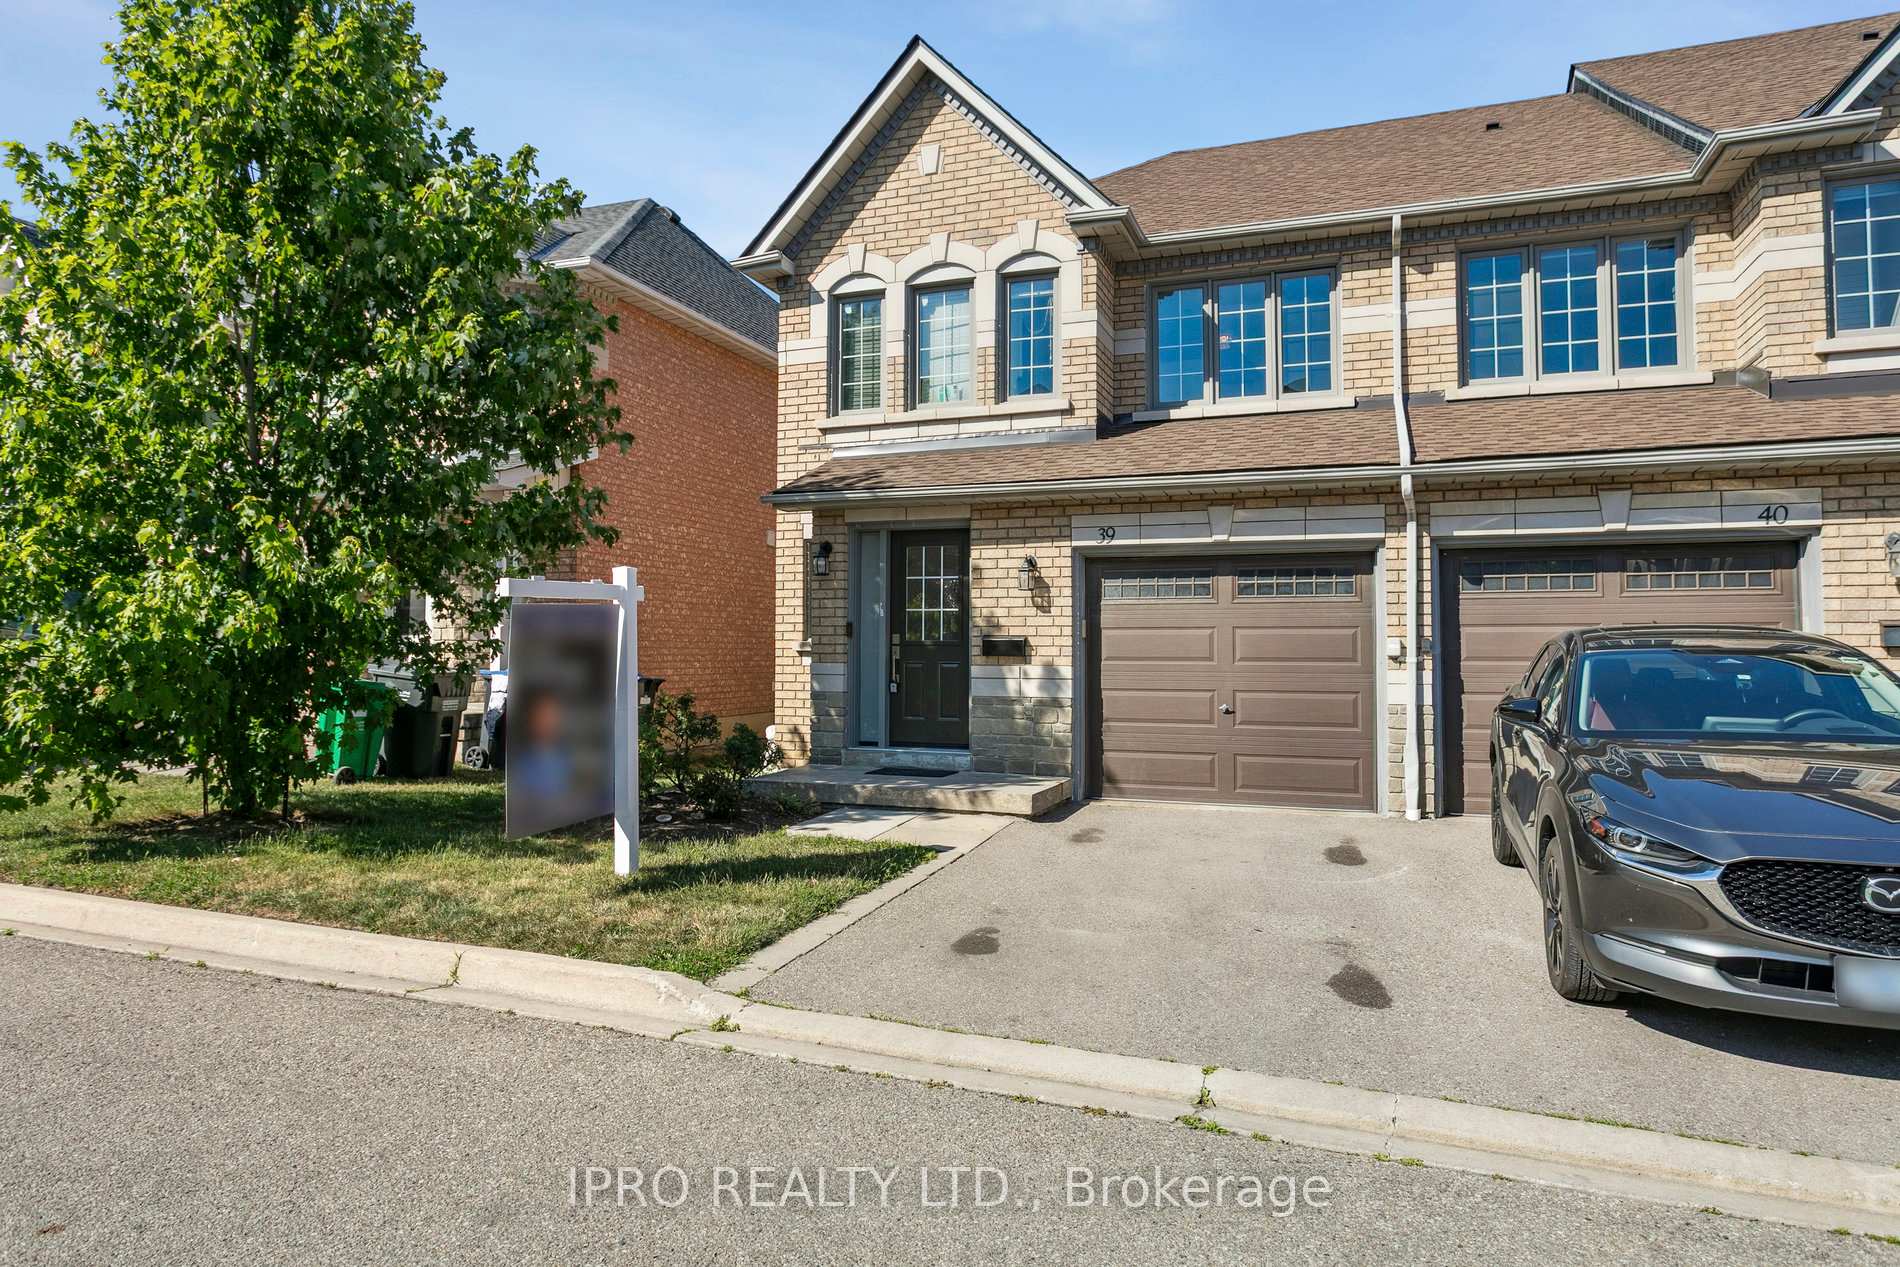
OutsideAluminum siding, brick, Balcony None
- Exterior: Aluminum siding, brick
- Balcony: None
Parking and locker2 Parking (1 garage + 1 drive), Attached, Exclusive
- Spaces: 2 Parking (1 garage + 1 drive)
- Garage: Attached
- Parking type: Exclusive
- Locker: None
BuildingHighland Park I Townhomes, Units 91, Registered 1997
- Name: Highland Park I Townhomes
- Units: 91
- Registered: 1997
- Condo corporation: 543
- Pets: Allowed
Heating, water and powerForced air, gas, Central air
- Heating: Forced air, gas
- Cooling: Central air
Costs and taxesTaxes $4,544 a year, Condo fee $405 a month, Common elements included, parking included, condo taxes included, building insurance included
- Taxes, 2025: $4,544 a year
- Condo fee: $405 a month
- Fee includes: Common elements included, parking included, condo taxes included, building insurance included
- HST: HST included in the price
- Rental items: Hot water tank - 39.45 + hst; water softener - 32.87 + hst
Listing detailsW12264361, Sold, Jul 3, 2025
- MLS® number: W12264361
- Status: Sold
- Listed on: Jul 3, 2025
- Days on market: 18
- Updated: Jul 21, 2025
- Possession: 2025-09-01 / 60-89 days
- Occupied by: Owner
- Listing brokerage: IPRO REALTY LTD.
About this home
Unit 39, 455 Apache Court, Mississauga (Hurontario), ON L4Z 3W8
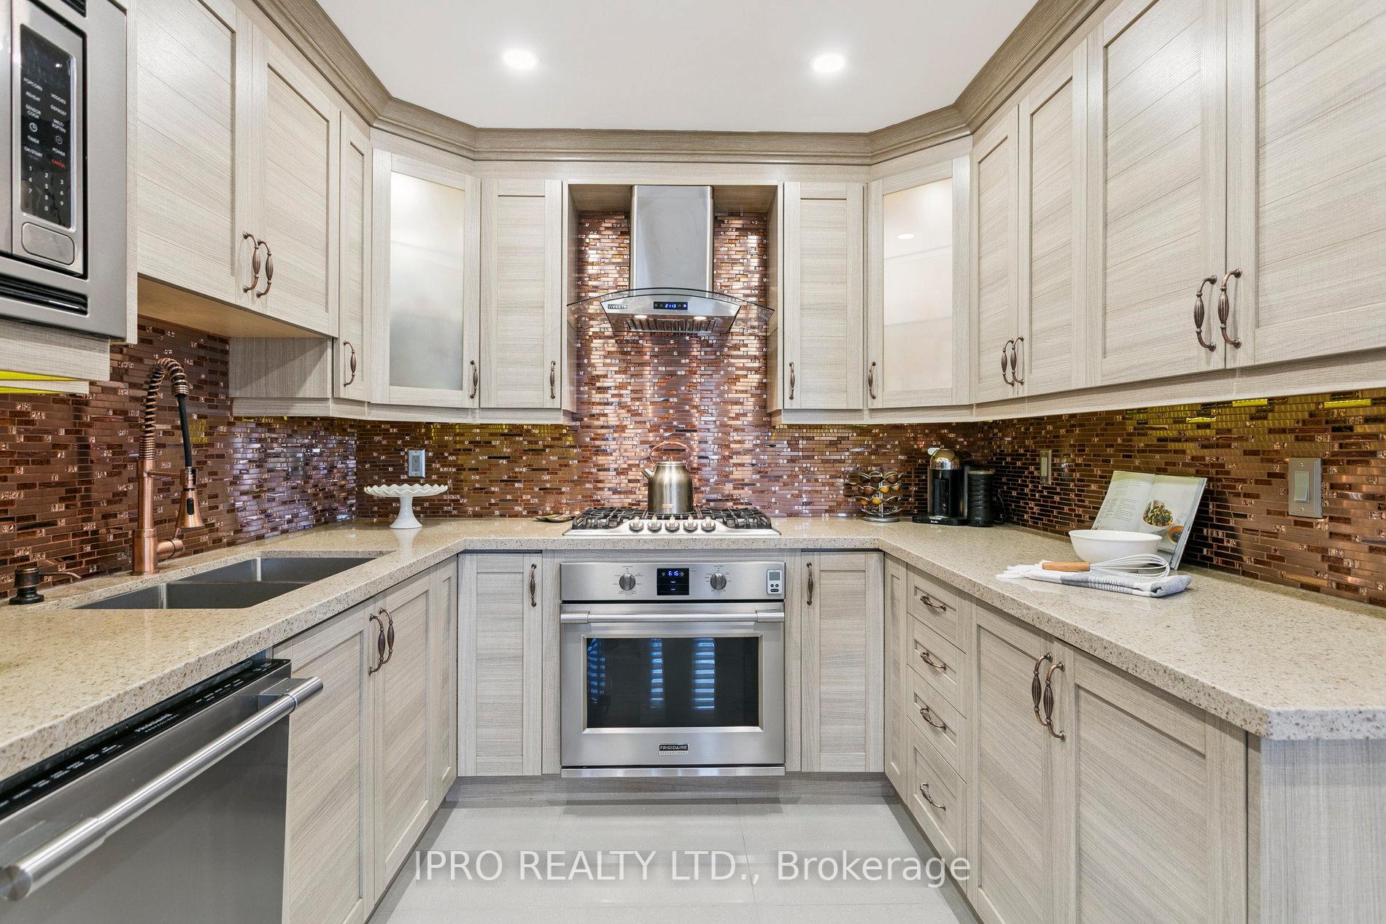
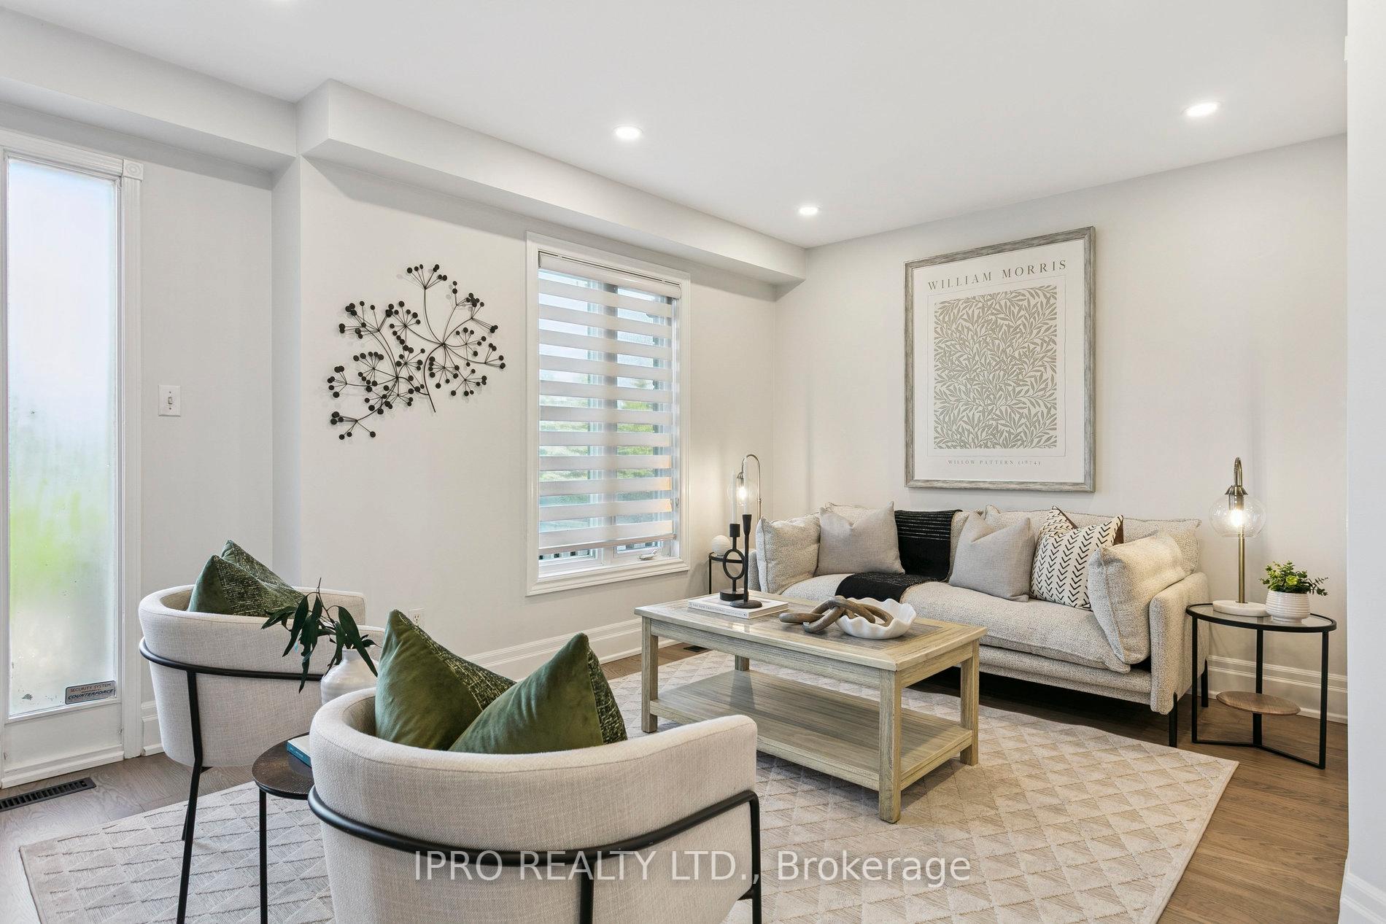
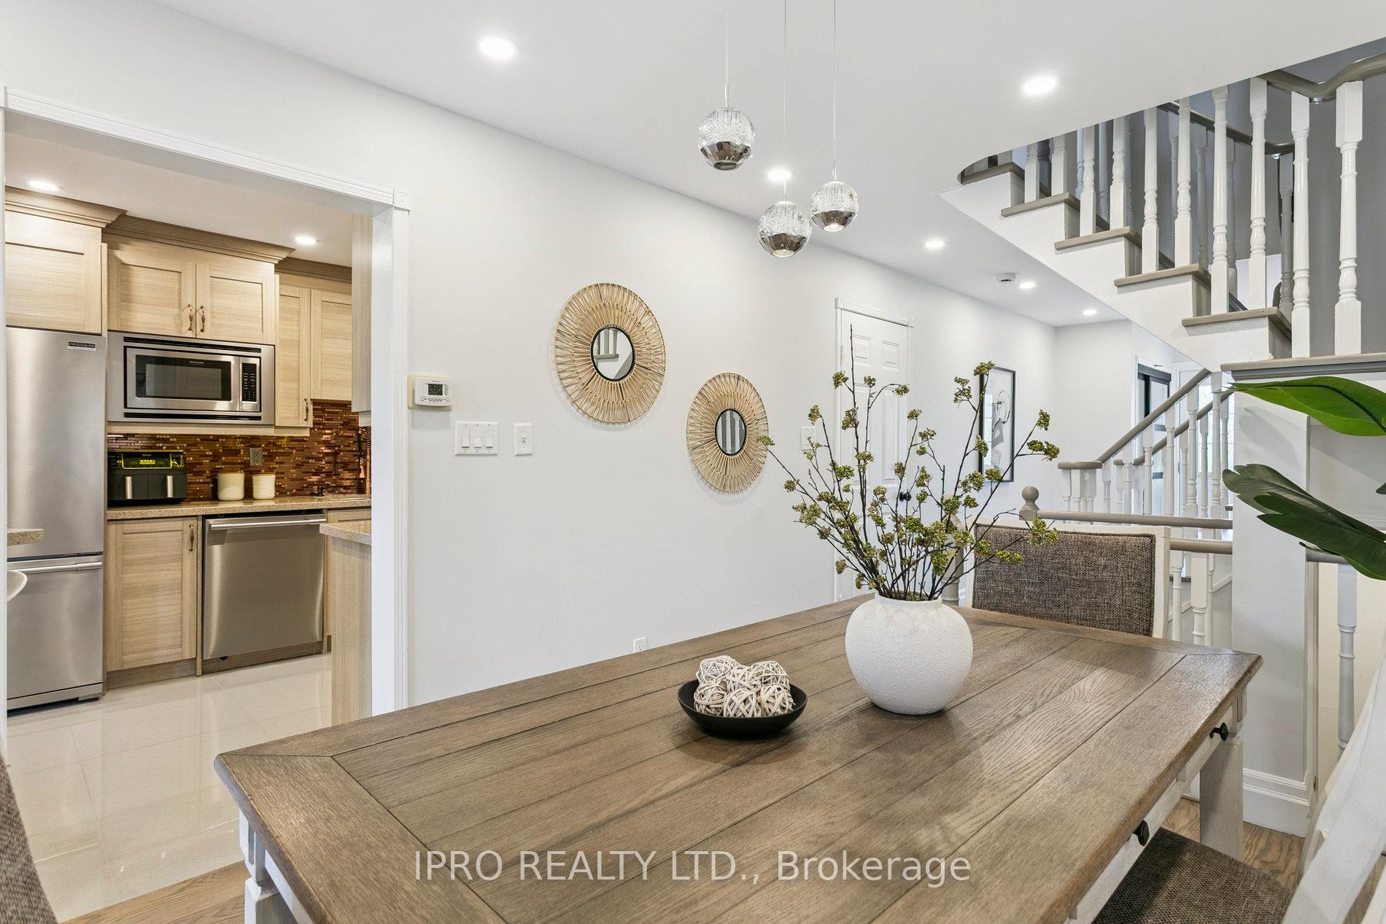
Welcome to your dream home in Mississauga's highly sought-after Highland Park Community! Prepare to be captivated by this expansive, luxurious townhome within an exclusive executive complex. This residence truly embodies unparalleled pride of ownership, boasting superior size and an array of meticulous, high-end upgrades. Step inside to discover a functional layout featuring distinct living and dining areas, each graced with new freshly stained hardwood floors, while the foyer and gourmet kitchen boast elegant, large-format tiles. The heart of this home, the kitchen, is a chef's masterpiece, showcasing top-of-the-line custom cabinetry, premium finishes, and integrated pot lights. The main floor elevates the sense of grandeur with smooth, soaring ceilings, a testament to extensive renovations. Freshly painted, this home offers a grand primary suite with double-door entry, a generous walk-in closet, and a spa-inspired ensuite featuring exclusive, high-end fixtures. The two additional bedrooms are equally spacious, with every detail curated for sophisticated living. A custom feature wall on the staircase creates a dramatic first impression. The fully finished lower level provides versatile living with a spacious bedroom, kitchenette, den, and private ensuite. Located in a family-friendly neighbourhood, this home offers low maintenance fees covering lawn care, roof, building exteriors, building insurance, patio doors, and all windows and doors, ensuring a worry-free lifestyle. Enjoy walking access to top-rated schools, lush parks, community centres, and libraries. Commuting is effortless with quick access to Highways 403, 401, 407, QEW, public transit, and the upcoming Hurontario LRT. You're also just moments from Square One Shopping Centre and Pearson Airport. This isn't just a home; it's a turn-key sanctuary offering an unparalleled standard of living in one of Mississauga's most desirable communities. 1.25% reduction in Co-Op commission if shown by listing agent.
Ask about this home
A HOMEH agent will answer your questions about this home.
Know more about Highland Park I Townhomes
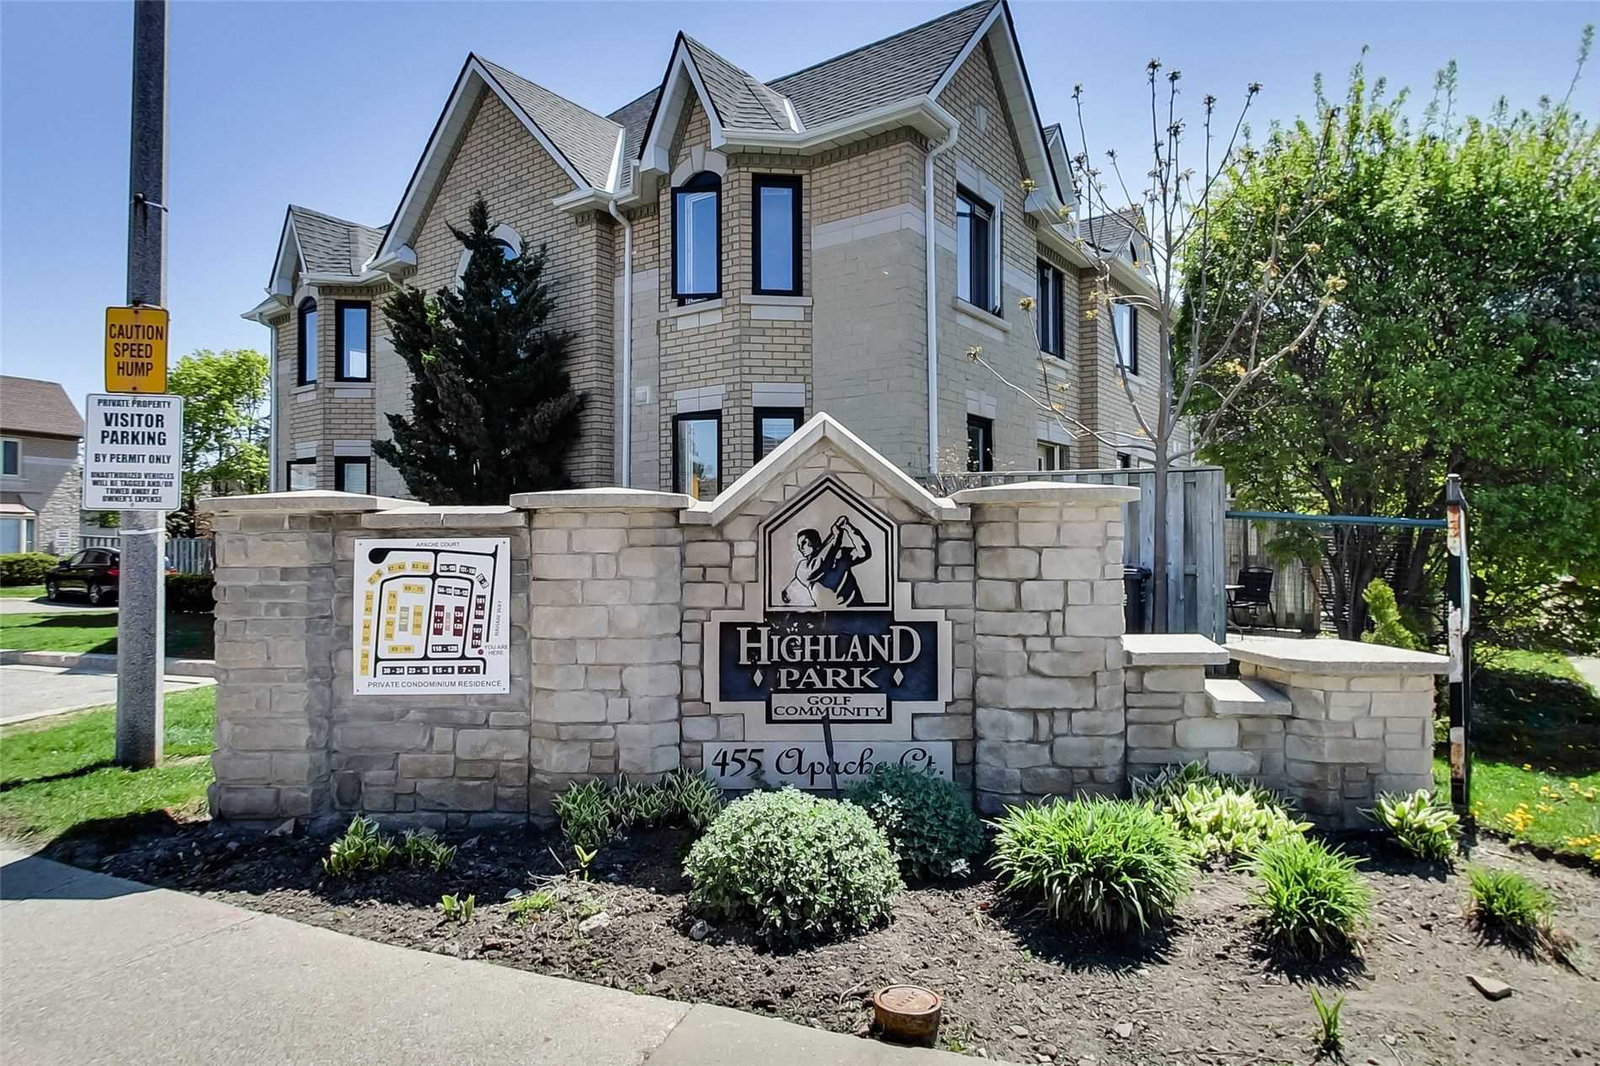
Condo building · 455 Apache Court
Highland Park I Townhomes is a condo with 91 suites, built in 1997 by Unknown. Right now 1 for sale and 1 for rent are on the market here.
- 1storey
- 91suites
- $538/sq ft
- 1997built
No similar units for sale in Highland Park I Townhomes right now.
Around this home
Daily convenience, out of 100, from the distances below
Schools nearby
School rating, out of 10.
Helpful calculators
Your HOMEH agent

"I would see it this week."