

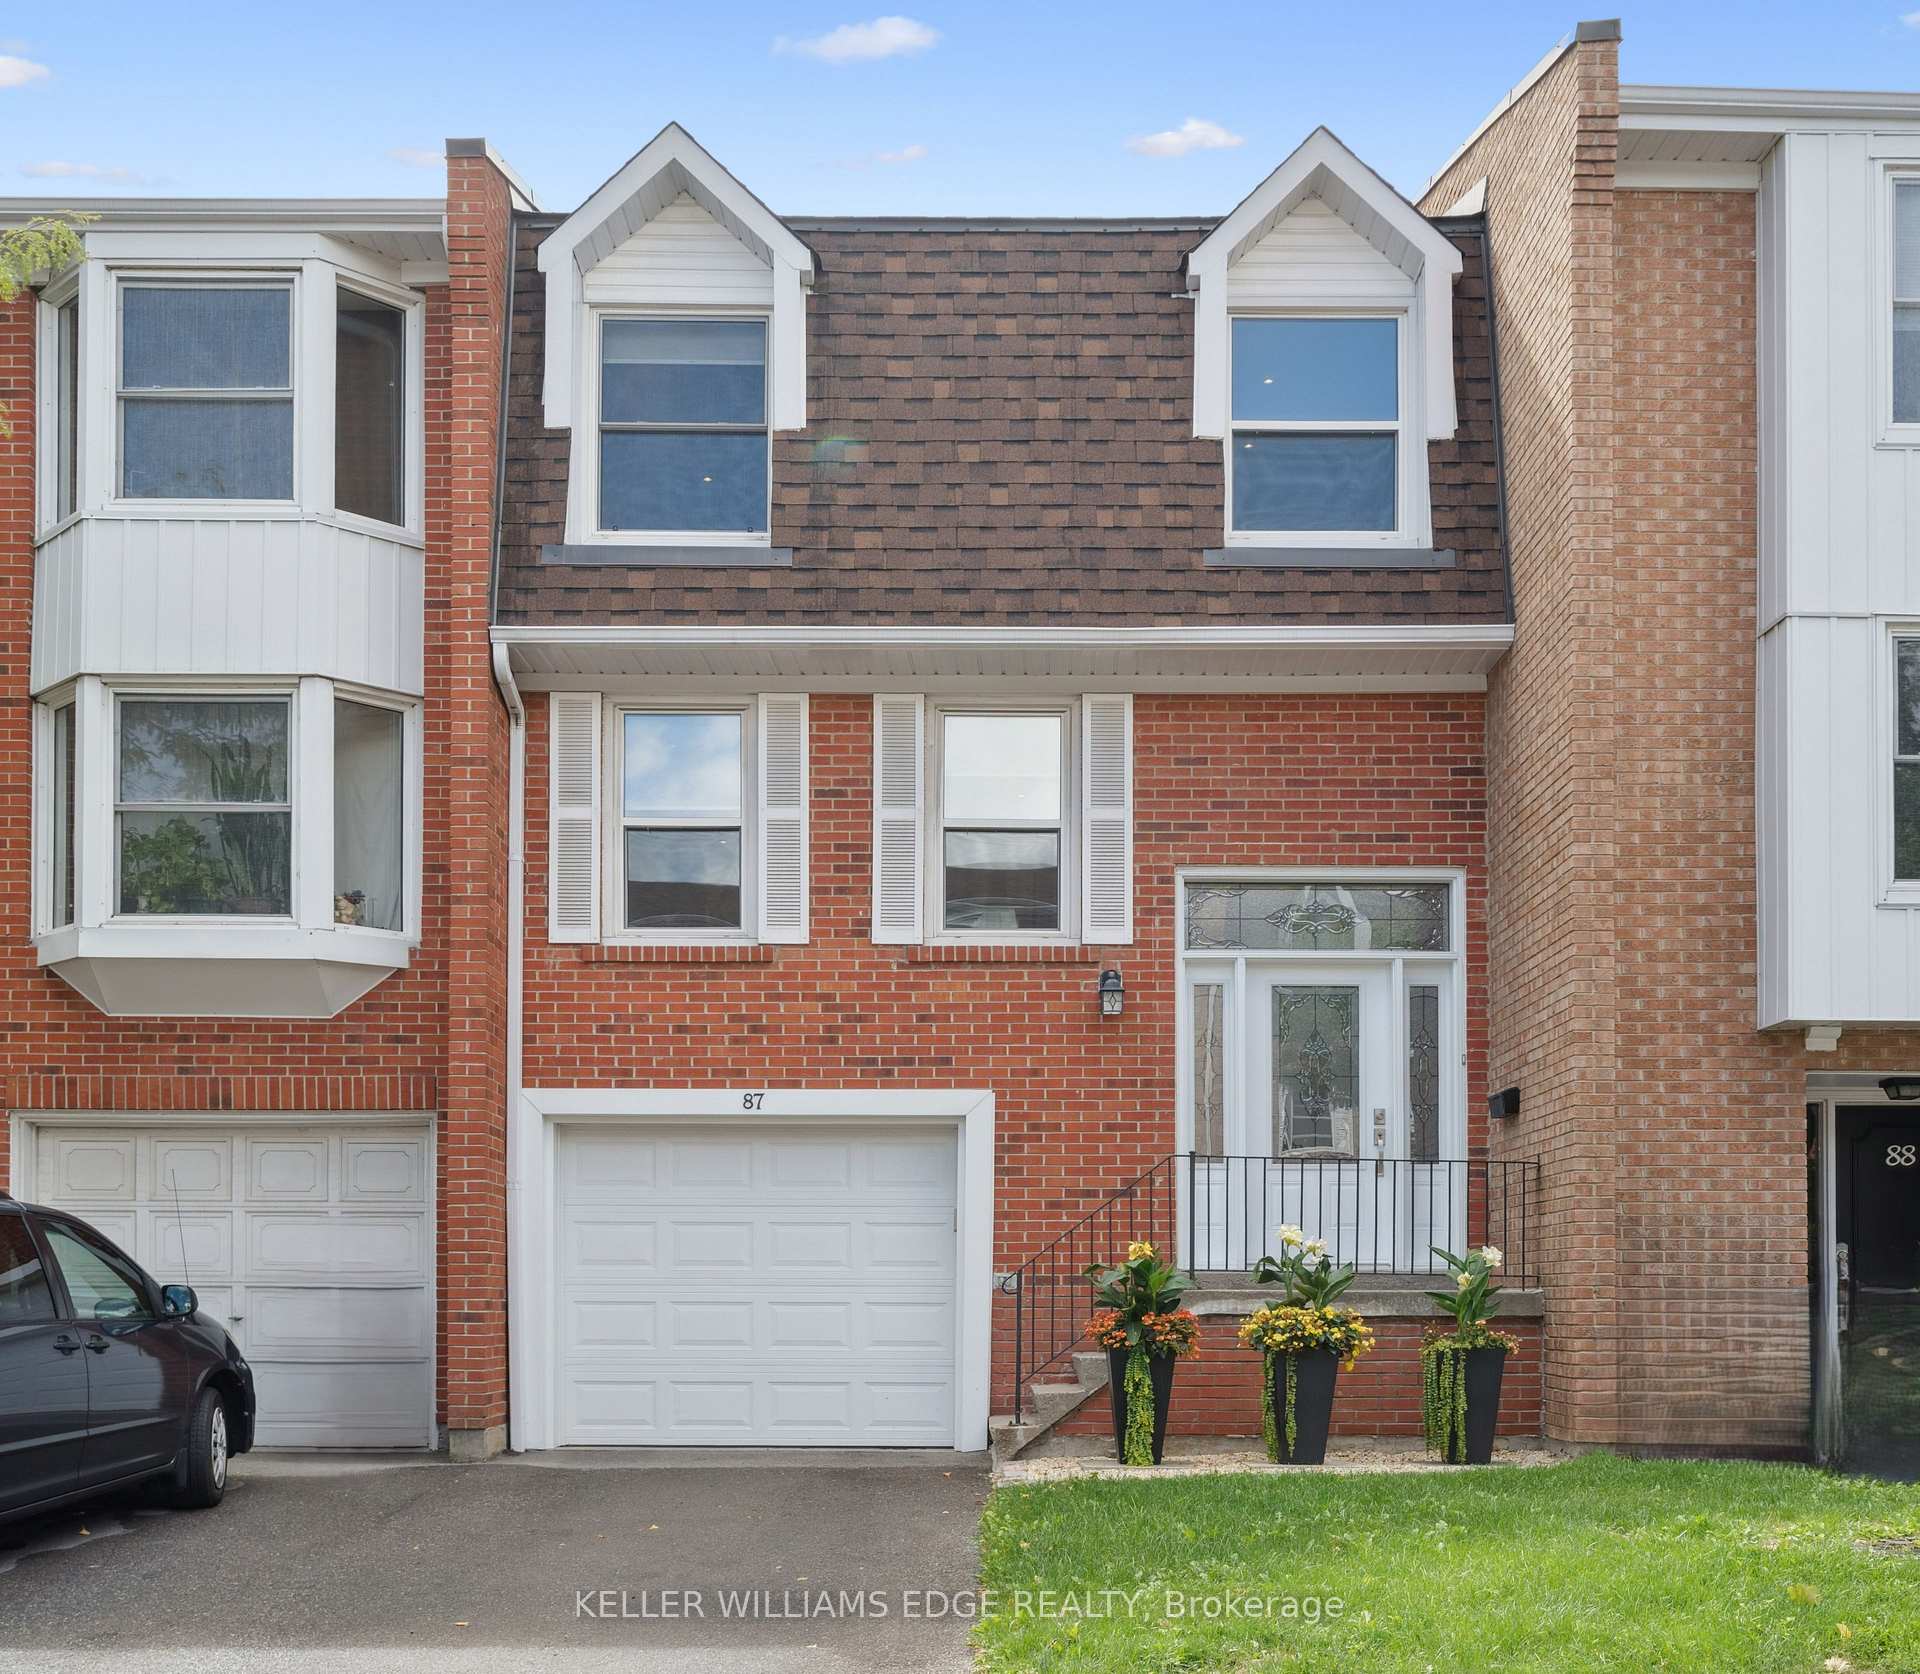
Unit 87, 333 Meadows Boulevard
Unit 87, 333 Meadows Boulevard
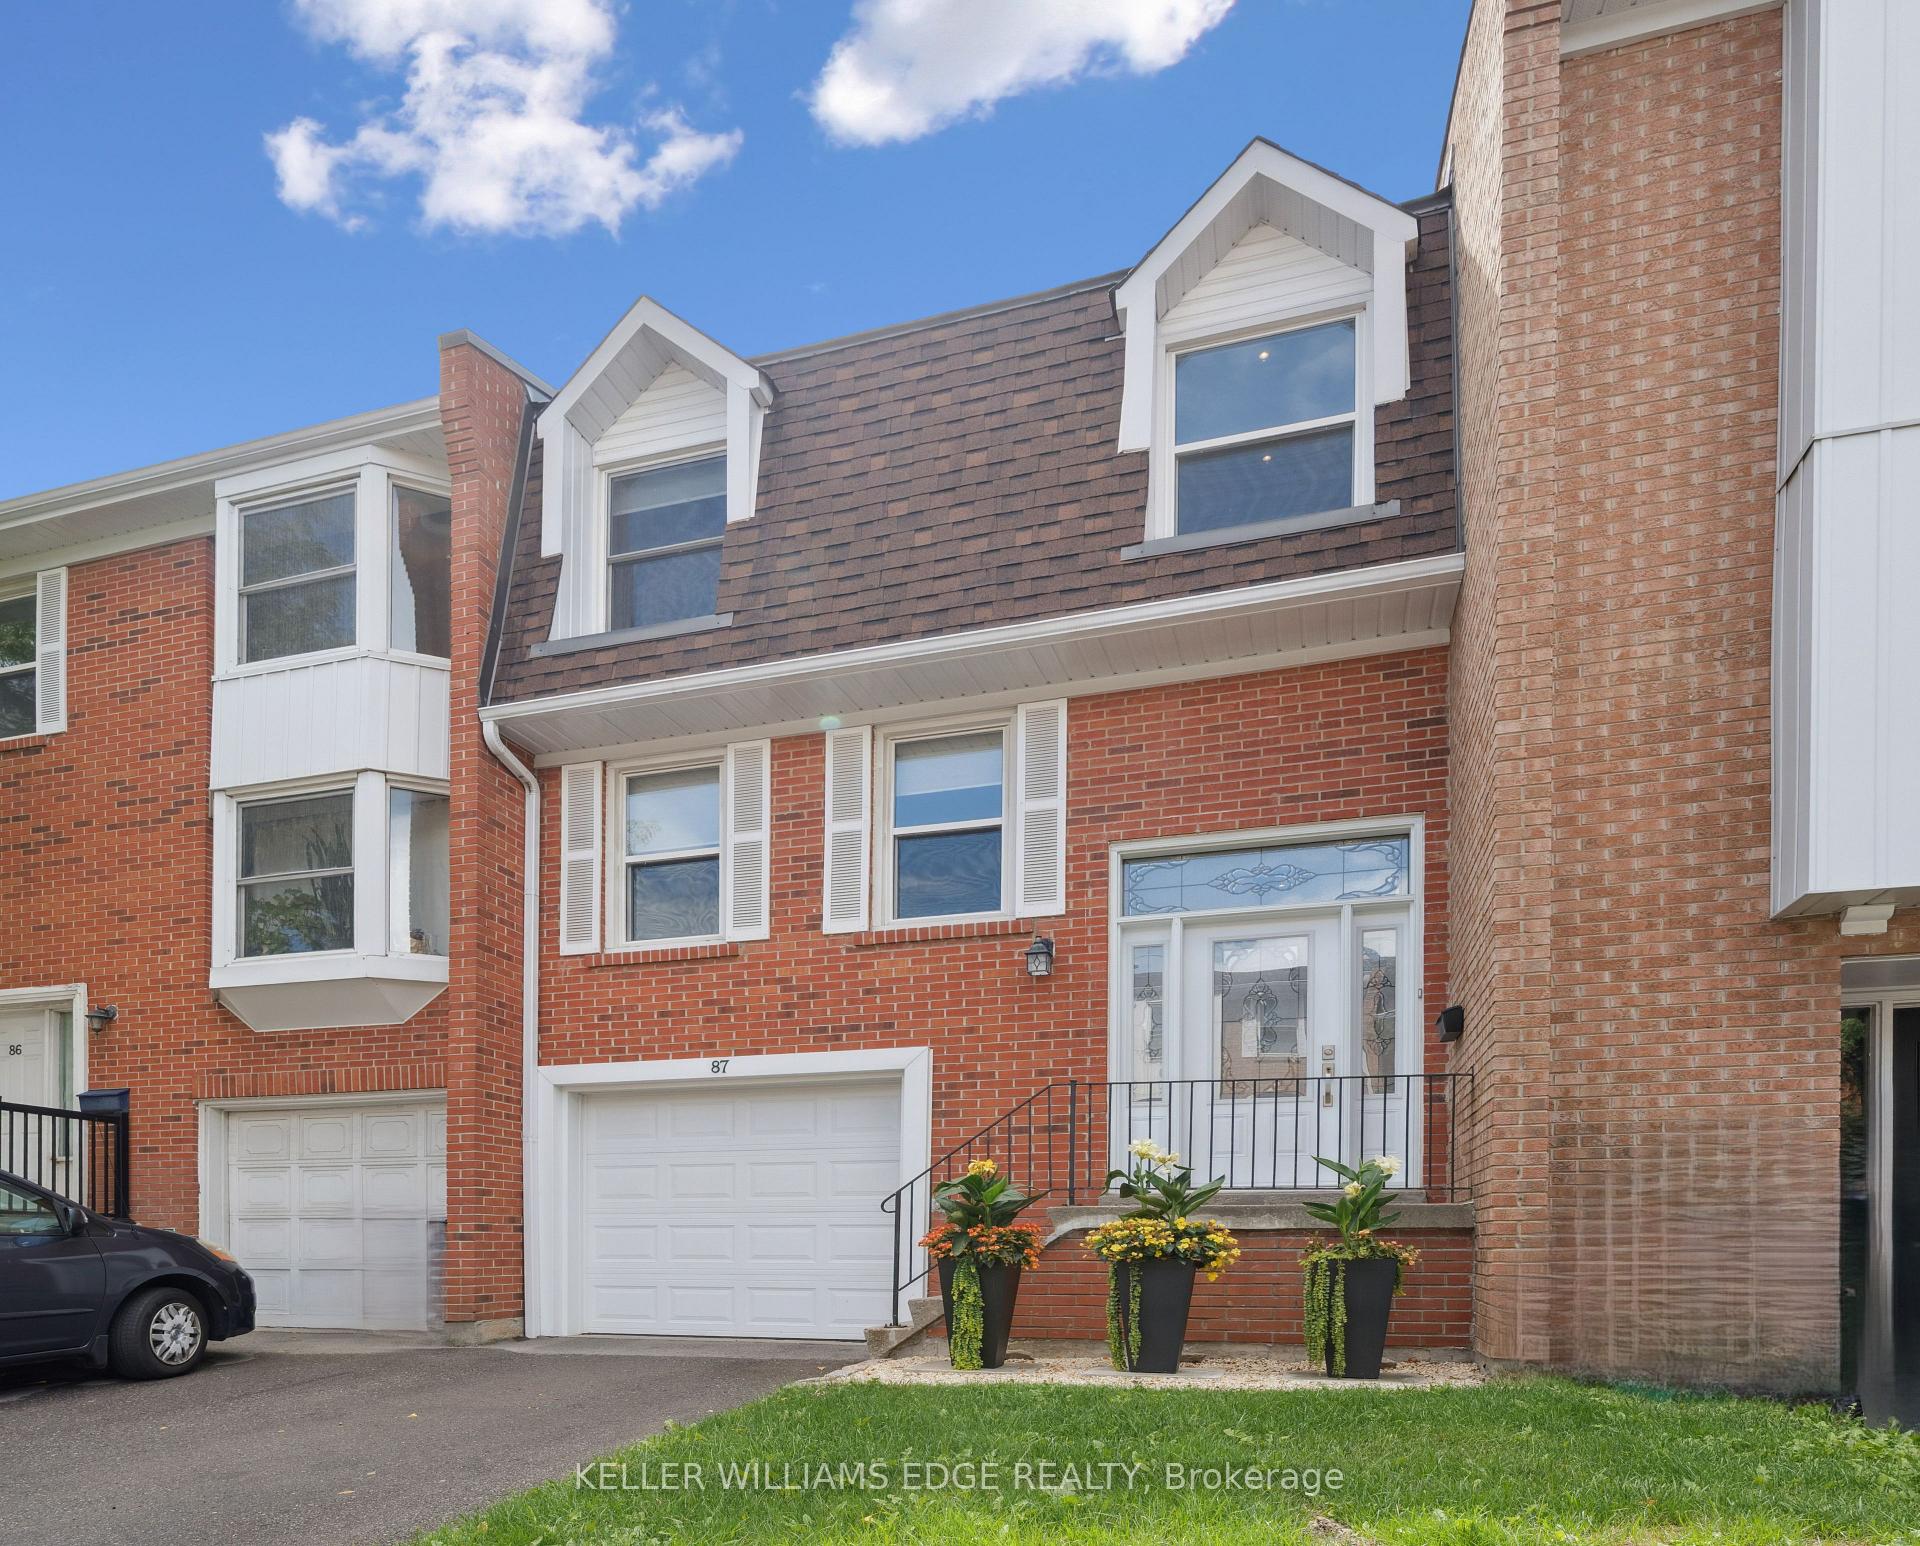
 See all 42 photos
Property history
Facts and features
- BasementWalk-out
- Age of home31–50 years
- ExposureEast
- LaundryInside, sink, room
- Hardwood floors
- Central air
The homeCondo Townhouse, 2-storey, Age 31–50 years
- Type: Condo Townhouse
- Style: 2-storey
- Age: 31–50 years
- Living space: 1,200–1,399 sq ft
- Basement: Finished, walk-out
- Exposure: East
InsideHardwood, Porcelain, Inside, sink, laundry room, lower level, Carpet free
- Flooring: Hardwood, Porcelain
- Laundry: Inside, sink, laundry room, lower level
- Features: Carpet free
- Rooms above ground: 8
- Bedrooms: 3
- Bathrooms: 2
- Kitchens: 1
OutsideBrick, other, Asphalt shingle, Balcony None
- Exterior: Brick, other
- Roof: Asphalt shingle
- Balcony: None
Parking and locker2 Parking (1 garage + 1 drive), Attached, Parking type Owned
- Spaces: 2 Parking (1 garage + 1 drive)
- Garage: Attached
- Parking type: Owned
- Driveway: Private
- Locker: None
Building333 Meadows Boulevard Townhomes, Storeys 2, Units 127
- Name: 333 Meadows Boulevard Townhomes
- Storeys: 2
- Units: 127
- Registered: 1979
- Condo corporation: 207
- Amenities: Visitor parking, bbqs allowed
- Pets: Allowed
Heating, water and powerForced air, gas, Central air
- Heating: Forced air, gas
- Cooling: Central air
Costs and taxesTaxes $4,146 a year, Condo fee $466 a month, Common elements included, building insurance included, parking included, water included
- Taxes, 2025: $4,146 a year
- Condo fee: $466 a month
- Fee includes: Common elements included, building insurance included, parking included, water included
- HST: HST included in the price
- Rental items: Hwh
Included in the saleFridge (as-is), dishwasher, stove, hood fan, washer, dryer, window coverings, tv wall mount, elfs, agdo, Garage hooks.
- Included: Fridge (as-is), dishwasher, stove, hood fan, washer, dryer, window coverings, tv wall mount, elfs, agdo
- Not included: Garage hooks.
NearbyFenced yard, park, rec./commun.centre, public transit, other
- Close to: Fenced yard, park, rec./commun.centre, public transit, other
Listing detailsW12370398, Sold, Aug 29, 2025
- MLS® number: W12370398
- Status: Sold
- Listed on: Aug 29, 2025
- Days on market: 13
- Updated: Sep 11, 2025
- Possession: 60-89 days
- Occupied by: Owner
- Listing brokerage: KELLER WILLIAMS EDGE REALTY
About this home
Unit 87, 333 Meadows Boulevard, Mississauga (Rathwood), ON L4Z 1G9
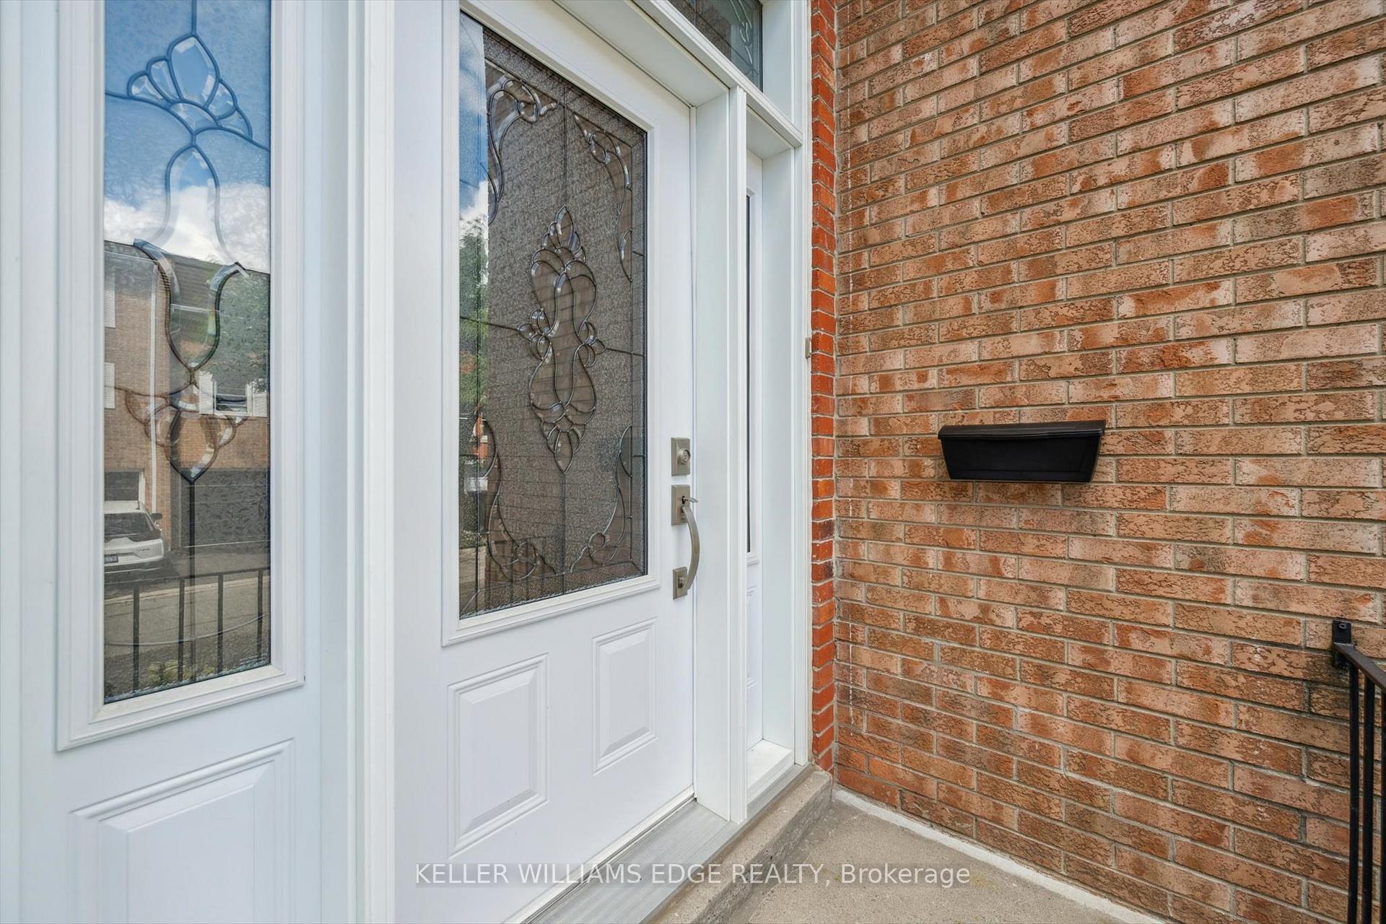
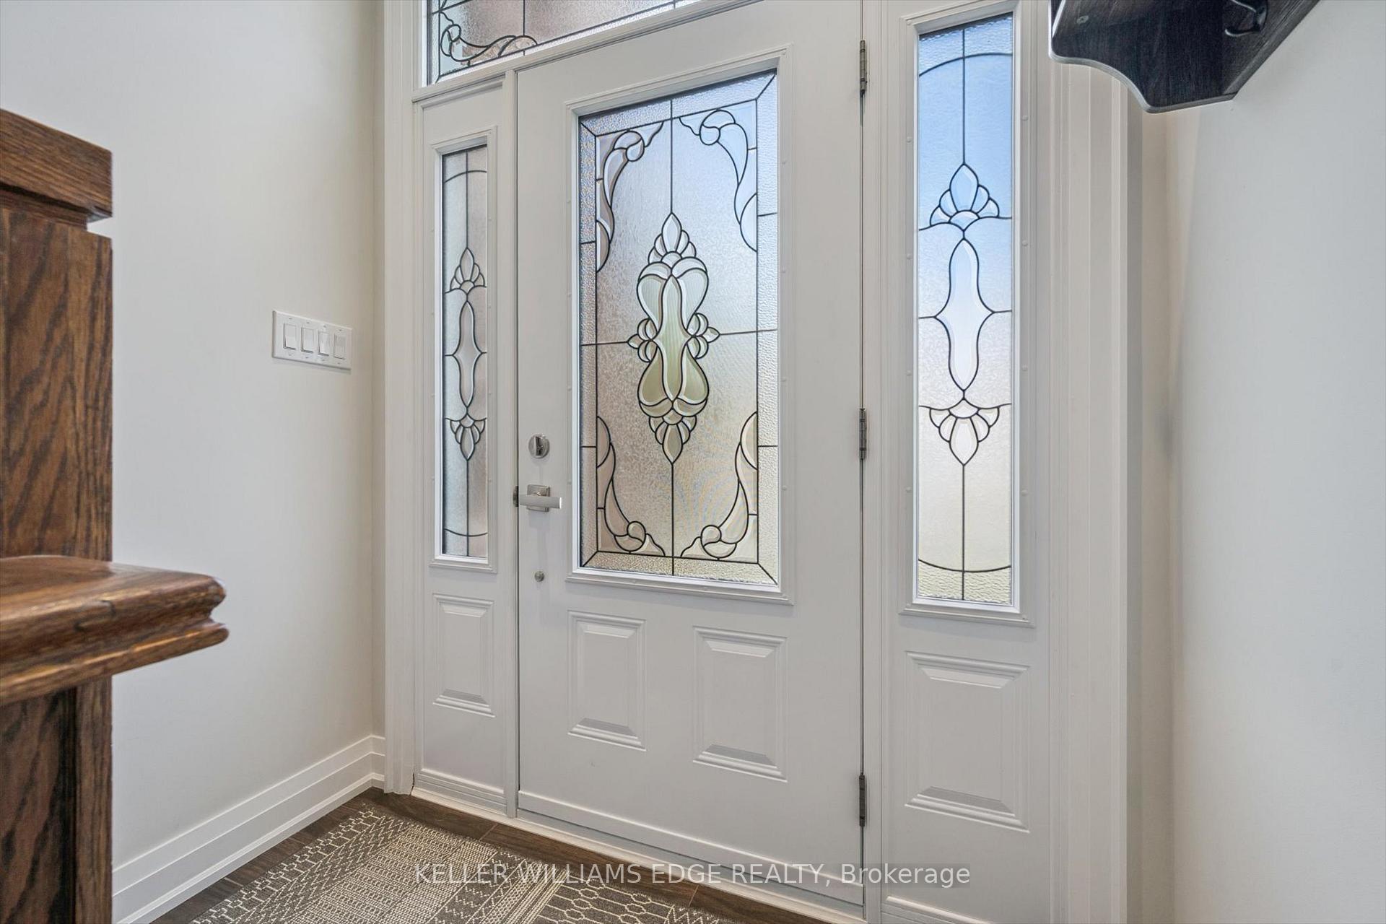
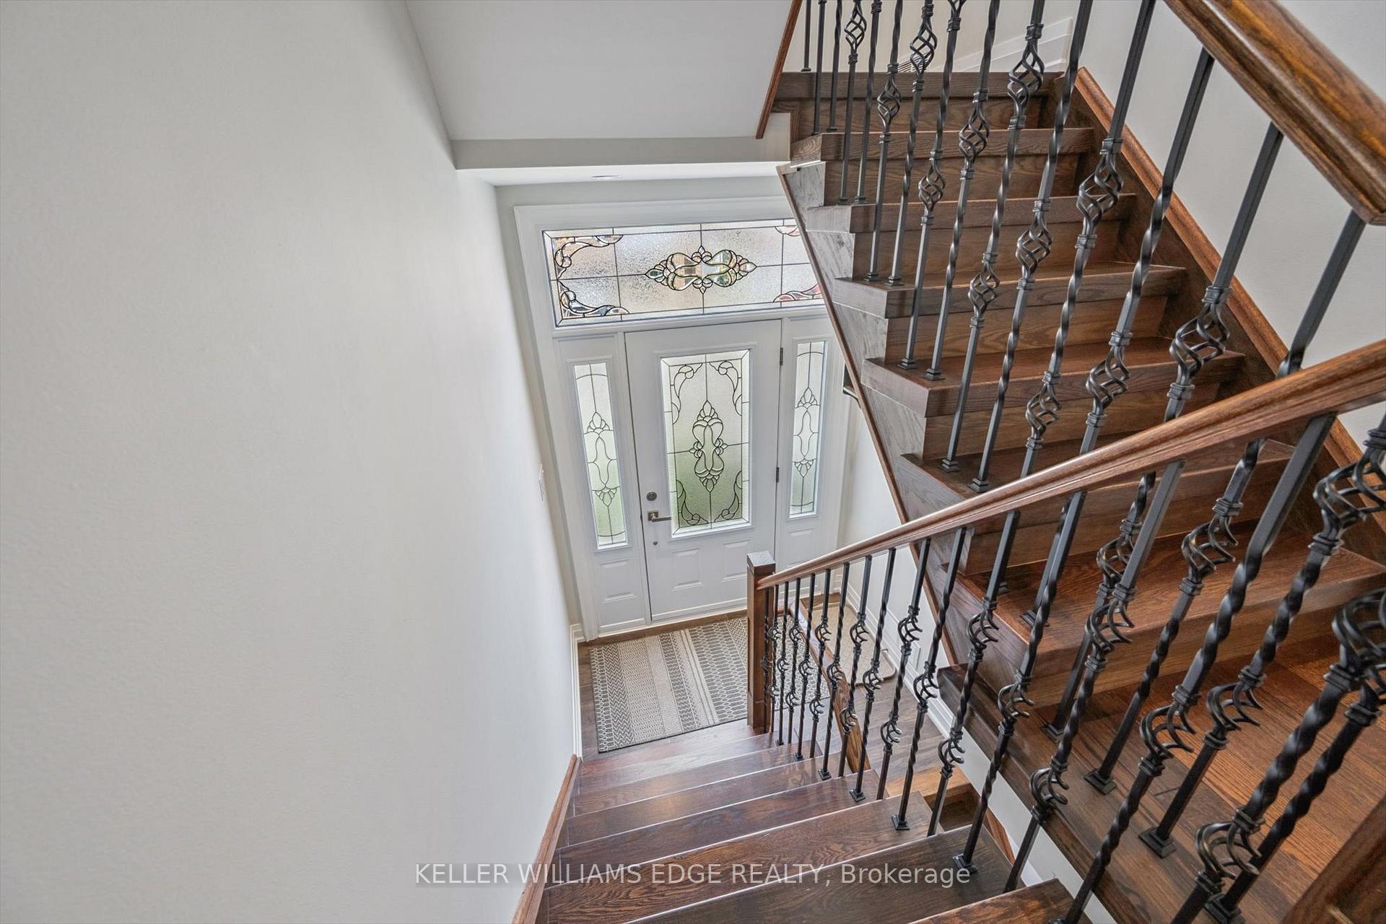
Absolutely Breathtaking, Fully Renovated Townhome with Walk-Out Lower Level! Nestled in a highly sought-after neighbourhood, this beautifully upgraded 3-bedroom home offers sophisticated, turnkey living from top to bottom. Step into an elegant open-concept main floor featuring a chef's kitchen complete with centre island, granite countertops, breakfast bar, stylish pendant lighting, and stainless steel appliances -including an induction range. The bright and inviting living space is perfect for both relaxing and entertaining, highlighted by a stunning stone/brick entertainment wall featuring an electric fireplace and custom equipment niches -a showpiece that offers modern style. Quality finishes abound throughout the home, including solid hardwood stairs with wrought iron spindles, rich hardwood and porcelain flooring, crown mouldings, pot lights, and sleek modern interior doors and baseboards. The lower level expands your living space and is equipped with laundry room, storage closet, and bright family room opening onto a generously sized private deck -ideal for outdoor dining, entertaining, or simply relaxing. Other features include direct garage access, roof ('24), furnace & A/C ('17), hot water heater ('17), new insulation ('20), and updated front door and garage door. Perfectly located near parks, playgrounds, a community centre, public transit, and just minutes to Square One and major highways, this home combines upscale living with everyday convenience in a welcoming, family-friendly setting.
Ask about this home
A HOMEH agent will answer your questions about this home.
Know more about 333 Meadows Boulevard Townhomes
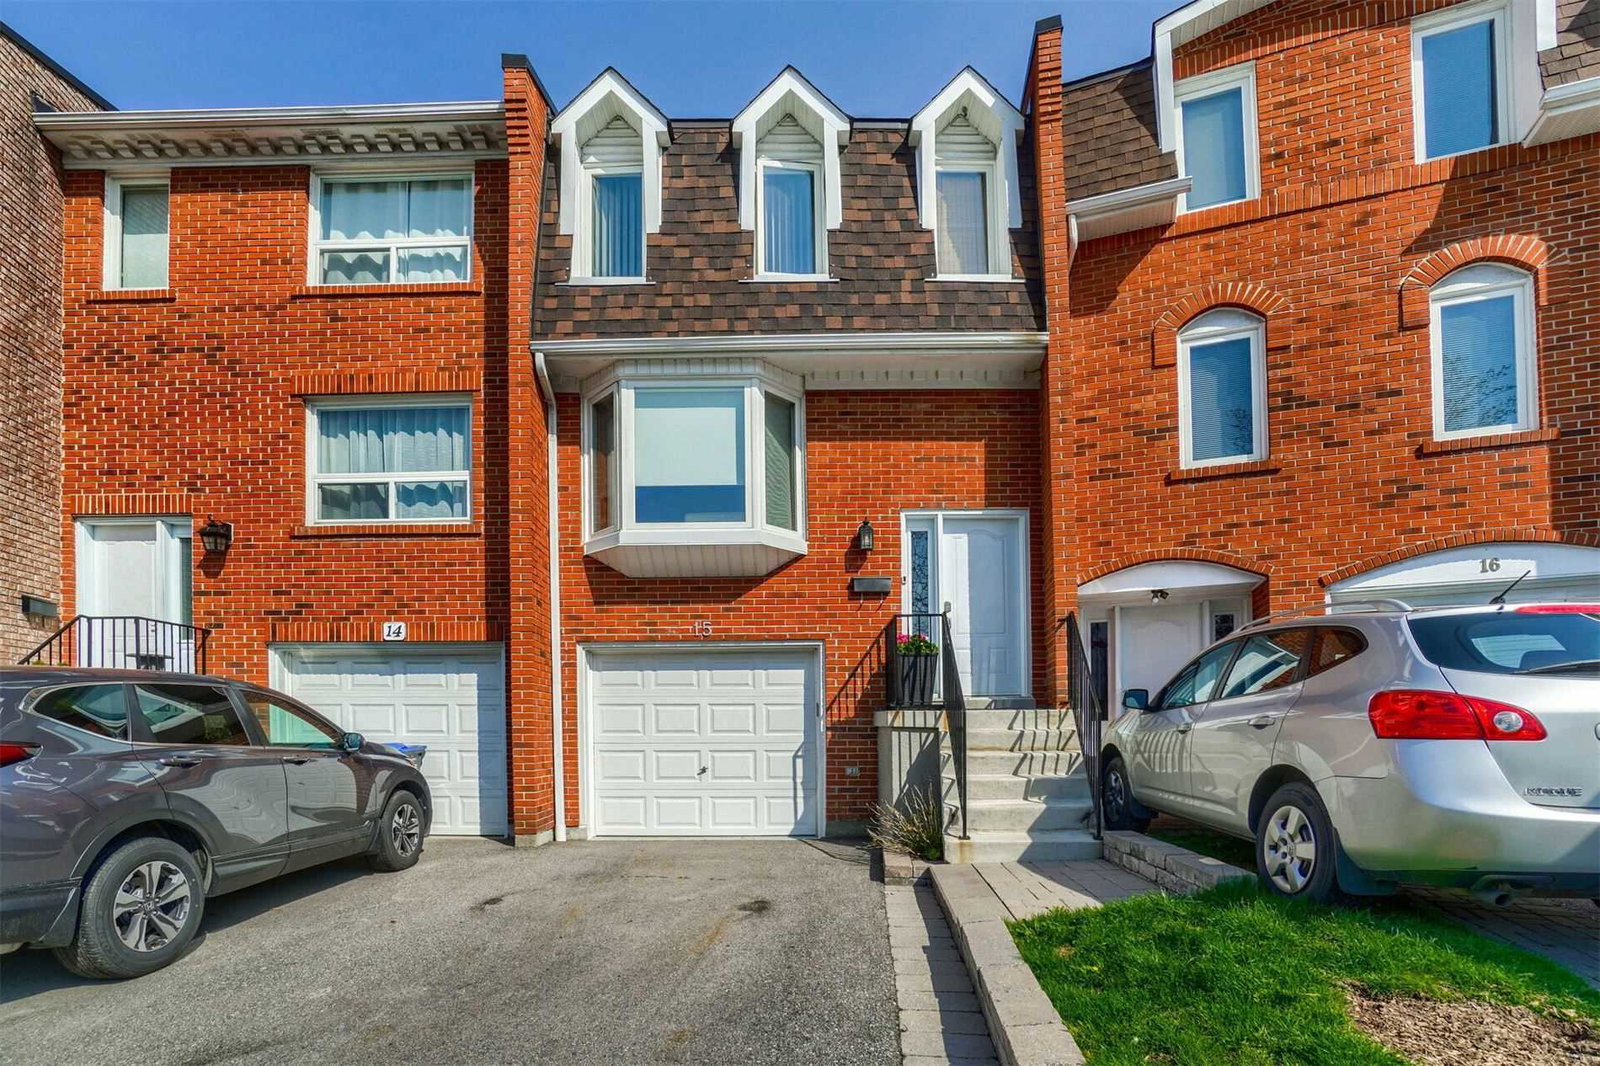
Condo building · 333 Meadows Boulevard
333 Meadows Boulevard Townhomes is a 2-storey condo with 127 suites, built in 1979 by Unknown. Right now 1 for sale is on the market here.
- 2storeys
- 127suites
- $600/sq ft
- 1979built
No similar units for sale in 333 Meadows Boulevard Townhomes right now.
Around this home
Daily convenience, out of 100, from the distances below
Schools nearby
School rating, out of 10.
Helpful calculators
Your HOMEH agent

"I would see it this week."