

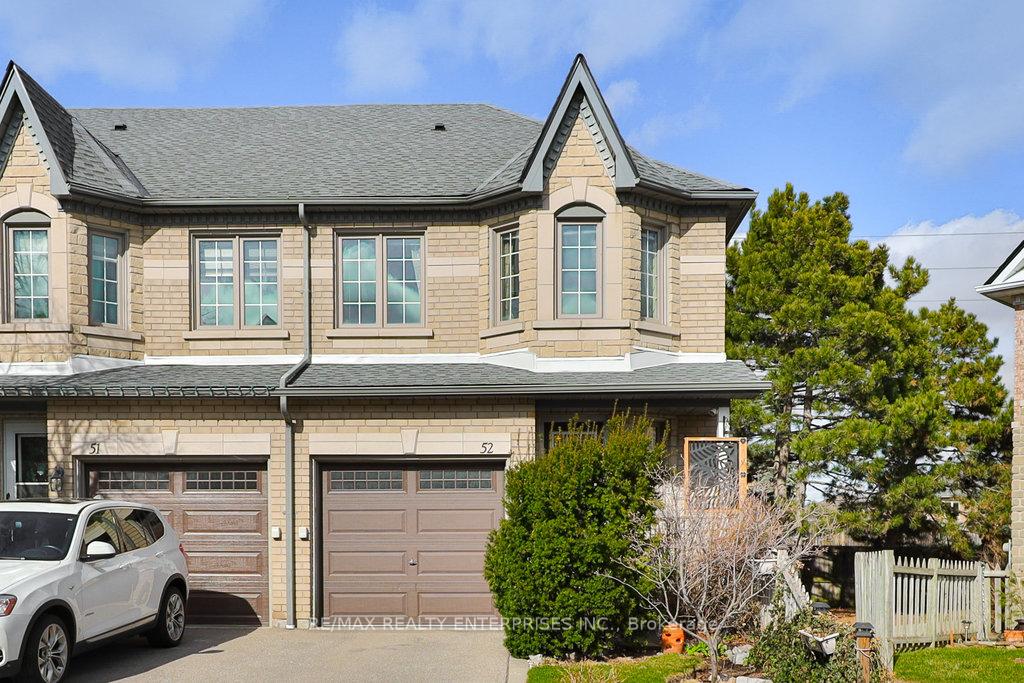
Unit 52, 455 Apache Court
Unit 52, 455 Apache Court
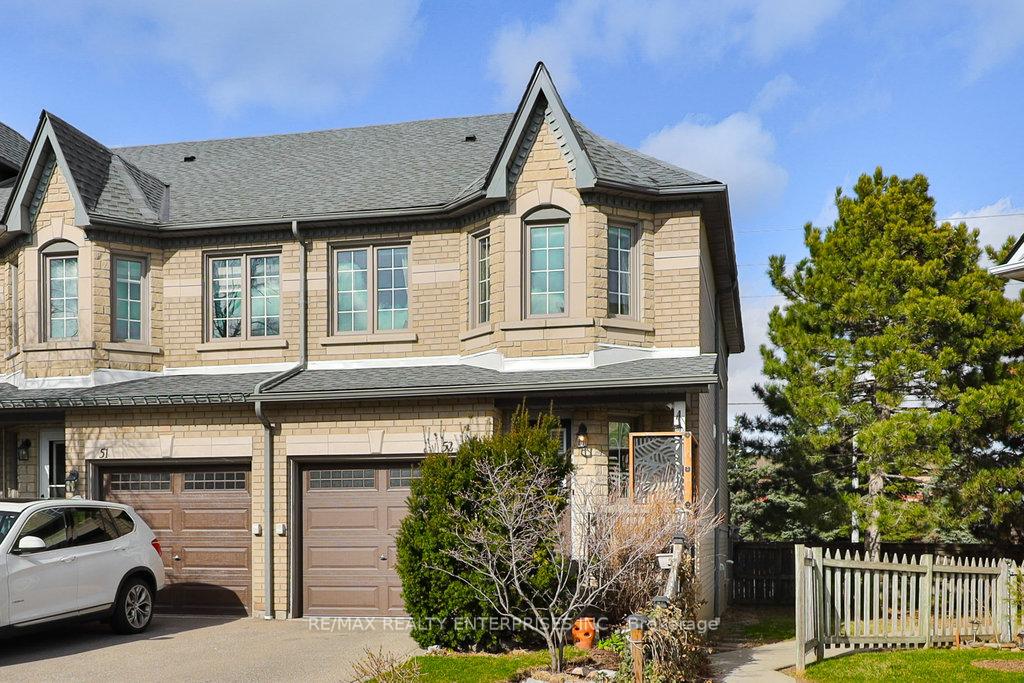
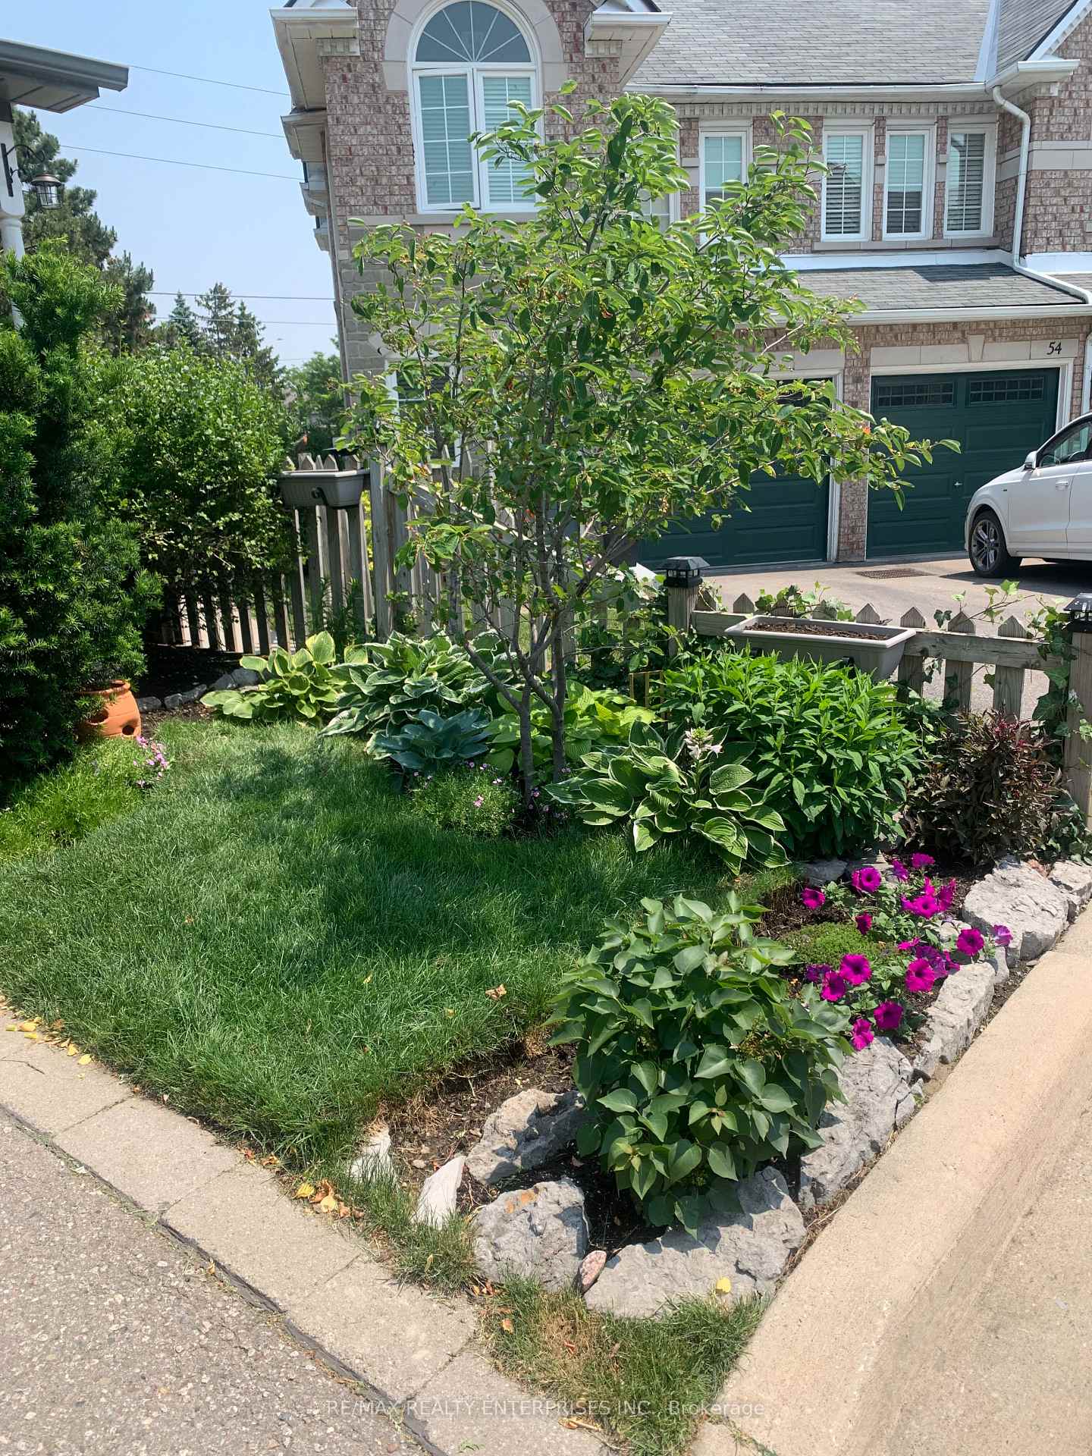
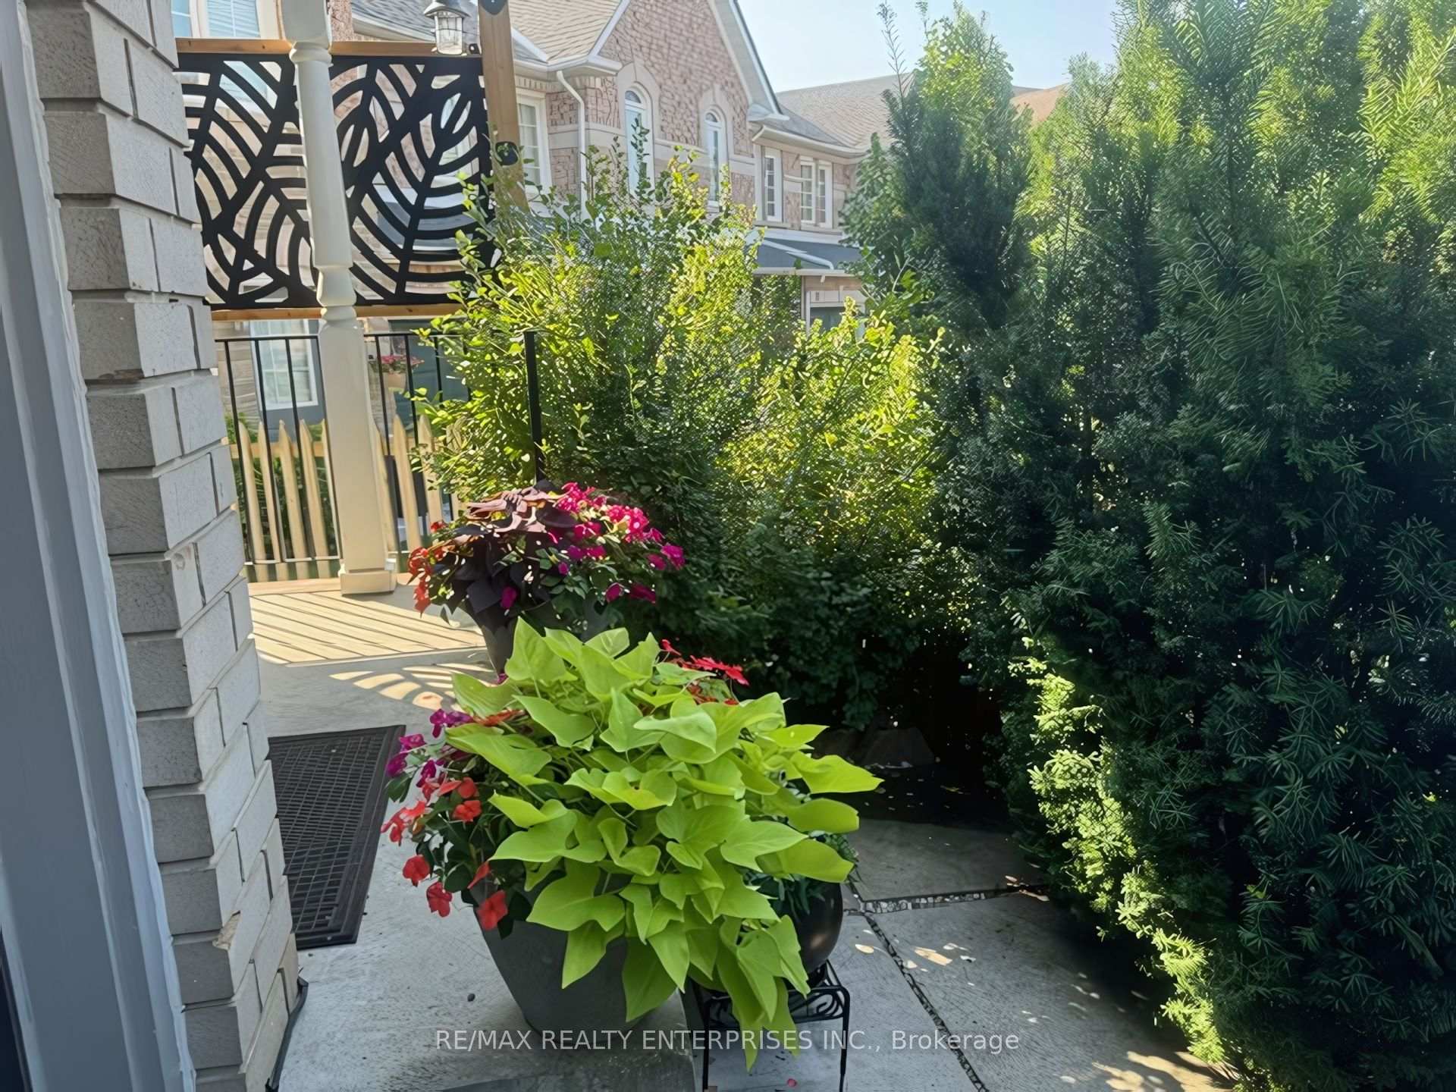 See all 44 photos
Property history
Facts and features
- BasementFinished
- ExposureWest
- LaundryEnsuite, room
- LockerNone
- Fireplace
- Central air
The homeCondo Townhouse, 2-storey, 1,400–1,599 sq ft
- Type: Condo Townhouse
- Style: 2-storey
- Living space: 1,400–1,599 sq ft
- Basement: Finished
- Exposure: West
InsideFireplace Yes, natural gas, Broadloom, Tile, Porcelain, Ensuite, laundry room
- Fireplace: Yes, natural gas
- Flooring: Broadloom, Tile, Porcelain
- Laundry: Ensuite, laundry room
- Features: Auto garage door remote, water heater
- Rooms above ground: 6
- Rooms in the basement: 1
- Bedrooms: 3
- Bathrooms: 3
- Kitchens: 1
- Family room: Yes
OutsideBrick, stone, Asphalt shingle, Balcony None
- Exterior: Brick, stone
- Roof: Asphalt shingle
- Balcony: None
- Features: Deck, year round living
Parking and locker2 Parking (1 garage + 1 drive), Attached, Parking type Owned
- Spaces: 2 Parking (1 garage + 1 drive)
- Garage: Attached
- Parking type: Owned
- Driveway: Private
- Locker: None
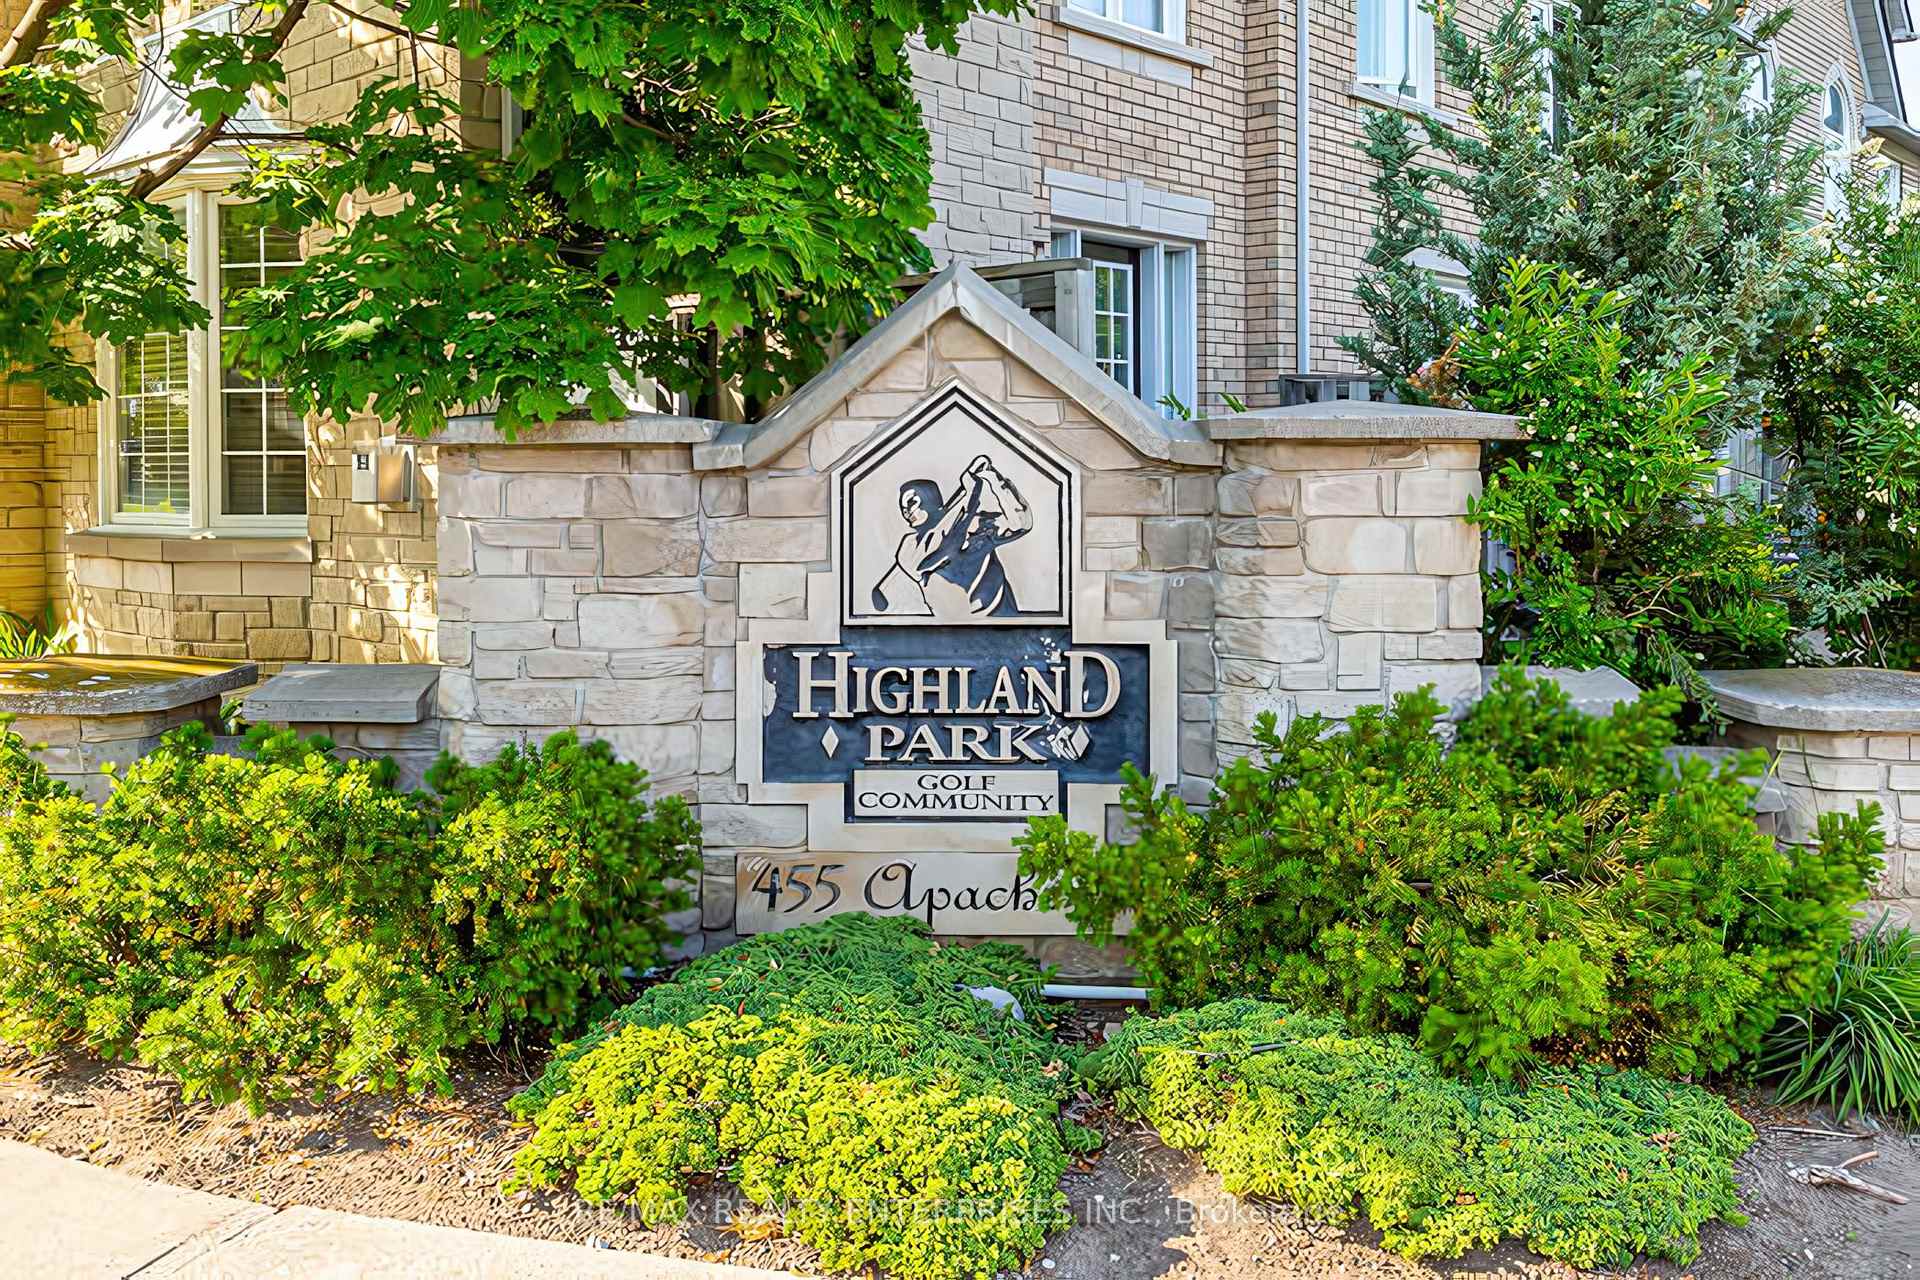
BuildingHighland Park I Townhomes, Units 91, Registered 1997
- Name: Highland Park I Townhomes
- Units: 91
- Registered: 1997
- Condo corporation: 543
- Amenities: Visitor parking, playground
- Pets: Allowed
Heating, water and powerForced air, gas, Central air
- Heating: Forced air, gas
- Cooling: Central air
Costs and taxesTaxes $4,745 a year, Condo fee $351 a month, Common elements included, building insurance included, parking included
- Taxes, 2025: $4,745 a year
- Condo fee: $351 a month
- Fee includes: Common elements included, building insurance included, parking included
- HST: HST included in the price
- Rental items: Please see attached features and inclusions
Included in the salePlease see attached features and inclusions, Please see attached features and inclusions
- Included: Please see attached features and inclusions
- Not included: Please see attached features and inclusions
Listing detailsW12150130, Sold, May 15, 2025
- MLS® number: W12150130
- Status: Sold
- Listed on: May 15, 2025
- Days on market: 19
- Updated: Jun 3, 2025
- Possession: Flexible
- Occupied by: Owner
- Listing brokerage: RE/MAX REALTY ENTERPRISES INC.
About this home
Unit 52, 455 Apache Court, Mississauga (Hurontario), ON L4Z 3W8
Welcome To This Beautifully Maintained End-Unit Townhome Nestled In A Serene, Family-Friendly Enclave Within The Coveted Highland Park Golf Community. Offering Approx Over 2,100 Sqft Of Finished Living Space Across 3 Well-Appointed Levels, This Turnkey Home Effortlessly Blends Comfort, Style, And Functionality In One Of Mississaugas Most Desirable Locations. Perfectly Situated Minutes From Square One, Sheridan College, UTM, Top-Rated Schools, Hospitals, Transit & Major Hwys Step Into A Welcoming Tiled Foyer With An Elegant Glass-Insert Front Door, Leading Into A Bright & Airy O/C Layout Designed For Modern Living. The Spacious Living Room Is Anchored By A Gas F/P W/ Stylish Tile Surround, While Large Windows Fill The Space W/ Natural Light. Custom Retractable Divider Doors Provide Added Flexibility, Allowing You To Tailor The Space To Your Needs. The Dining Area Opens Onto A Fully Fenced Private Bkyd, Complete W/ A Refinished Deck (2024), Stone Patio, Garden Bed & A New Retractable Storm Door (2025). The Kitchen Is Both Functional And Elegant, Featuring Stainless Steel Appliances, Double Sink W/ Adjustable Faucet, Tile Backsplash & Troffer-Style Ceiling Lighting. Upstairs, The Primary Suite Offers A Relaxing Retreat With A Designer Accent Wall, W/I Closet W/ Custom B/I & A 4-Piece Ensuite. Two Additional Sun-Filled Bedrooms Overlook The Backyard And Share A Well-Appointed Family Bath. The Finished Basement Provides Valuable Extra Living Space W/ A Spacious Rec Room, Cozy Sitting Area With Above-Grade Windows, And Ample Storage. Enjoy Peace Of Mind With Recent Updates Including A New A/C (2024), Furnace (2020), And Newer Fridge, Stove, Washer & Dryer. Additional Perks Include A Private Driveway, B/I Garage With Extra Storage & A Low-Maintenance Lifestyle With Condo Fees Covering All Exterior Upkeep, Including Snow Removal, Roof, Windows, Landscaping & More. This Exceptional Home Offers A Rare Opportunity To Live In A Quiet, Well-Managed Community Without Compromise.
Ask about this home
A HOMEH agent will answer your questions about this home.
Know more about Highland Park I Townhomes
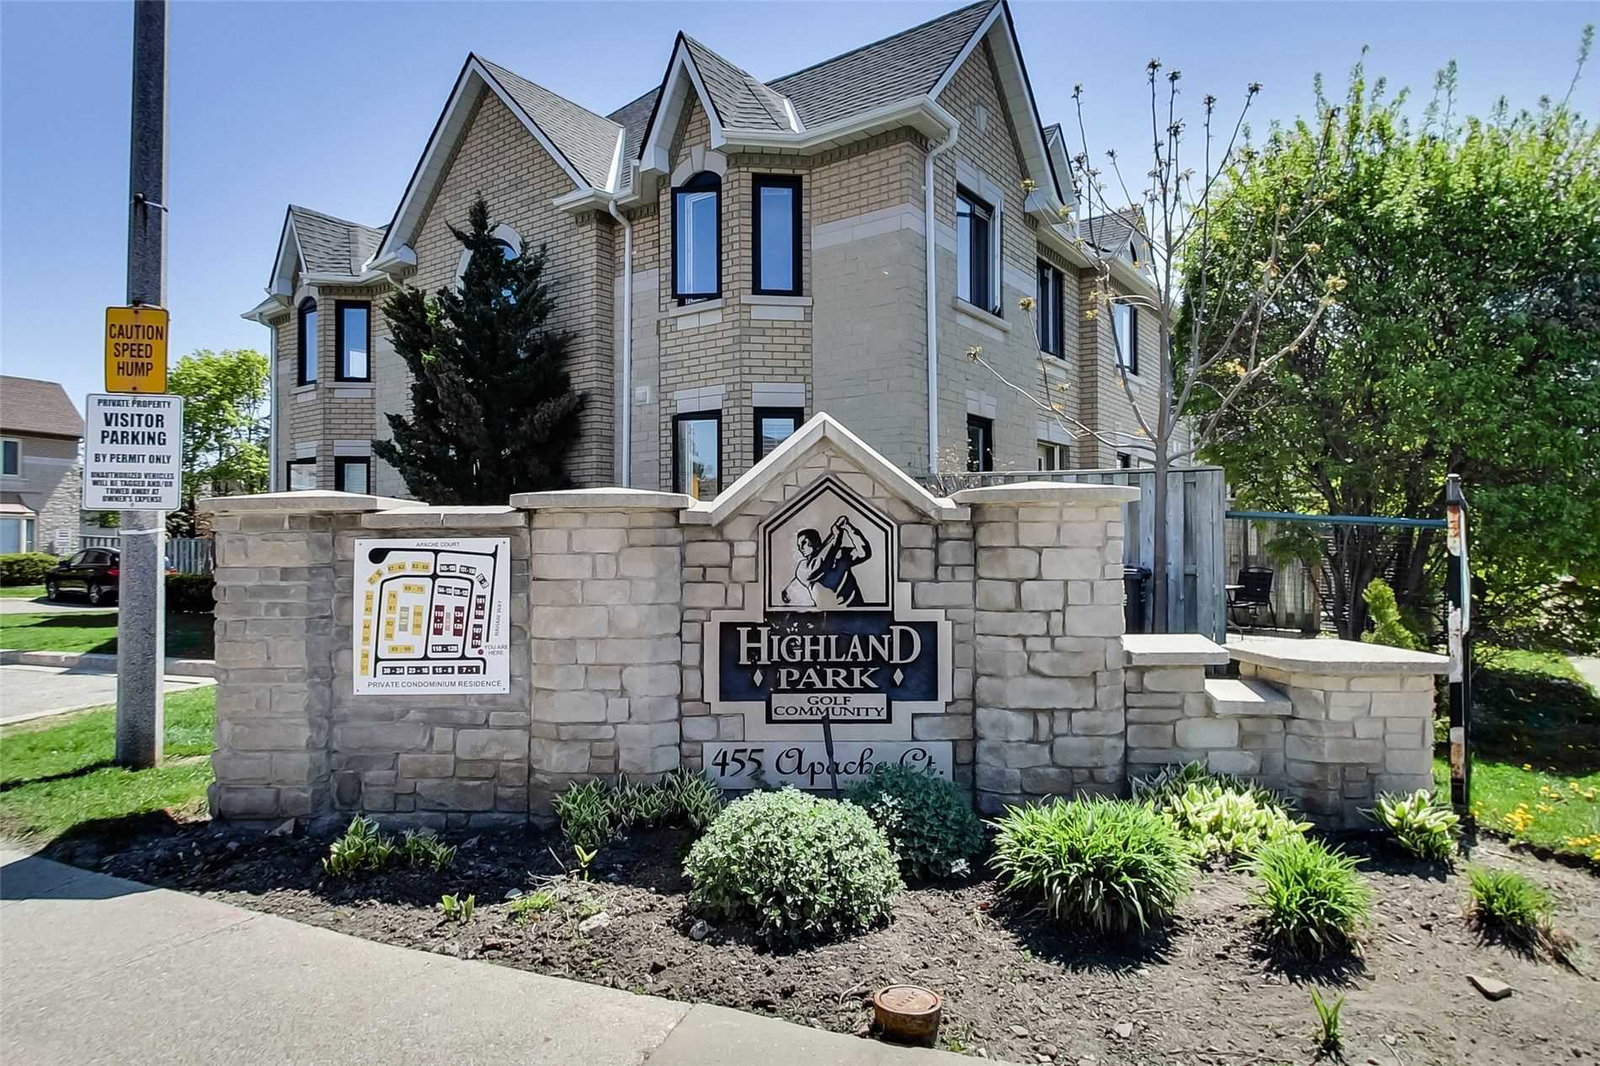
Condo building · 455 Apache Court
Highland Park I Townhomes is a condo with 91 suites, built in 1997 by Unknown. Right now 1 for sale and 1 for rent are on the market here.
- 1storey
- 91suites
- $538/sq ft
- 1997built
No similar units for sale in Highland Park I Townhomes right now.
Around this home
Daily convenience, out of 100, from the distances below
Schools nearby
School rating, out of 10.
Helpful calculators
Your HOMEH agent

"I would see it this week."