

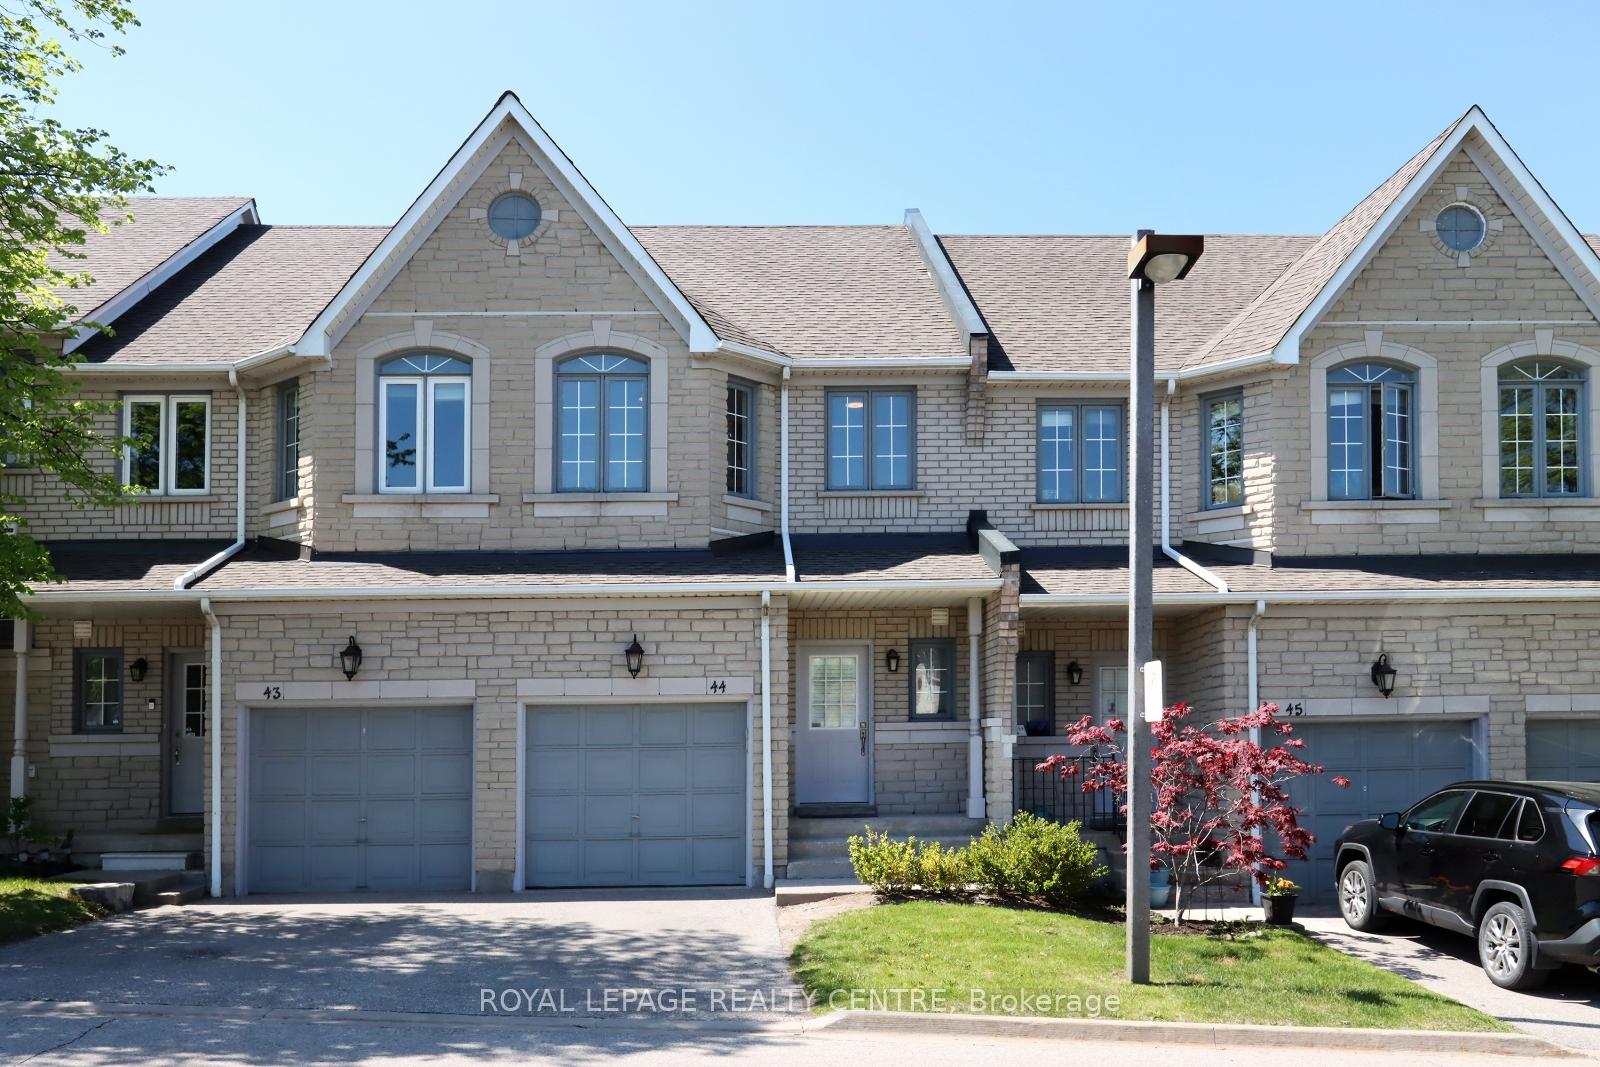
Unit 44, 5525 Palmerston Crescent
Unit 44, 5525 Palmerston Crescent
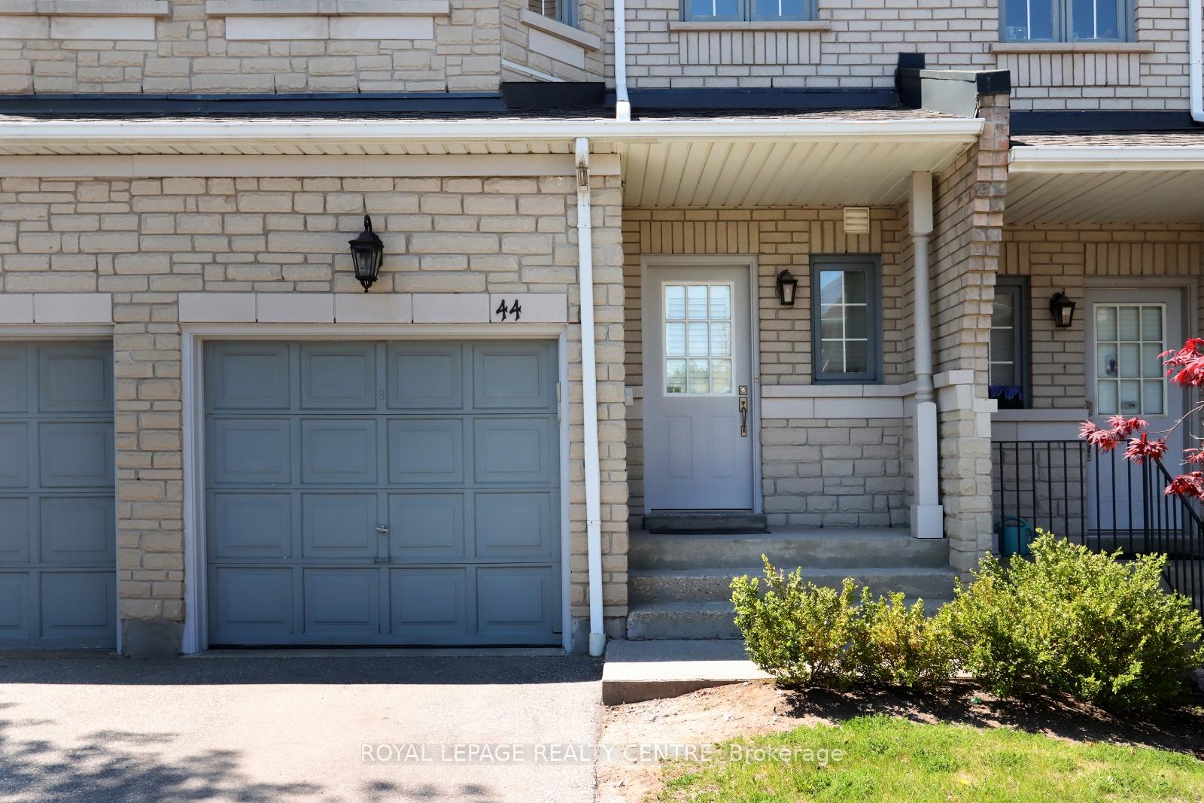
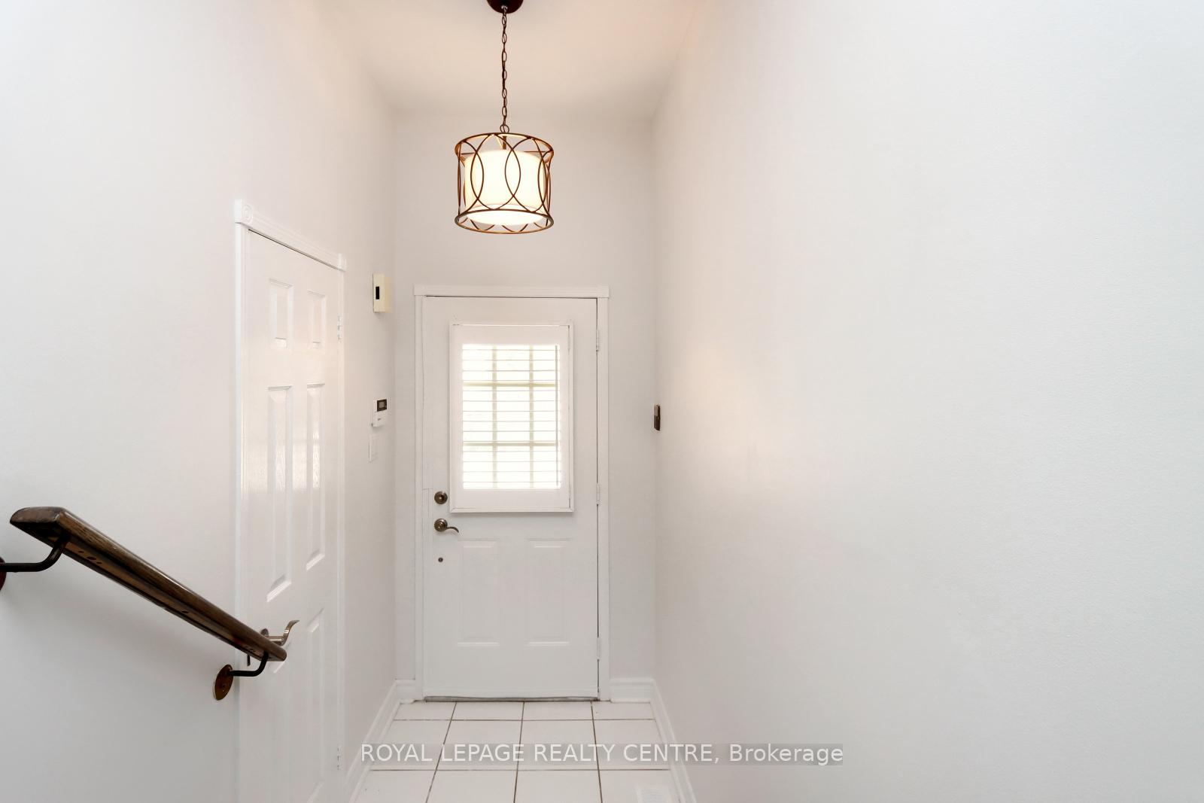
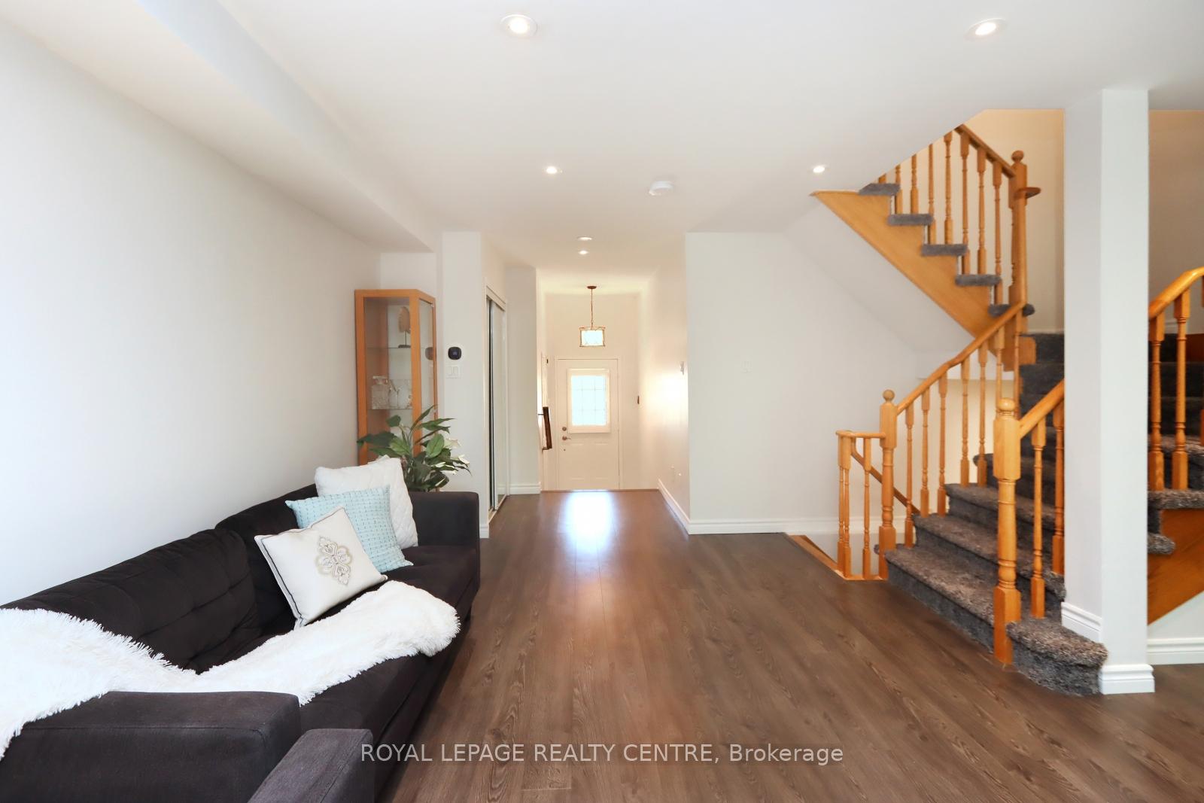
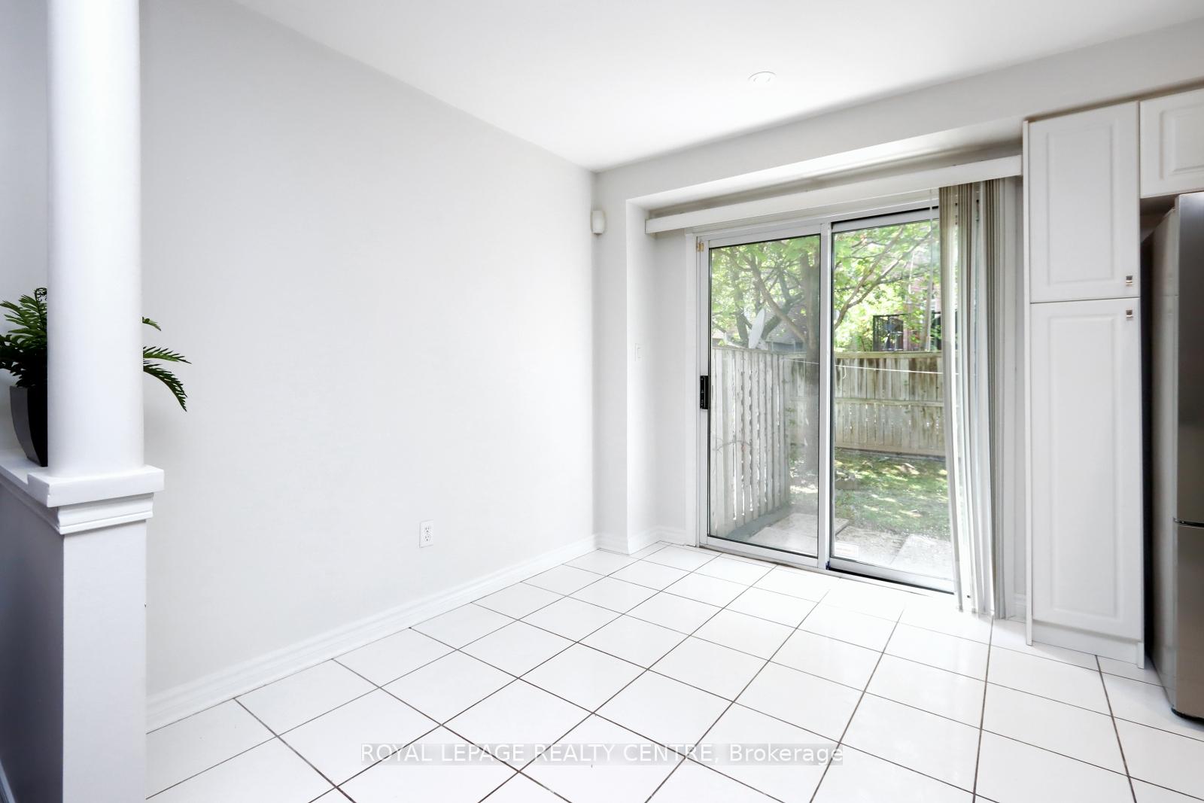 See all 31 photos
Property history
Facts and features
- BasementFinished
- Age of home16–30 years
- ExposureSouth
- LaundryIn basement, room, sink
- Central air
The homeCondo Townhouse, 2-storey, Age 16–30 years
- Type: Condo Townhouse
- Style: 2-storey
- Age: 16–30 years
- Living space: 1,200–1,399 sq ft
- Basement: Finished
- Exposure: South
- View: Clear, park/greenbelt
InsideCeramic, In basement, laundry room, sink, lower level, Water heater
- Flooring: Ceramic
- Laundry: In basement, laundry room, sink, lower level
- Features: Water heater
- Rooms above ground: 7
- Rooms in the basement: 1
- Bedrooms: 3
- Bathrooms: 3
- Kitchens: 1
OutsideBrick, Balcony None
- Exterior: Brick
- Balcony: None
Parking and locker2 Parking (1 garage + 1 drive), Built-in, Parking type Owned
- Spaces: 2 Parking (1 garage + 1 drive)
- Garage: Built-in
- Parking type: Owned
- Driveway: Private
- Locker: None
BuildingCredit Hills Condominiums, Storeys 2, Units 97
- Name: Credit Hills Condominiums
- Storeys: 2
- Units: 97
- Registered: 1999
- Condo corporation: 603
- Amenities: Playground, visitor parking
- Pets: Allowed
Heating, water and powerForced air, gas, Central air
- Heating: Forced air, gas
- Cooling: Central air
Costs and taxesTaxes $4,250 a year, Condo fee $433 a month, Common elements included, building insurance included, parking included
- Taxes, 2024: $4,250 a year
- Condo fee: $433 a month
- Fee includes: Common elements included, building insurance included, parking included
- HST: HST included in the price
- Rental items: Hot water tank rental
- Under contract: Hot water heater
Included in the saleS/s fridge, s/s stove (2025), s/s built-in dishwasher (2025), washer & dryer, central air conditioning, existing light fixtures, existing window blinds. newly renovated 4 pc bathroom in primary bedroom and renovated 3 pc main bathroom. freshly painted throughout., Not included None
- Included: S/s fridge, s/s stove (2025), s/s built-in dishwasher (2025), washer & dryer, central air conditioning, existing light fixtures, existing window blinds. newly renovated 4 pc bathroom in primary bedroom and renovated 3 pc main bathroom. freshly painted throughout.
- Not included: None
NearbyClear view, hospital, park, public transit, school
- Close to: Clear view, hospital, park, public transit, school
Listing detailsW12158489, Sold, May 20, 2025
- MLS® number: W12158489
- Status: Sold
- Listed on: May 20, 2025
- Days on market: 14
- Updated: Jun 3, 2025
- Possession: Immediate
- Occupied by: Owner
- Listing brokerage: ROYAL LEPAGE REALTY CENTRE
About this home
Unit 44, 5525 Palmerston Crescent, Mississauga (Central Erin Mills), ON L5M 6C7
Beautifully Renovated 3-Bedroom Townhouse Nestled In The Highly Sought-After Central Erin Mills Neighbourhood. Situated On A Quiet Street With Picturesque View Overlooking The Park. Located Near Top-Rated Schools Vista Heights P.S. & St. Aloysius Gonzaga S.S. Inviting Kitchen Featuring A Brand-New Stove And Built-In Dishwasher. Bright Breakfast Area With Walk Out To The Patio. Open Concept Living & Dining Room Overlooking The Kitchen - Perfect For Entertaining & Everyday Living. Spacious Primary Bedroom Has A Newly Renovated 4 Pc Ensuite. Renovated 3 Pc Main Bath On The 2nd Floor. Freshly Painted Throughout. The Finished Basement Offers Versatile Space That Can Serve As A 4th Bedroom, Recreation Area, Or Office/Study To Suit Your Lifestyle. Conveniently Located Just Steps From Streetsville GO Station, Erin Mills Town Centre, Hospital, Parks, Schools And Major Highways. Move-In Ready - This Is The One You've Been Waiting For!
Ask about this home
A HOMEH agent will answer your questions about this home.
Know more about Credit Hills Condominiums
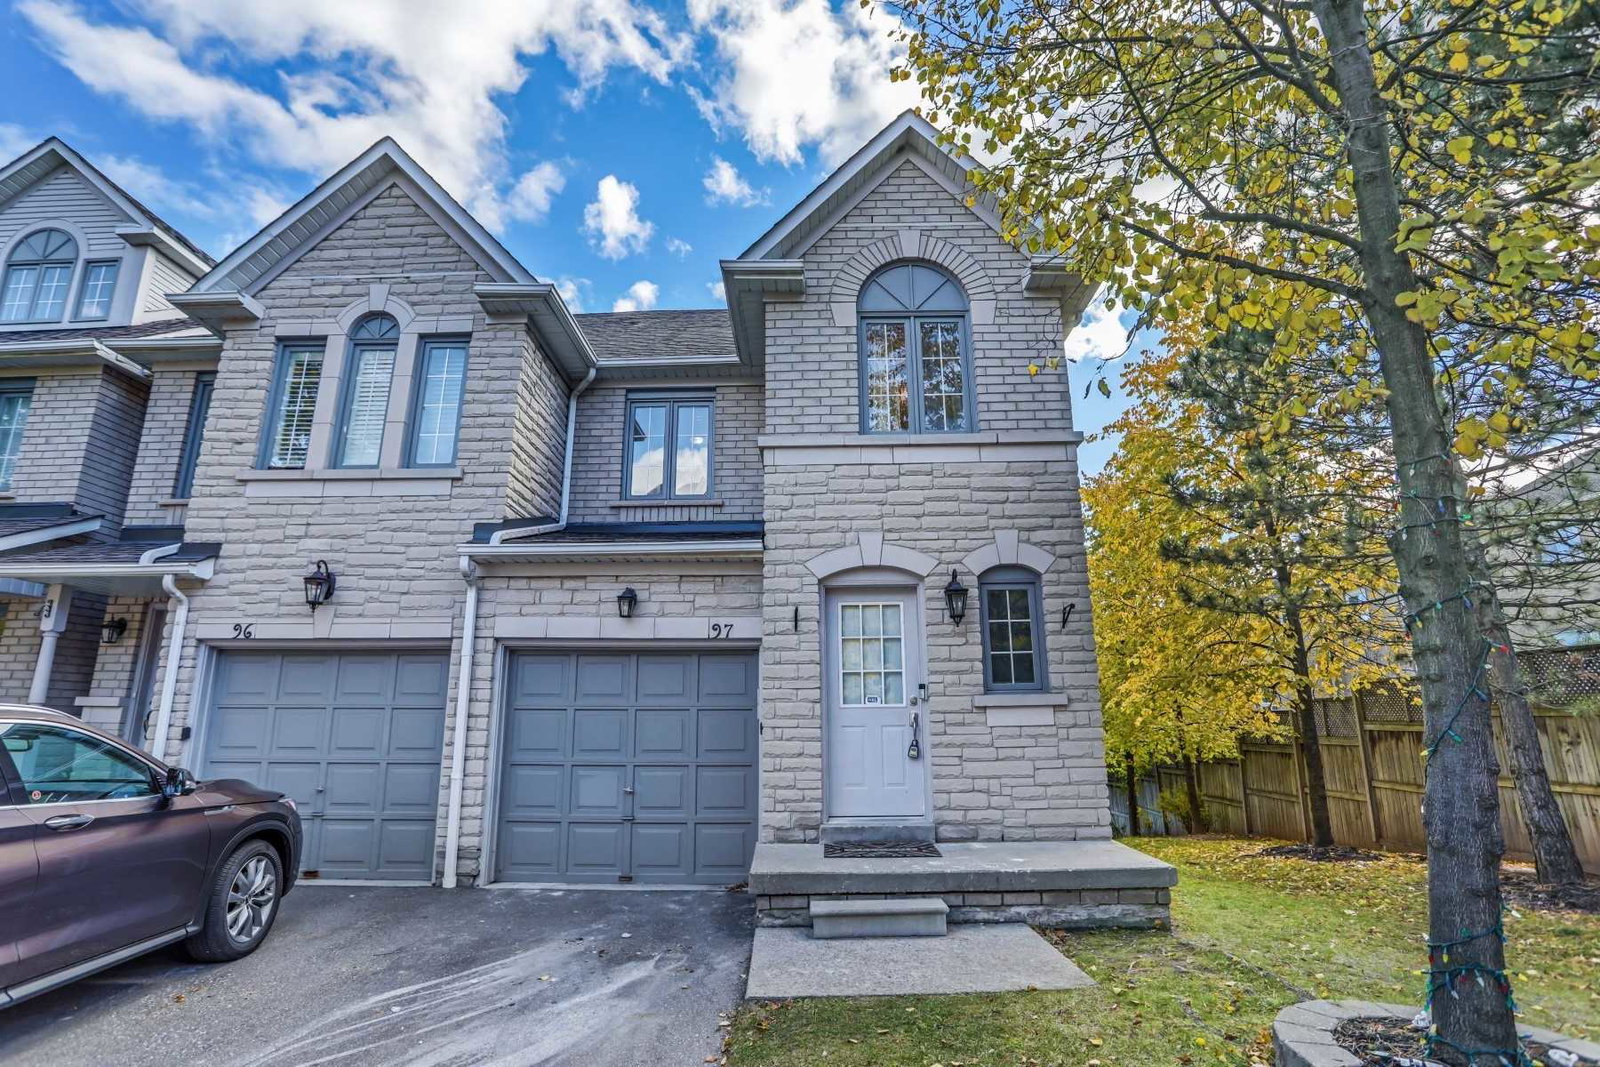
Condo building · 5525 Palmerston Cres
Credit Hills Condominiums is a 2-storey condo with 97 suites, built in 1999. Right now 1 for sale is on the market here.
- 2storeys
- 97suites
- 1999built
No similar units for sale in Credit Hills Condominiums right now.
Around this home
Daily convenience, out of 100, from the distances below
Schools nearby
School rating, out of 10.
Helpful calculators
Your HOMEH agent

"I would see it this week."