

Unit 21, 6855 Glen Erin Drive
Unit 21, 6855 Glen Erin Drive
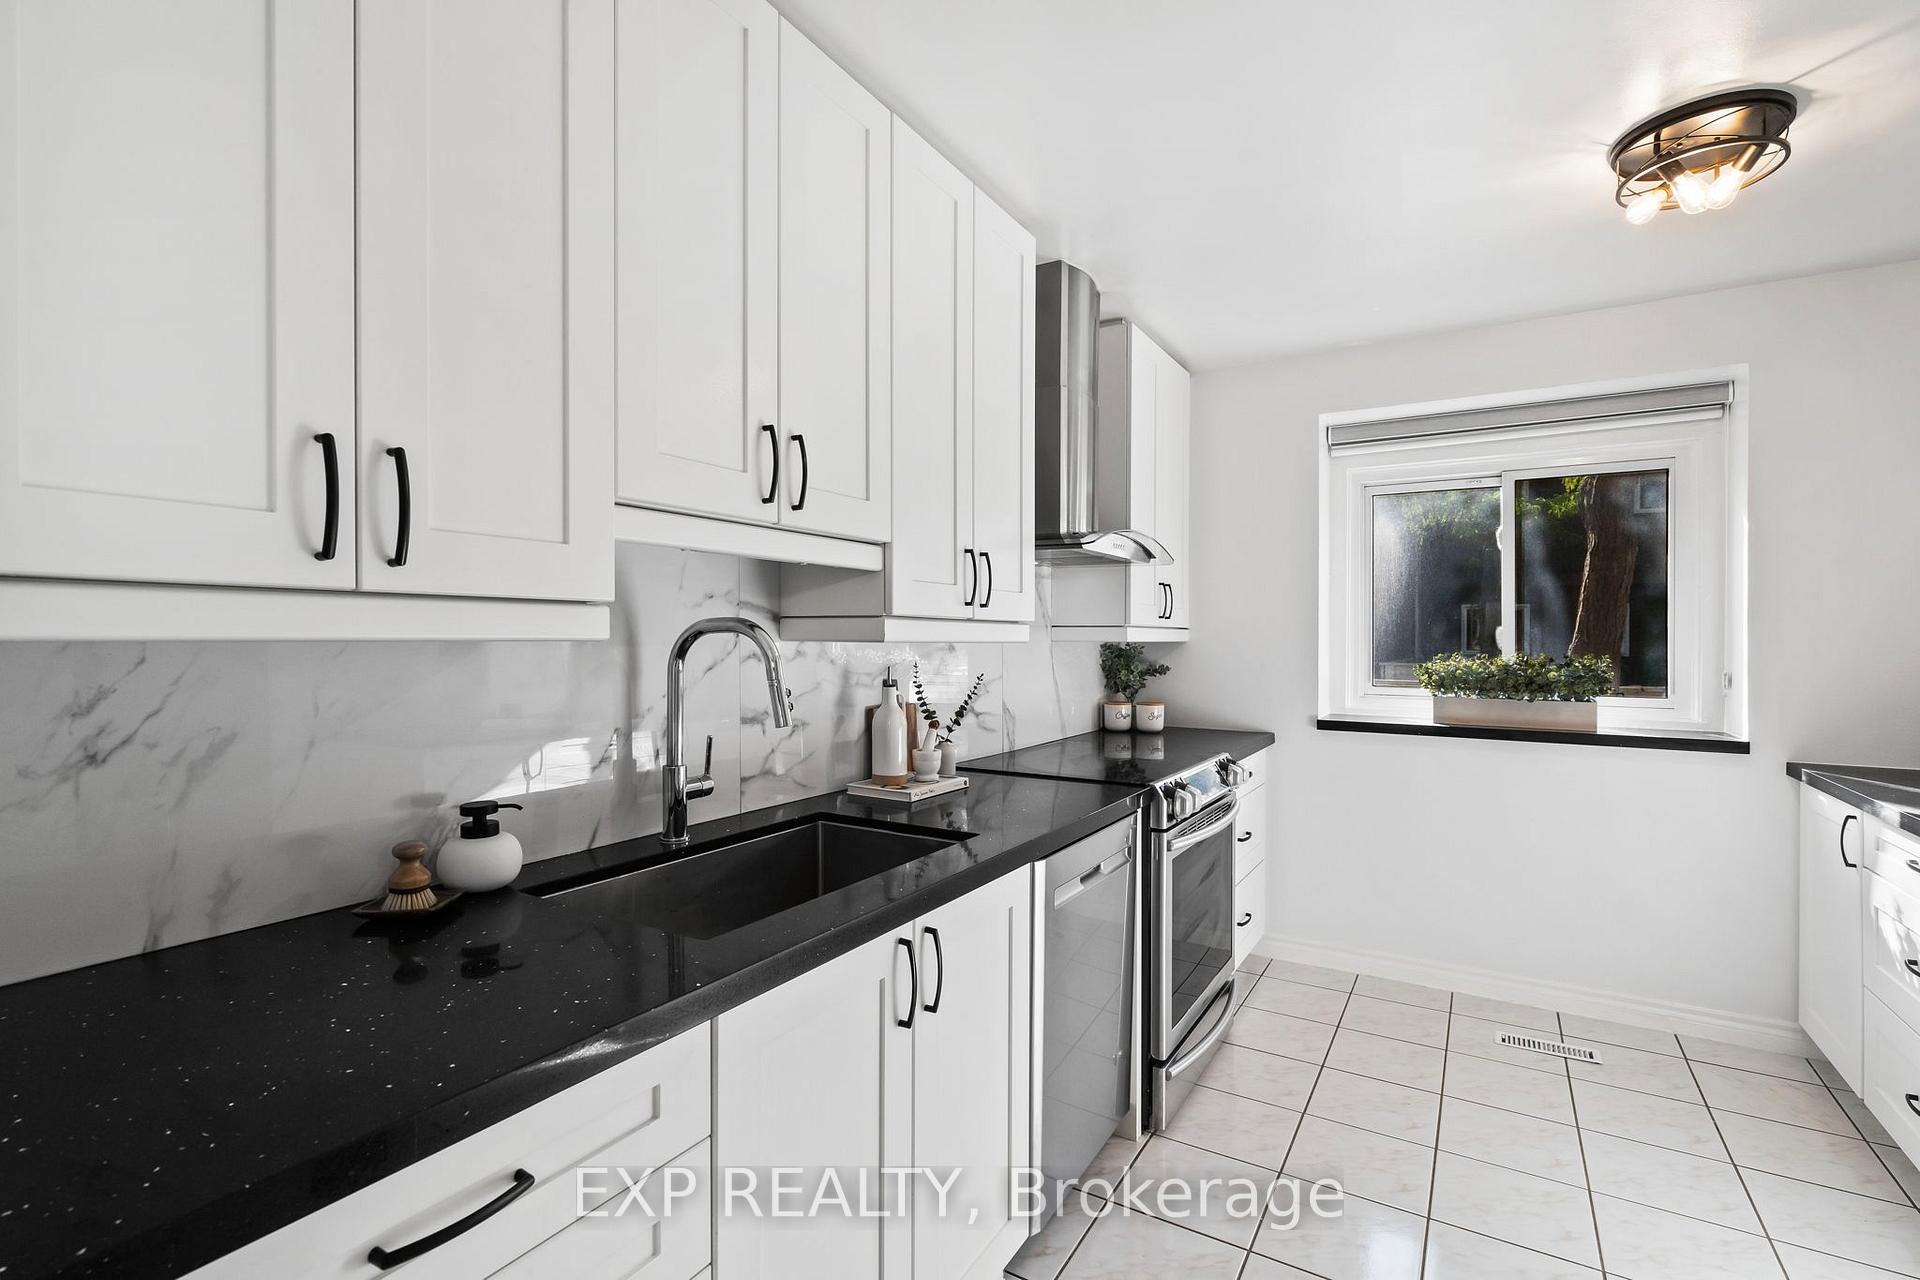 See all 48 photos
Property history
Facts and features
- BasementFinished
- ExposureNorth east
- LaundryIn basement
- LockerNone
- Separate entrance
- Fireplace
- Central air
The homeCondo Townhouse, 2-storey, 1,200–1,399 sq ft
- Type: Condo Townhouse
- Style: 2-storey
- Living space: 1,200–1,399 sq ft
- Basement: Finished, separate entrance
- Exposure: North East
InsideFireplace Yes, wood, Tile, Vinyl, In basement, lower level
- Fireplace: Yes, wood
- Flooring: Tile, Vinyl
- Laundry: In basement, lower level
- Features: Floor drain, water heater
- Rooms above ground: 6
- Bedrooms: 3
- Bathrooms: 3
- Kitchens: 1
OutsideBrick, wood, Juliette
- Exterior: Brick, wood
- Balcony: Juliette
Parking and locker2 Parking (1 garage + 1 drive), Carport, Exclusive
- Spaces: 2 Parking (1 garage + 1 drive)
- Garage: Carport
- Parking type: Exclusive
- Locker: None
BuildingTreeTops 6855 Glen Erin Townhomes, Storeys 2, Units 49
- Name: TreeTops 6855 Glen Erin Townhomes
- Storeys: 2
- Units: 49
- Registered: 1975
- Condo corporation: 173
- Pets: Allowed
Heating, water and powerForced air, gas, Central air
- Heating: Forced air, gas
- Cooling: Central air
Costs and taxesTaxes $2,970 a year, Condo fee $731 a month, Water included, common elements included, building insurance included, parking included
- Taxes, 2025: $2,970 a year
- Condo fee: $731 a month
- Fee includes: Water included, common elements included, building insurance included, parking included
- HST: HST included in the price
- Rental items: Water tank - $32.39
Included in the saleFridge, stove, dishwasher, washer and dryer, Tv mount/ tv, wall clock in living room and gold mirror in living room, ring doorbell
- Included: Fridge, stove, dishwasher, washer and dryer
- Not included: Tv mount/ tv, wall clock in living room and gold mirror in living room, ring doorbell
Listing detailsW12394216, Sold, Sep 10, 2025
- MLS® number: W12394216
- Status: Sold
- Listed on: Sep 10, 2025
- Days on market: 17
- Updated: Sep 27, 2025
- Possession: 30-59 days
- Occupied by: Owner
- Listing brokerage: eXp Realty
About this home
Unit 21, 6855 Glen Erin Drive, Mississauga (Meadowvale), ON L5N 1P6
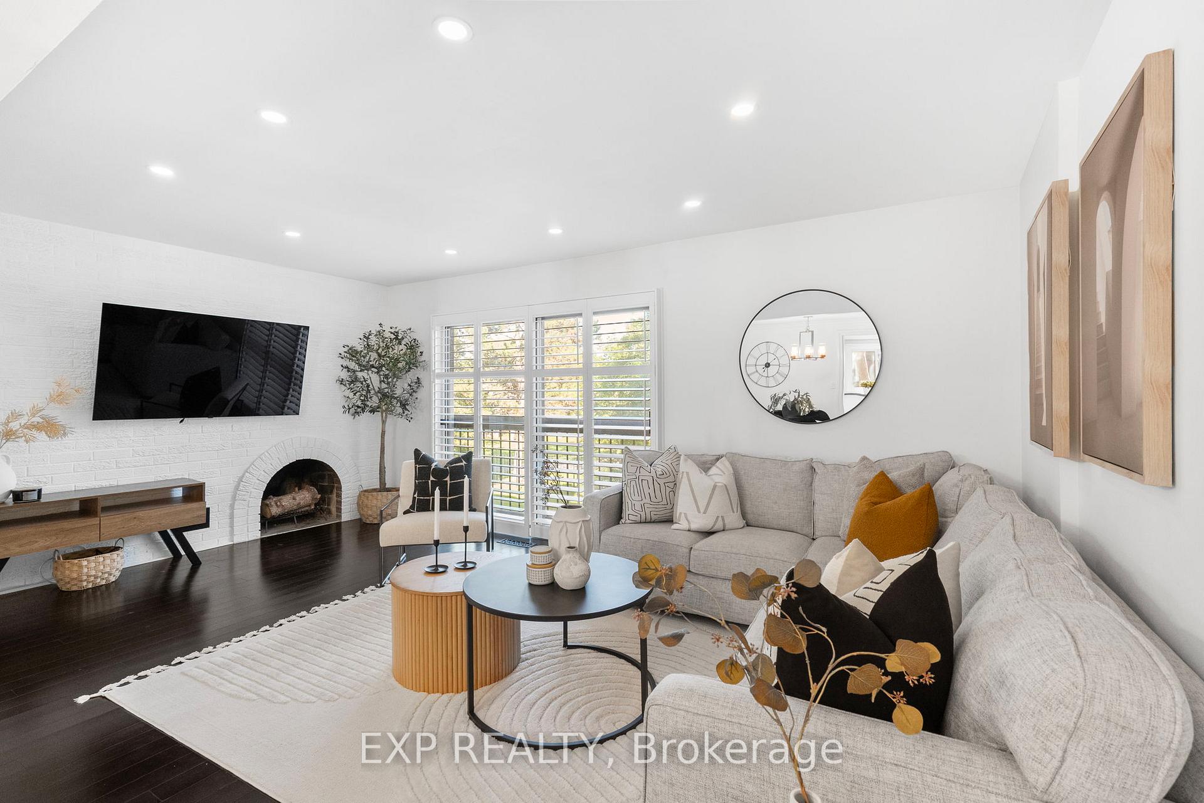
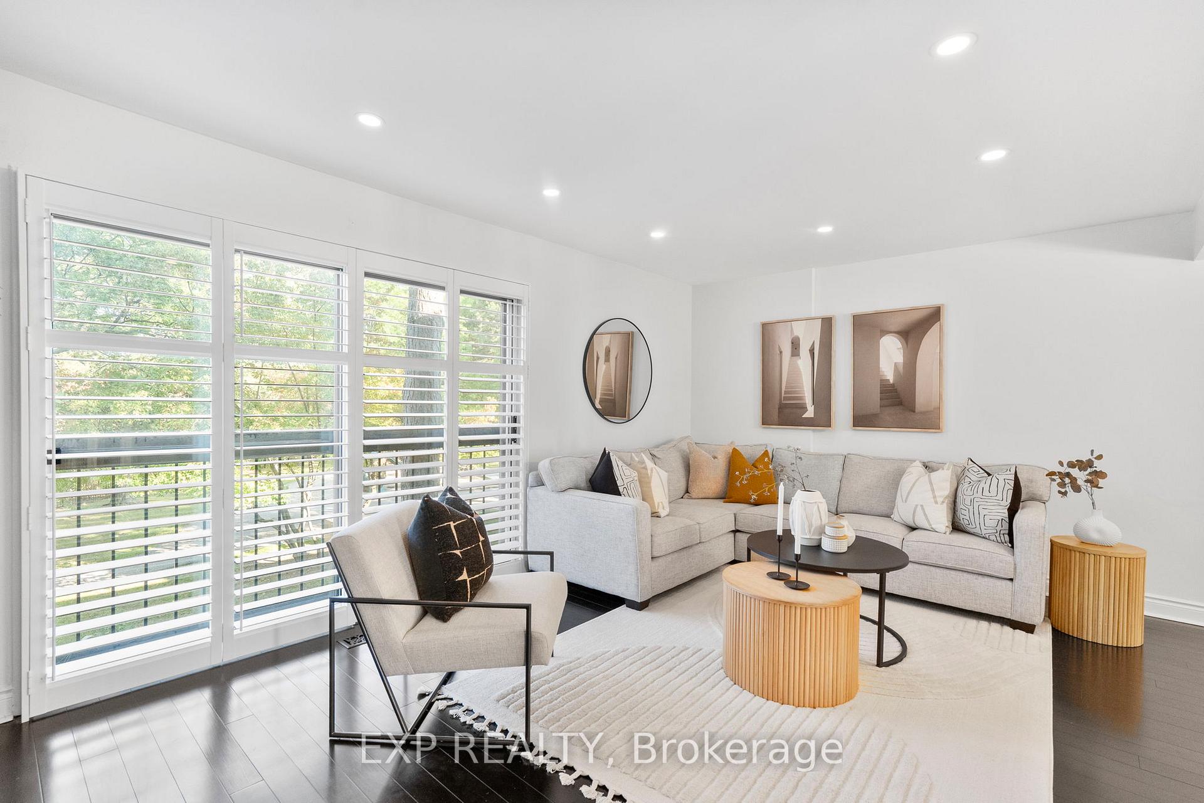
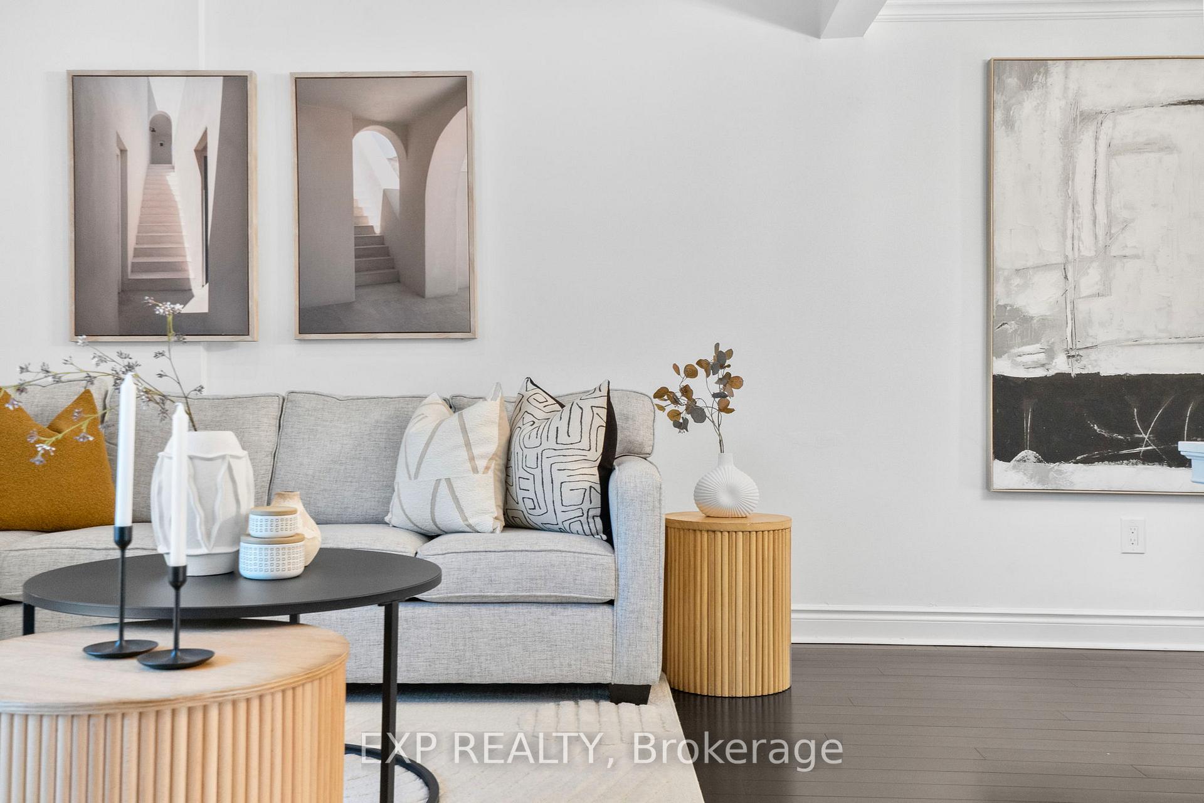
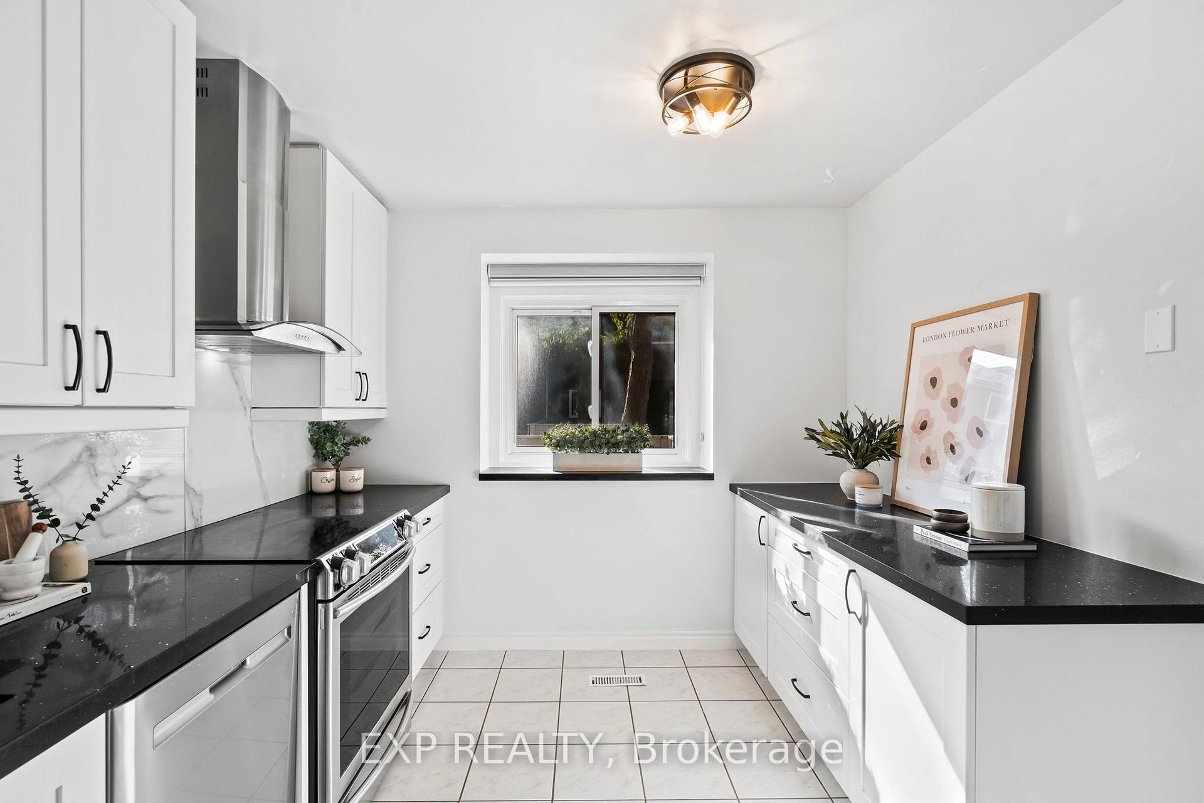
Tucked away in the tranquil Treetops community of Meadowvale, this renovated 3-bedroom, 3-bath townhome feels like something out of a storybook where grown-up comfort meets a dash of childhood magic. Inside, warm bamboo floors and natural light welcome you into the open living and dining areas. The spacious kitchen is a showstopper fully redone in 2025 with sleek quartz countertops, stainless steel appliances, upgraded fixtures, and ample cabinet space. Perfect for weeknight dinners or weekend entertaining.Two cozy wood-burning fireplaces one in the living room and another in the walkout basement make this home extra inviting. The basement, finished with new flooring (2025), opens to a private patio backing onto green space, walking trails, and a playground. No rear neighbours, just trees and serenity. Parking is a breeze with a covered designated spot offering direct access into the home, plus an additional overflow spot steps away. Upstairs, the primary bedroom connects to a semi-ensuite 4-piece bath, while the main floor includes a powder room. The basement adds a full 3-piece bath, ideal for a rec room, office, or guest suite. Updates include upgraded electrical (2020), all bathrooms (2021), front door (2023), new lighting (2025), and a brand new roof (2025).The family-friendly complex features a heated inground outdoor pool, perfect for warm days and relaxed weekends. LOCATION, LOCATION! Walk to Lake Aquitaine Park, Meadowvale Conservation Area, and endless trails. Top-rated schools, shopping, Rabba Fine Foods, and transit are all nearby, with easy access to Highways 401, 403 & 407.This isnt just a townhouse its your own slice of Neverland, right here in Meadowvale.
Ask about this home
A HOMEH agent will answer your questions about this home.
Know more about TreeTops 6855 Glen Erin Townhomes
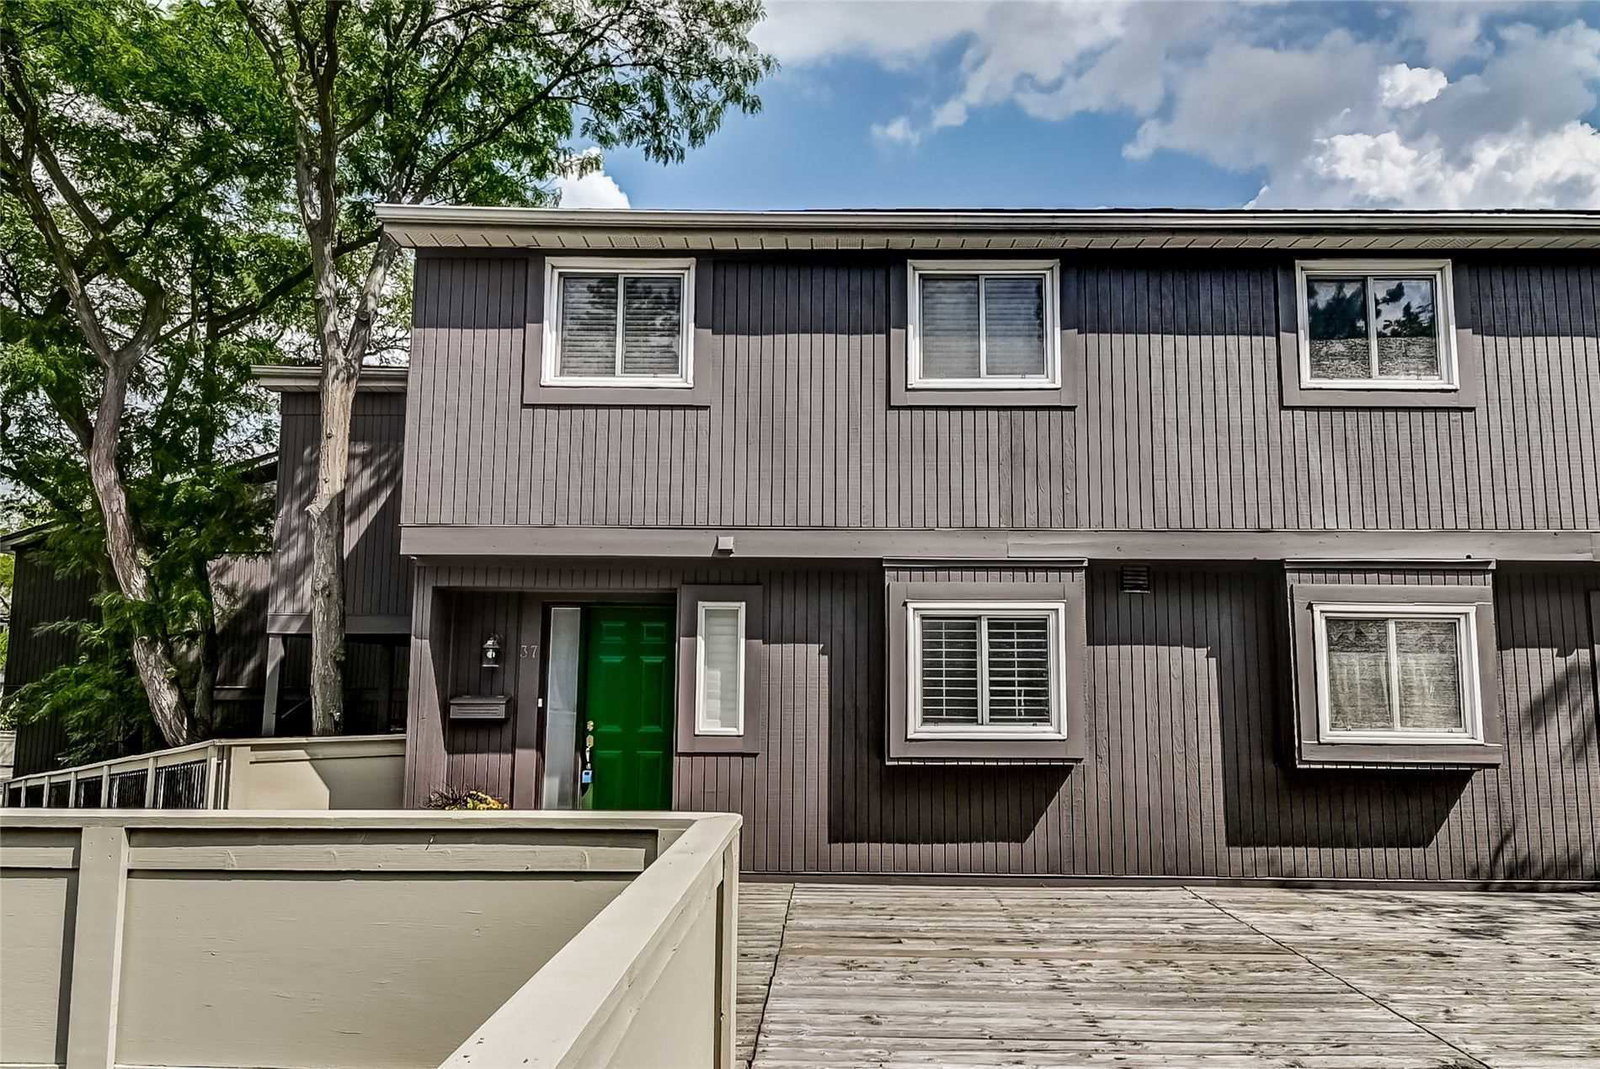
Condo building · 6855 Glen Erin Drive
TreeTops 6855 Glen Erin Townhomes is a 2-storey condo with 49 suites, built in 1975 by Unknown. Right now 1 for sale is on the market here.
- 2storeys
- 49suites
- $479/sq ft
- 1975built
No similar units for sale in TreeTops 6855 Glen Erin Townhomes right now.
Around this home
Daily convenience, out of 100, from the distances below
Schools nearby
School rating, out of 10.
Helpful calculators
Your HOMEH agent

"I would see it this week."