
 See all 21 photos
Property history

This home has been leased. It is no longer available.
Property not available for sale or for rent.
Ask about this home
A HOMEH agent will answer your questions about this home.Ask HOMEH
About this home
Unit Upper, 458 Appledore Crescent, Mississauga
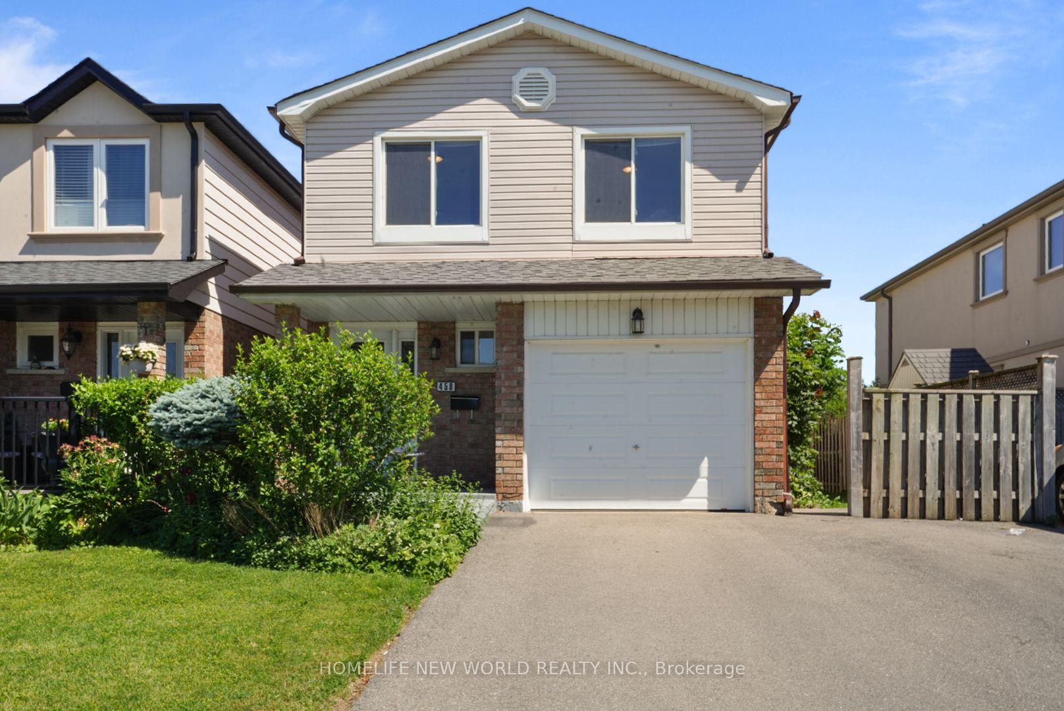
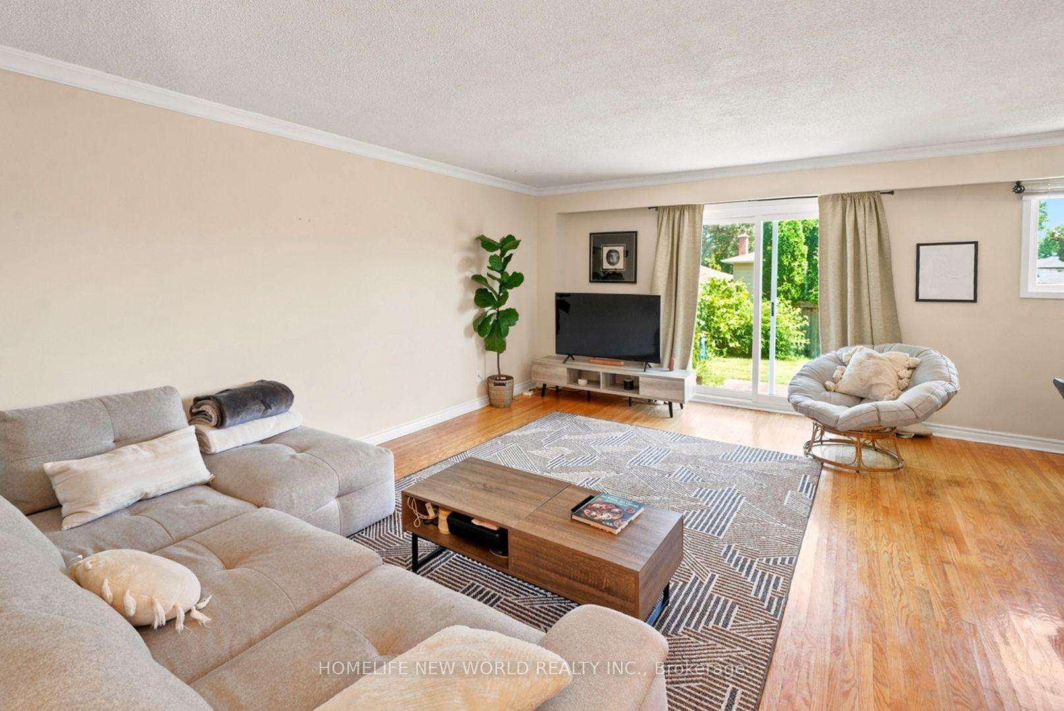
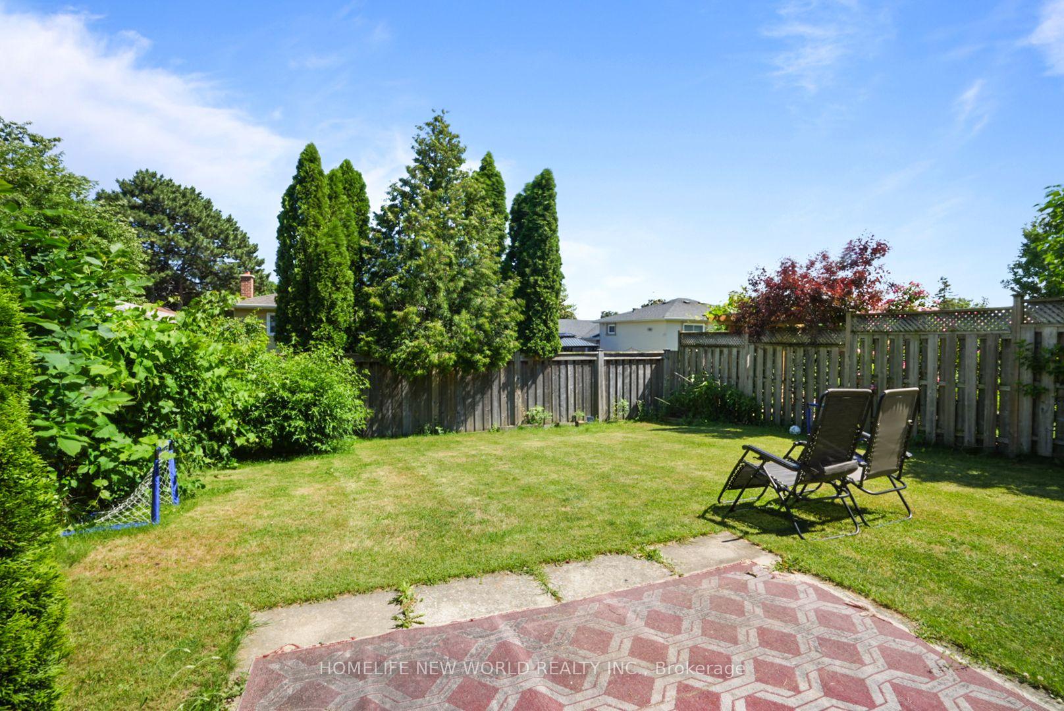
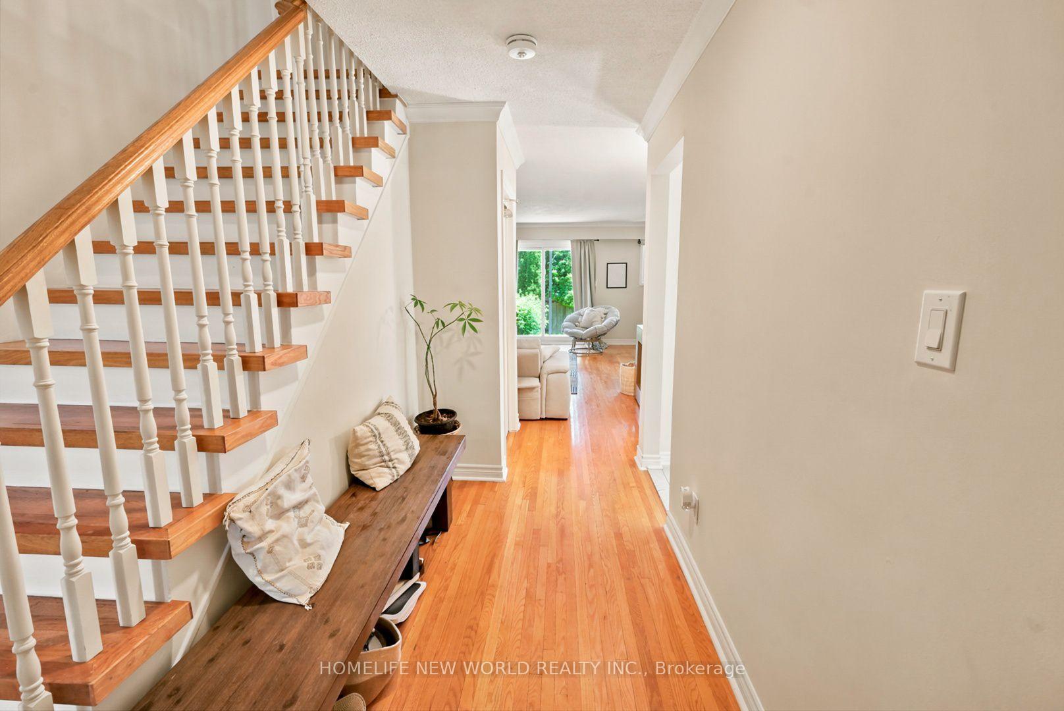
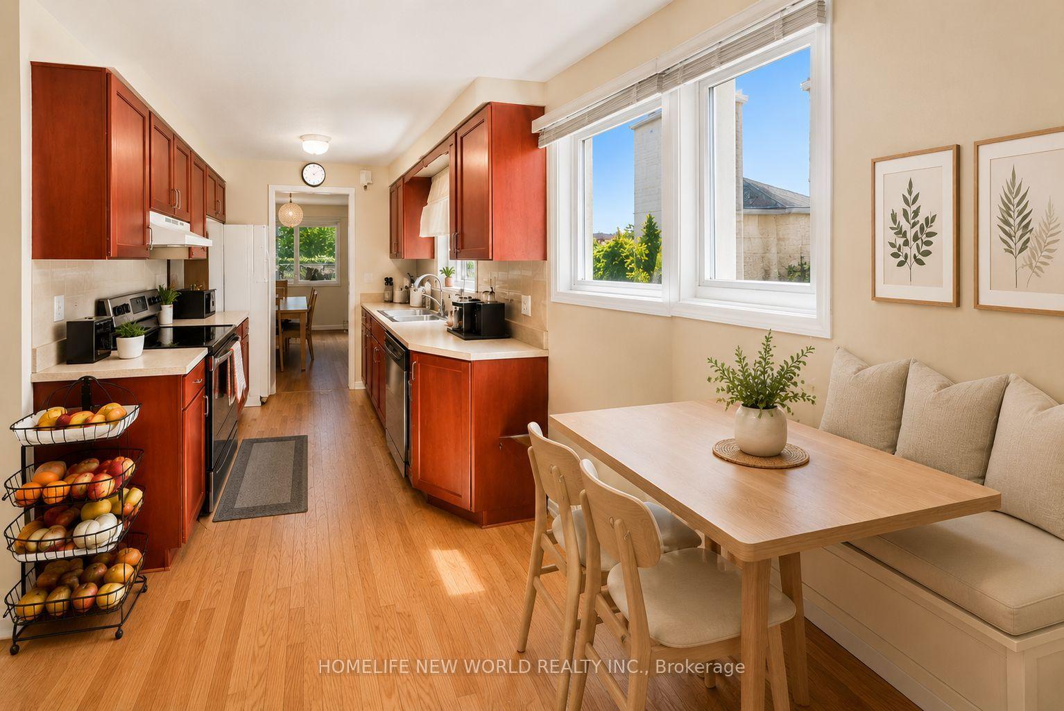
Rare opportunity to lease a spacious 4-bedroom upper-level family home in the highly desirable Cooksville neighbourhood. Available furnished,partially furnished, or unfurnished to suit your lifestyle, this bright and well-maintained home offers exceptional flexibility for families andprofessionals alike.Featuring a bright open-concept living and dining area, an eat-in kitchen, hardwood flooring throughout, oversized picturewindows that fill the home with natural light, convenient main-floor laundry, and four generously sized bedrooms with built-in closets.Enjoyexclusive use of the beautifully landscaped backyard-perfect for relaxing, entertaining, or family gatherings. Excellent school optionsnearby include Floradale Public School (JK-Grade 6), Camilla Road Senior Public School (Grades 7-8), The Woodlands School (Grades 9-12),MaryFixCatholic School (JK-Grade 8), and Father Michael Goetz Catholic Secondary School (Grades 9-12). Nearby private school options includeBronte College (Grades 9-12), Beacon House International College (Grades 9-12), and several Montessori and independent schools within ashort drive.Ideally located minutes to QEW, GO Transit, the future Hurontario LRT, shopping, restaurants, Superstore, Huron ParkCommunityCentre, parks, and everyday amenities, offering exceptional convenience for commuters and families alike. Optional Furnishingsshown in the listing photos are for illustrative purposes only and may differ from those provided at the commencement of the tenancy. Awonderful opportunity to enjoy spacious living in one of Mississauga's most established and coveted neighbourhoods.
Facts & features
Ask about this home
A HOMEH agent will answer your questions about this home.
Rooms
8 rooms · 2 bathrooms
- Living room17′11″ × 13′1″235 sq.ft.
- Kitchen15′11″ × 9′11″158 sq.ft.
- Dining room11′10″ × 10′118 sq.ft.
- Foyer29′2″ × 9′2″268 sq.ft.
- Bedroom 216′1″ × 10′4″166 sq.ft.
- Bedroom 314′7″ × 11′160 sq.ft.
- Bedroom13′1″ × 10′4″136 sq.ft.
- Bedroom 410′8″ × 9′4″100 sq.ft.
Around this home
Schools nearby
School rating, out of 10.
Listing details
Helpful tools
Your HOMEH agent
"I would see it this week."
Ask HOMEH about this home
Price, neighbourhood, monthly cost. Ask anything.
HOMEH Intelligent Agent is an AI, not a licensed representative. Check anything important with your agent.