
 See all 20 photos
Property history

This listing has ended. It is no longer available.
Property not available for sale or for rent.
Ask about this home
A HOMEH agent will answer your questions about this home.Ask HOMEH
About this home
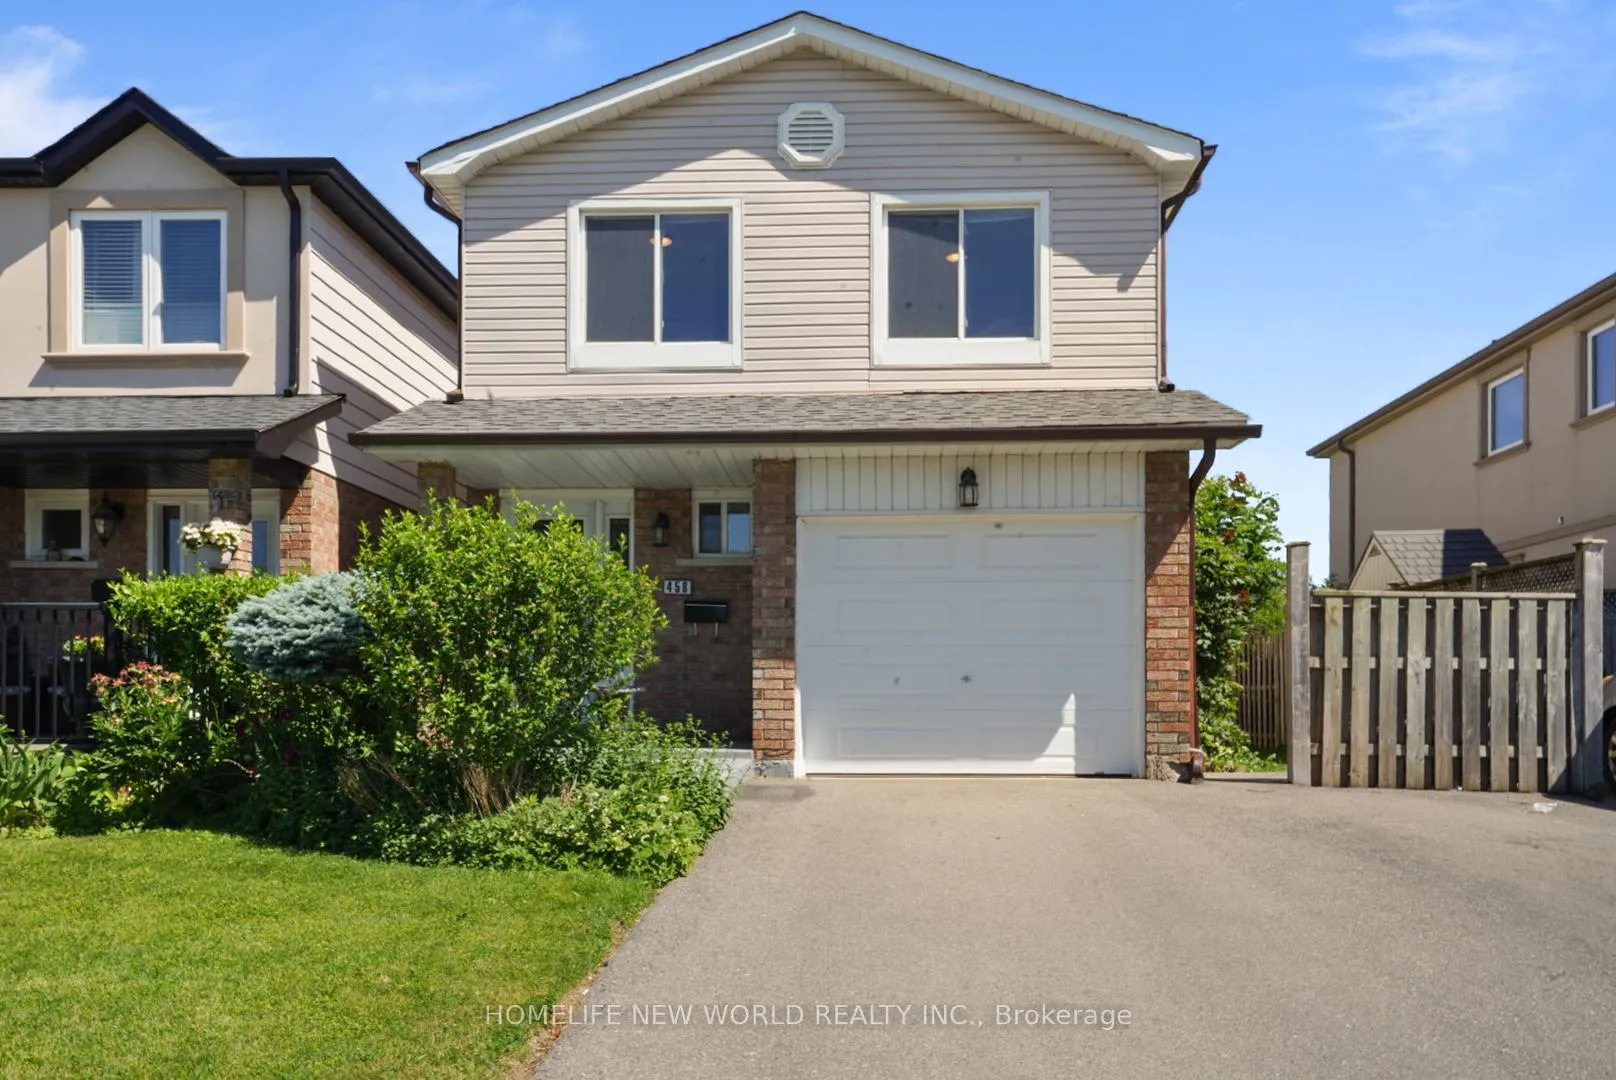
Unit Upper, 458 Appledore Crescent, Mississauga
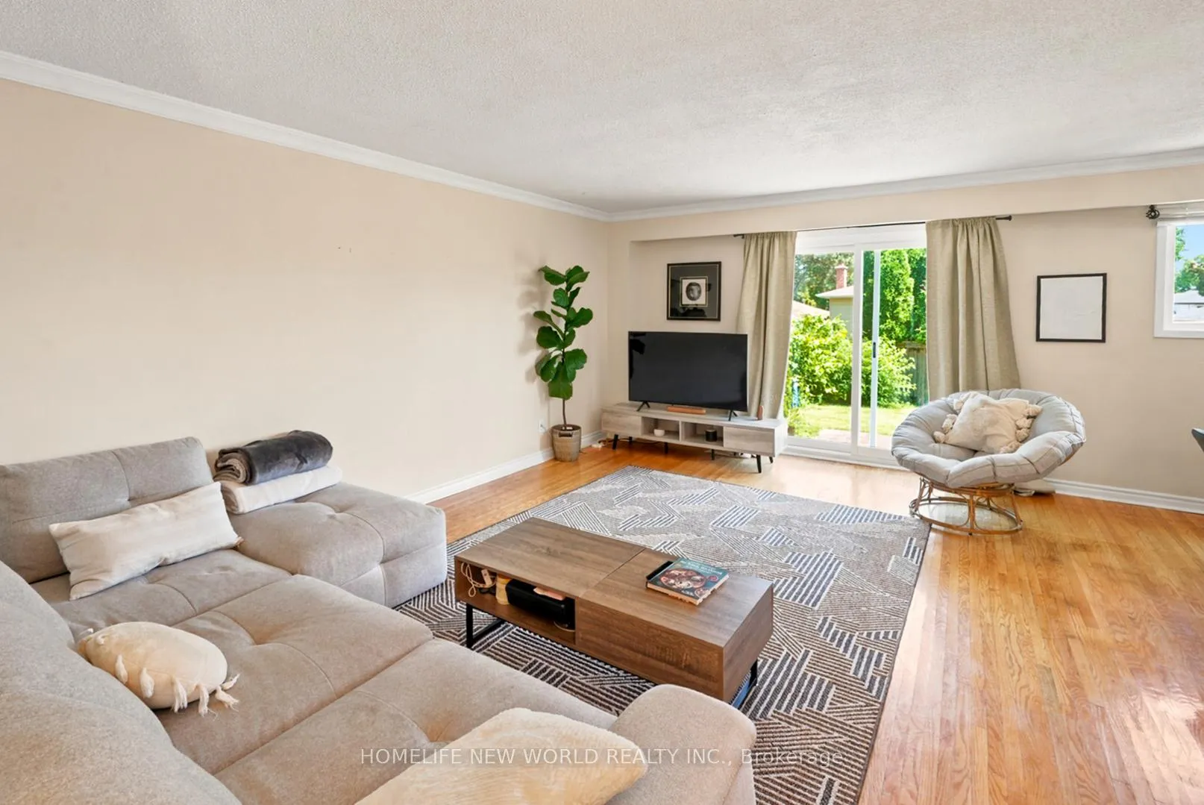
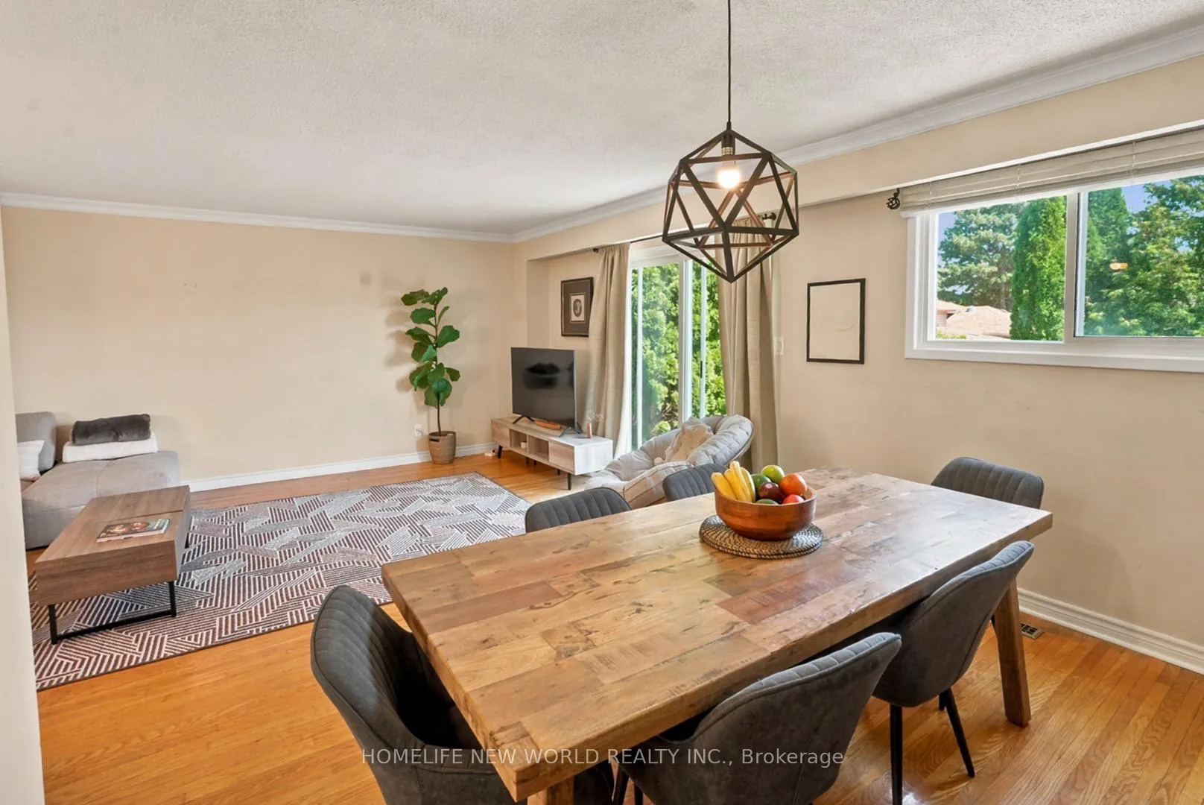
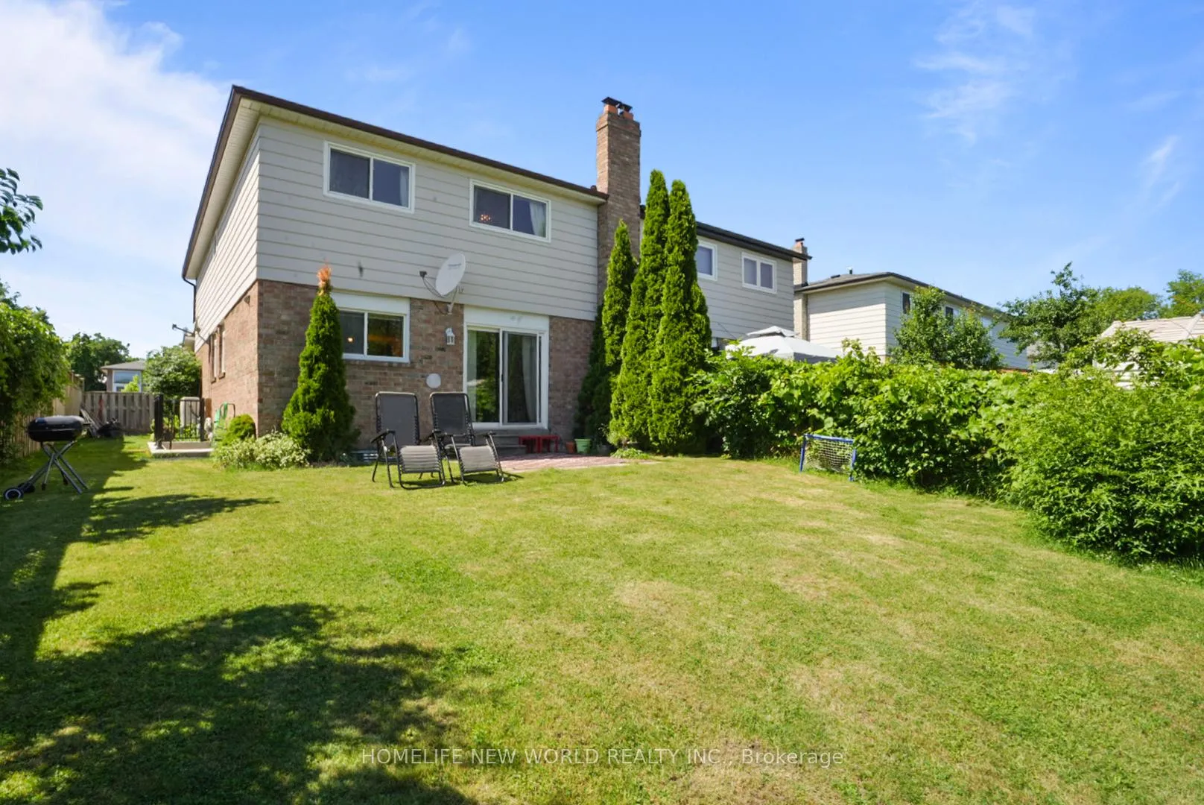
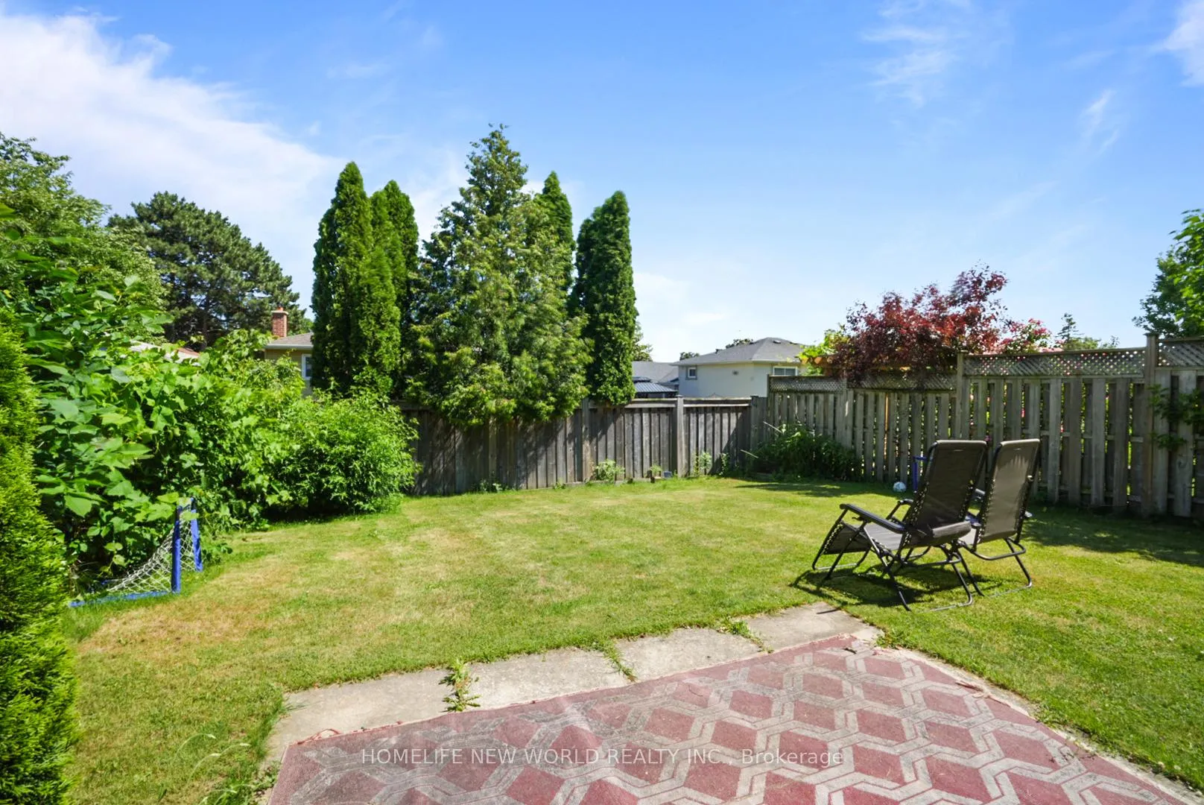
Welcome to 458 Appledore Crescent - a Rare 4-Bedroom Family Home in the heart of desirable Cooksville. This spacious and well-maintained home offers an exceptional layout for families and professionals alike. Open concept living room, with open formal dining room, as well as an eat in kitchen. Featuring hardwood flooring throughout, with large picture windows that flood the home with natural light, and convenient main-floor laundry, this home provides both comfort and functionality. The generous principal rooms offer ample living and entertaining space, whilst the beautifully landscaped backyard with exclusive use of the Versailles-inspired gardens creates a private outdoor retreat. All four bedrooms are generous in size with built in closets, and large windows overlooking the front and backyard gardens. Ideally situated close to shopping, restaurants, schools, public transit, the future Hurontario LRT, QEW access, Superstore, and the Huron Park Community Centre, this location offers exceptional convenience for commuters and families. Proximity to GO station. One driveway parking space is included. Upper-level unit only. Basement and garage excluded. Tenant responsible for 65% utilities. Available furnished, partially furnished, or unfurnished to suit the Tenant's needs. Furnishings depicted in the listing photographs are for illustrative purposes only and may not be included or available at the commencement of the tenancy. A rare opportunity to enjoy a spacious family home in one of Mississauga's most convenient and established neighbourhoods.
Facts & features
Ask about this home
A HOMEH agent will answer your questions about this home.
Rooms
8 rooms · 2 bathrooms
- Living room17′11″ × 13′1″235 sq.ft.
- Dining room11′10″ × 10′118 sq.ft.
- Kitchen15′11″ × 9′11″158 sq.ft.
- Foyer29′2″ × 9′2″268 sq.ft.
- Bedroom13′1″ × 10′4″136 sq.ft.
- Bedroom 216′1″ × 10′4″166 sq.ft.
- Bedroom 314′7″ × 11′160 sq.ft.
- Bedroom 410′8″ × 9′4″100 sq.ft.
Around this home
Schools nearby
School rating, out of 10.
Listing details
Helpful tools
Your HOMEH agent
"I would see it this week."
Ask HOMEH about this home
Price, neighbourhood, monthly cost. Ask anything.
HOMEH Intelligent Agent is an AI, not a licensed representative. Check anything important with your agent.