

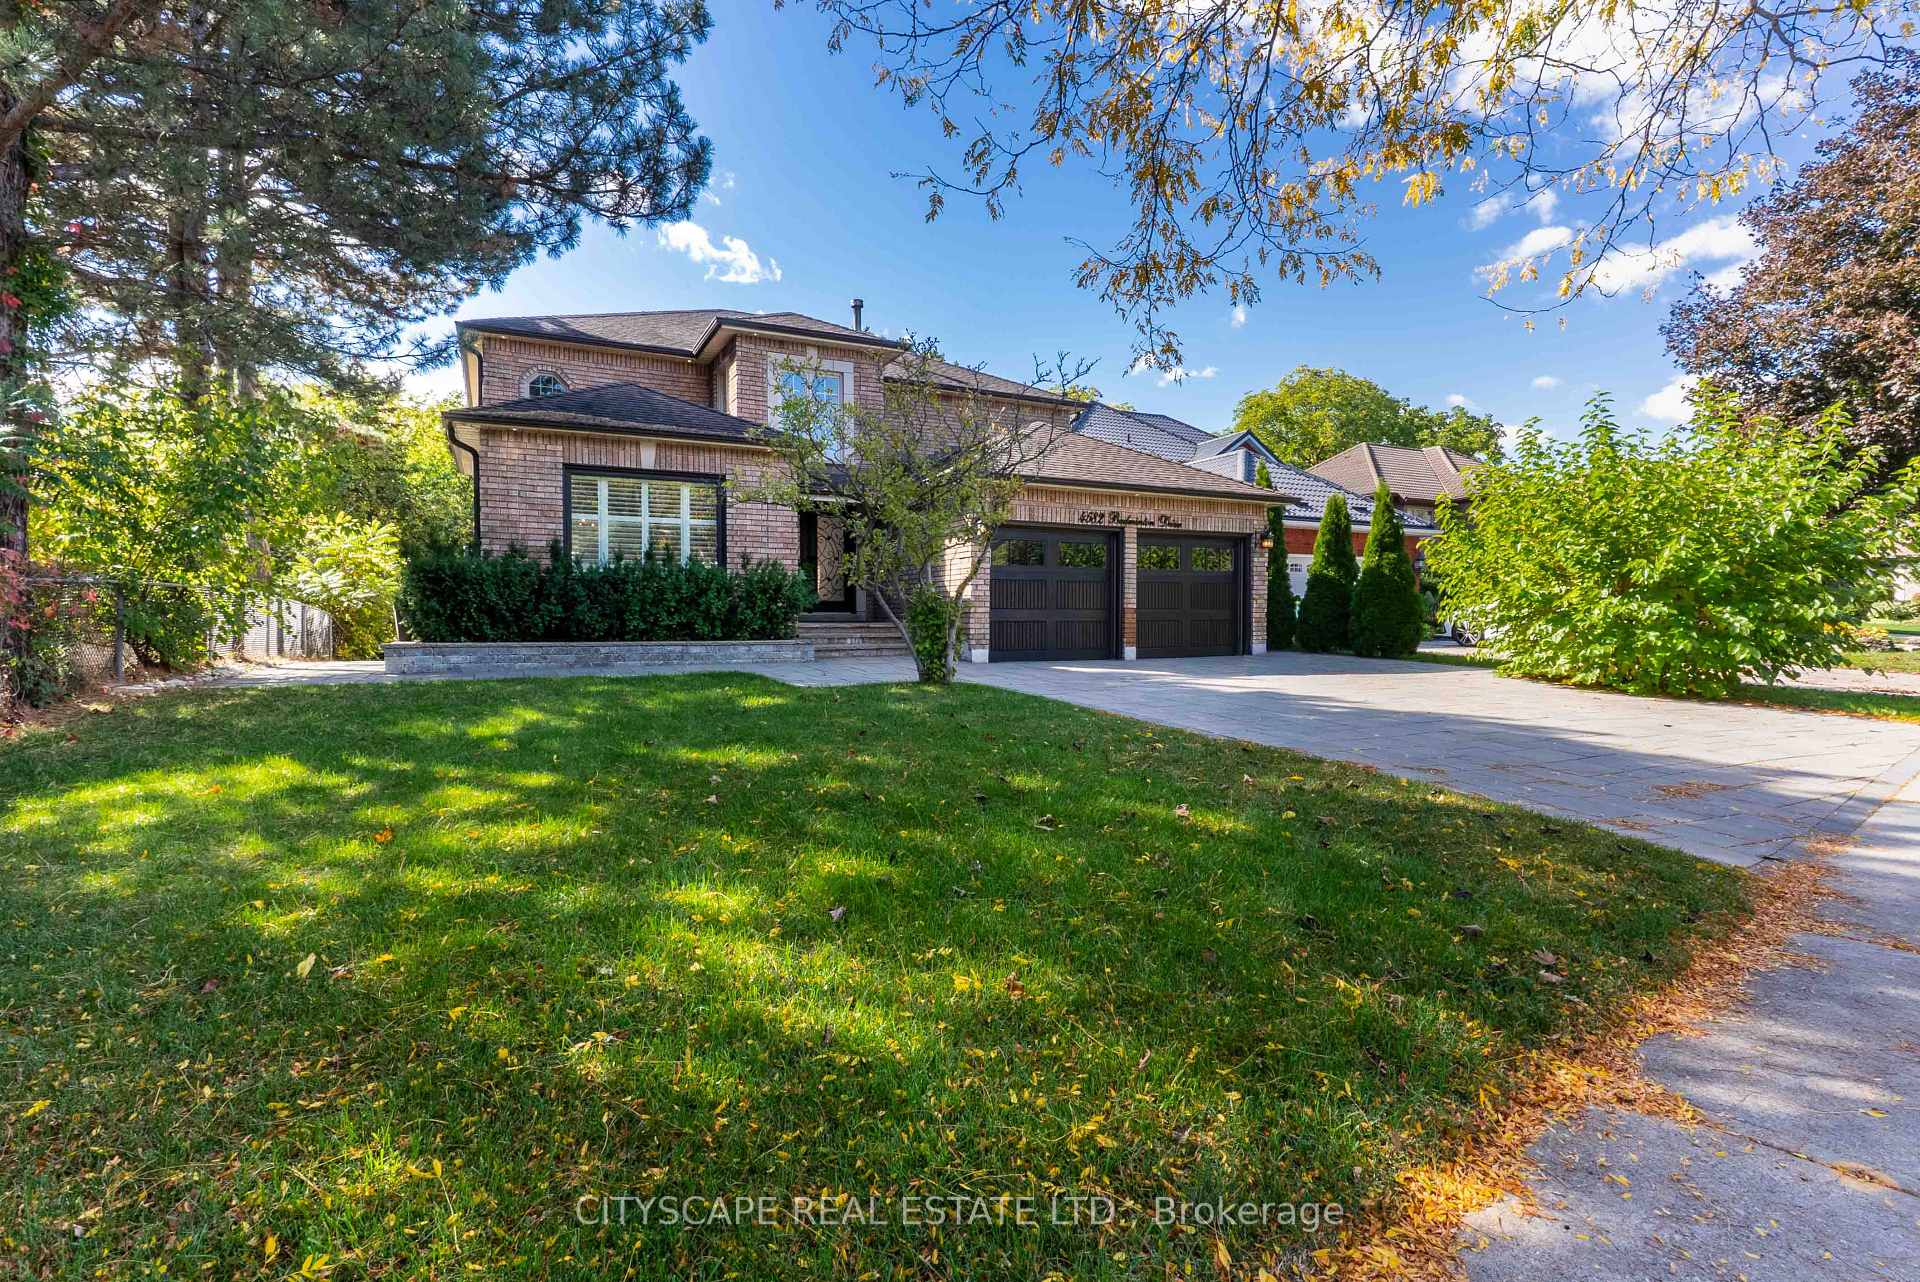
4582 Badminton Drive
4582 Badminton Drive
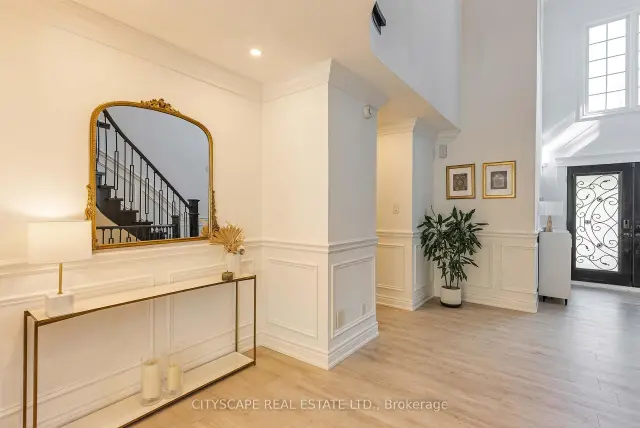 See all 50 photos
Property history
Facts and features
- BasementApartment
- Water, sewerMunicipal
- Lot shapeIrregular
- HeatingForced air
- Second kitchen
- Walk-out basement
- Fireplace
- Central air
The homeDetached, 2-storey, 3,000–3,500 sq ft
- Type: Detached
- Style: 2-storey
- Living space: 3,000–3,500 sq ft
- Basement: Apartment, finished with walk-out
- View: Creek/stream, meadow, park/greenbelt, trees/woods
InsideFireplace Yes, electric, Vinyl, Broadloom, Tile, Main level
- Fireplace: Yes, electric
- Flooring: Vinyl, Broadloom, Tile
- Laundry: Main level
- Features: Auto garage door remote, central vacuum, in-law suite, storage area lockers, water heater
- Rooms above ground: 12
- Rooms in the basement: 5
- Bedrooms: 4 + 3 in the basement
- Bathrooms: 7
- Kitchens: 2
- Family room: Yes
Outside and lotBrick, Asphalt shingle, Concrete, poured concrete
- Exterior: Brick
- Roof: Asphalt shingle
- Foundation: Concrete, poured concrete
- Features: Awnings, deck, porch
- Other structures: Storage
- Size: 58.2 × 122.47 ft
- Shape: Irregular
Parking2 Garage, Attached, Private triple
- Spaces: 2 Garage
- Garage: Attached
- Driveway: Private triple
Heating, water and powerForced air, gas, Central air, Municipal water
- Heating: Forced air, gas
- Cooling: Central air
- Water: Municipal water
- Sewer: Municipal sewer
Costs and taxesTaxes $14,023 a year, HST included in the price
- Taxes, 2026: $14,023 a year
- HST: HST included in the price
Included in the saleSub-zero 42" built-in refrigerator, wolf 30" gas rangetop, sirius pro hood, b/i dishwasher, garburator, delta voiceiq faucet. basement cafe refrigerator, cafe cooktop, cafe wall oven, fulgor milano dishwasher, cafe microwave w/ trim kit. basement lg washer & dryer tower, main floor washer & dryer. all-owned central ac (2025), furnace & hot water tank. nest thermostat, nest doorbell, nest smoke alarms, electronic main door lock, wi-fi garage door equipment & remotes, built-in deck lights, 2 electric fireplaces, electronic toilet seat (bsmt), electronic shower controls (bsmt). master ensuite heated floors & ceiling spa rain shower. master bdrm custom closet. all existing electrical light fixtures, all existing window coverings (california shutters, custom roller shades, remote bsmt blinds), central vacuum & attachments.
- Included: Sub-zero 42" built-in refrigerator, wolf 30" gas rangetop, sirius pro hood, b/i dishwasher, garburator, delta voiceiq faucet. basement cafe refrigerator, cafe cooktop, cafe wall oven, fulgor milano dishwasher, cafe microwave w/ trim kit. basement lg washer & dryer tower, main floor washer & dryer. all-owned central ac (2025), furnace & hot water tank. nest thermostat, nest doorbell, nest smoke alarms, electronic main door lock, wi-fi garage door equipment & remotes, built-in deck lights, 2 electric fireplaces, electronic toilet seat (bsmt), electronic shower controls (bsmt). master ensuite heated floors & ceiling spa rain shower. master bdrm custom closet. all existing electrical light fixtures, all existing window coverings (california shutters, custom roller shades, remote bsmt blinds), central vacuum & attachments.
NearbyGolf, greenbelt/conservation, hospital, public transit, river/stream, wooded/treed
- Close to: Golf, greenbelt/conservation, hospital, public transit, river/stream, wooded/treed
Listing detailsW13679362, Sold, Aug 14, 2026
- MLS® number: W13679362
- Status: Sold
- Listed on: Aug 14, 2026
- Days on market: 19
- Updated: Sep 2, 2026
- Possession: 2026-10-01 / 30-59 days
- Occupied by: Owner
- Listing brokerage: CITYSCAPE REAL ESTATE LTD.
About this home
4582 Badminton Drive, Mississauga (Central Erin Mills), ON L5M 3H6
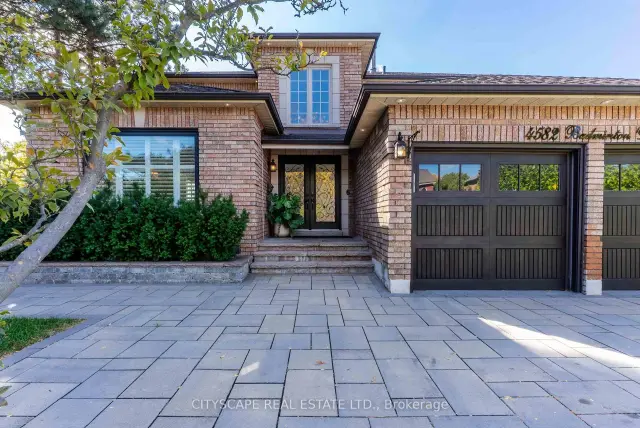
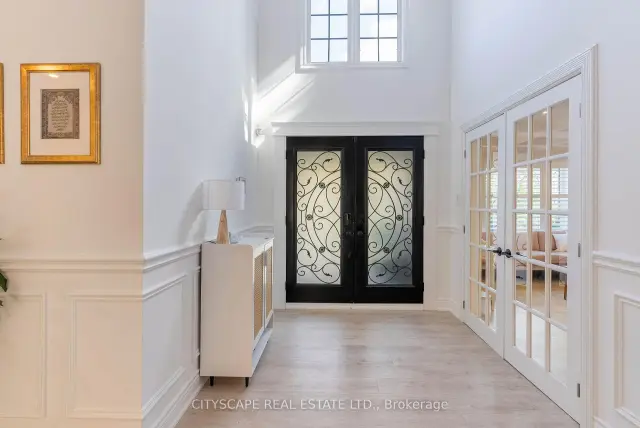
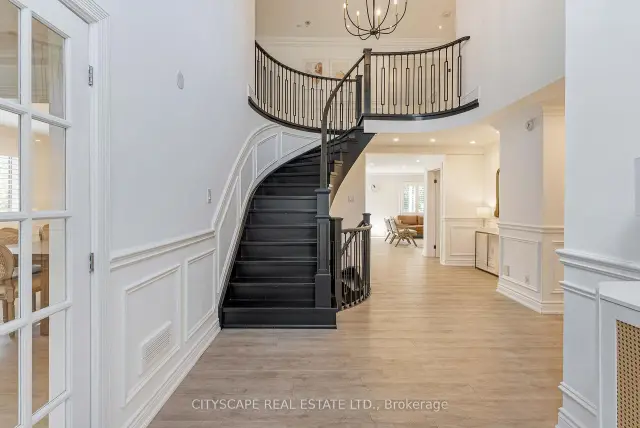
Your Private Ravine Sanctuary Awaits. Set on a premium corner lot in the coveted John Fraser school district, this architectural masterpiece has been reimagined. Premium luxury engineered vinyl flooring seamlessly flows throughout. Step through the grand 20-foot foyer into meticulously crafted formal spaces framed by elegant coffered ceilings and timeless crown moldings. Designed for the ultimate entertainer, the layout flows effortlessly toward a massive 15-foot panoramic glass wall that seamlessly blurs the line between indoor luxury and your private outdoor oasis. Step onto the custom composite deck with sleek glass railings, overlooking a lush, tree-lined backdrop with upgraded exterior power awaiting your future pool or spa. At the heart lies a bespoke chef's kitchen with a massive island and a curated collection of ultra-premium appliances, making every gathering an unforgettable event. Uncompromising Multi-Generational Luxury. Offer your loved ones their own five-star residence. This spectacular, sun-filled walk-out lower level is elevated by a thermal wooden subfloor topped with stunning 7mm bone herringbone engineered vinyl, providing genuine warmth year-round. Boasting 3 spacious bedrooms, 3 full washrooms, a second laundry, and a phenomenal designer kitchen outfitted with its own suite of high-end appliances, this sprawling space delivers ultimate independence without sacrificing an ounce of prestige. Effortless Living & Absolute Peace of Mind. Retreat to a primary suite rivaling the world's finest boutique hotels, featuring bespoke custom closets, heated ensuite floors, and an immersive ceiling spa rain shower. Every inch of this home integrates hidden smart-home luxury-from automated climate and security to keyless entry and electronic spa fixtures. The massive investments have already been made for you, including a fully finished heated garage with epoxy floors, a widened driveway for multi-vehicle parking. Turn the key and start living.
Ask about this home
A HOMEH agent will answer your questions about this home.
Around this home
Daily convenience, out of 100, from the distances below
Schools nearby
School rating, out of 10.
Helpful calculators
Your HOMEH agent

"Priced 6% over the Hestimate. I would see it this week."