

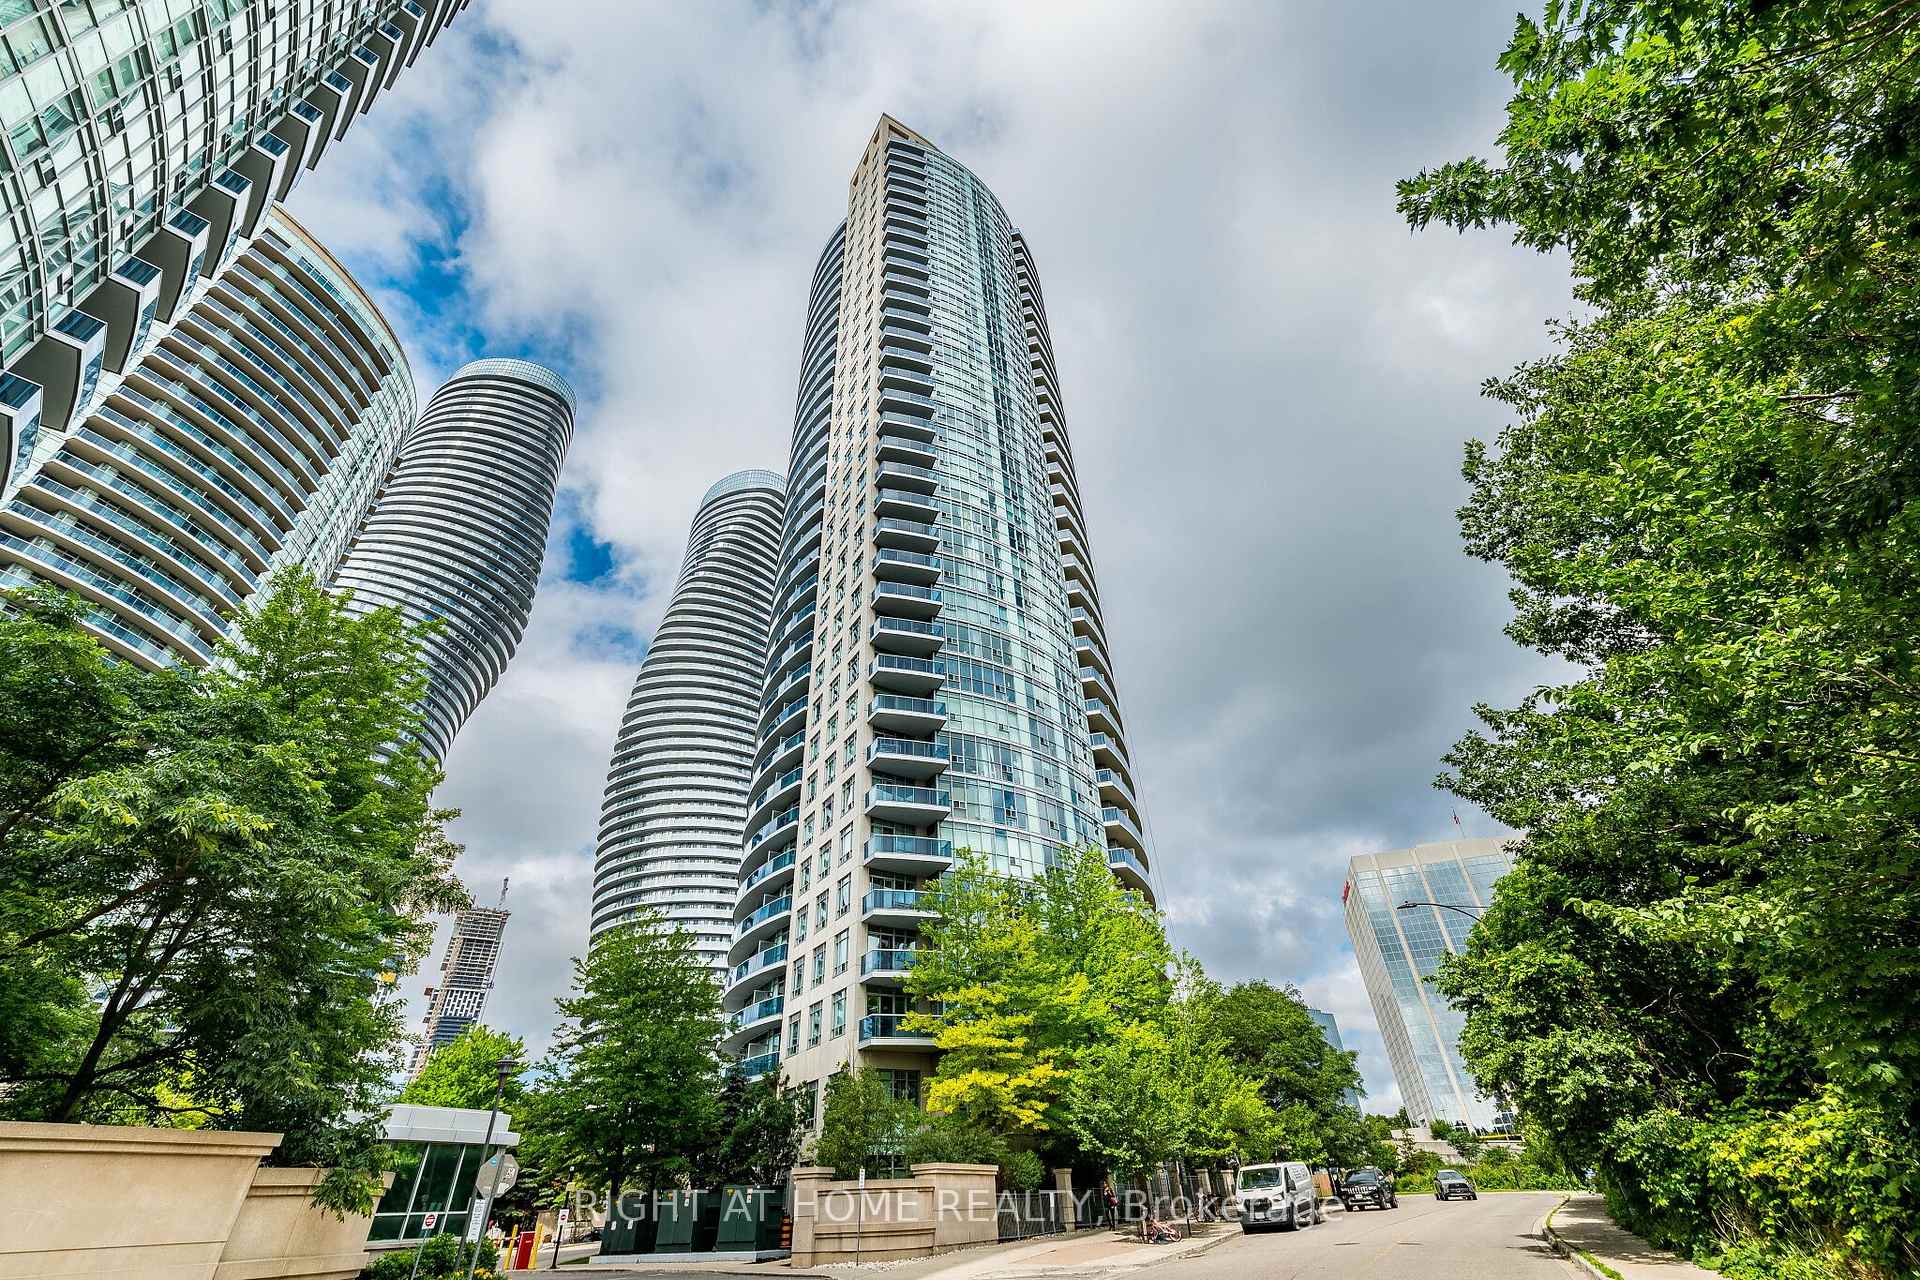
Unit 2302, 80 Absolute Avenue
Unit 2302, 80 Absolute Avenue
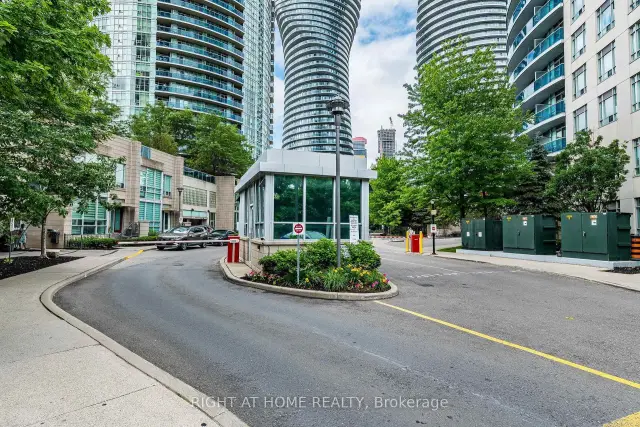
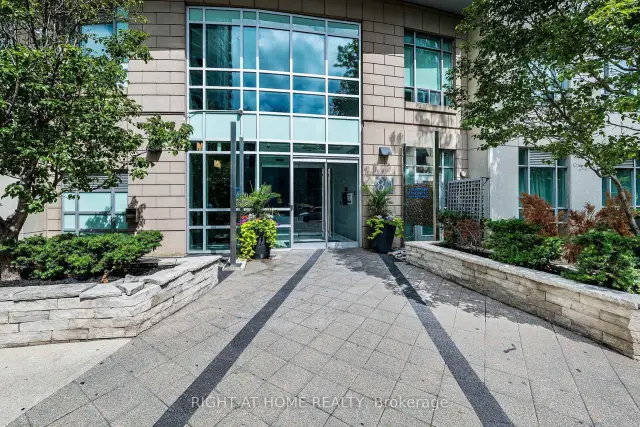
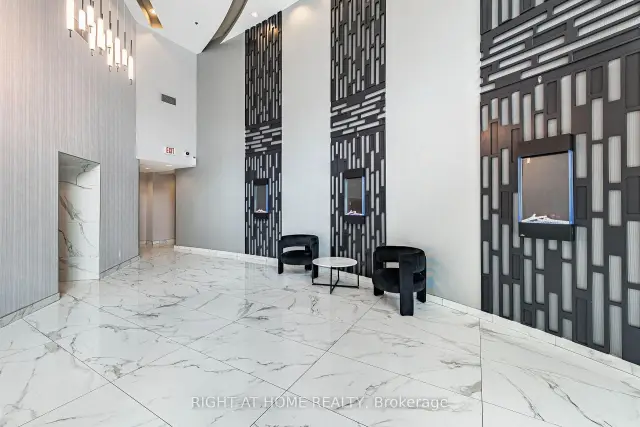
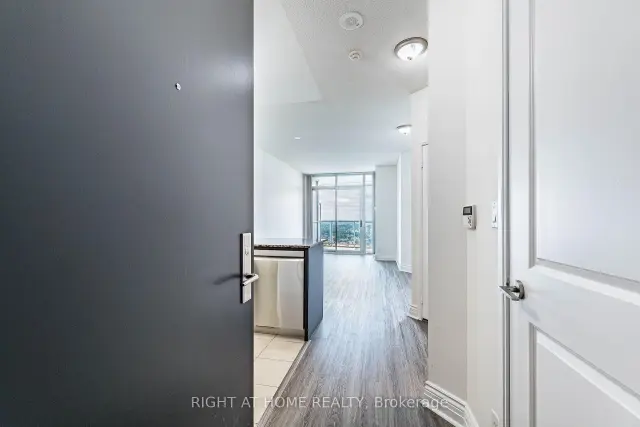 See all 42 photos
Property history
Facts and features
- ExposureSouth east
- LaundryEnsuite
- LockerOwned
- BalconyOpen
- Central air
- Concierge
- Exercise room
- Outdoor pool
The homeCondo Apartment, Apartment, 700–799 sq ft
- TypeCondo Apartment
- StyleApartment
- Living space700–799 sq ft
- BasementNone
- ExposureSouth East
- ViewClear, creek/stream, panoramic
InsideEnsuite, Carpet free, other, Elevator Yes
- LaundryEnsuite
- FeaturesCarpet free, other
- ElevatorYes
- Rooms above ground5
- Bedrooms2
- Bathrooms2
- Kitchens1
OutsideConcrete, Poured concrete, prefabricated, Open
- ExteriorConcrete
- FoundationPoured concrete, prefabricated
- BalconyOpen
- FeaturesSecurity gate
Parking and locker1 Parking, Underground, Parking type Owned
- Spaces1 Parking
- GarageUnderground
- Parking typeOwned
- DrivewayUnderground
- Spot49
- LockerOwned
BuildingAbsolute Vision Condos, Storeys 35, Units 372
- NameAbsolute Vision Condos
- Storeys35
- Units372
- Registered2009
- Condo corporation850
- AmenitiesCommunity bbq, concierge, exercise room, game room, guest suites, outdoor pool
- PetsAllowed
Heating, water and powerHeat pump, gas, Central air
- HeatingHeat pump, gas
- CoolingCentral air
Rent and termsRent $2,600 a month, Entire property, Unfurnished
- Rent$2,600 a month
- Space for rentEntire property
- FurnishedUnfurnished
- Lease12 months
- Rent includesParking, central air conditioning, heat, water, building insurance, common elements
IncludedFridge, stove, dishwasher, over-the-range microwave, washer & dryer, window coverings, light fixtures, utilities included: heat, water, central air conditioning, parking, building insurance, common elements.
- IncludedFridge, stove, dishwasher, over-the-range microwave, washer & dryer, window coverings, light fixtures, utilities included: heat, water, central air conditioning, parking, building insurance, common elements.
NearbyClear view, hospital, library, public transit, rec./commun.centre, arts centre
- Close toClear view, hospital, library, public transit, rec./commun.centre, arts centre
Listing detailsW13679414, Rented, Aug 15, 2026
- MLS® numberW13679414
- StatusRented
- Listed onAug 15, 2026
- Days on market13
- UpdatedAug 28, 2026
- Possession2026-08-24 / Immediate
- Occupied byVacant
- Listing brokerageRIGHT AT HOME REALTY
About this home
Unit 2302, 80 Absolute Avenue, Mississauga (City Centre), ON L4Z 0A5
This beautiful, bright, freshly painted 2-bedroom, 2-bathroom condominium, located in the heart of Mississauga comes with panoramic unobstructed views and Parking & Locker. This unit features 9-foot ceilings, new laminate flooring, and large floor-to-ceiling windows that flood the space with natural light while showcasing the breathtaking, unobstructed south-east views of the city skyline and lush green spaces. The open-concept layout is designed for modern living and entertaining. The kitchen is well equipped with ample cabinetry, full-size appliances, granite countertops, and ample cabinetry. Both bedrooms feature floor-to-ceiling windows, creating bright and airy living spaces throughout. The primary bedroom offers a private 4-piece ensuite bathroom, and large closet. Residents enjoy exclusive access to the renowned 30,000 sq. ft. Absolute Club, featuring exceptional amenities including indoor & outdoor swimming pools, fitness centre, indoor running track, pilates studio, basketball & squash courts, indoor saunas & steam rooms, children's playroom, guest suites. Ideally located minutes from Square One Shopping Centre, Celebration Square, restos, parks, entertainment, Sheridan College, YMCA, and everyday conveniences. Easy access to Hwys 403, 401, the QEW, and the upcoming Hurontario LRT.
Ask about this home
A HOMEH agent will answer your questions about this home.
Know more about Absolute Vision Condos
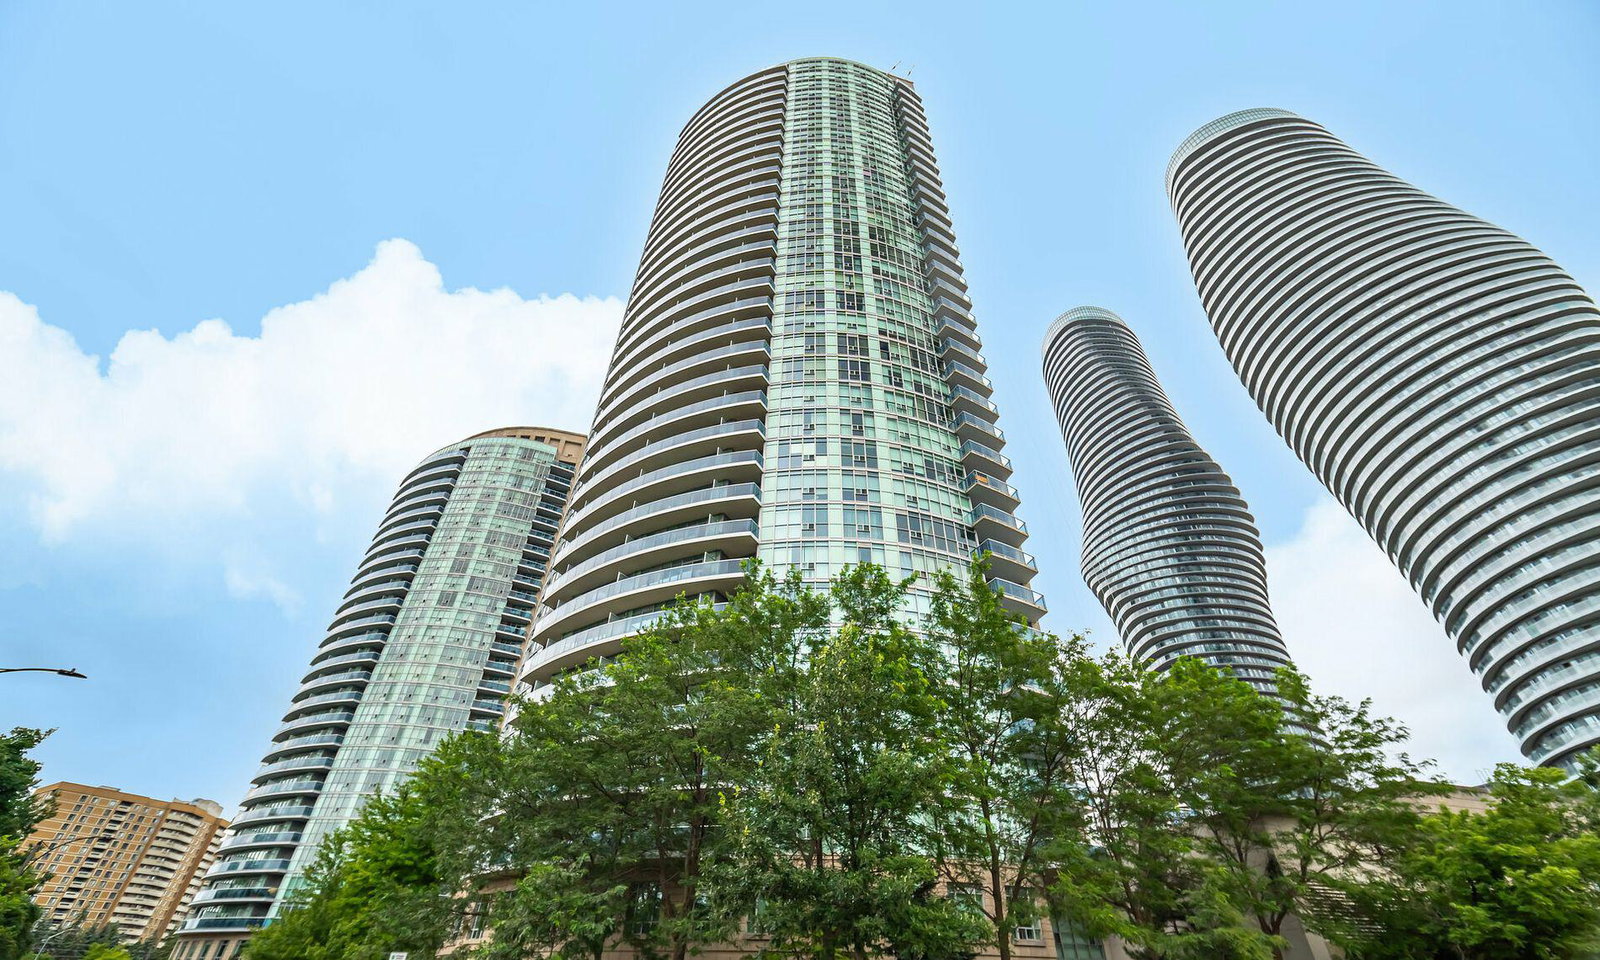
Condo building · 80 Absolute Avenue
Absolute Vision Condos is a 35-storey condo with 372 suites, built in 2009 by Fernbrook Homes. Right now 6 for sale and 6 for rent are on the market here.
- 35storeys
- 372suites
- $538/sq ft
- 2009built
No similar units for rent in Absolute Vision Condos right now.
Around this home
Daily convenience, out of 100, from the distances below
Schools nearby
School rating, out of 10.
Helpful calculators
Your HOMEH agent

"I would see it this week."