

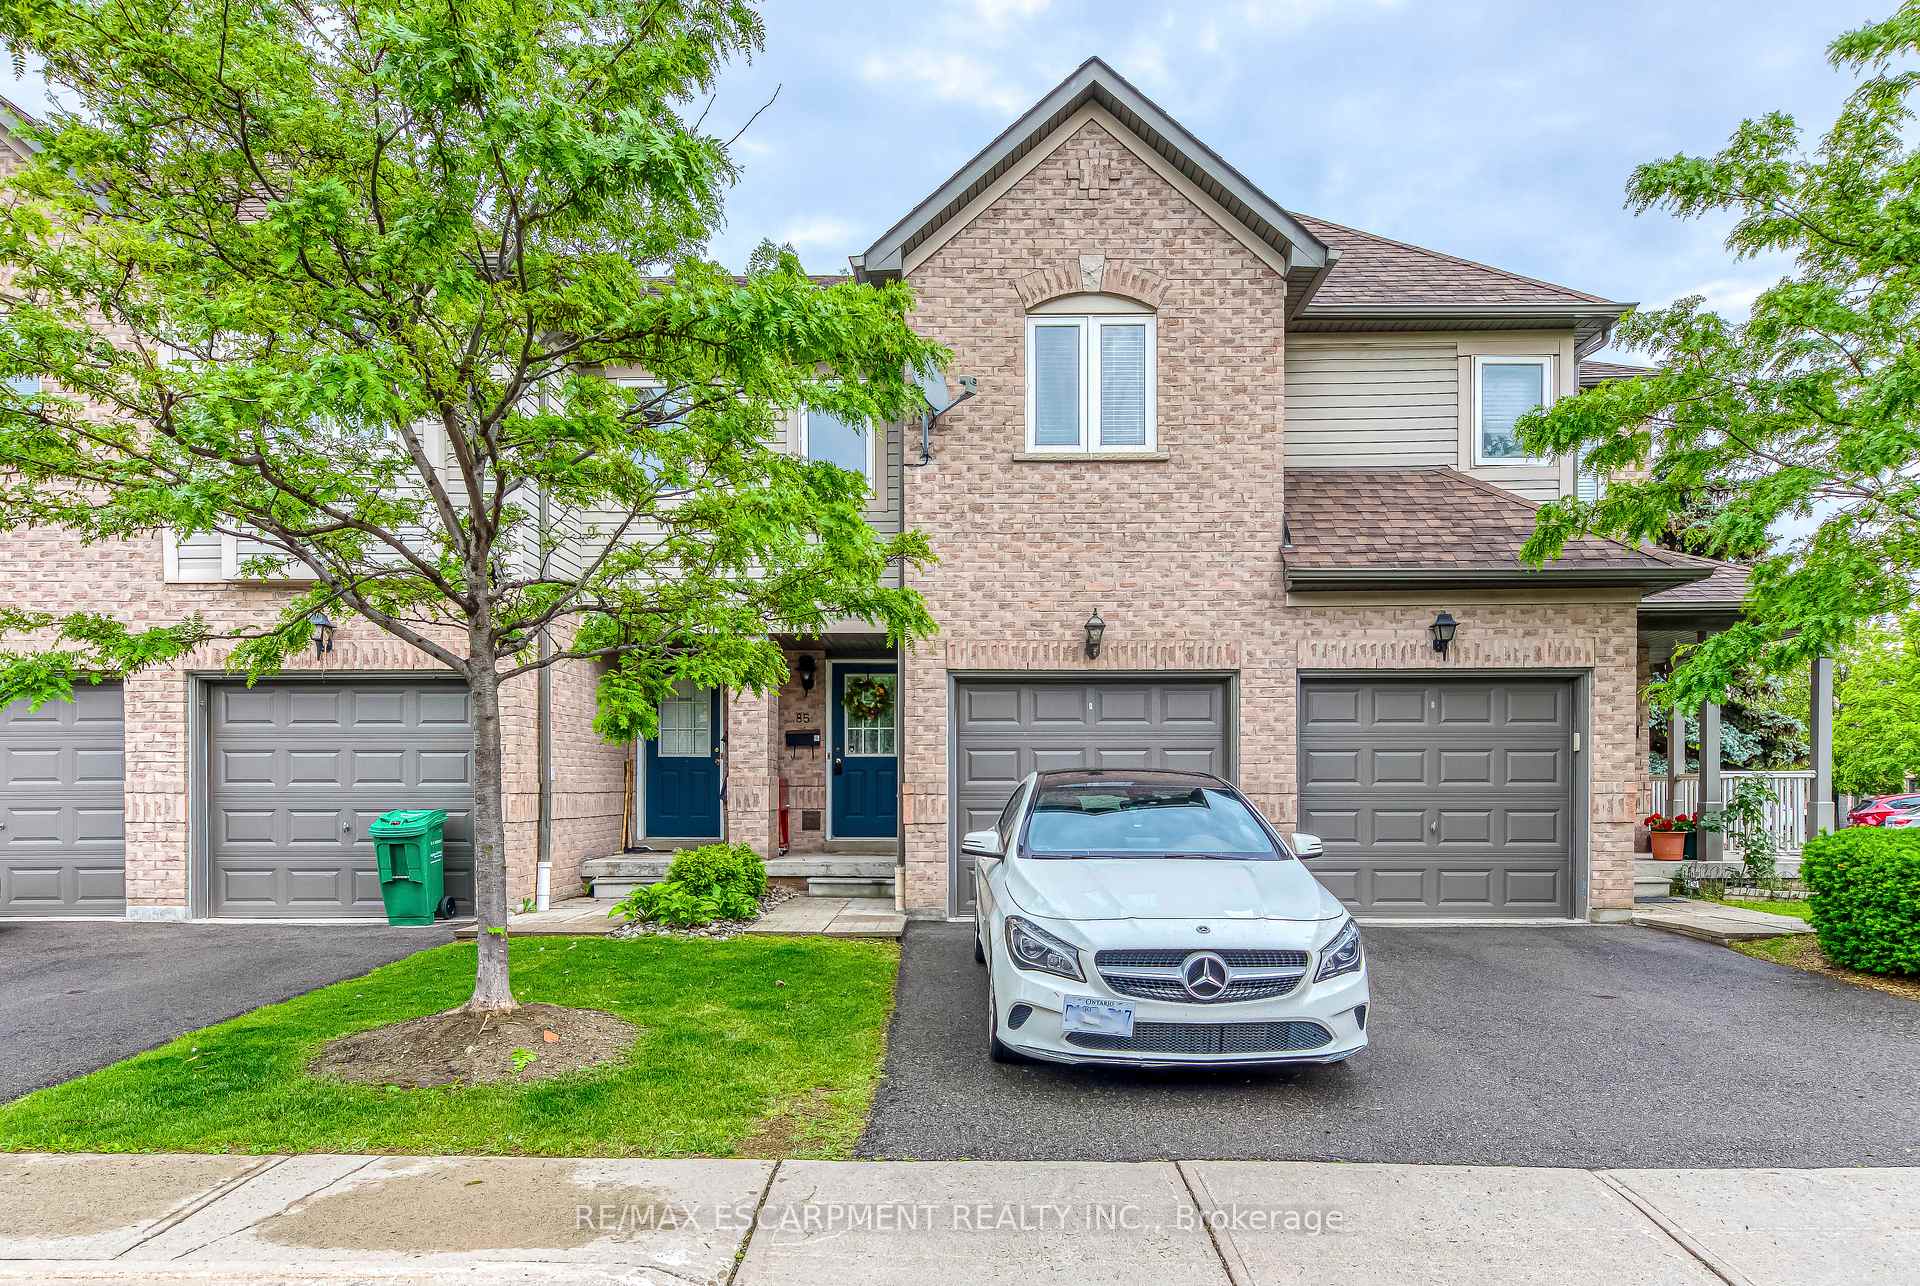
Unit 85, 4600 Kimbermount Avenue
Unit 85, 4600 Kimbermount Avenue
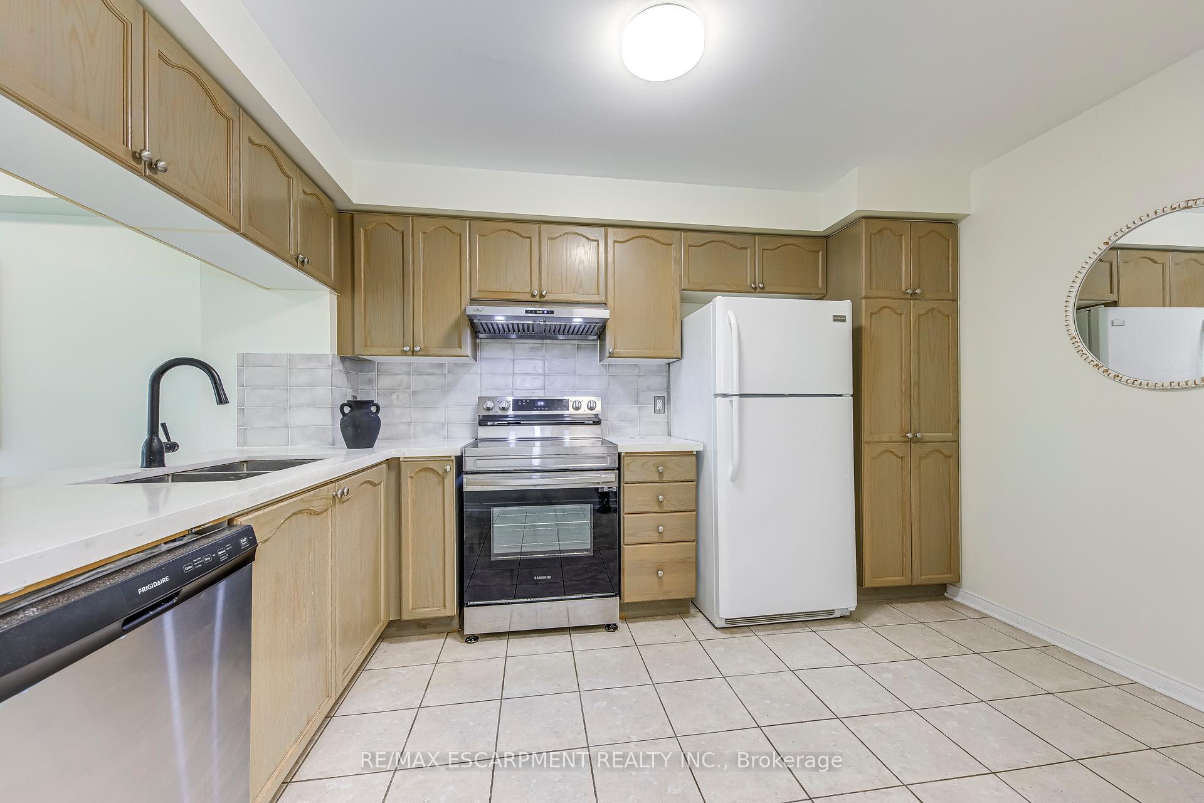
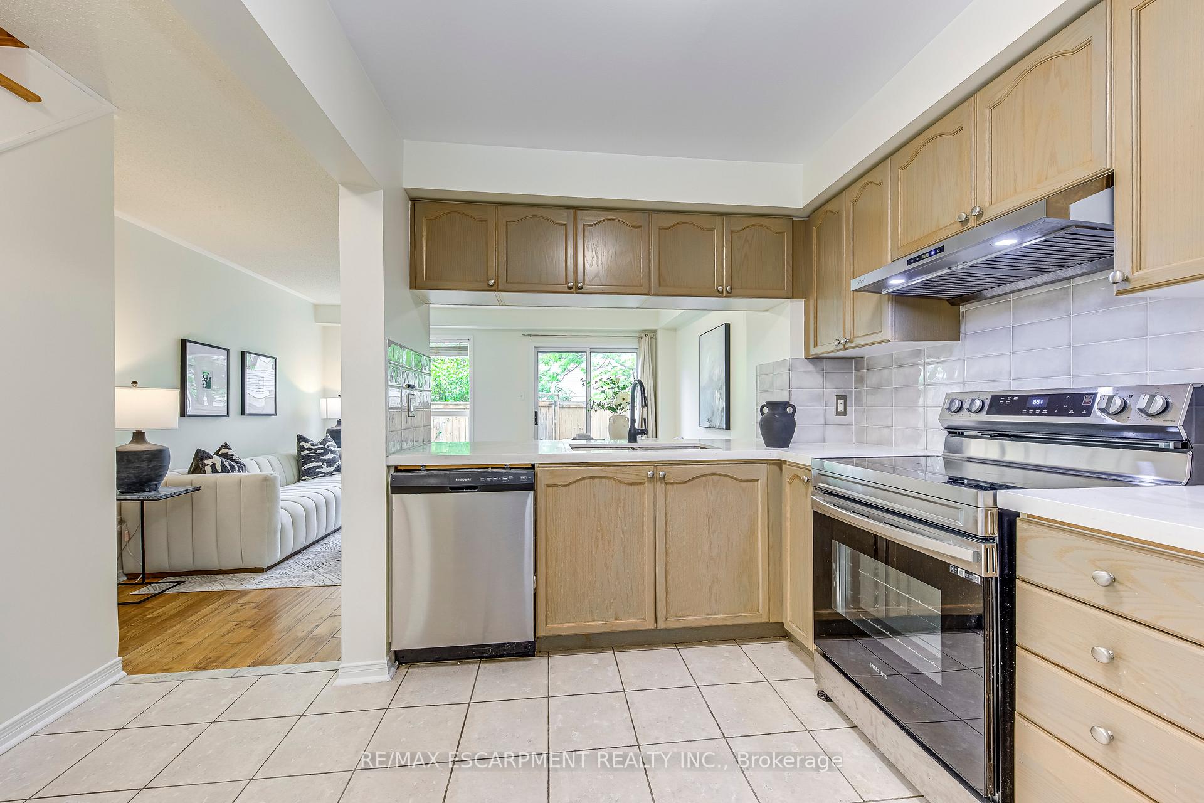
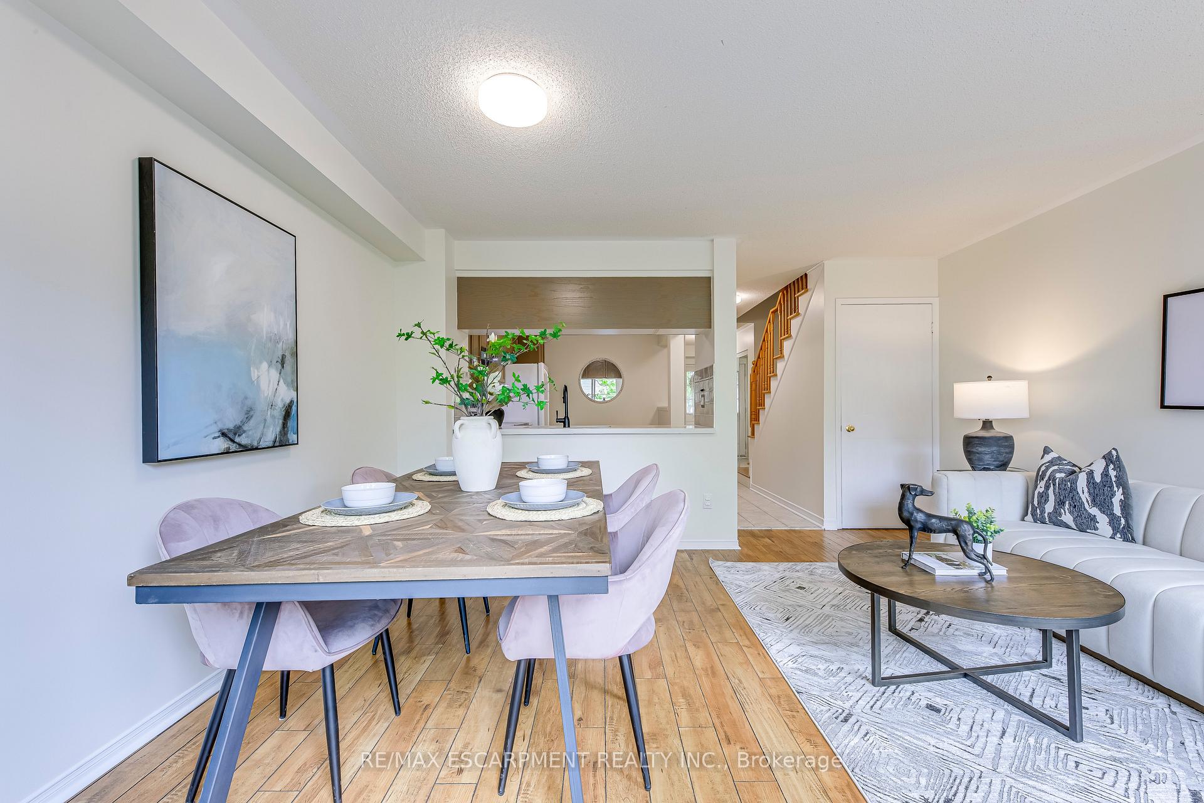
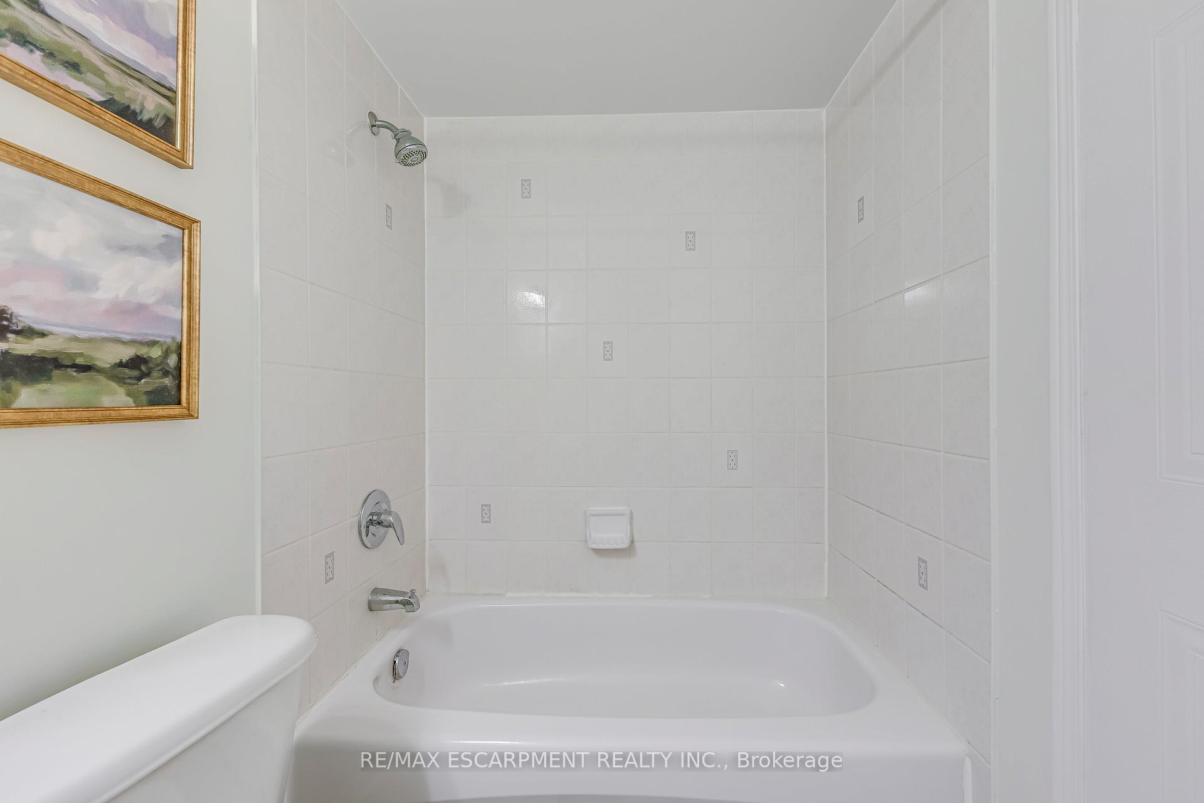 See all 36 photos
Property history
Facts and features
- BasementFinished
- ExposureWest
- LaundryIn basement
- LockerNone
- Central air
The homeCondo Townhouse, 2-storey, 1,000–1,199 sq ft
- Type: Condo Townhouse
- Style: 2-storey
- Living space: 1,000–1,199 sq ft
- Basement: Finished
- Exposure: West
InsideIn basement, lower level, Other, Rooms above ground 6
- Laundry: In basement, lower level
- Features: Other
- Rooms above ground: 6
- Rooms in the basement: 1
- Bedrooms: 3
- Bathrooms: 3
- Kitchens: 1
OutsideBrick, Balcony None
- Exterior: Brick
- Balcony: None
Parking and locker2 Parking (1 garage + 1 drive), Attached, Parking type Owned
- Spaces: 2 Parking (1 garage + 1 drive)
- Garage: Attached
- Parking type: Owned
- Driveway: Private
- Locker: None
Building4600 Kimbermount Avenue Townhomes, Storeys 7, Units 100
- Name: 4600 Kimbermount Avenue Townhomes
- Storeys: 7
- Units: 100
- Registered: 2005
- Condo corporation: 646
- Pets: Allowed
Heating, water and powerForced air, gas, Central air
- Heating: Forced air, gas
- Cooling: Central air
Costs and taxesTaxes $3,862 a year, Condo fee $340 a month, Building insurance included
- Taxes, 2025: $3,862 a year
- Condo fee: $340 a month
- Fee includes: Building insurance included
- HST: HST included in the price
- Rental items: Hot water heater
Included in the saleDishwasher, dryer, refrigerator, stove, washer, Not included None
- Included: Dishwasher, dryer, refrigerator, stove, washer
- Not included: None
NearbyFenced yard, hospital, library, park, public transit, school
- Close to: Fenced yard, hospital, library, park, public transit, school
Listing detailsW12202859, Sold, Jun 6, 2025
- MLS® number: W12202859
- Status: Sold
- Listed on: Jun 6, 2025
- Days on market: 26
- Updated: Jul 2, 2025
- Possession: Flexible
- Occupied by: Vacant
- Listing brokerage: RE/MAX ESCARPMENT REALTY INC.
About this home
Unit 85, 4600 Kimbermount Avenue, Mississauga (Central Erin Mills), ON L5M 5W7
Welcome to this beautiful 3-bedroom, 3-bathroom townhouse nestled in the heart of Erin Mills! Featuring a bright and functional layout with spacious principal rooms, this home offers comfortable family living in one of Mississaugas most sought-after neighbourhoods. The open-concept main floor boasts a modern kitchen, a cozy living and dining area, and a walk-out to a private patio perfect for relaxing or entertaining. Upstairs, youll find three generously sized bedrooms, including a primary suite with a 4-piece ensuite and ample closet space. Located just minutes on foot from Erin Mills Town Centre, top-rated schools, parks, restaurants, grocery stores, and public transit. Easy access to Hwy 403, Credit Valley Hospital, and more.The perfect blend of convenience, comfort, and community living!
Ask about this home
A HOMEH agent will answer your questions about this home.
Know more about 4600 Kimbermount Avenue Townhomes
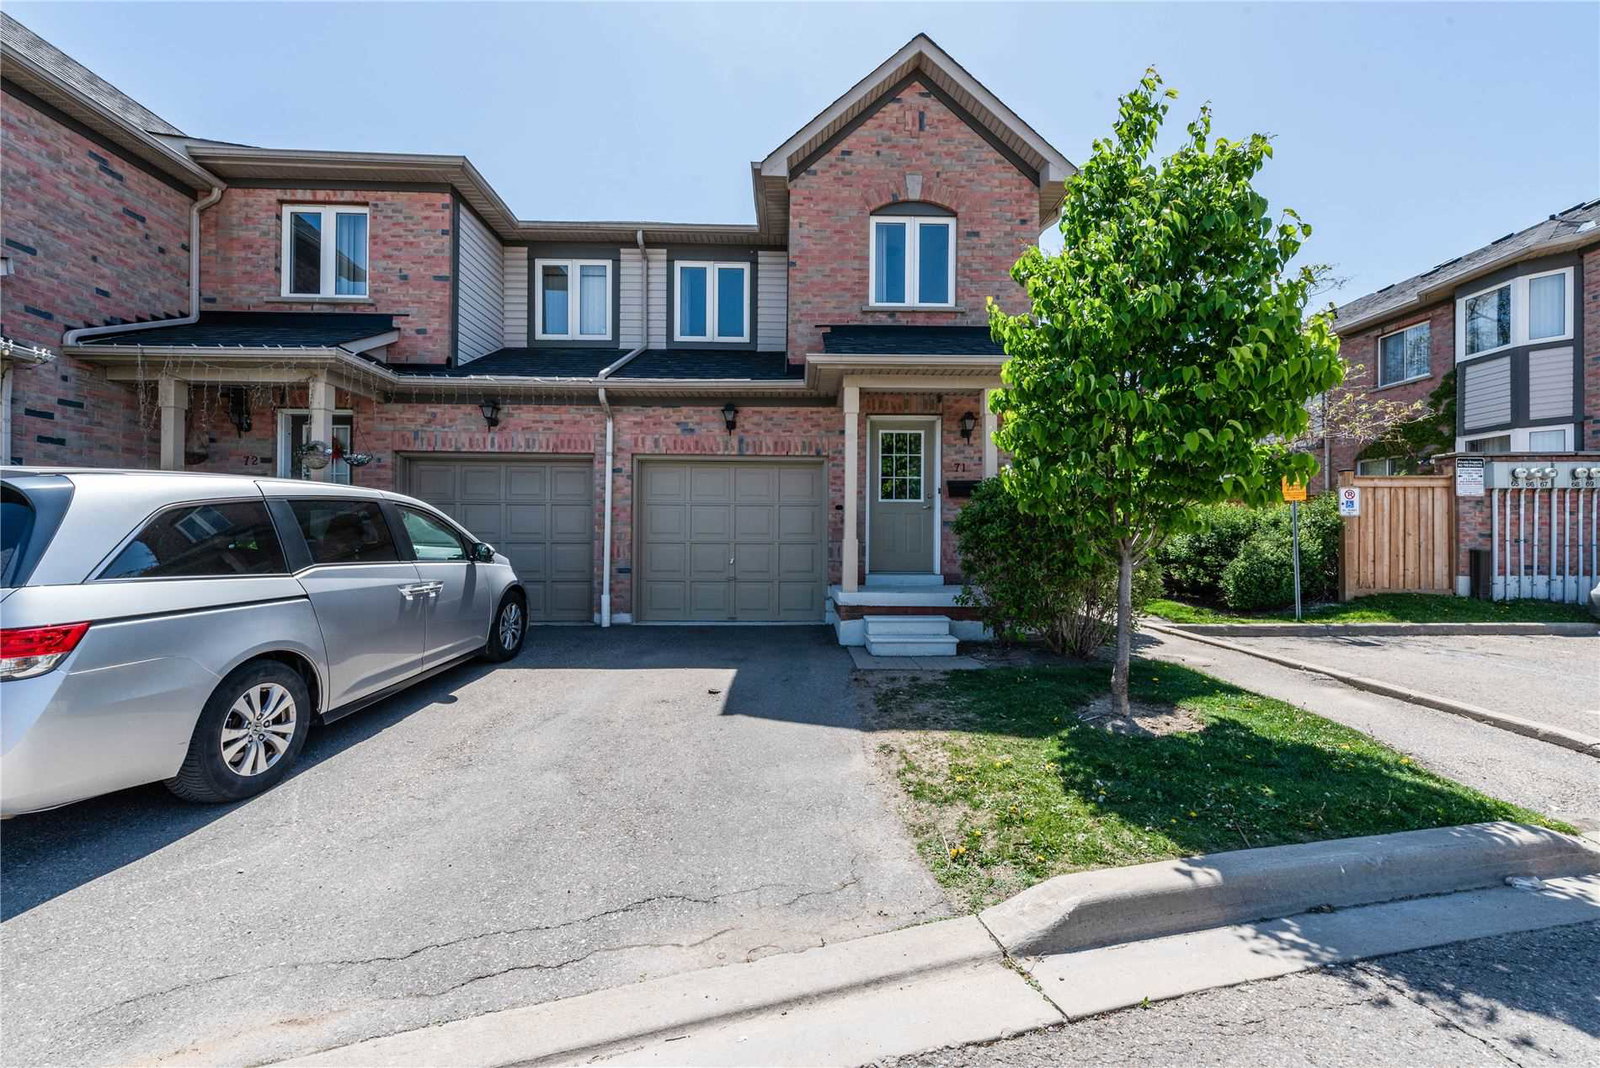
Condo building · 4600 Kimbermount Avenue
4600 Kimbermount Avenue Townhomes is a 7-storey condo with 100 suites, built in 2005 by Unknown. No units are on the market here right now.
- 7storeys
- 100suites
- $585/sq ft
- 2005built
No similar units for sale in 4600 Kimbermount Avenue Townhomes right now.
Around this home
Daily convenience, out of 100, from the distances below
Schools nearby
School rating, out of 10.
Helpful calculators
Your HOMEH agent

"I would see it this week."