

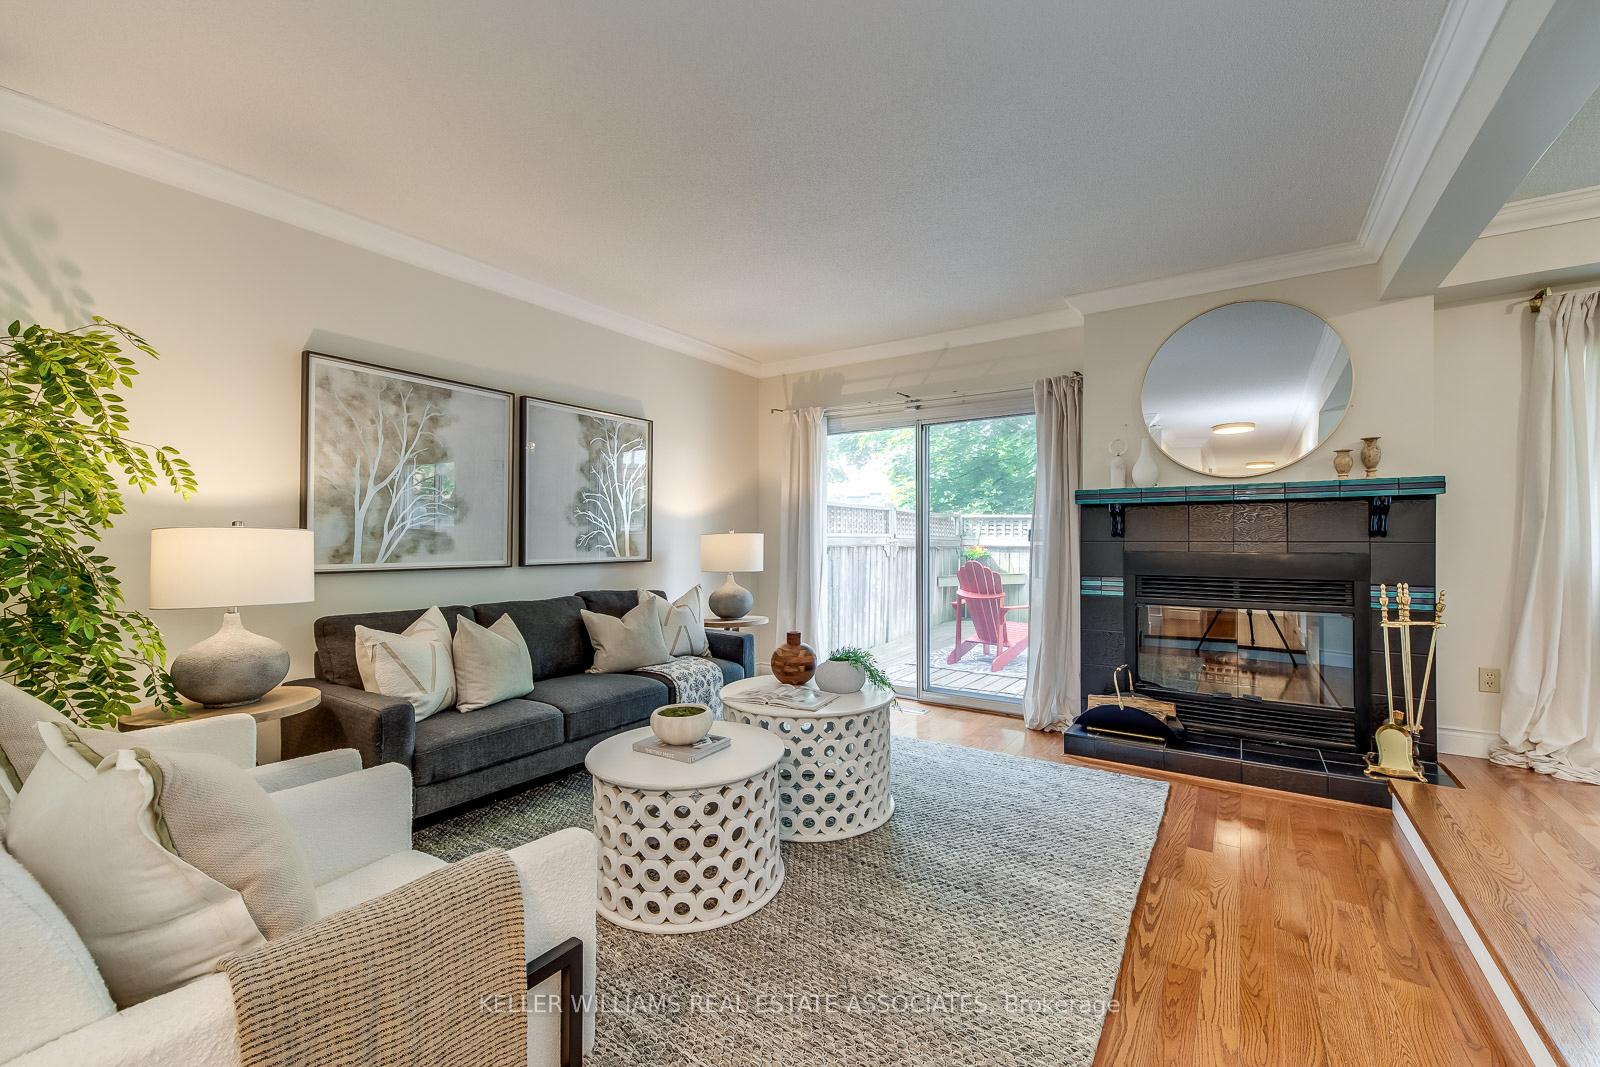
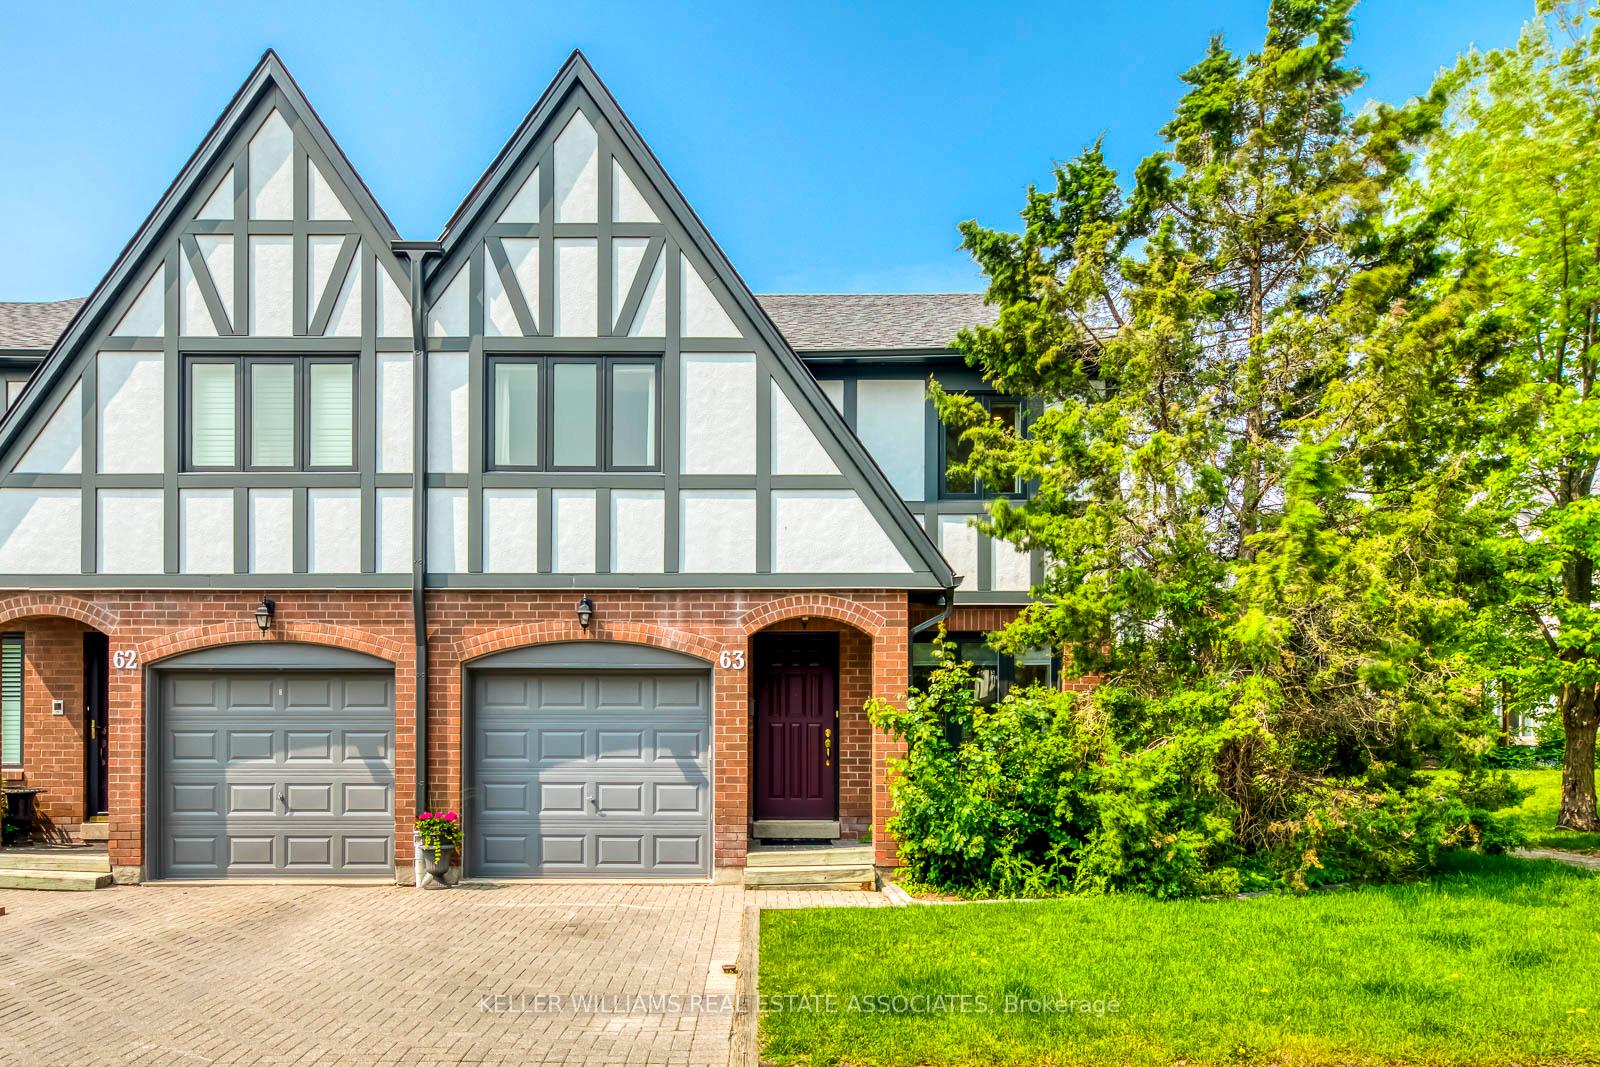
Unit 63, 3050 Orleans Road
Unit 63, 3050 Orleans Road
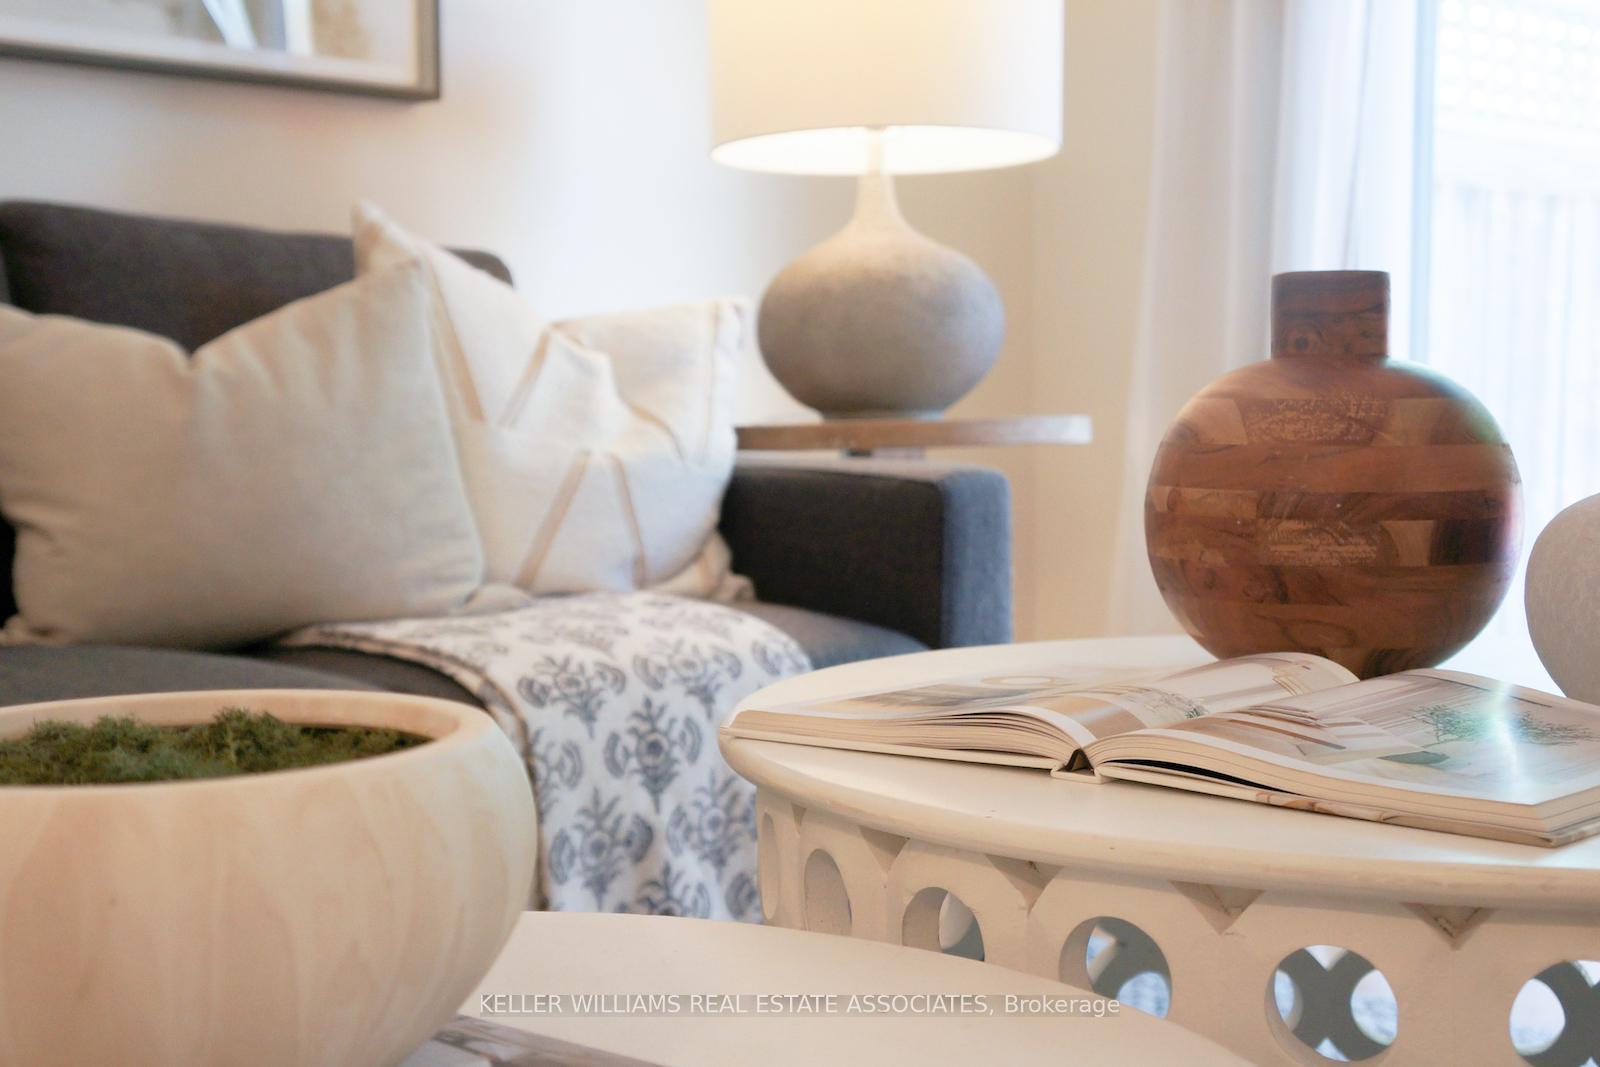 See all 45 photos
Property history
Facts and features
- BasementFinished
- ExposureEast
- LaundryOwn room
- LockerNone
- Hardwood floors
- Fireplace
- Central air
- Outdoor pool
The homeCondo Townhouse, 2-storey, 1,600–1,799 sq ft
- Type: Condo Townhouse
- Style: 2-storey
- Living space: 1,600–1,799 sq ft
- Basement: Finished
- Exposure: East
InsideFireplace Yes, Hardwood, Laundry room
- Fireplace: Yes
- Flooring: Hardwood
- Laundry: Laundry room
- Features: Central vacuum
- Rooms above ground: 7
- Rooms in the basement: 2
- Bedrooms: 3 + 1 in the basement
- Bathrooms: 4
- Kitchens: 1
OutsideBrick, board & batten, Balcony None
- Exterior: Brick, board & batten
- Balcony: None
Parking and locker2 Parking (1 garage + 1 drive), Attached, Parking type Owned
- Spaces: 2 Parking (1 garage + 1 drive)
- Garage: Attached
- Parking type: Owned
- Driveway: Private
- Locker: None
BuildingWinston manor, Storeys 2, Units 141
- Name: Winston manor
- Storeys: 2
- Units: 141
- Registered: 1990
- Condo corporation: 378
- Amenities: Outdoor pool, playground, bbqs allowed, visitor parking
- Pets: Allowed
Heating, water and powerForced air, gas, Central air
- Heating: Forced air, gas
- Cooling: Central air
Costs and taxesTaxes $4,374 a year, Condo fee $692 a month, Common elements included, parking included, building insurance included
- Taxes, 2024: $4,374 a year
- Condo fee: $692 a month
- Fee includes: Common elements included, parking included, building insurance included
- HST: HST included in the price
- Rental items: Hot water tank
Included in the saleFridge, stove, dishwasher, microwave, washer and dryer. new fence to be installed., Dining room light fixture
- Included: Fridge, stove, dishwasher, microwave, washer and dryer. new fence to be installed.
- Not included: Dining room light fixture
NearbyPark, public transit, school
- Close to: Park, public transit, school
Listing detailsW12204965, Sold, Jun 7, 2025
- MLS® number: W12204965
- Status: Sold
- Listed on: Jun 7, 2025
- Days on market: 55
- Updated: Aug 1, 2025
- Possession: 2025-06-09 / Immediate
- Occupied by: Owner
- Listing brokerage: KELLER WILLIAMS REAL ESTATE ASSOCIATES
About this home
Unit 63, 3050 Orleans Road, Mississauga (Erin Mills), ON L5L 5P7
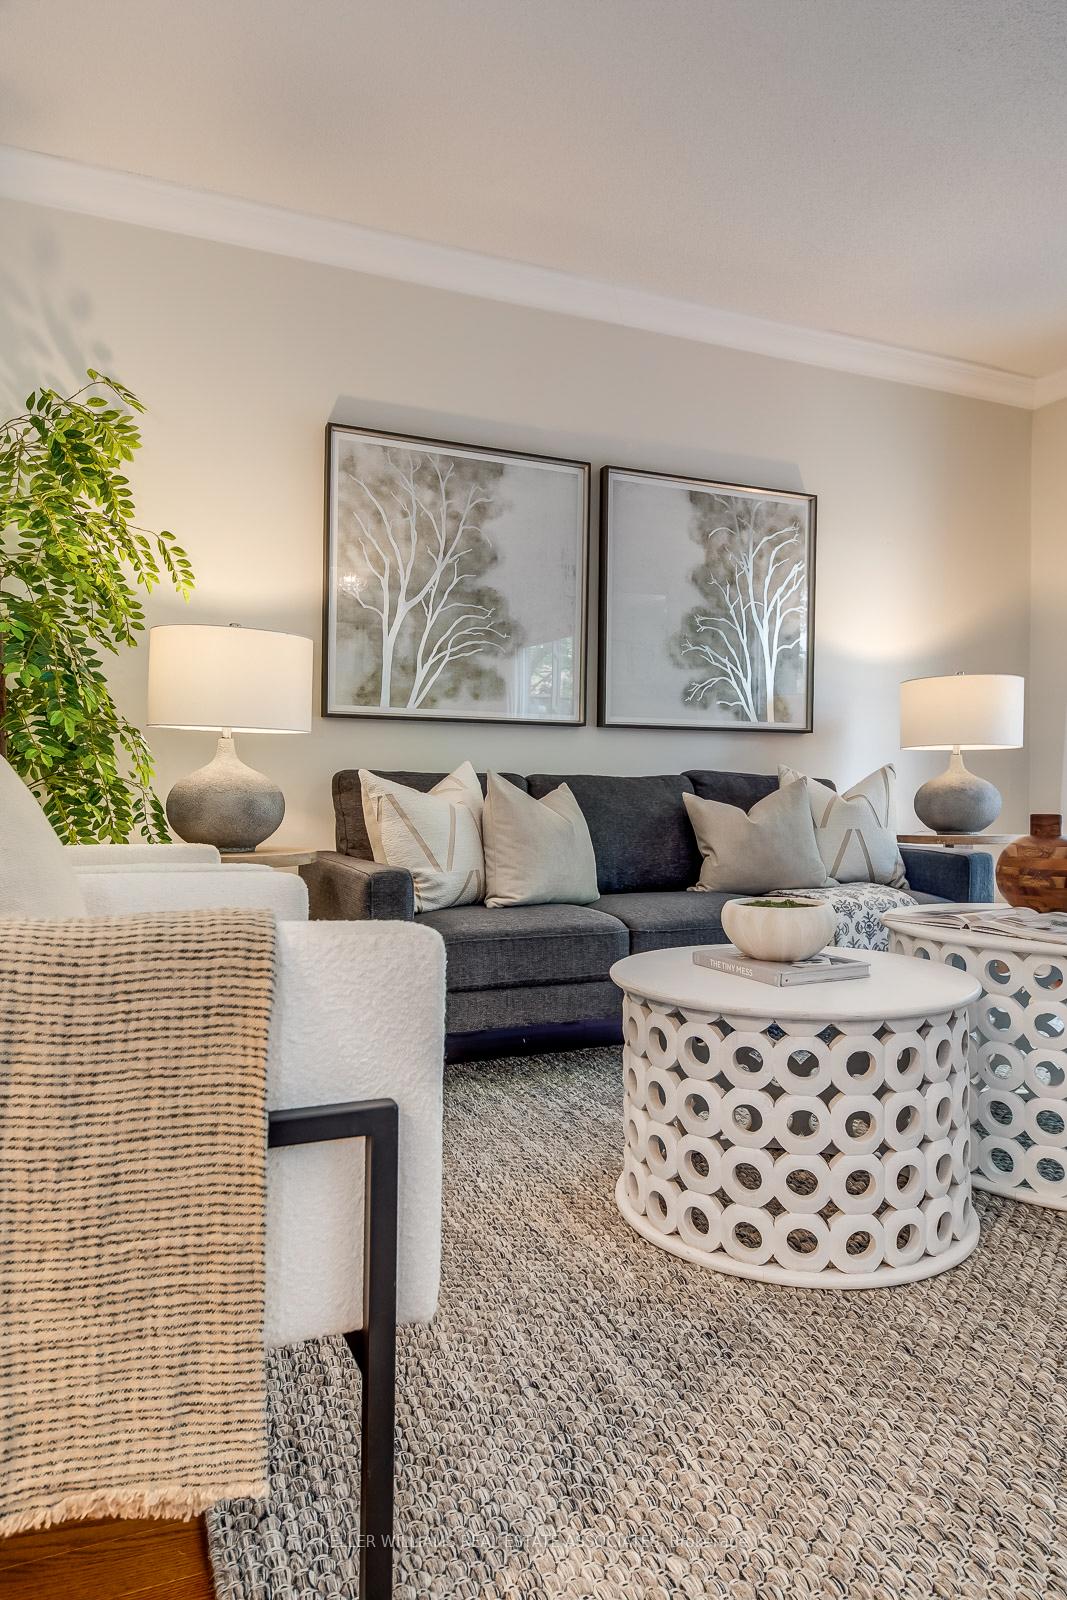
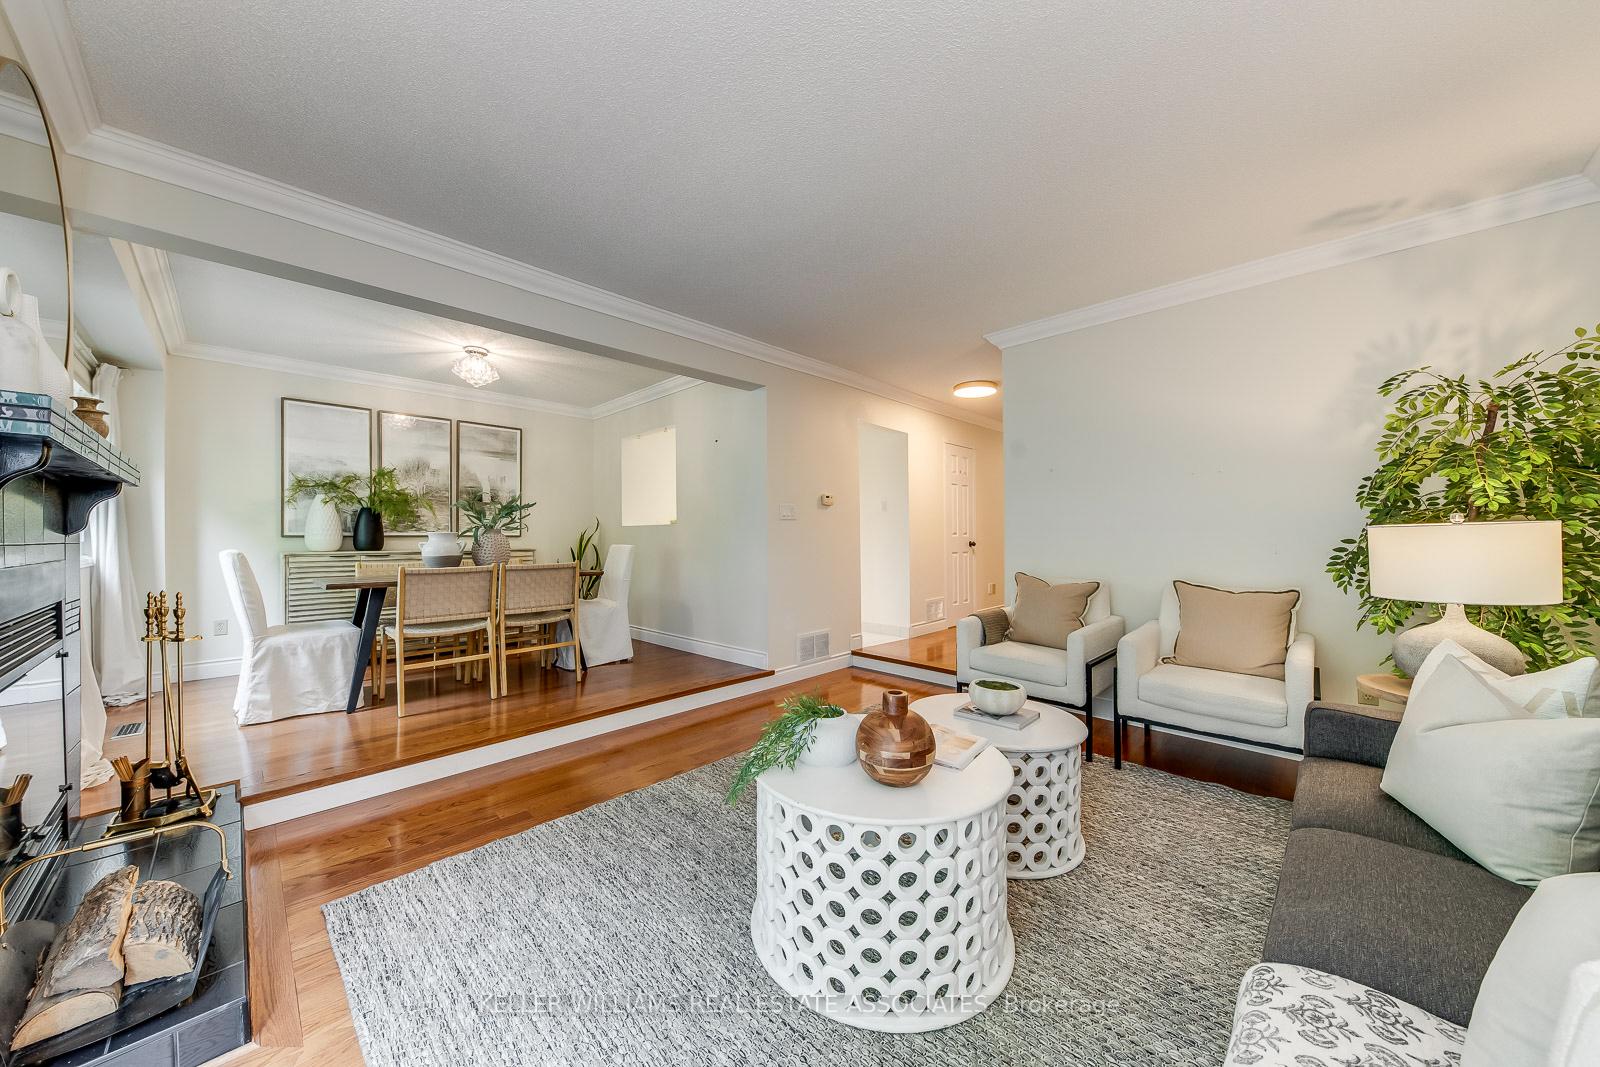
For the Thoughtfully Stylish & Convenience-Craving Crowd. This 3+1 bed, 4 bath end-unit gem is tucked into one of Erin Mills friendliest little enclaves where neighbours wave, kids play together outside, and people still make eye contact. It's giving small-town vibes with gated-community energy, but with every big city convenience around the corner. Shops, schools, restaurants, gyms, Costco, parks, and rec centres - all nearby. And with the QEW and 403 close, you're never far from where you need to be. The home's charming exterior brings European-style curb appeal and timeless character that stands apart from today's builds. And unlike the stacked, stair-heavy townhomes popping up everywhere, this one feels like a true two-storey detached home just with fewer headaches. Inside, you'll find hardwood floors, granite kitchen counters, and a sunken living room, a perfect example of why this style is trending. Slightly set below the open dining area, it creates a cozy-yet-connected space perfect for entertaining or relaxing. Add northeast exposure and soft natural light, and the main floor just works. Upstairs, the principal suite is larger than many downtown condos, with space for a lounge area, a spa-like ensuite with deep soaker tub, and a walk-in closet that feels more like a dressing room than storage. Two additional bedrooms one with its own walk-in closet and another renovated bathroom complete the level. Downstairs, the finished basement offers even more flexibility: a fourth bedroom, full bath, and space for guests, teens, in-laws, or your next big idea. Out back, a private deck opens onto a quiet walking trail that leads straight to one of the neighbourhoods best-kept secrets: a beautiful sunny outdoor pool that always feels just right. Well-built. Well-cared-for. And part of a peaceful, welcoming neighbourhood that feels like home the moment you arrive.
Ask about this home
A HOMEH agent will answer your questions about this home.
Know more about Winston Manor
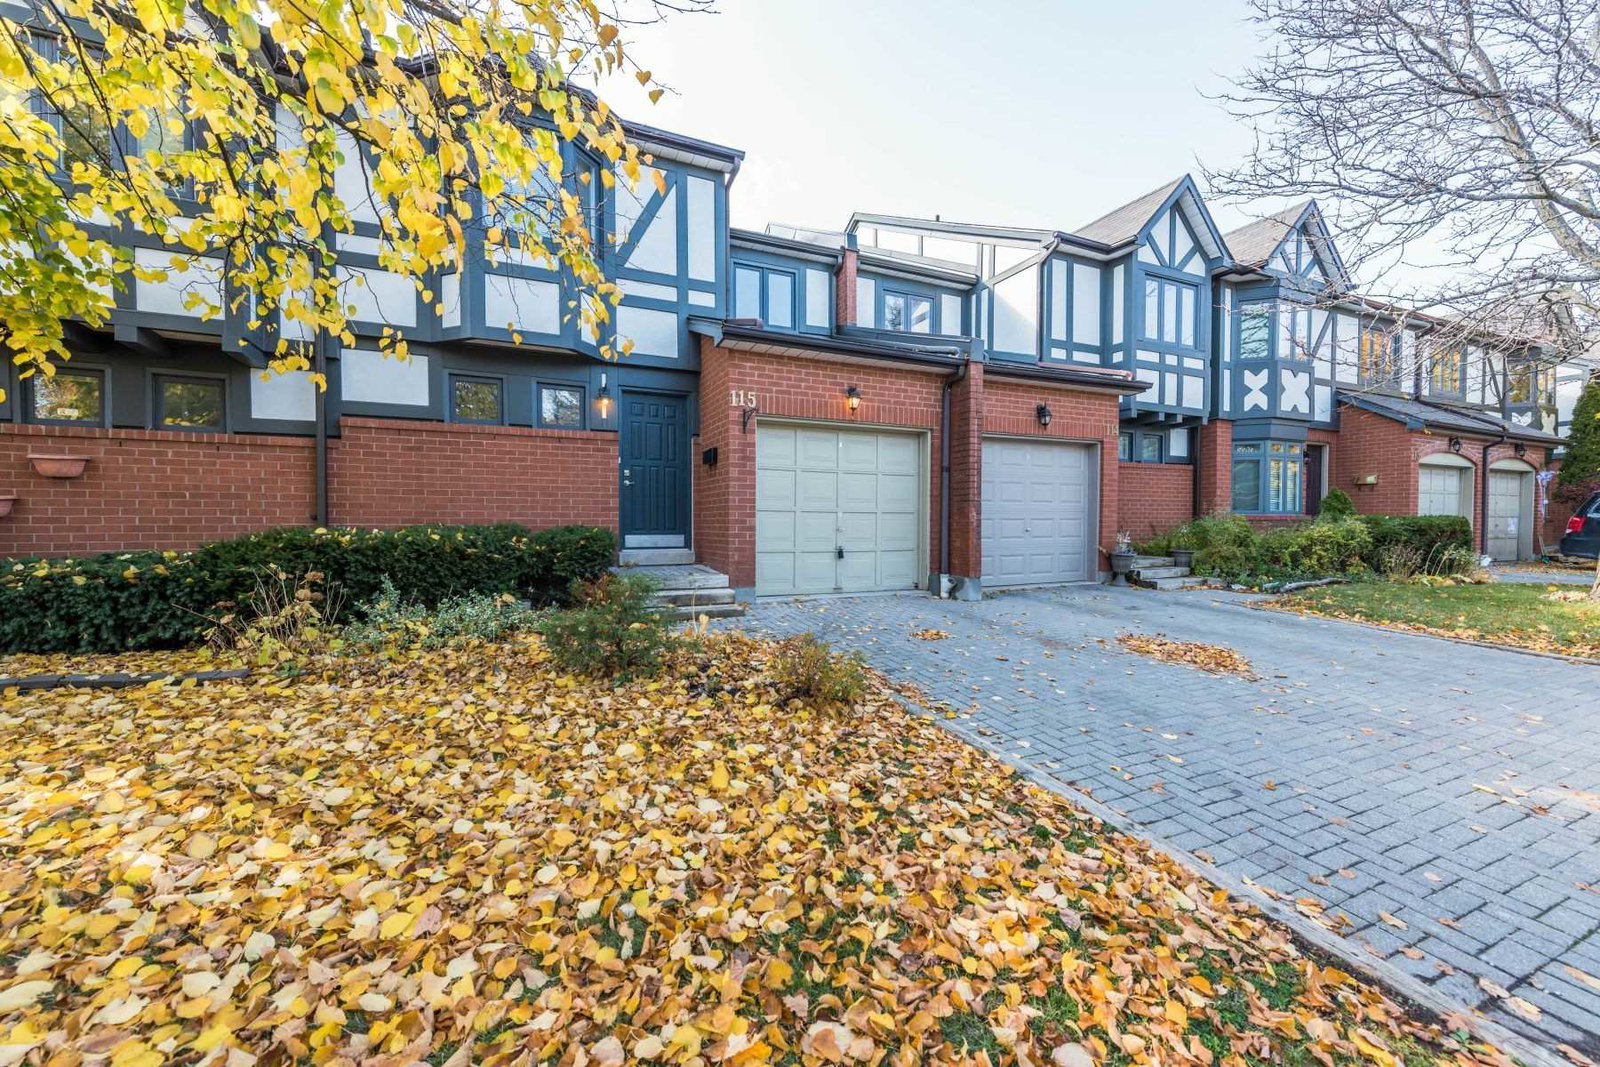
Condo building · 3050 Orleans Road
Winston Manor is a 2-storey condo with 141 suites, built in 1990. Right now 1 for sale and 1 for rent are on the market here.
- 2storeys
- 141suites
- $454/sq ft
- 1990built
No similar units for sale in Winston Manor right now.
Around this home
Daily convenience, out of 100, from the distances below
Schools nearby
School rating, out of 10.
Helpful calculators
Your HOMEH agent

"I would see it this week."